


575000€
3 bedrooms 403 square meters

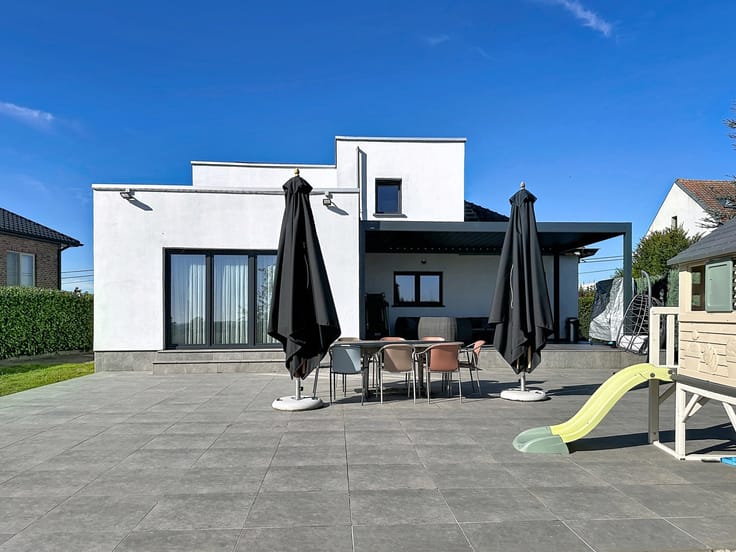
Exceptionally spacious home in a quiet cul-de-sac
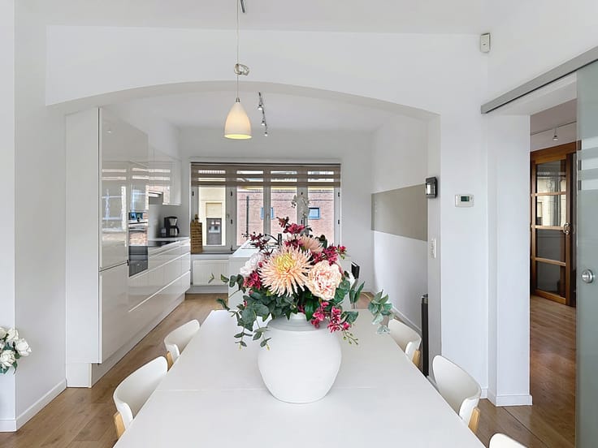
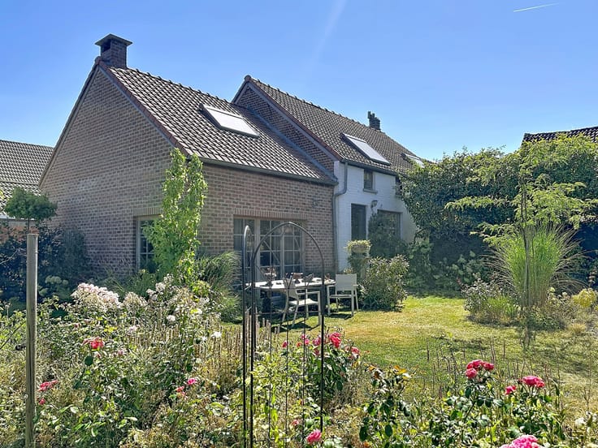
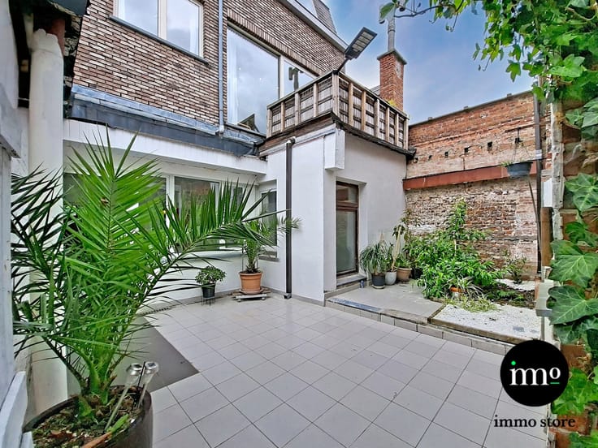
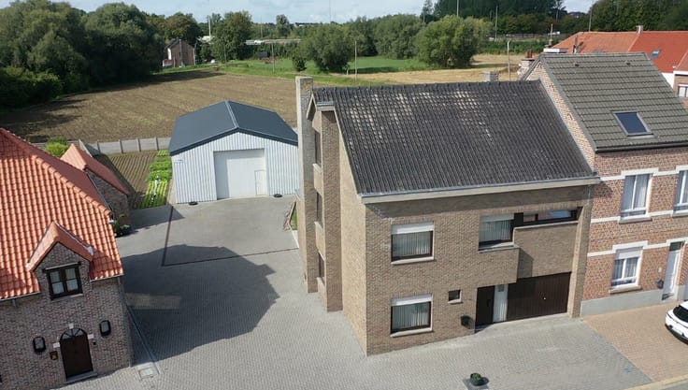
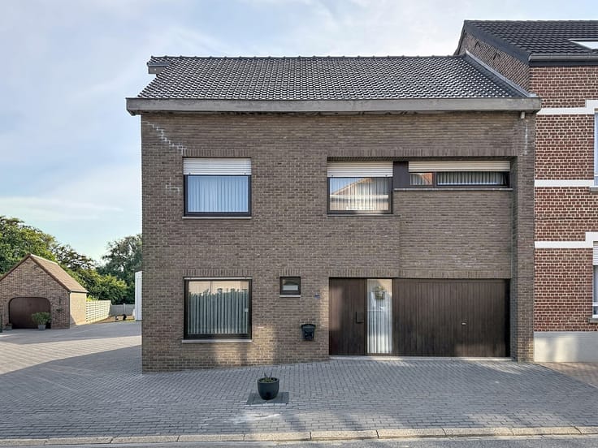
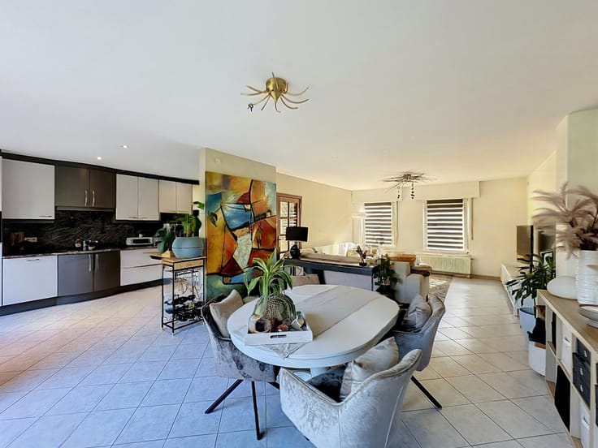
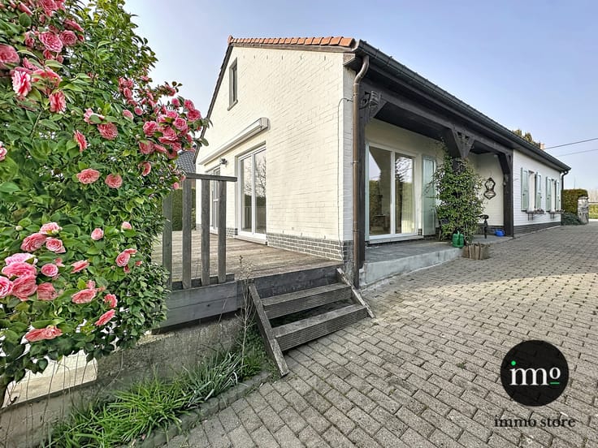
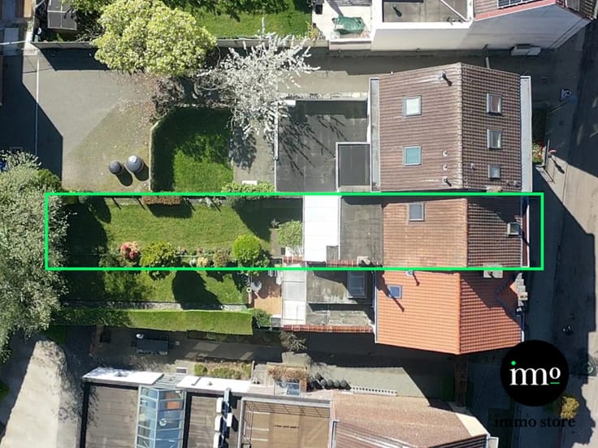
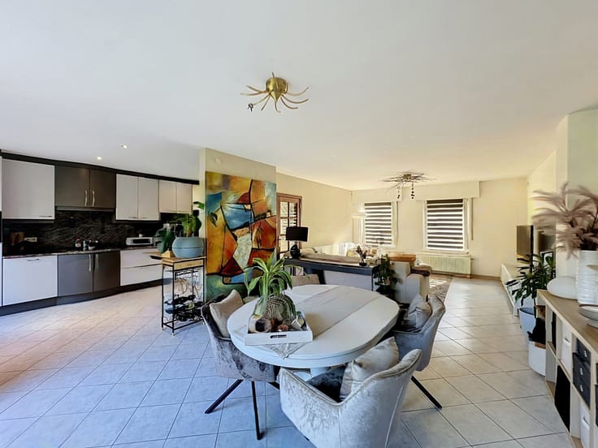
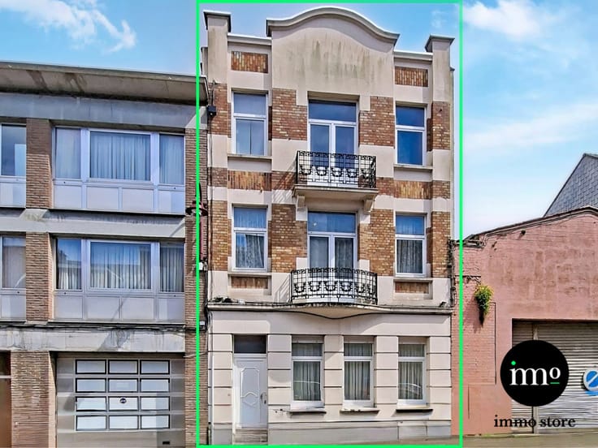
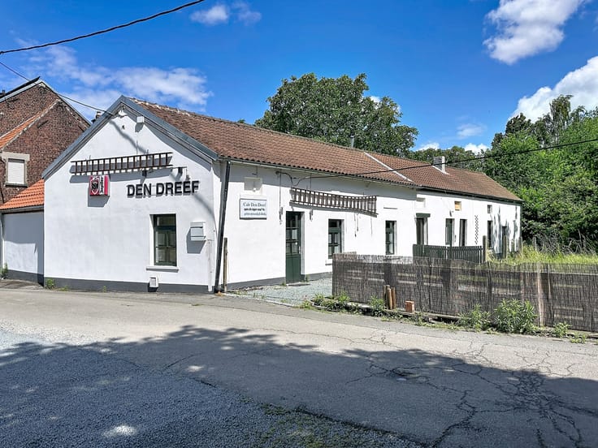
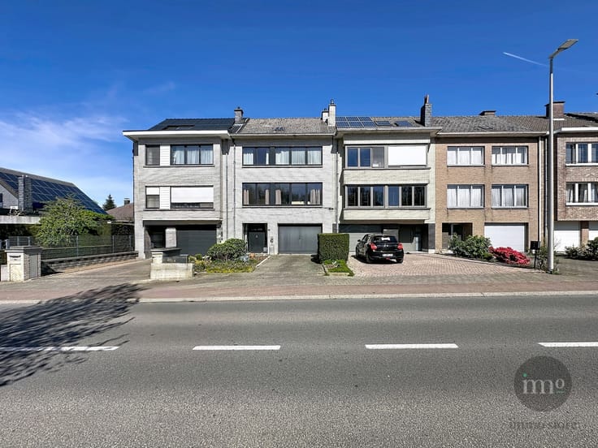
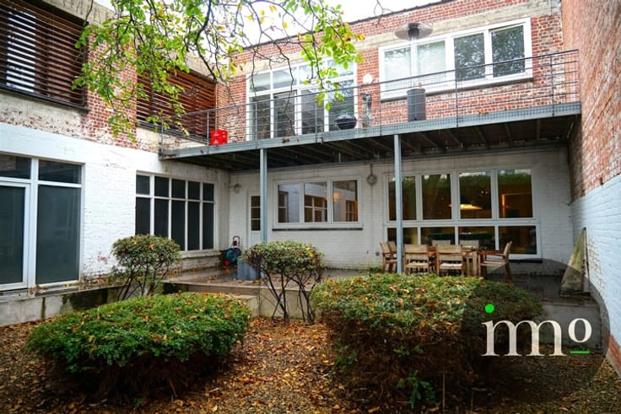
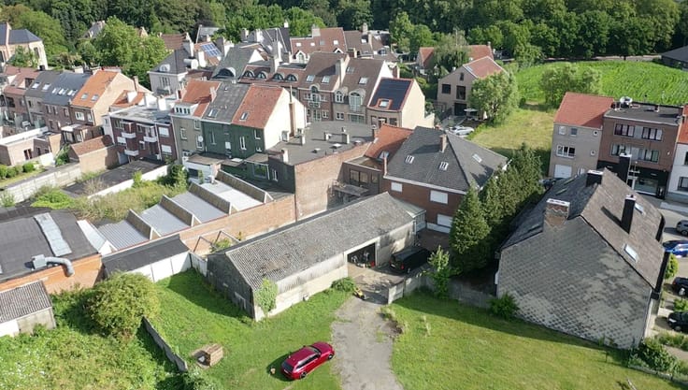
Immo Store presents this exceptionally spacious 403 m² home, located at the end of a quiet cul-de-sac on a 656 m² plot. The property features a private driveway, a large integrated garage, generous living areas and plenty of possibilities. An exterior staircase leads to the main entrance and a spacious terrace. On this floor, a bright entrance hall with cloakroom welcomes you into the home. The exceptionally spacious living room features both a cassette fireplace and a traditional open fireplace and connects to a large kitchen. This level also includes a laundry room and an extra-large dining/multipurpose area. Also located on this floor is a spacious bedroom with its own terrace and open shower area. On the ground floor, you will find a second large bedroom with its own bathroom. There is also an impressive snooker room with direct access to a terrace. The remaining spaces provide room for a dressing area, laundry facilities and plenty of storage. Thanks to the generous floor area, there is also potential to create additional bedrooms, hobby rooms or workspaces. Don’t miss this unique IMMO STORE opportunity and schedule your visit today! Call us on 02/203.03.03 or email [email protected]!
| Construction year | 1965 |
|---|---|
| Building condition | Good |
| Immovable heritage | Not specified |
| Number of frontages | 4 |
| Covered parking spaces | 1 |
| Asbestos certificate is available | Not specified |
| Usable floor area | 403 square meters |
|---|---|
| Living room surface | 60 square meters |
| Dining room surface | 25 square meters |
| Kitchen type | Hyper equipped |
| Kitchen surface | 17 square meters |
| Bedrooms | 3 |
| Bedroom 1 surface | 40 square meters |
| Bedroom 2 surface | 20 square meters |
| Dressing room | Yes |
| Bathrooms | 2 |
| Shower rooms | 2 |
| Toilets | 2 |
| Laundry room | Yes |
| Surface of the plot | 656 square meters |
|---|---|
| Connection to sewer network | Connected |
| Gas, water & electricity | Yes |
| Terrace surface | 50 square meters |
| Elevator | No |
|---|---|
| Accessible for disabled people | No |
| TV cable | Yes |
| Primary energy consumption | 418 kilowatt hour per square meters |
|---|---|
| EPC/EPC label | E |
| Renovation works mandatory | Yes |
| Unique code EPB certificate | 20260827-0003941833-RES-1 |
| CO₂ emission | Not specified |
| Yearly theoretical total energy consumption | Not specified |
| Valid electricity inspection certificate | Not specified |
| Summons: No judicial remedy or administrative measure imposed | Not specified |
|
Flemish register of measures consulted
|
Not specified |
| Valid flood certificate | Not specified |
| Heating type | Gas |
| Double glazing | Yes |
| Building permit | Not specified |
|---|---|
| Total ground floor buildable | 260 square meters |
| Cadastral Plan | Not specified |
| Right of first refusal for the tenant | Not specified |
| Allotment permit | Not specified |
| Preemption right | No |
| Most recent urban development zoning | Not specified |
| Flood zone type | Non flood zone |
|
P-score
|
A |
|
G-score
|
A |
| Latest land use designation | Living area (residential, urban or rural) |
Asked price excluding notary fees (excluding eventual registration fees)
| Price | 575000 € |
|---|---|
| Tenement building | No |
|
|
|







| Address |
Kasteelstraat 1
1700 - Dilbeek |
|---|---|
| Website |
|
| External reference | 7852587 |
Get in touch