
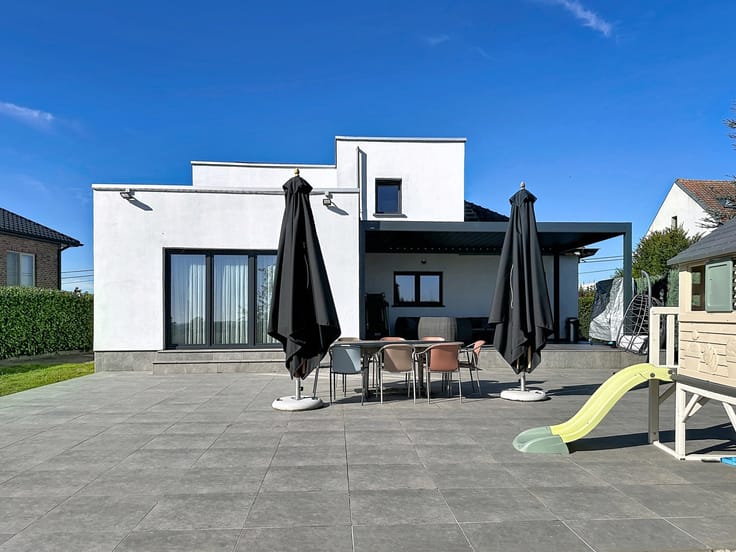


545000€
3 bedrooms 230 square meters

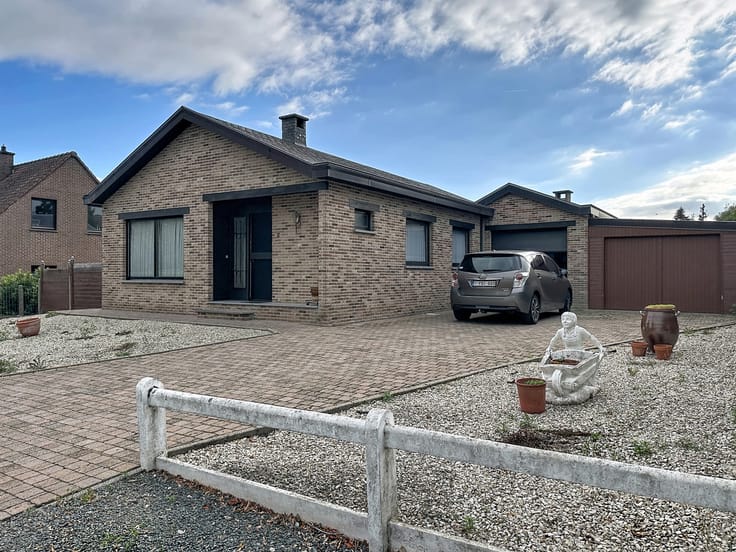
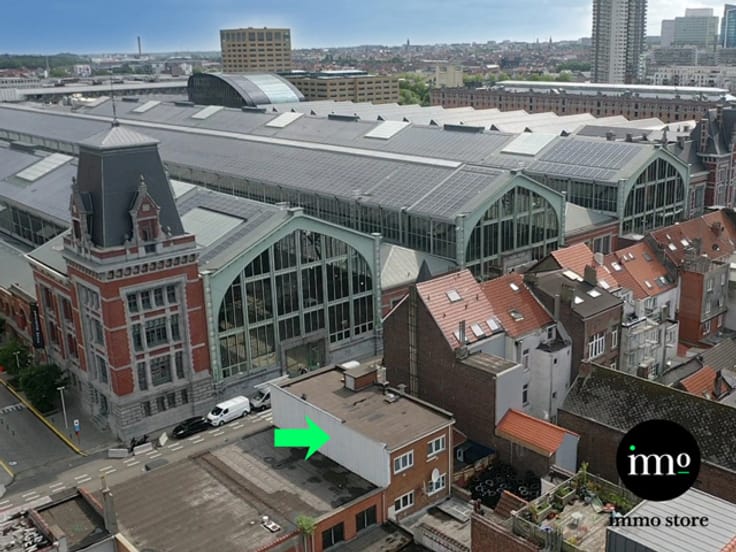
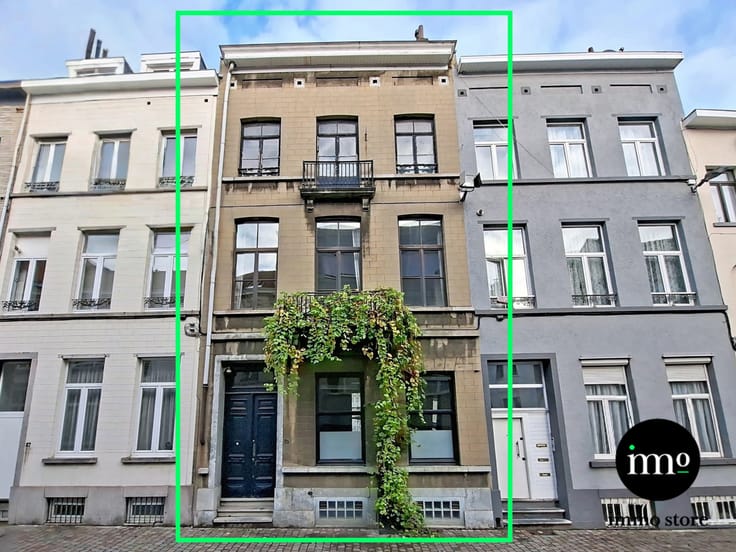
UNIQUE SEMI-DETACHED HOME WITH A 160 M² WAREHOUSE IN THE HEA
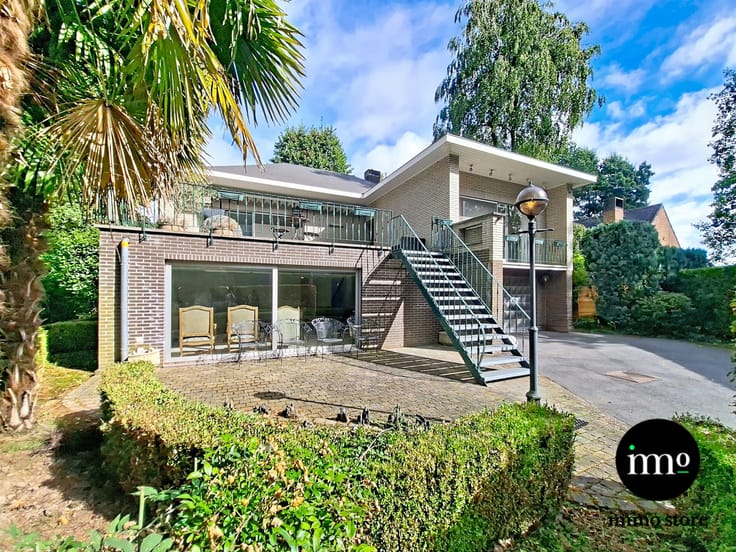
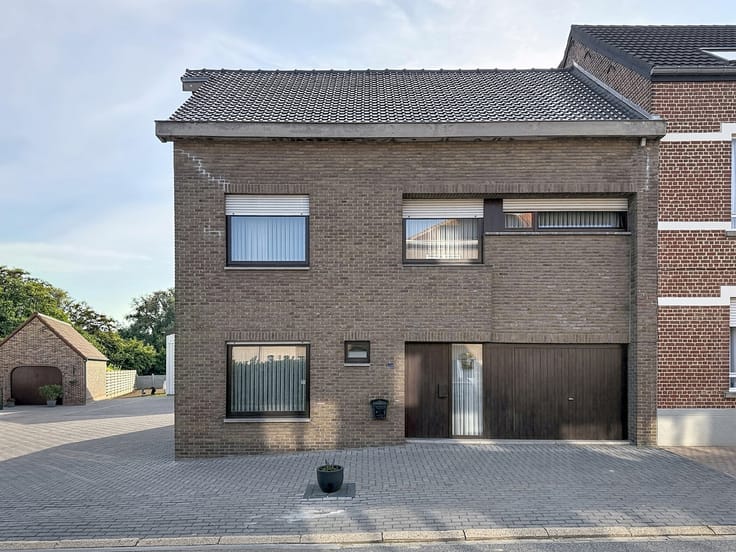
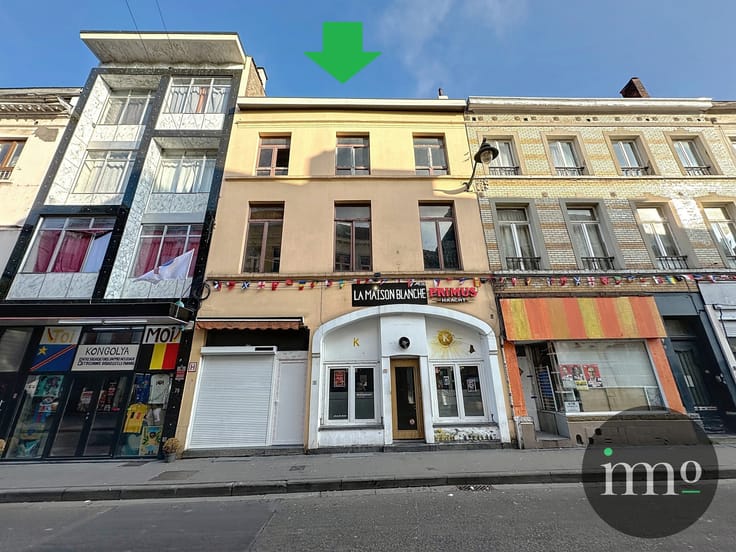
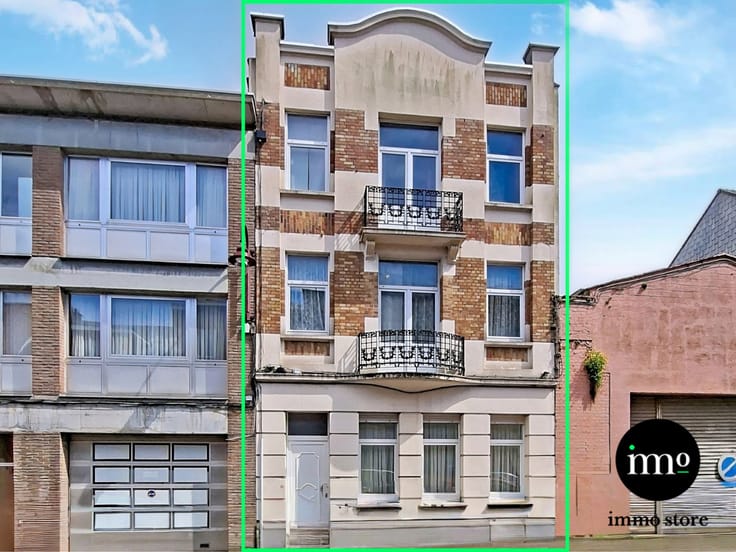
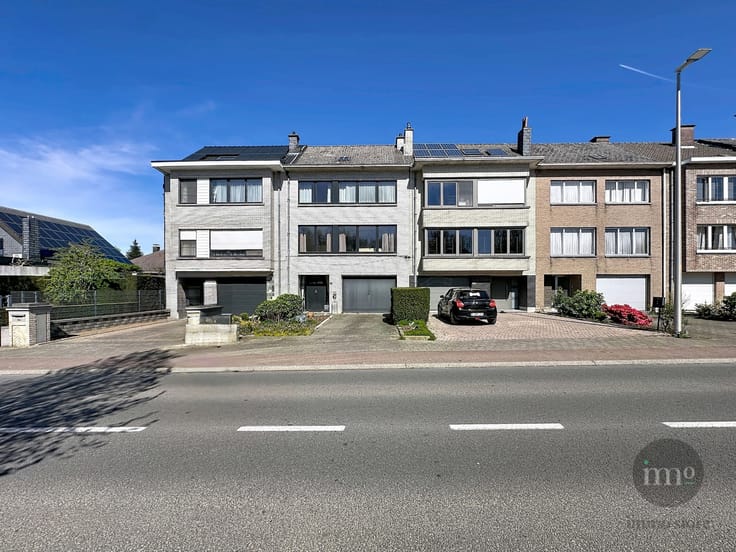
Are you looking for a property where LIVING, WORKING AND SPACE come together perfectly? This exceptional semi-detached home in the centre of Groot-Bijgaarden offers a rare opportunity for those seeking flexibility and comfort.
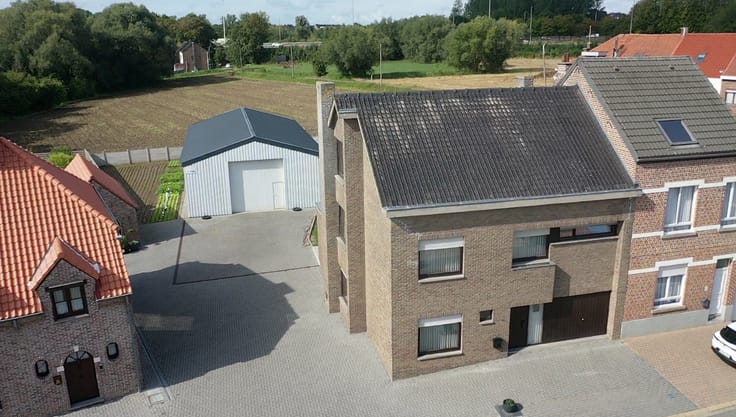
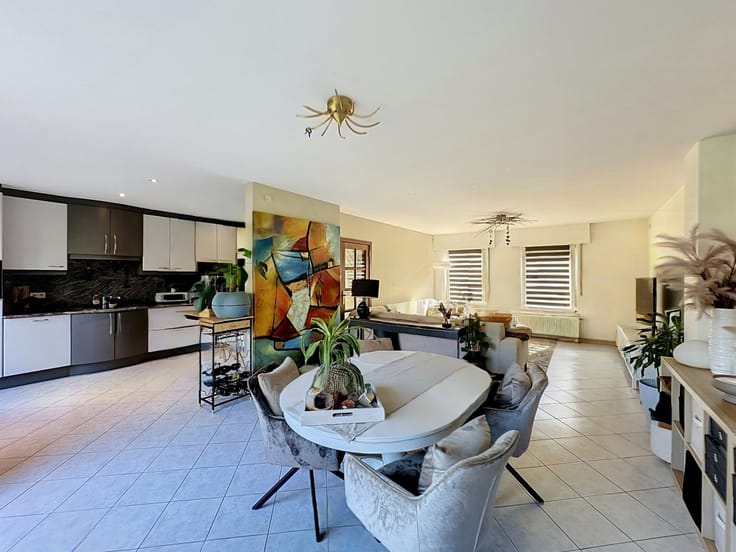
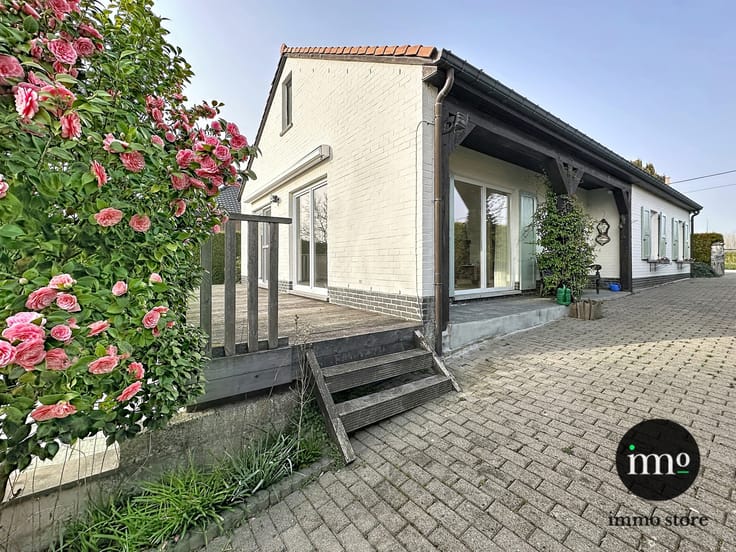
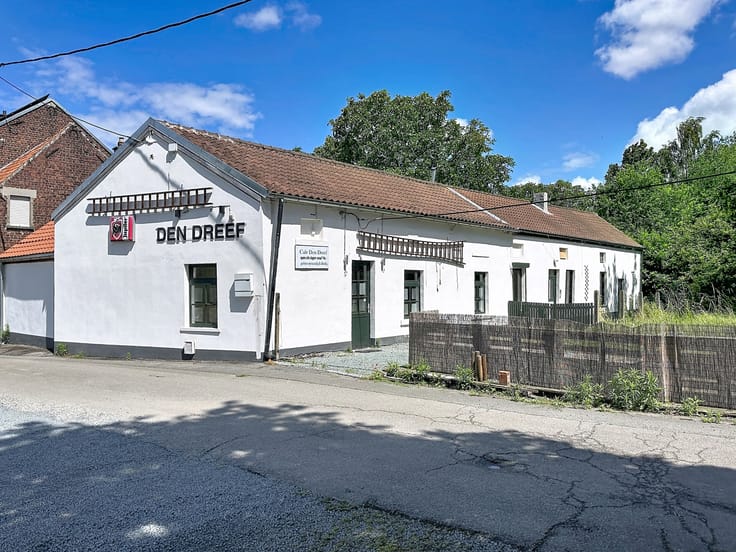
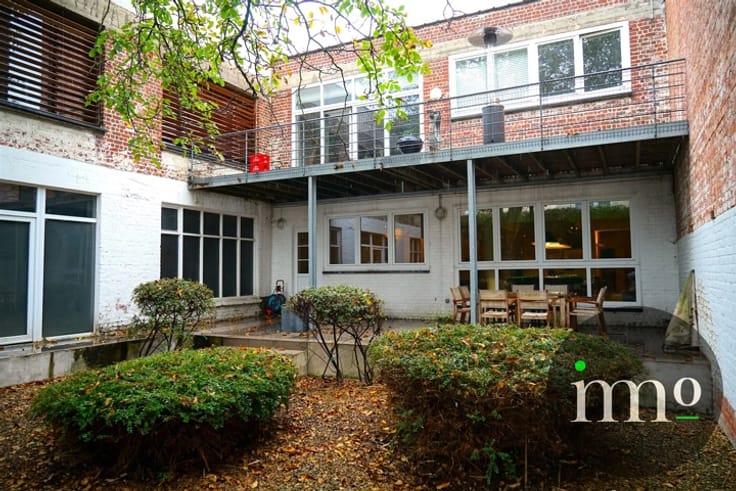
The property features approximately 230 m² of living space, a 100 m² attic with a fixed staircase ready to be converted, and an impressive 160 m² warehouse/workshop. Whether you are self-employed, run your business from home, need a workshop or storage area, or simply require extra space for vehicles, hobbies or collections, this property offers endless possibilities.
Its PRIME CENTRAL LOCATION provides easy access to shops, schools, public transport and major roads, allowing you to enjoy both convenience and excellent accessibility.
With its generous volumes, outstanding versatility and significant expansion potential, this is a RARE OPPORTUNITY for anyone looking to combine private living with professional activities.
If you are interested, please contact Immo Store on +32 2 203 03 03 or by email at [email protected]. We will be delighted to assist you.
| Available as of | Immediately |
|---|---|
| Construction year | 1970 |
| Building condition | To be done up |
| Immovable heritage | Not specified |
| Street frontage width | 7.9 m |
| Number of frontages | 3 |
| Covered parking spaces | 1 |
| Surroundings type | Urban |
| Asbestos certificate is available | Yes |
| Usable floor area | 230 square meters |
|---|---|
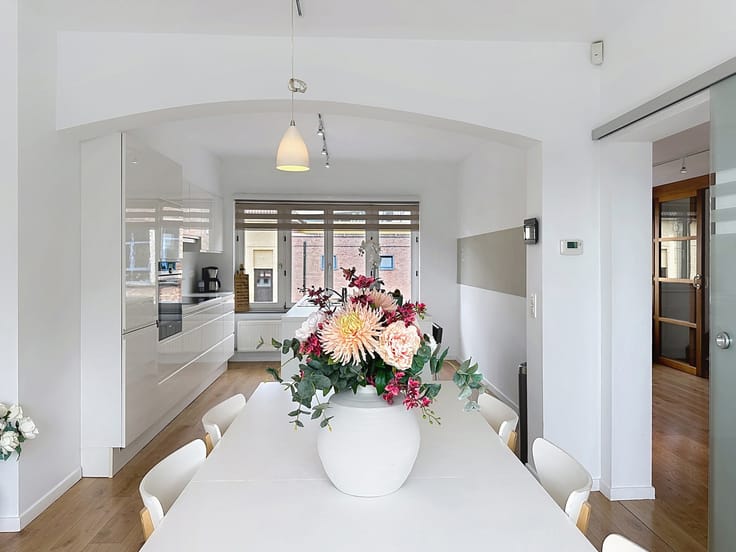
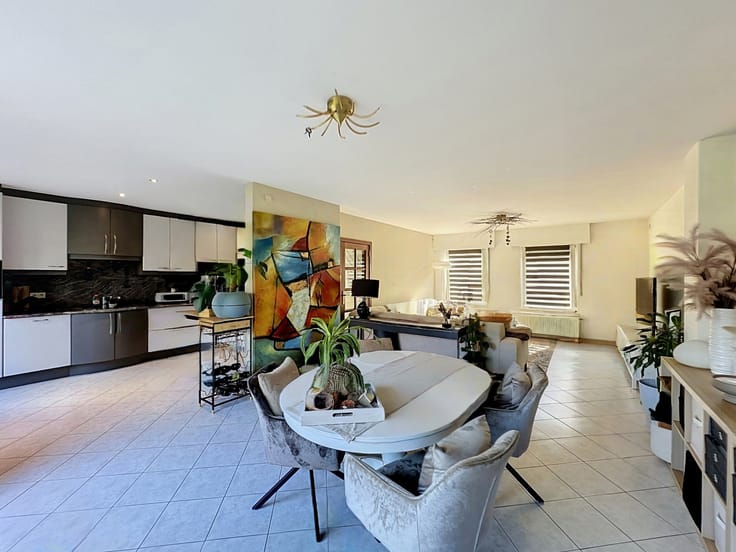
| Living room surface | 42 square meters |
| Dining room surface | 25 square meters |
| Kitchen surface | 22 square meters |
| Bedrooms | 3 |
| Bedroom 1 surface | 25 square meters |
| Bedroom 2 surface | 19 square meters |
| Bedroom 3 surface | 29 square meters |
| Bathrooms | 1 |
| Toilets | 2 |
| Laundry room | Yes |
| Office | Yes |
| Professional space surface | 25 square meters |
| Professional space | Yes |
| Basement | Yes |
| Attic | Yes |
| Furnished | No |
| Armored door | No |
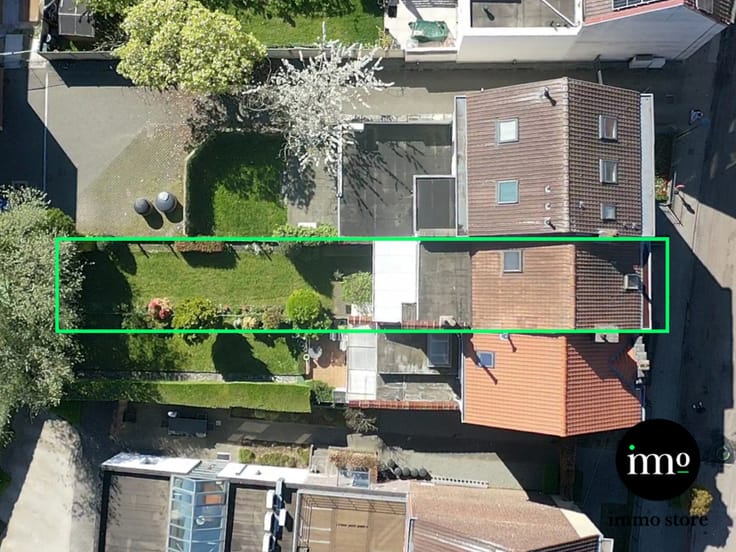
| Surface of the plot | 665 square meters |
|---|---|
| Width of the lot on the street | meters |
| Connection to sewer network | Connected |
| Gas, water & electricity | Yes |
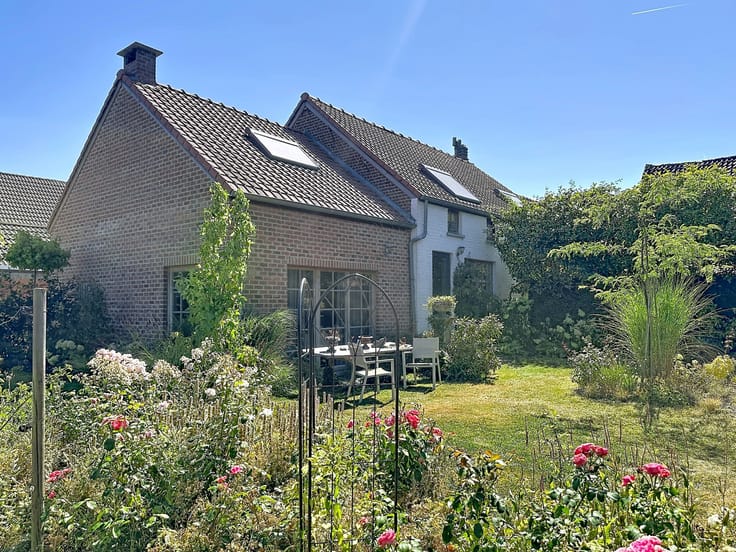
| Garden surface | 250 square meters |
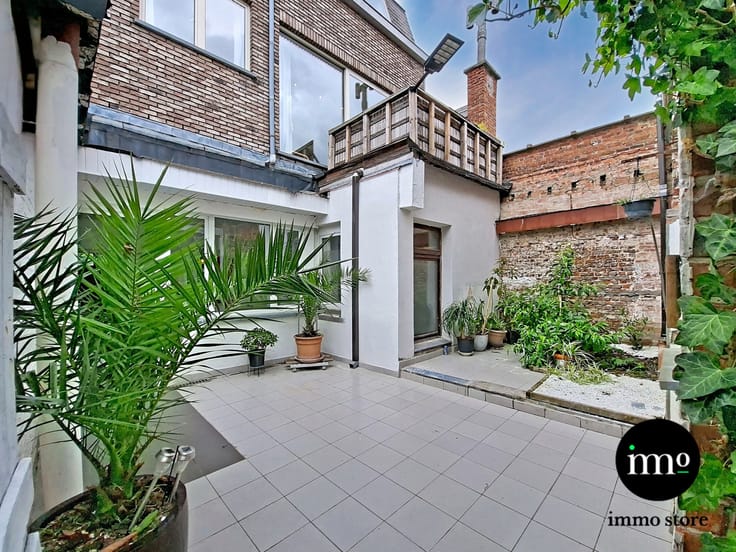
| Terrace surface | 20 square meters |
| Terrace orientation | East |
| Caretaker | No |
|---|---|
| Elevator | No |
| Accessible for disabled people | Yes |
| Intercom | No |
| Secure access / alarm | No |
| Armored door | No |
| TV cable | Yes |
| Visio phone | No |
| Swimming pool | No |
| Primary energy consumption | Not specified |
|---|---|
| EPC/EPC label | F |
| Renovation works mandatory | Yes |
| Unique code EPB certificate | Not specified |
| CO₂ emission | Not specified |
| Yearly theoretical total energy consumption | Not specified |
| Valid electricity inspection certificate | No |
| Summons: No judicial remedy or administrative measure imposed | Not specified |
|
Flemish register of measures consulted
|
No |
| Valid flood certificate | Not specified |
| Heating type | Fuel oil |
| Double glazing | No |
| Building permit | No |
|---|---|
| Total ground floor buildable | 320 square meters |
| Cadastral Plan | Not specified |
| Right of first refusal for the tenant | Not specified |
| Allotment permit | No |
| Preemption right | No |
| Proceedings for breach of planning regulations | No |
| Most recent urban development zoning | Not specified |
| Flood zone type | Non flood zone |
|
P-score
|
A |
|
G-score
|
A |
| Latest land use designation | Living area (residential, urban or rural) |
Asked price excluding notary fees (excluding eventual registration fees)
| Price | 545000 € |
|---|---|
| Tenement building | No |
|
|
|








| Address |
Kasteelstraat 1
1700 - Dilbeek |
|---|---|
| Website |
|
| External reference | 7775606 |
Get in touch