


389000€
2 bedrooms 187 square meters

Ruime bel-etage (184 m²) met 2 slaapkamers en buitenruimte (
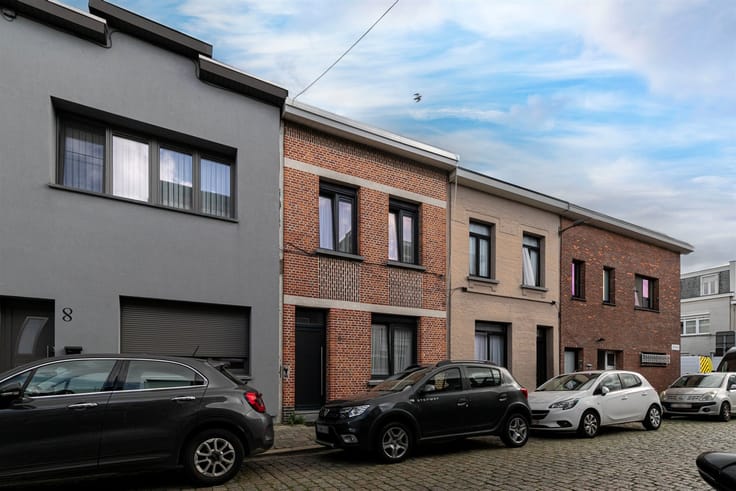
Spacious ground-floor apartment (184 m²) with 2 bedrooms and an outdoor area (80 m²) in Merksem.
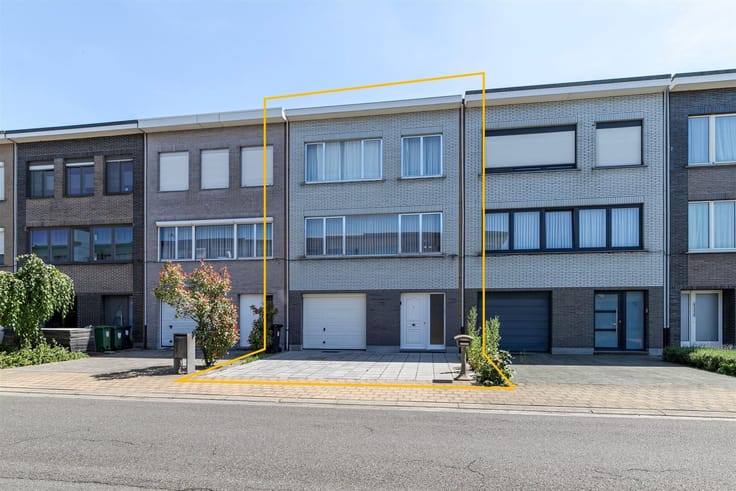
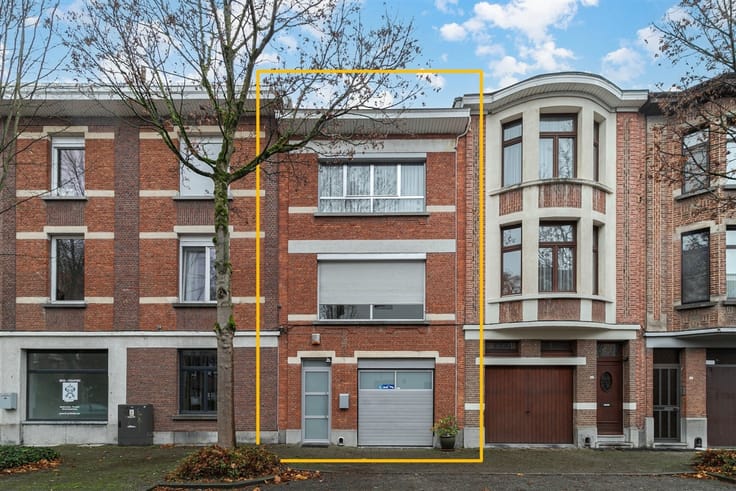
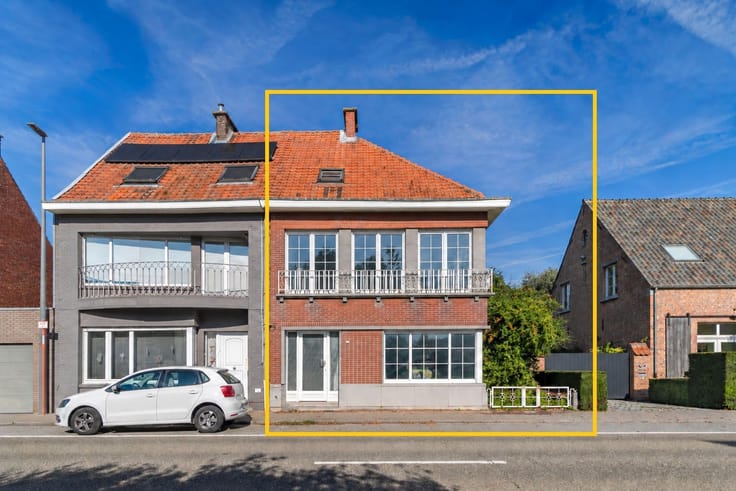
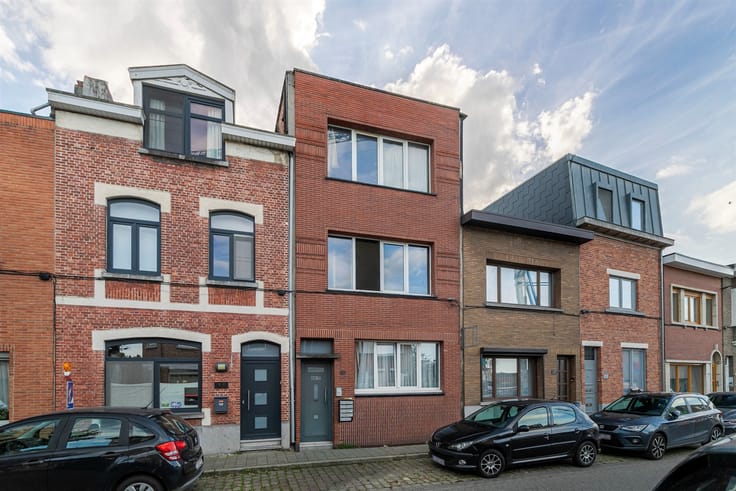
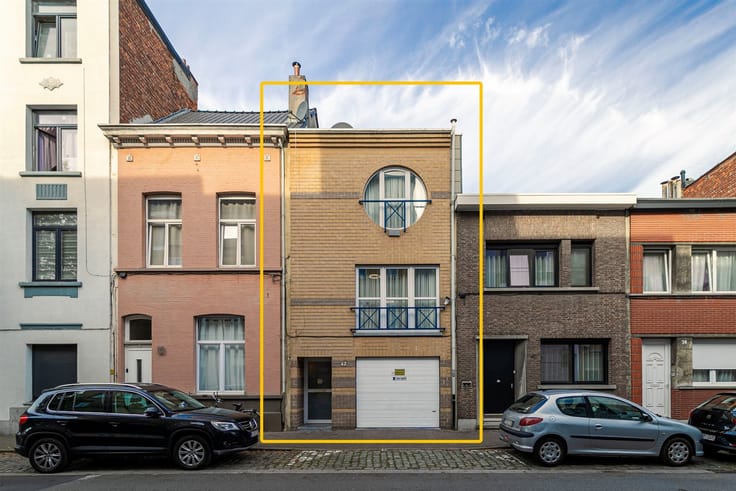
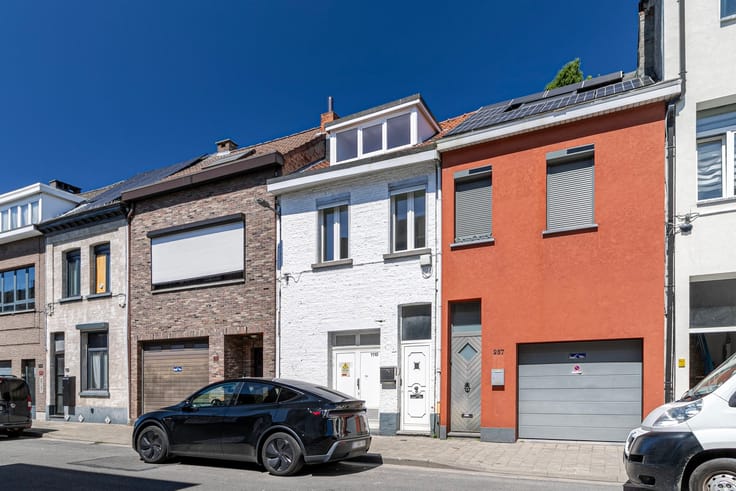
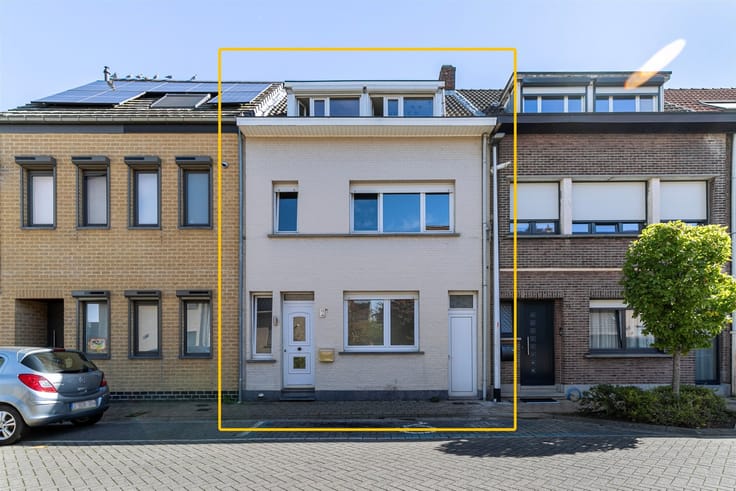
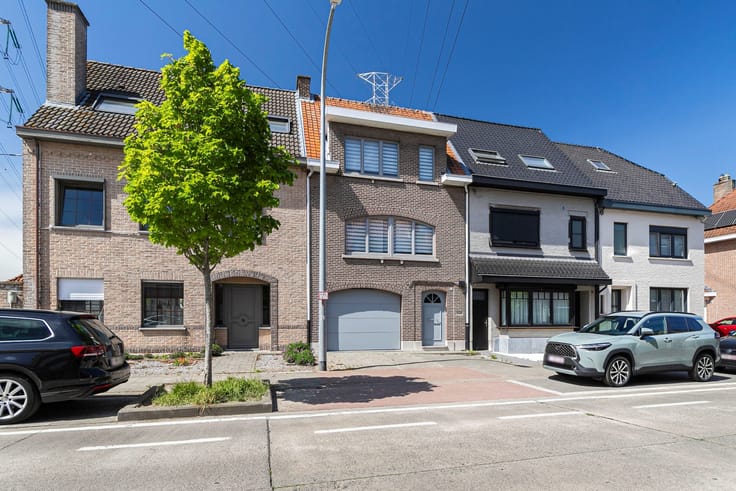
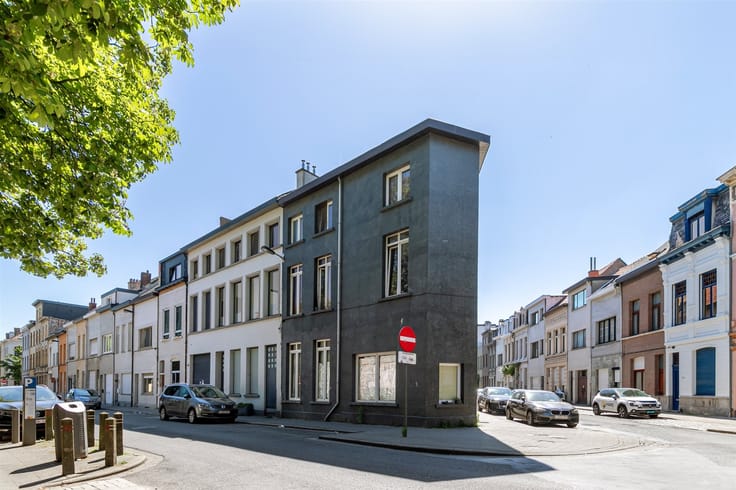
Space, comfort, and a sunny outdoor area of 80 m²! Located on Trompetvogelstraat in Merksem, this well-maintained ground-floor apartment was completely renovated between 2012 and 2014. With its practical layout, in-house garage, and numerous energy-efficiency upgrades, this home has a lot to offer.
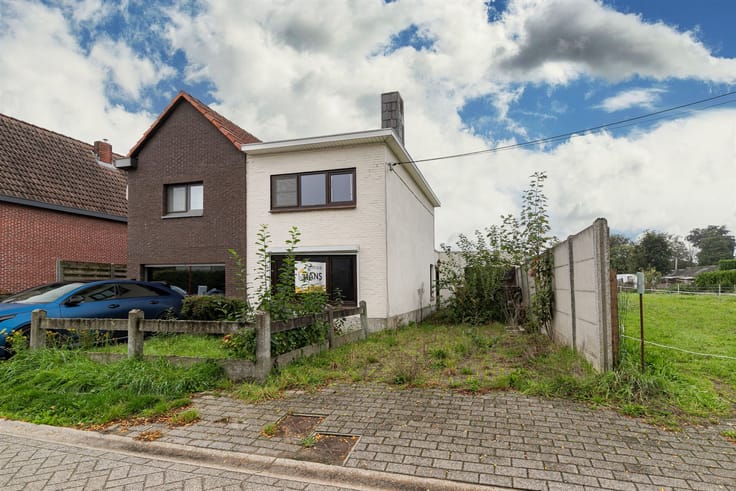
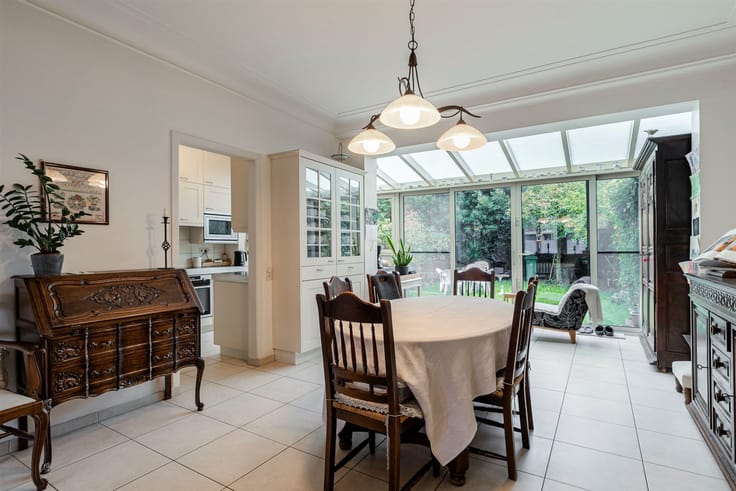
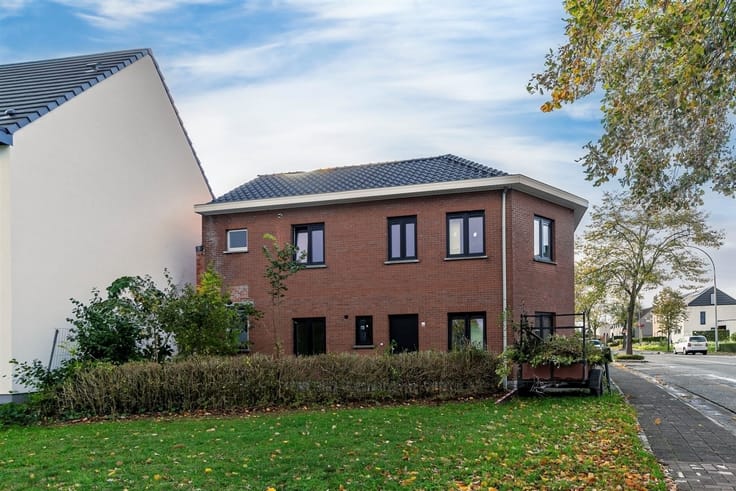
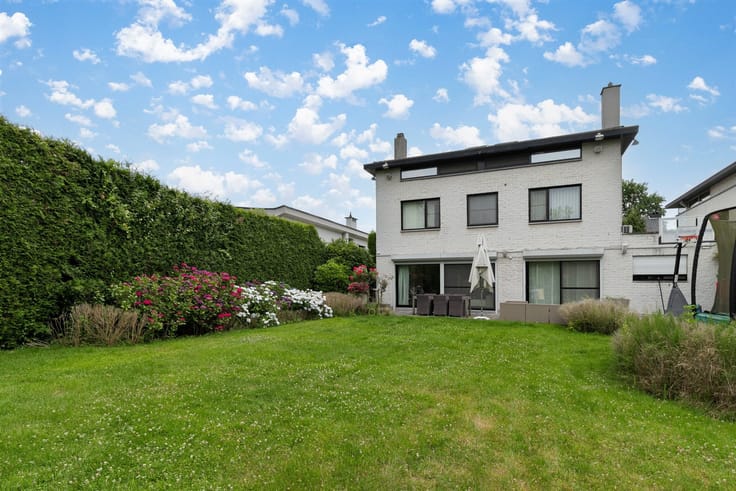
On the ground floor, we enter the entryway/staircase, which provides access to the garage (22 m²). At the back of the garage is a practical storage/laundry room (8 m²). There is also a spacious veranda (24 m²) on the ground floor. The veranda offers numerous possibilities—such as a hobby room, fitness area, or additional relaxation space—and opens onto an outdoor area of no less than 80 m² with a favorable southwest orientation, a spacious terrace, and a garden shed.
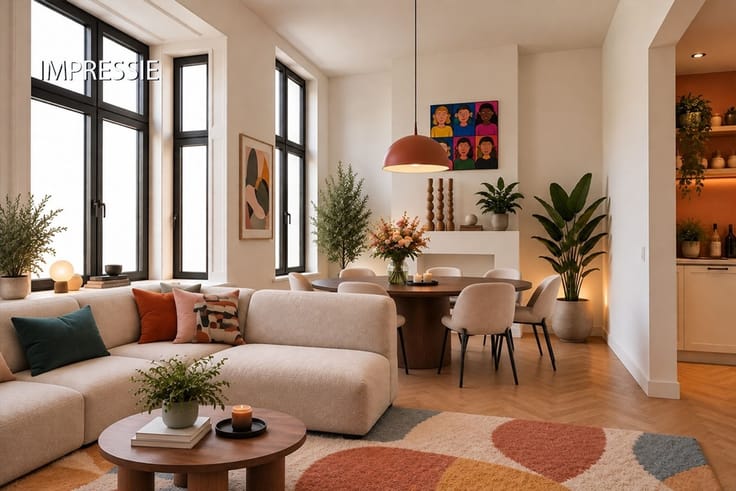
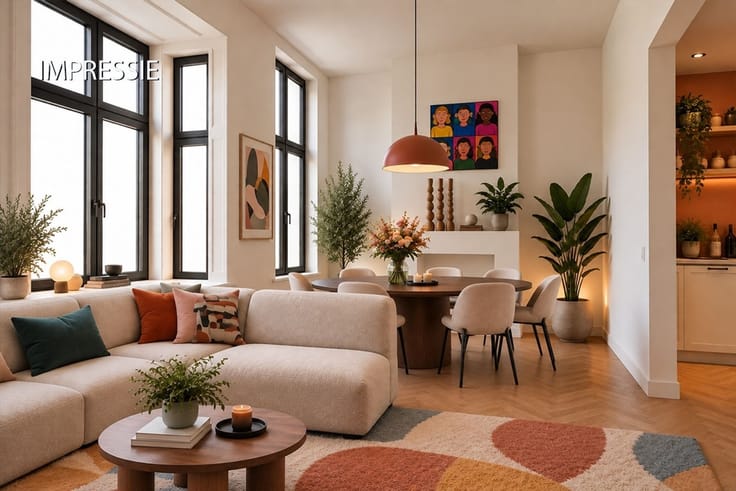
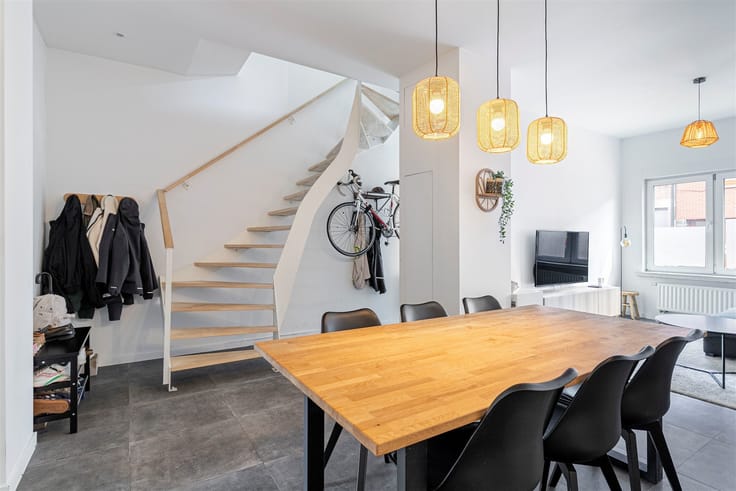
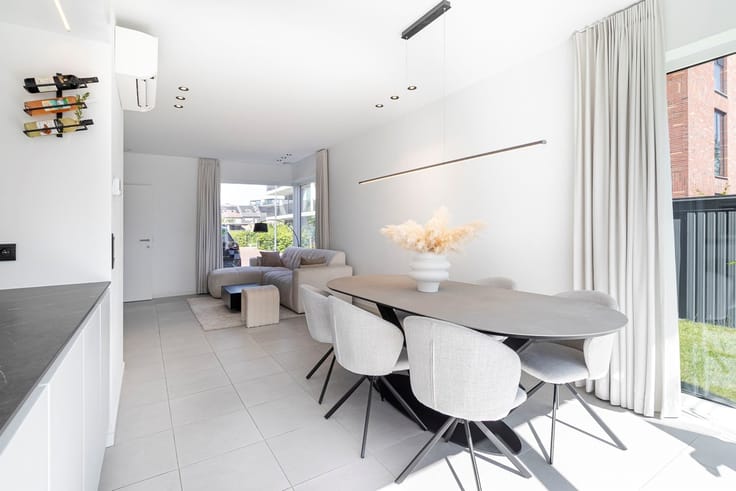
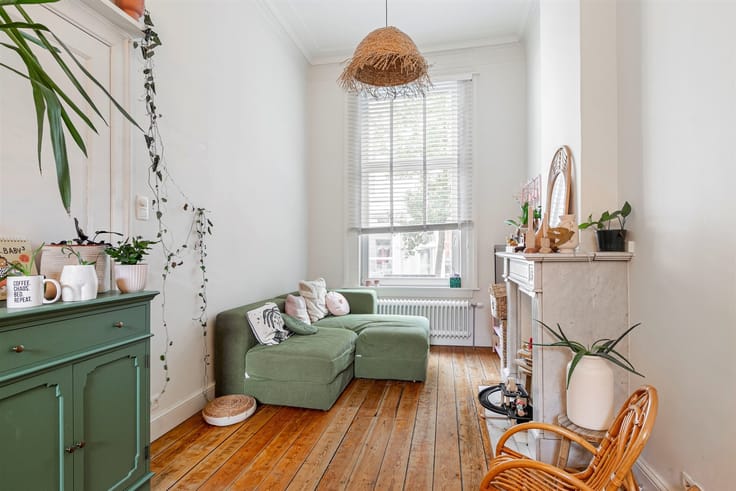
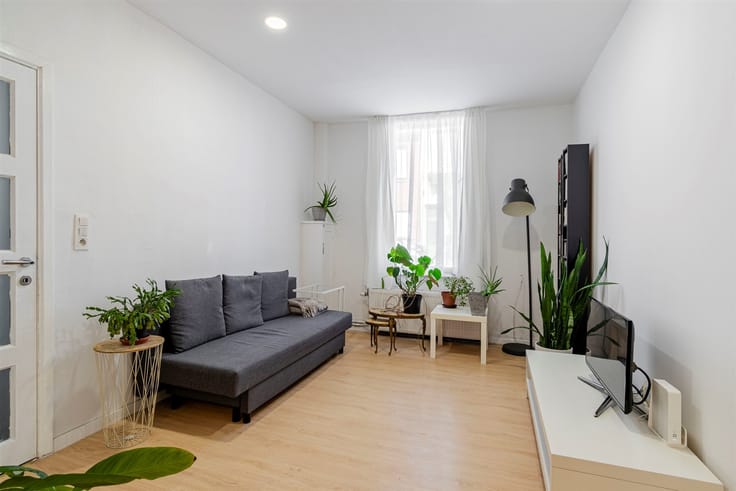
The first floor forms the heart of the home. At the front is the cozy living room (28 m²), while at the back is the light-filled kitchen (17 m²). It is fully equipped with modern kitchen appliances and offers ample space for a dining table. There is also a separate restroom on this floor.
The upper floor features two bedrooms (28 m² and 9 m²). This floor also features a bathroom (6 m²) with a bathtub and vanity, as well as a separate shower room with a toilet.
This home also has many energy-efficiency advantages. The roof was replaced and properly insulated in 2022; the windows feature double-pane, high-efficiency PVC glazing; and a new boiler was installed in 2024. Additionally, a heat pump and 12 solar panels with a home battery have been installed.
Are you looking for a move-in-ready ground-floor apartment in a quiet residential neighborhood? Schedule your visit today and discover the possibilities for yourself!
Living area: 184 m² (ref.: gross floor area, EPC). For more information or a free estimate, visit www.hansimmo.be
| Construction year | 1966 |
|---|---|
| Building condition | Good |
| Immovable heritage | Not specified |
| Street frontage width | 6 m |
| Covered parking spaces | 1 |
| Outdoor parking spaces | 2 |
| Asbestos certificate is available | Not specified |
| Usable floor area | 187 square meters |
|---|---|
| Living room surface | 28 square meters |
| Kitchen type | Installed |
| Bedrooms | 2 |
| Dressing room | No |
| Bathrooms | 1 |
| Shower rooms | 2 |
| Toilets | 3 |
| Professional space | No |
| Furnished | No |
| Armored door | No |
| Surface of the plot | 193 square meters |
|---|---|
| Width of the lot on the street | meters |
| Gas, water & electricity | No |
| Garden surface | 82 square meters |
| Garden orientation | South West |
| Elevator | No |
|---|---|
| Secure access / alarm | No |
| Armored door | No |
| Air conditioning | No |
| TV cable | No |
| Jacuzzi | No |
| Sauna | No |
| Swimming pool | No |
| Internet | Yes |
| Primary energy consumption | 169 kilowatt hour per square meters |
|---|---|
| EPC/EPC label | B |
| Renovation works mandatory | No |
| Unique code EPB certificate | 20261023-0003983361-RES-1 |
| CO₂ emission | Not specified |
| Yearly theoretical total energy consumption | Not specified |
| Valid electricity inspection certificate | Not specified |
| Conformity certification for fuel tanks | Not specified |
| Summons: No judicial remedy or administrative measure imposed | Not specified |
|
Flemish register of measures consulted
|
Not specified |
| Valid flood certificate | Not specified |
| Heating type | Gas |
| Heat pump | No |
| Double glazing | Yes |
| Building permit | Yes |
|---|---|
| Cadastral Plan | Not specified |
| Right of first refusal for the tenant | Not specified |
| Allotment permit | No |
| Preemption right | No |
| Proceedings for breach of planning regulations | No |
| Most recent urban development zoning | |
| Flood zone type | Non flood zone |
|
P-score
|
Not specified |
|
G-score
|
Not specified |
| Latest land use designation | Living area (residential, urban or rural) |
Asked price excluding notary fees (excluding eventual registration fees)
| Price | 389000 € |
|---|---|
| Tenement building | No |
|
|
|






| Address |
Britselei 42
2000 - Antwerpen |
|---|---|
| Website |
|
| External reference | 17751 - 3598204 |
Get in touch