


315000€
3 bedrooms 88 square meters

Instapklare confortawoning (88 m²) met 3 slaapkamers en voor
Ready-to-move-in, comfortable 3-bedroom home (88 m²) in Deurne.
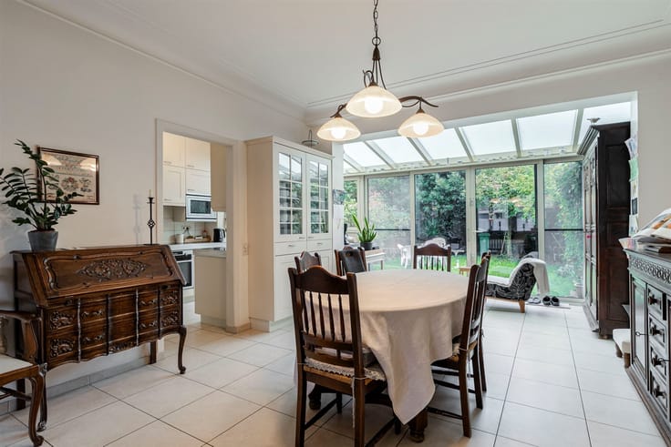
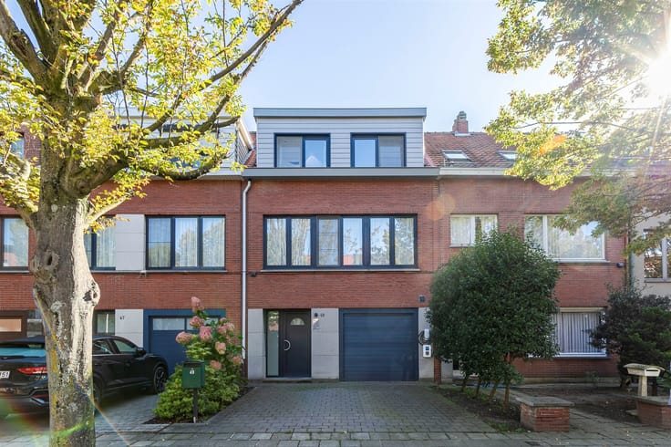
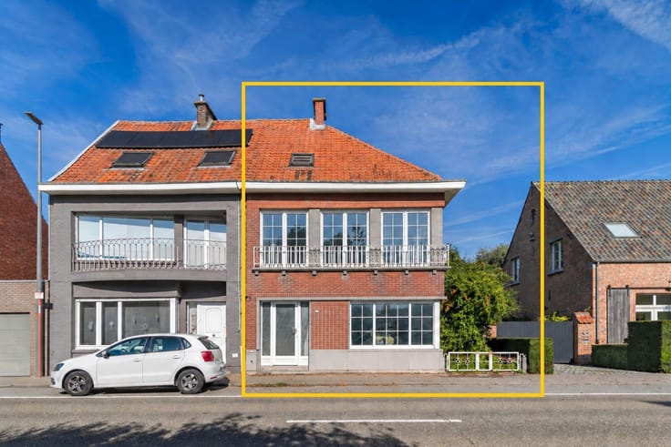
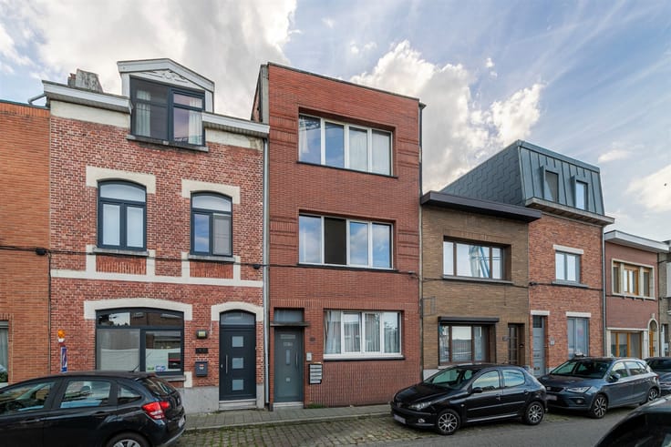
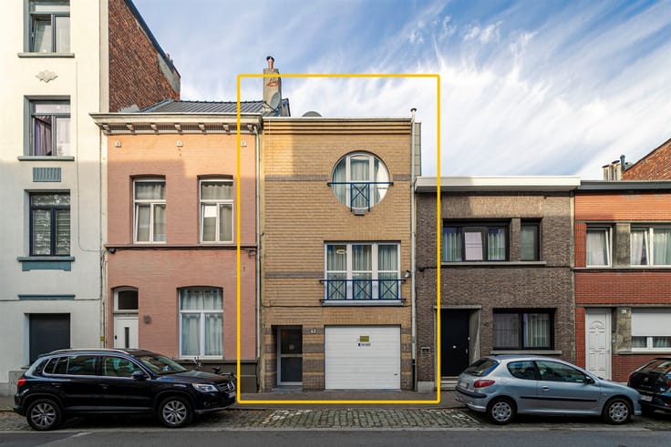
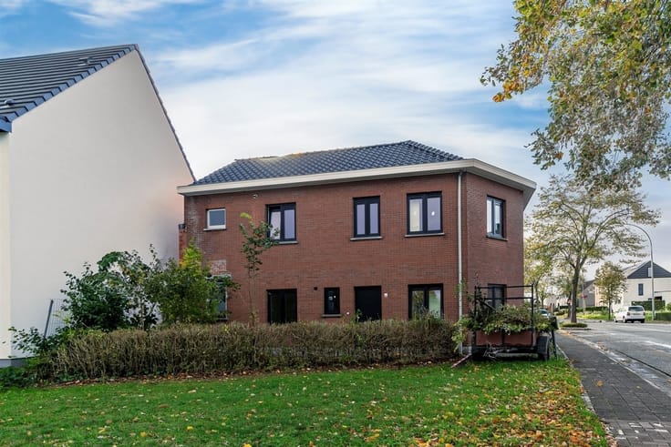
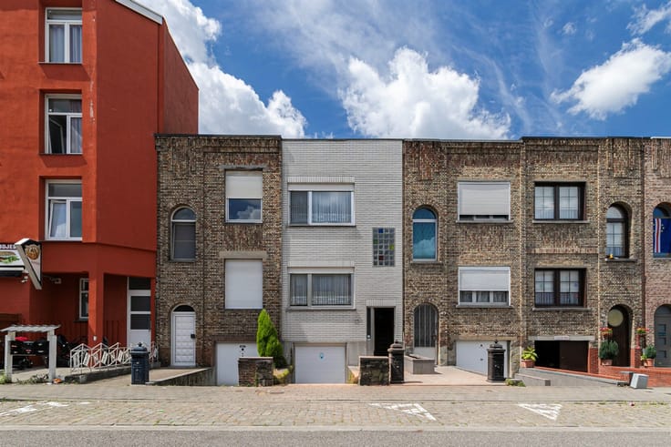
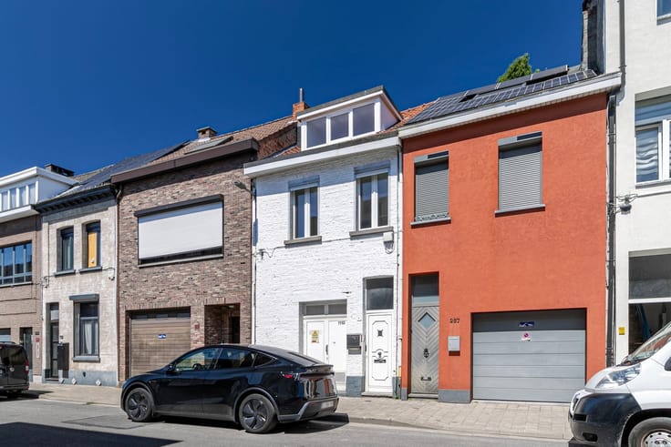
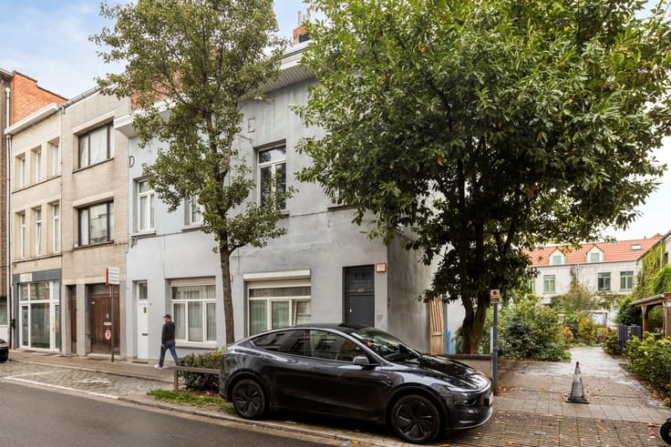
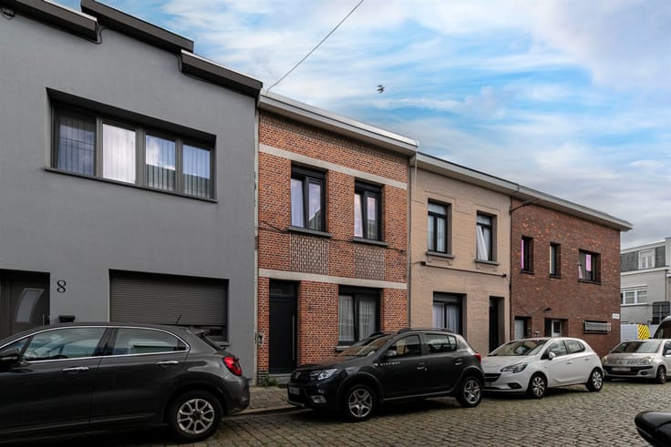
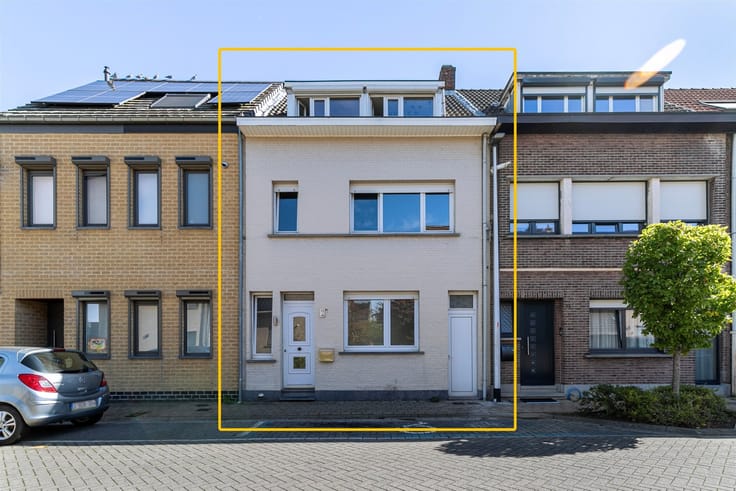
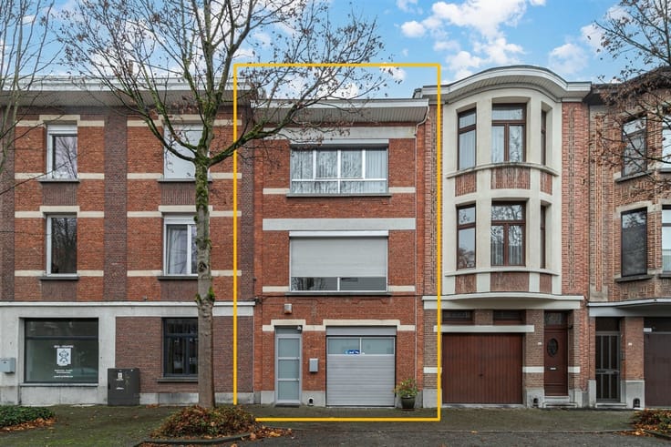
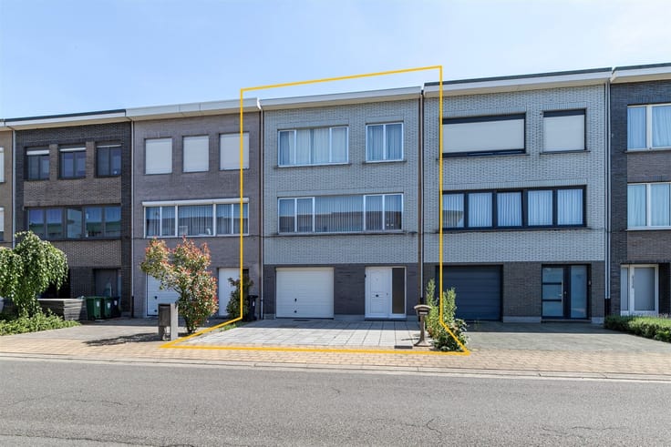
Located on Berlaimontstraat in Deurne, this well-maintained, move-in-ready, comfortable home features 3 bedrooms, a sunny front yard, and a cozy patio. The home has undergone renovations in various areas in recent years and combines a practical layout with modern living comfort.
For example, the kitchen and bathroom were renovated in 2021, the PVC windows and boiler were replaced in 2019, and the roof was insulated in 2025. The rear facade also received additional insulation in 2023, and the electrical system is AREI-compliant. A whole series of major renovations that are already complete!
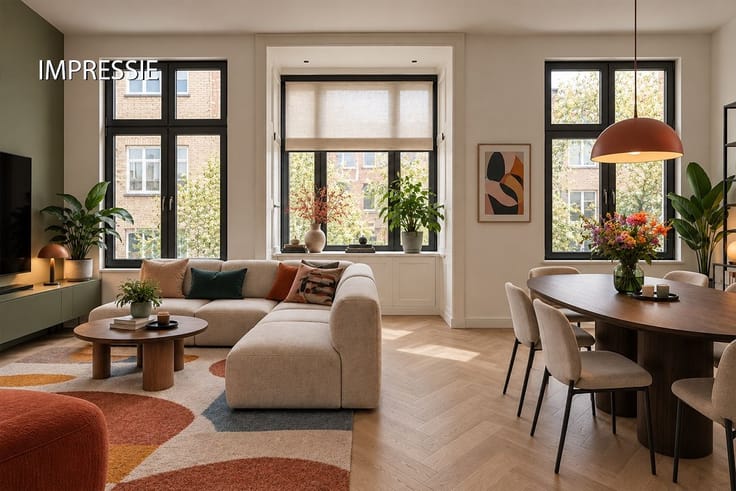
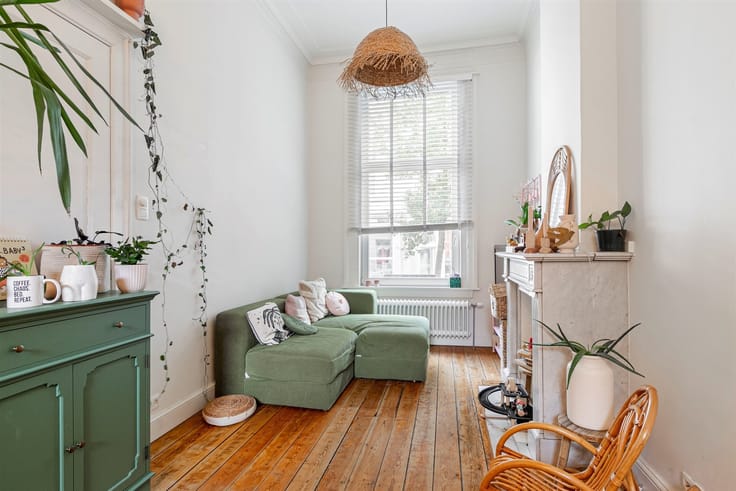
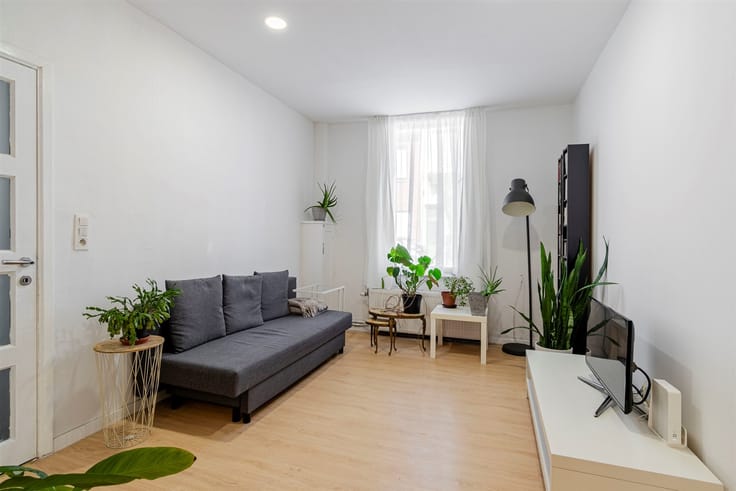
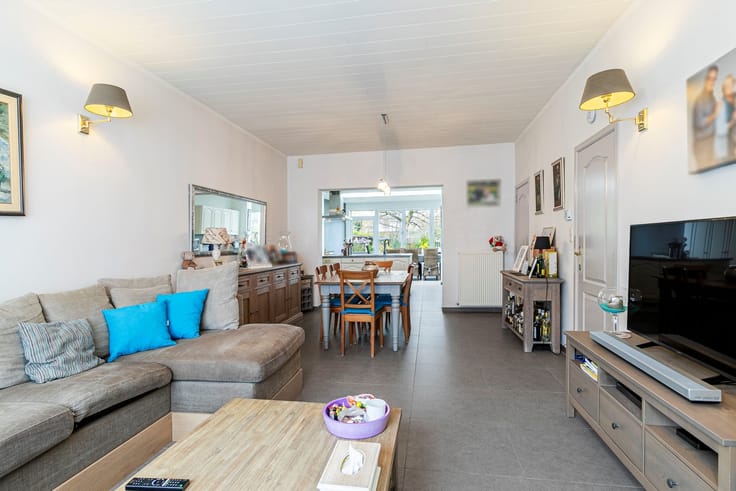
The living area features a bright 19 m² living room, a separate half-bath, and a modern, fully equipped 7 m² kitchen. Adjacent to this is a covered, north-facing 4 m² terrace. There is also a first bedroom measuring 8 m² on this floor.
The basement features two additional bedrooms, measuring 14 m² and 7 m², along with a renovated 5 m² bathroom equipped with a walk-in shower, vanity, toilet, and a connection for a washing machine. Additional storage space is provided under the stairs and under the terrace.
The outdoor area is also a pleasant place to spend time. In addition to the rear terrace, the home features a well-maintained, south-facing front yard measuring 15 m², where you can enjoy the sun.
Are you looking for a charming, move-in-ready home where you can settle in without any worries? Don’t miss this opportunity!
Living area: 88 m² (ref.: gross floor area, EPC). For more information or a free appraisal, visit www.hansimmo.be
| Building condition | Good |
|---|---|
| Immovable heritage | Not specified |
| Asbestos certificate is available | Not specified |
| Usable floor area | 88 square meters |
|---|---|
| Living room surface | 19 square meters |
| Kitchen type | Installed |
| Bedrooms | 3 |
| Dressing room | No |
| Bathrooms | 1 |
| Toilets | 2 |
| Professional space | No |
| Furnished | No |
| Armored door | No |
| Gas, water & electricity | No |
|---|---|
| Garden surface | 15 square meters |
| Garden orientation | South |
| Terrace surface | 4 square meters |
| Terrace orientation | West |
| Primary energy consumption | 258 kilowatt hour per square meters |
|---|---|
| EPC/EPC label | C |
| Renovation works mandatory | No |
| Unique code EPB certificate | 0003971132-RES-1 |
| CO₂ emission | Not specified |
| Yearly theoretical total energy consumption | Not specified |
| Valid electricity inspection certificate | Yes |
| Conformity certification for fuel tanks | Not specified |
| Summons: No judicial remedy or administrative measure imposed | Not specified |
|
Flemish register of measures consulted
|
Not specified |
| Valid flood certificate | Not specified |
| Heating type | Gas |
| Heat pump | No |
| Double glazing | Yes |
| Building permit | Not specified |
|---|---|
| Cadastral Plan | Not specified |
| Right of first refusal for the tenant | Not specified |
| Allotment permit | Not specified |
| Preemption right | Not specified |
| Most recent urban development zoning | Not specified |
| Flood zone type | Non flood zone |
|
P-score
|
Not specified |
|
G-score
|
Not specified |
Asked price excluding notary fees (excluding eventual registration fees)
| Price | 315000 € |
|---|---|
| Cadastral income | 210 € |
| Tenement building | No |
|
|
|





| Address |
Britselei 42
2000 - Antwerpen |
|---|---|
| Website |
|
| External reference | 17710 - 3598182 |
Get in touch