
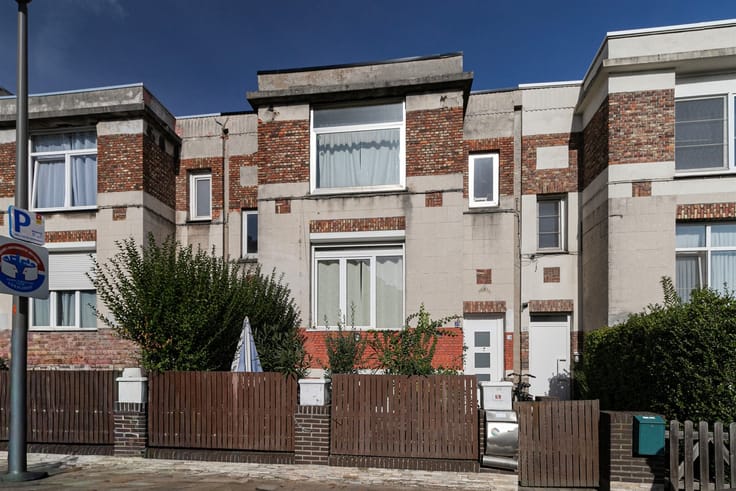


275000€
3 bedrooms 131 square meters

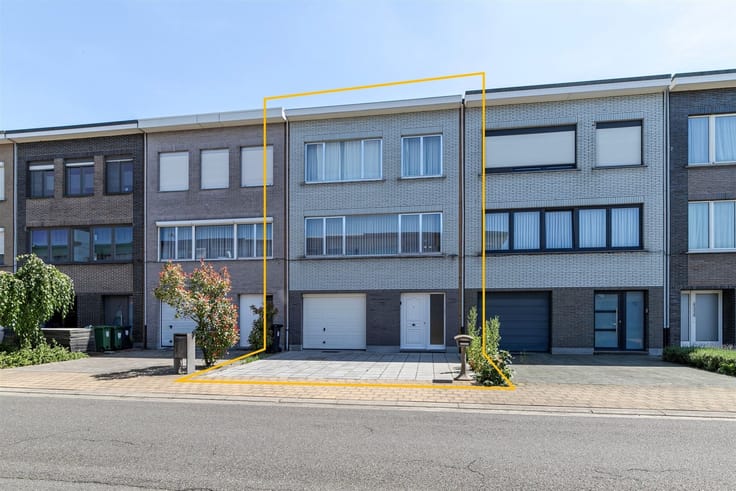
Instapklare gezinswoning (131 m²) met 3 slaapkamers en zuid-
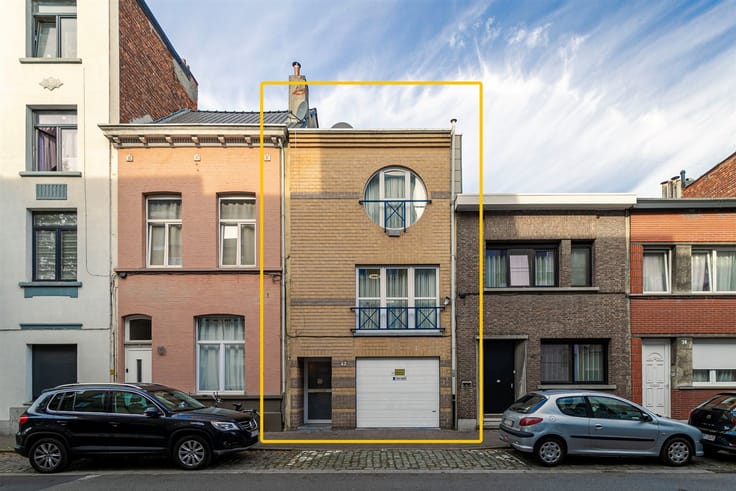
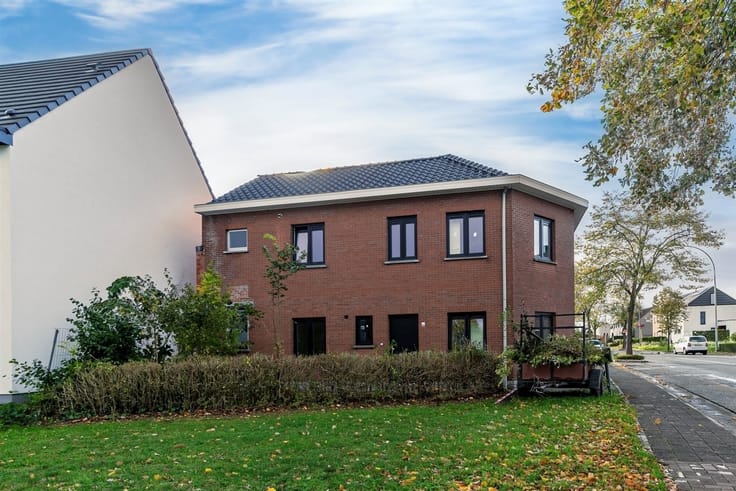
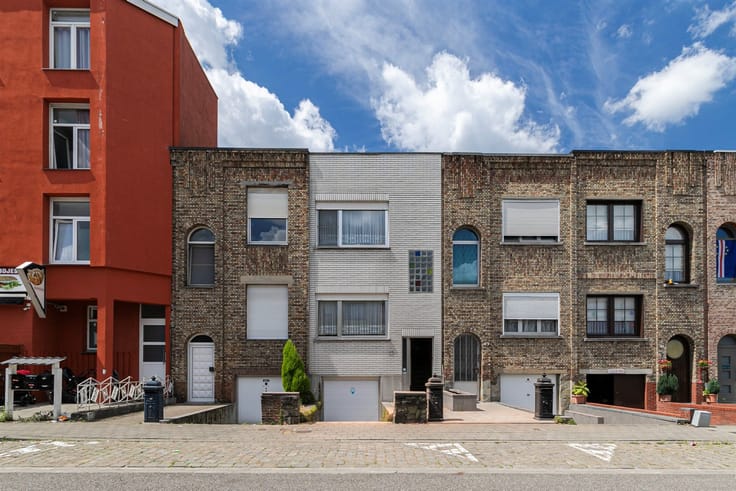
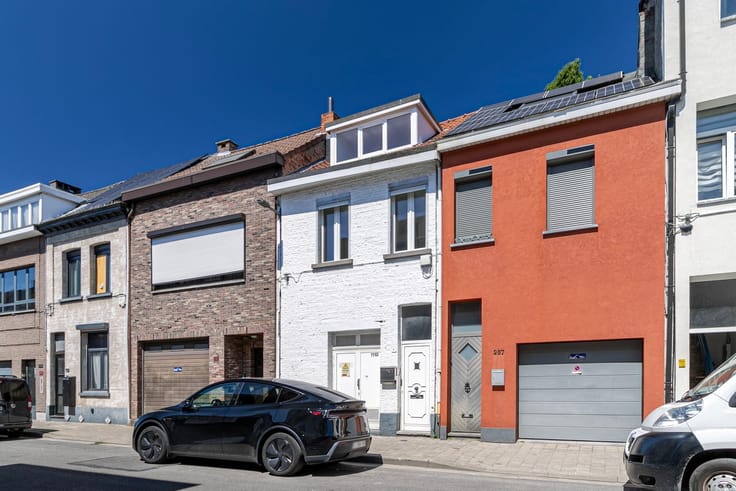
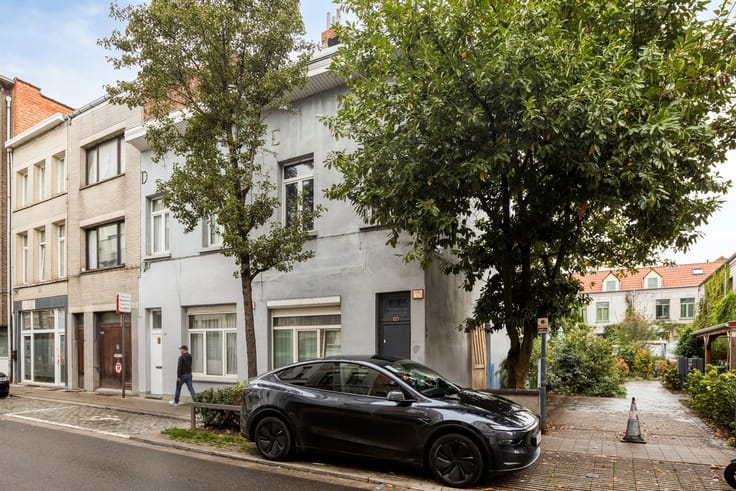
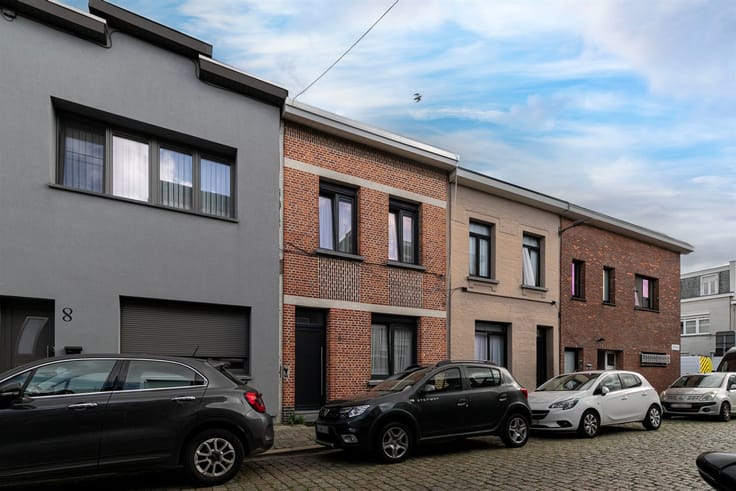
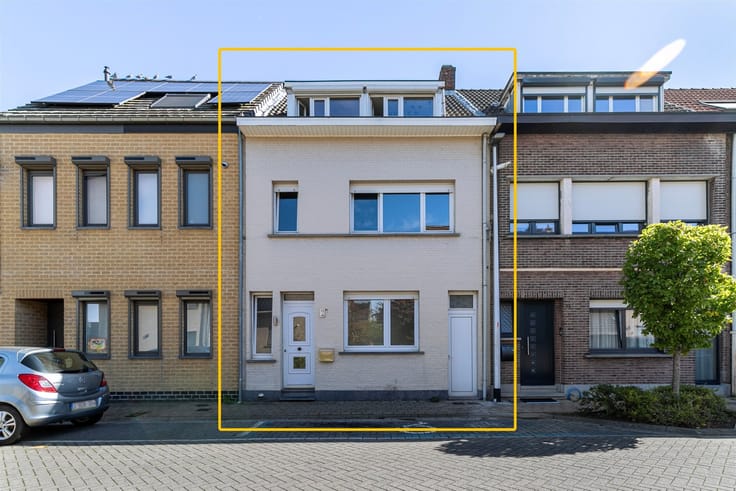
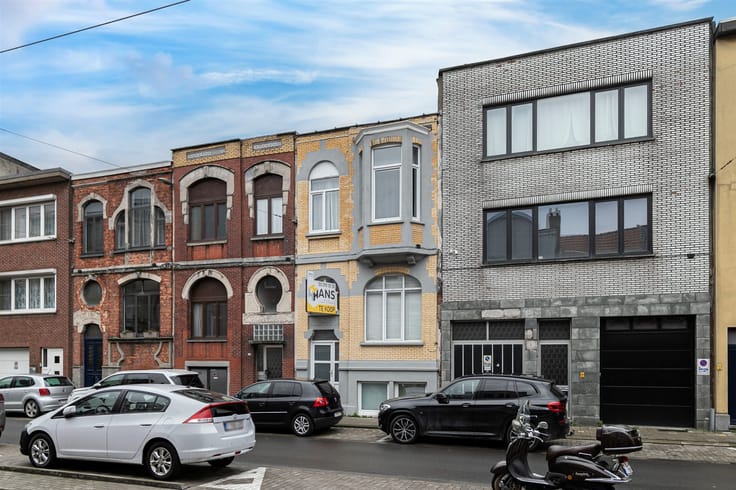
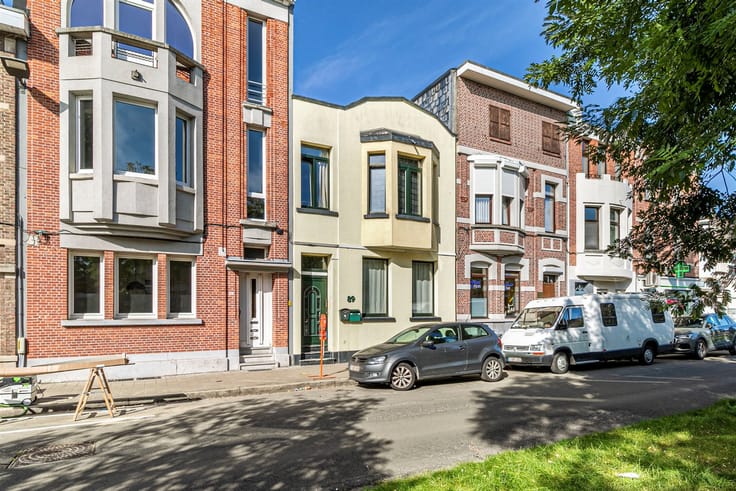
Piet Verhaertstraat offers a peaceful place to live, yet with everything within easy reach. Shops, schools, public transportation, and major access roads are all located nearby. It’s a pleasant place to live where tranquility and accessibility go hand in hand.
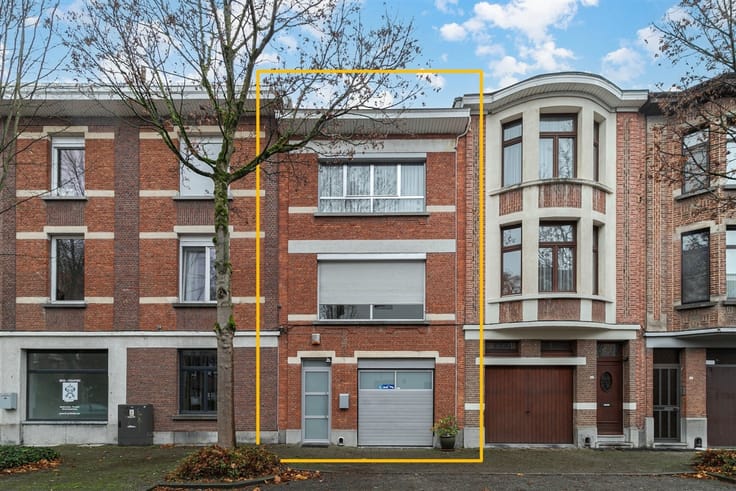
The home features double-glazed windows with PVC and aluminum frames, as well as electric roller shutters on the front of the ground floor. The rest of the house has manual roller shutters. In addition, the property boasts an exceptionally spacious basement measuring no less than 53 m².
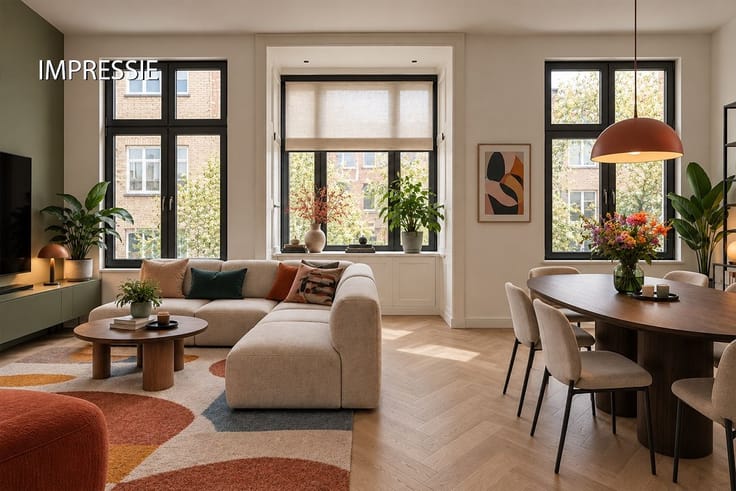
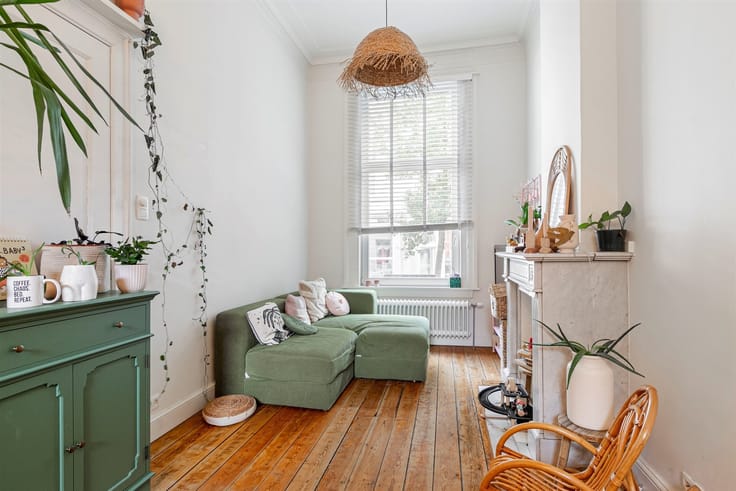
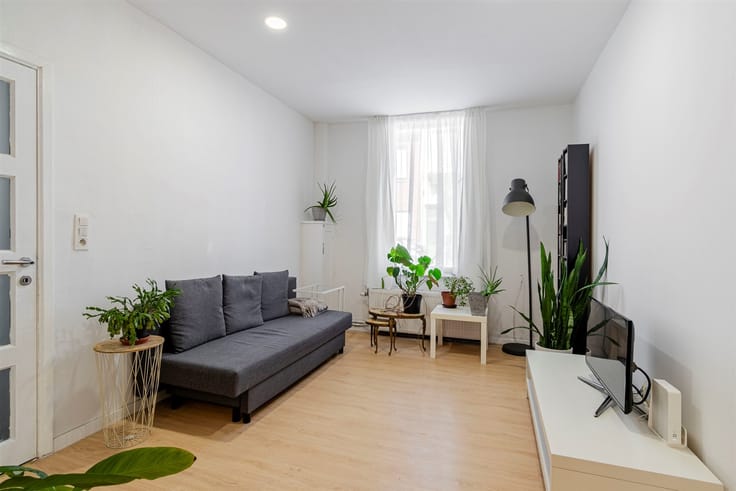
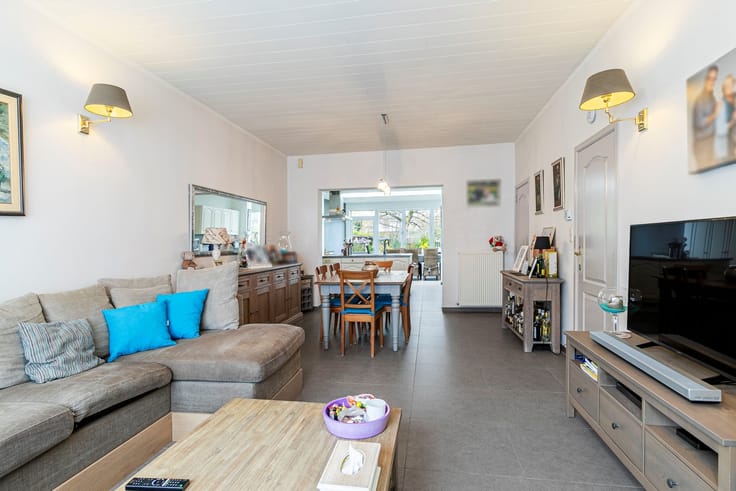
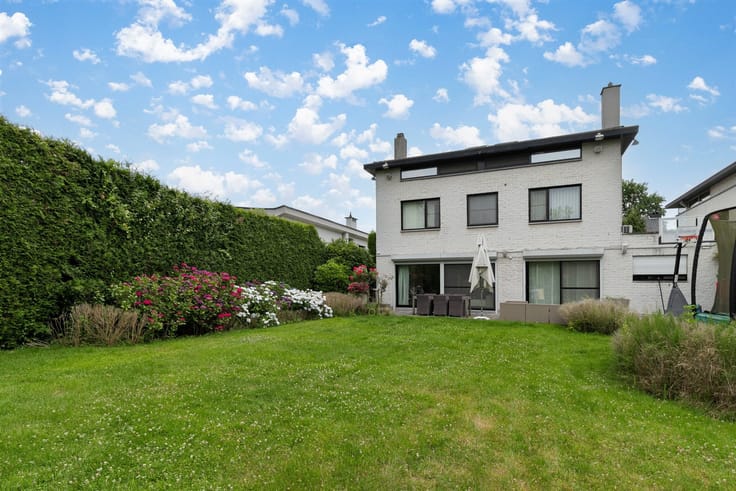
We enter the home through the entryway/staircase hall, which includes a separate guest restroom. The light-filled living area, with an adjoining veranda, offers a generous 49 m² of living space. Adjacent to this is the practically designed kitchen (6 m²) with plenty of cabinet space. Thanks to the large windows, you can enjoy plenty of natural light and a beautiful view of the garden. The veranda also serves as a natural transition to the 83 m² southeast-facing garden, a green space where you can enjoy the outdoors in peace and quiet.
On the first floor are two spacious bedrooms measuring 20 m² and 15 m². The master bedroom features an adjoining bathroom (8 m²), equipped with a bathtub, sink, toilet, and connections for a washing machine and dryer. A third room (5 m²) is perfect for use as an office, walk-in closet, or compact guest bedroom.
A spacious home with a pleasant layout, a green garden, and plenty of possibilities to make it truly your own. Come discover it for yourself!
Living area: 190 m² (ref.: gross floor area, EPC). For more information or a free appraisal, visit www.hansimmo.be
| Number of floors | 1 |
|---|---|
| Building condition | Good |
| Immovable heritage | Not specified |
| Asbestos certificate is available | Yes |
| Usable floor area | 131 square meters |
|---|---|
| Living room surface | 49 square meters |
| Kitchen type | Not installed |
| Bedrooms | 3 |
| Dressing room | No |
| Bathrooms | 1 |
| Toilets | 2 |
| Professional space | No |
| Basement | Yes |
| Furnished | No |
| Armored door | No |
| Gas, water & electricity | No |
|---|---|
| Garden surface | 83 square meters |
| Garden orientation | South East |
| Elevator | No |
|---|---|
| Secure access / alarm | No |
| Armored door | No |
| Air conditioning | No |
| TV cable | No |
| Jacuzzi | No |
| Sauna | No |
| Swimming pool | No |
| Internet | Yes |
| Primary energy consumption | 475 kilowatt hour per square meters |
|---|---|
| EPC/EPC label | E |
| Renovation works mandatory | Yes |
| Unique code EPB certificate | 20261014-0003972236-RES-1 |
| CO₂ emission | Not specified |
| Yearly theoretical total energy consumption | Not specified |
| Valid electricity inspection certificate | Not specified |
| Conformity certification for fuel tanks | Not specified |
| Summons: No judicial remedy or administrative measure imposed | Not specified |
|
Flemish register of measures consulted
|
Not specified |
| Valid flood certificate | Not specified |
| Heating type | Gas |
| Heat pump | No |
| Double glazing | Yes |
| Building permit | Not specified |
|---|---|
| Cadastral Plan | Not specified |
| Right of first refusal for the tenant | Not specified |
| Allotment permit | Not specified |
| Preemption right | Yes |
| Proceedings for breach of planning regulations | No |
| Most recent urban development zoning | |
| Flood zone type | Non flood zone |
|
P-score
|
A |
|
G-score
|
A |
| Latest land use designation | Living area (residential, urban or rural) |
Asked price excluding notary fees (excluding eventual registration fees)
| Price | 275000 € |
|---|---|
| Tenement building | No |
|
|
|





| Address |
Britselei 42
2000 - Antwerpen |
|---|---|
| Website |
|
| External reference | 17708 - 3598181 |
Get in touch