
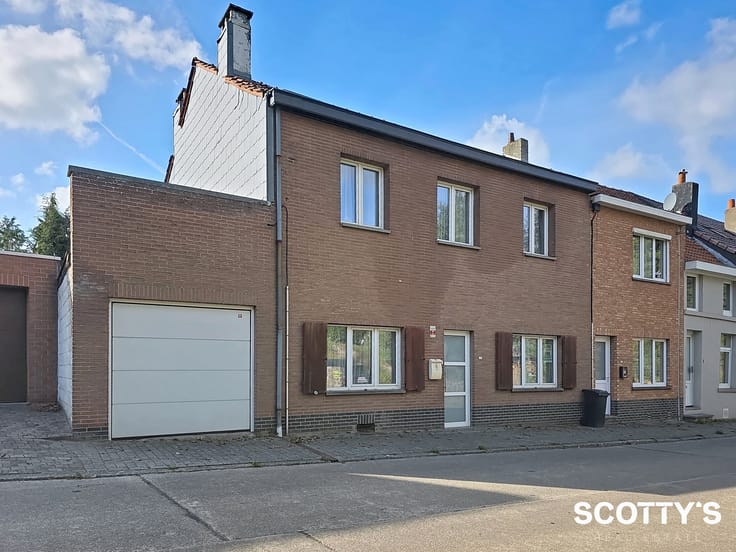


549000€
3 bedrooms 144 square meters

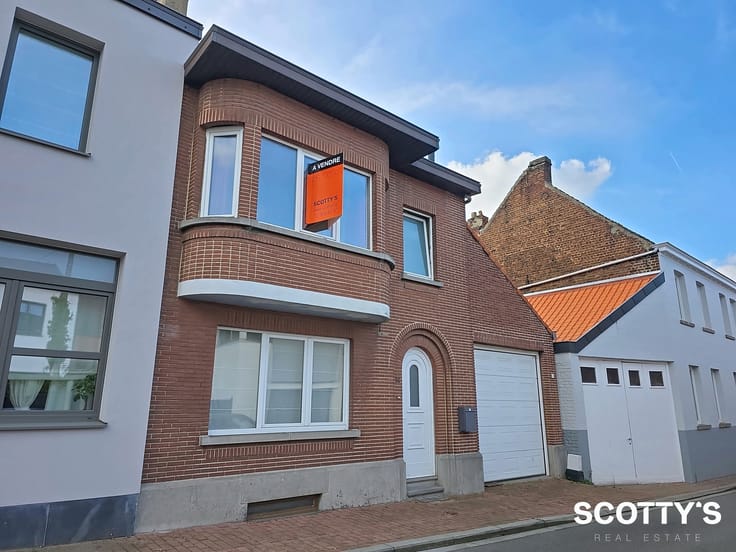
Beautiful house in a calm and residential street
Located in a quiet residential neighbourhood, close to the centres of Sint-Genesius-Rode and Alsemberg, SCOTTY’S REAL ESTATE presents this detached house offering excellent renovation and modernisation potential.
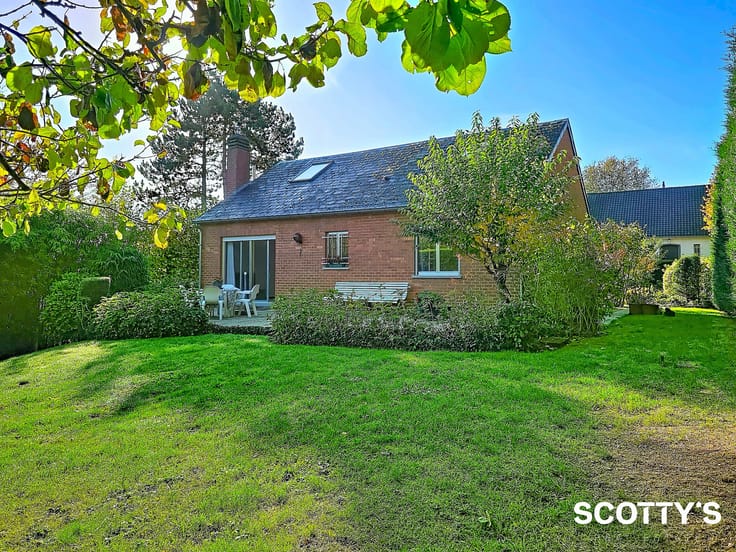
The property features a spacious living room with an open fireplace and a separate kitchen with direct access to the garden. By removing the wall between these two rooms, it would be possible to create a generous, bright open-plan living space with an integrated kitchen. The entrance hall includes a guest WC and cloakroom.
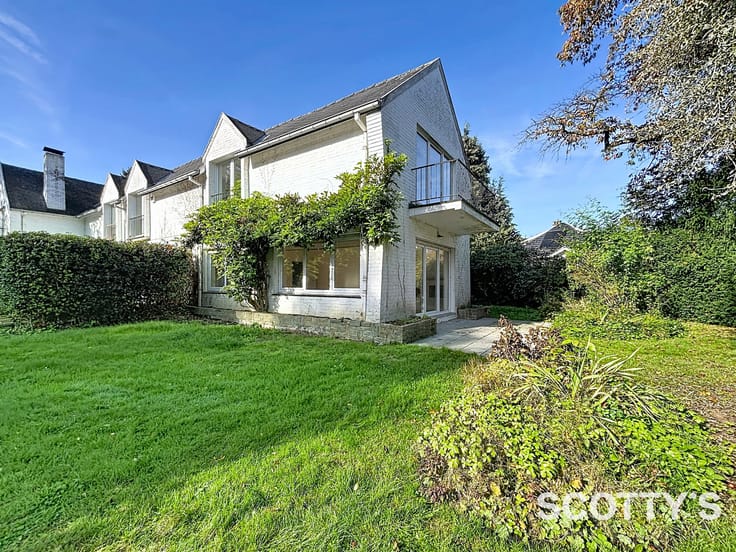
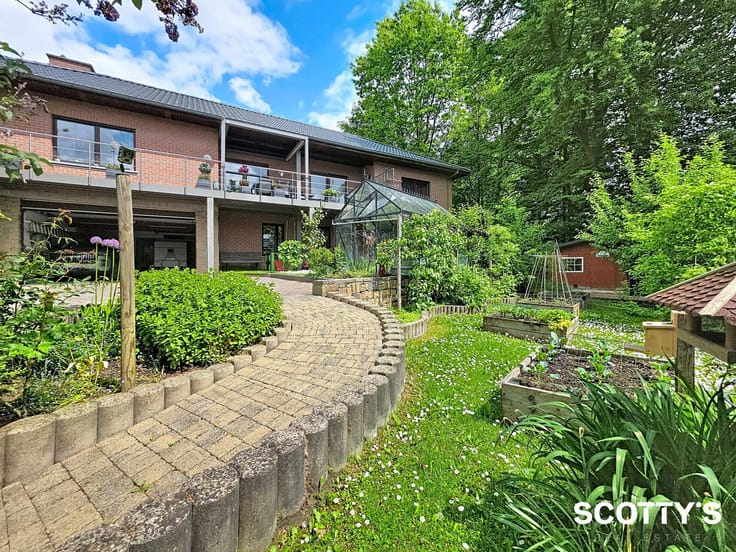
A particular highlight is the beautiful, sunny south-west-facing garden, which backs onto a wooded green area, providing additional privacy.
The first floor comprises two spacious bedrooms, a third, slightly smaller bedroom, a bathroom and access to the attic.
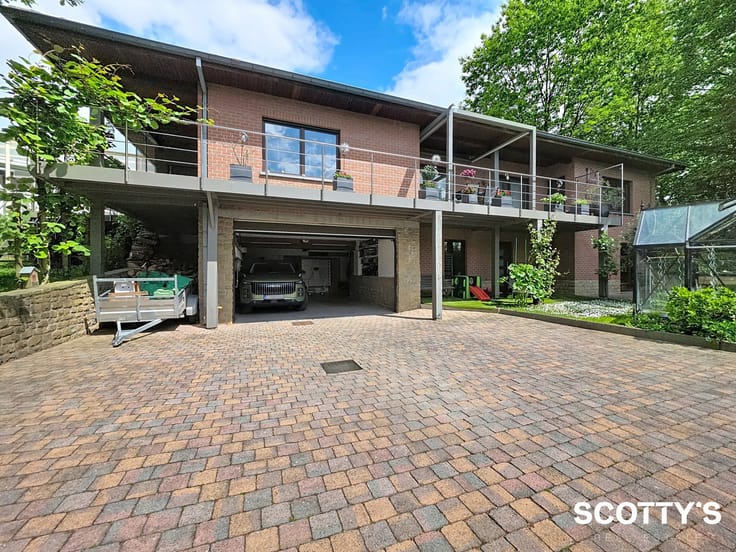
The basement level includes a wine cellar, a storage cellar and a spacious garage, complemented by a private parking space in front of the garage door.
A property with solid foundations, an excellent location and outstanding potential!
All relevant certificates and documents can be downloaded from our website.
| Construction year | 1954 |
|---|---|
| Number of floors | 1 |
| Building condition | To renovate |
| Immovable heritage | Not specified |
| Number of frontages | 4 |
| Covered parking spaces | 1 |
| Outdoor parking spaces | 1 |
| Surroundings type | Countryside |
| Asbestos certificate is available | Yes |
| Usable floor area | 144 square meters |
|---|---|
| Living room surface | 36 square meters |
| How many fireplaces? | 1 |
| Kitchen type | Not installed |
| Kitchen surface | 14 square meters |
| Bedrooms | 3 |
| Bedroom 1 surface | 19 square meters |
| Bedroom 2 surface | 16 square meters |
| Bedroom 3 surface | 11 square meters |
| Bathrooms | 1 |
| Toilets | 2 |
| Office | No |
| Basement surface | 10 square meters |
| Attic | Yes |
| Furnished | No |
| Armored door | No |
| Surface of the plot | 751 square meters |
|---|---|
| Width of the lot on the street | meters |
| Gas, water & electricity | No |
| Garden surface | 600 square meters |
| Terrace surface | 30 square meters |
| Terrace orientation | South West |
| Caretaker | No |
|---|---|
| Elevator | No |
| Accessible for disabled people | No |
| Intercom | No |
| Secure access / alarm | No |
| Armored door | No |
| TV cable | Yes |
| Visio phone | No |
| Swimming pool | No |
| Primary energy consumption | 428 kilowatt hour per square meters |
|---|---|
| EPC/EPC label | E |
| Renovation works mandatory | Yes |
| Unique code EPB certificate | 202610150003977187 |
| CO₂ emission | 15377 kg CO₂/m² |
| Yearly theoretical total energy consumption | 61589 kWh/year |
| Valid electricity inspection certificate | No |
| Summons: No judicial remedy or administrative measure imposed | Not specified |
|
Flemish register of measures consulted
|
Not specified |
| Valid flood certificate | Not specified |
| Heating type | Fuel oil |
| Thermic solar panels | No |
| Double glazing | Yes |
| Building permit | Not specified |
|---|---|
| Cadastral Plan | Not specified |
| Right of first refusal for the tenant | Not specified |
| Allotment permit | Not specified |
| Preemption right | Not specified |
| Most recent urban development zoning | Not specified |
| Flood zone type | Non flood zone |
|
P-score
|
A |
|
G-score
|
A |
Asked price excluding notary fees (excluding eventual registration fees)
| Price | 549000 € |
|---|---|
| Tenement building | No |
|
|
|




| Address |
Fonteinstraat 11 bus 001
1640 - St Genesius Rode |
|---|---|
| External reference | 7925047 |
Get in touch