


549000€
3 bedrooms 209 square meters

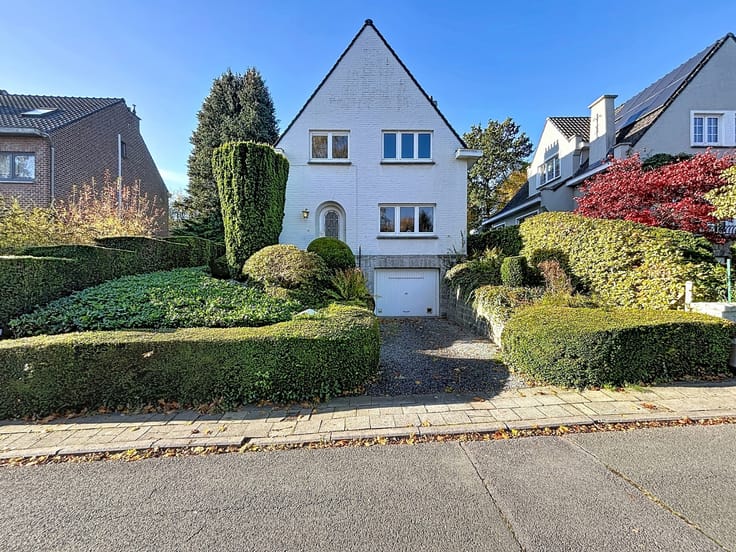
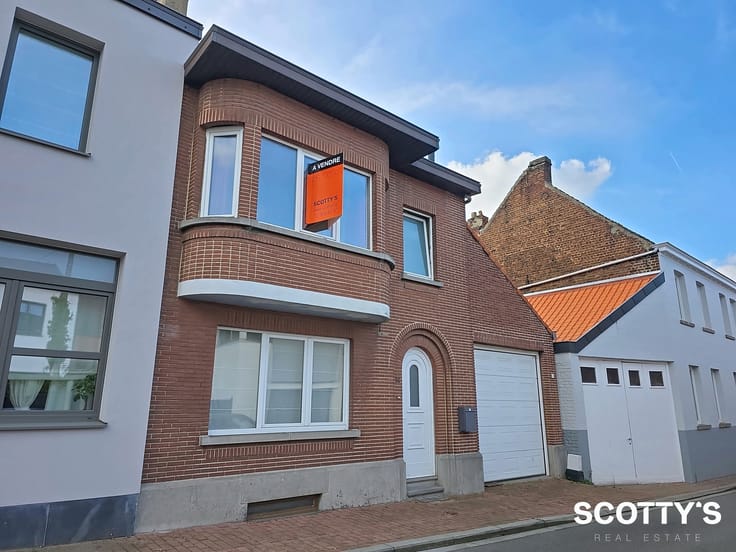
Renovated house with 3 spacious bedrooms and a lovely garden
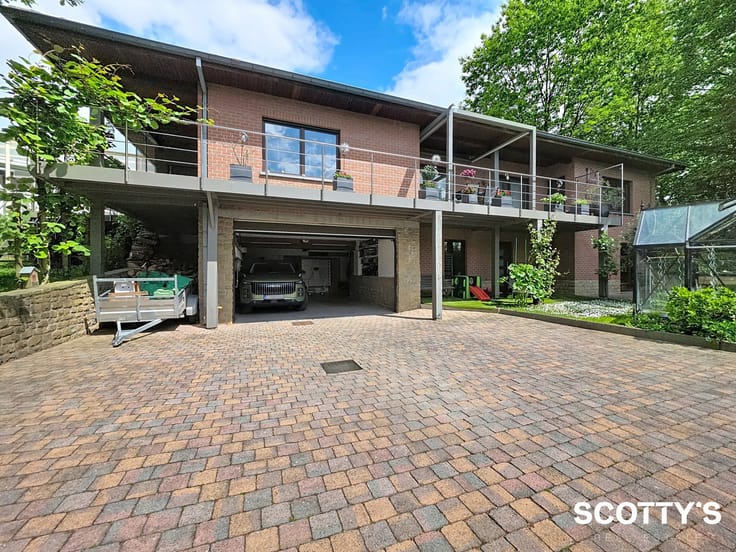
With 209m² of living space, three spacious bedrooms and a terrace of over 40 m², this house in Sint-Genesius-Rode offers plenty of space indoors and out. Renovated over the past ten years, it is close to the town centre, both train stations, schools and supermarkets.
The modern kitchen, cosy livingroom, generous dining room and spacious bedrooms provide a pleasant setting for everyday living. One of the bedrooms features a mezzanine, giving it a distinctive character. A fixed staircase leads to the attic, where service connections are already in place to allow it to be fitted out as a fourth bedroom. A utility room with space for storage or other uses, a cellar and a garage complete the property.
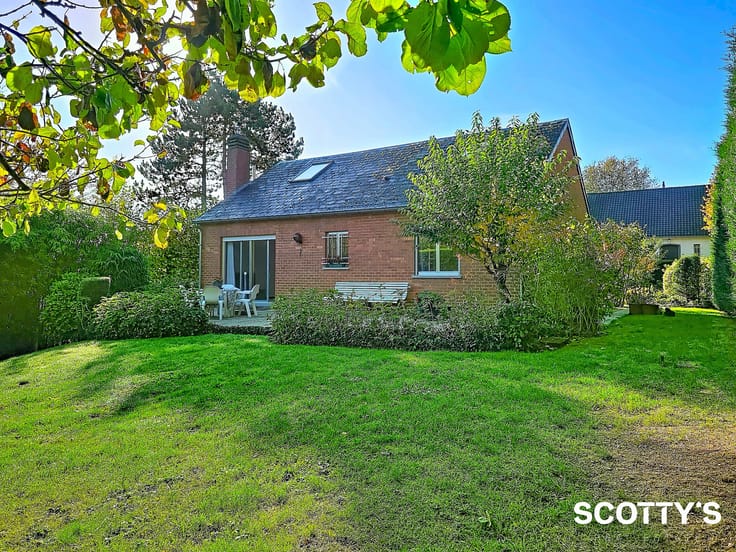
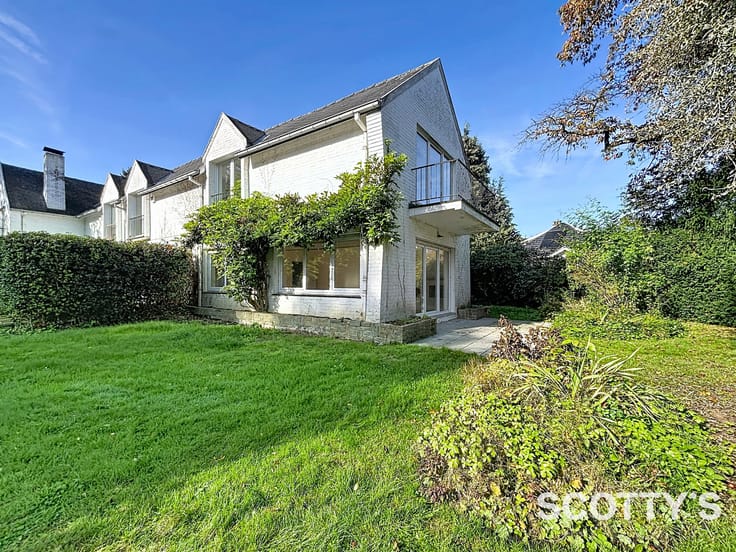
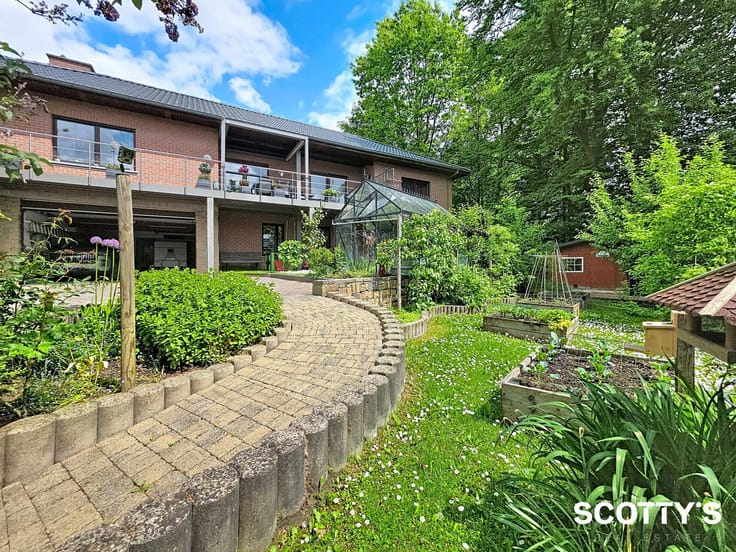
Outside, the large terrace is complemented by a pleasant south-west-facing garden with a chicken coop and a garden shed, providing space for outdoor dining, gardening and storing equipment.
The house also offers a range of technical features, including an EPC rating of B, 14 solar panels and a home battery with a capacity of 9.6 kWh. The windows have thermally and acoustically insulating double glazing, while the walls and floor also have acoustic insulation. Three-phase electricity and an alarm system are also installed.
All attestations are available at: scottys.be
Interested? Scotty's will be happy to show you this property. Tel: 02 309 45 40 or [email protected].
Please do not forget to leave your telephone number.
| Available date | March 1 2027 |
|---|---|
| Construction year | 1910 |
| Number of floors | 2 |
| Immovable heritage | Not specified |
| Street frontage width | 12 m |
| Number of frontages | 3 |
| Covered parking spaces | 1 |
| Surroundings type | Living area (residential, urban or rural) |
| Asbestos certificate is available | Not specified |
| Usable floor area | 209 square meters |
|---|---|
| Living room surface | 32 square meters |
| Dining room surface | 17 square meters |
| Kitchen type | Hyper equipped |
| Kitchen surface | 19 square meters |
| Bedrooms | 3 |
| Bedroom 1 surface | 15 square meters |
| Bedroom 2 surface | 14 square meters |
| Bedroom 3 surface | 23 square meters |
| Bathrooms | 1 |
| Toilets | 2 |
| Laundry room | Yes |
| Office | Yes |
| Basement surface | 17 square meters |
| Attic | Yes |
| Width of the lot on the street | meters |
|---|---|
| Connection to sewer network | Connected |
| Gas, water & electricity | Yes |
| Garden surface | 337 square meters |
| Terrace surface | 58 square meters |
| Terrace orientation | South West |
| Intercom | No |
|---|---|
| TV cable | Yes |
| Visio phone | No |
| Swimming pool | No |
| Primary energy consumption | 146 kilowatt hour per square meters |
|---|---|
| EPC/EPC label | B |
| Renovation works mandatory | No |
| Unique code EPB certificate | 20260523-0003876308-RES-1 |
| CO₂ emission | 3911 kg CO₂/m² |
| Yearly theoretical total energy consumption | 30432 kWh/year |
| Valid electricity inspection certificate | Yes |
| Summons: No judicial remedy or administrative measure imposed | Not specified |
|
Flemish register of measures consulted
|
No |
| Valid flood certificate | Not specified |
| Heating type | Gas |
| Photovoltaic solar panels | Yes |
| Double glazing | Yes |
| Building permit | Not specified |
|---|---|
| Total ground floor buildable | 110 square meters |
| Cadastral Plan | Not specified |
| Right of first refusal for the tenant | Not specified |
| Allotment permit | Not specified |
| Preemption right | Not specified |
| Most recent urban development zoning | Not specified |
| Flood zone type | Non flood zone |
|
P-score
|
A |
|
G-score
|
A |
| Latest land use designation | Living area (residential, urban or rural) |
Asked price excluding notary fees (excluding eventual registration fees)
| Price | 549000 € |
|---|---|
| Cadastral income | 955 € |
| Tenement building | No |
|
|
|





| Address |
Fonteinstraat 11 bus 001
1640 - St Genesius Rode |
|---|---|
| External reference | 7905226 |
Get in touch