


499000€
4 bedrooms 415 square meters

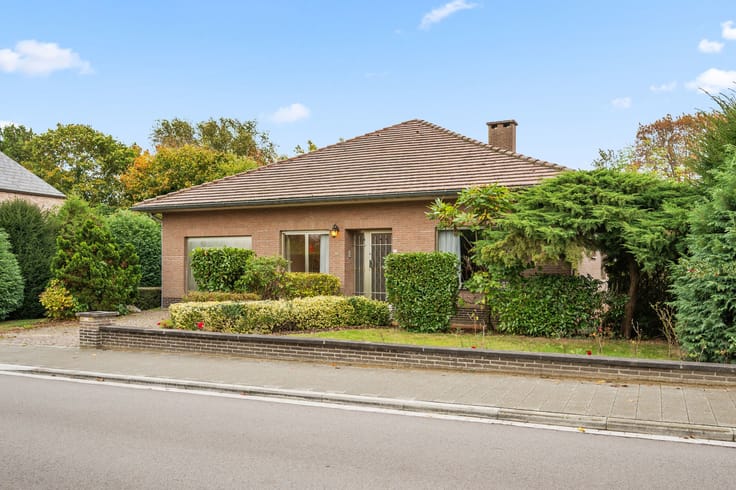
Characterful villa with renovation potential in Boortmeerbee
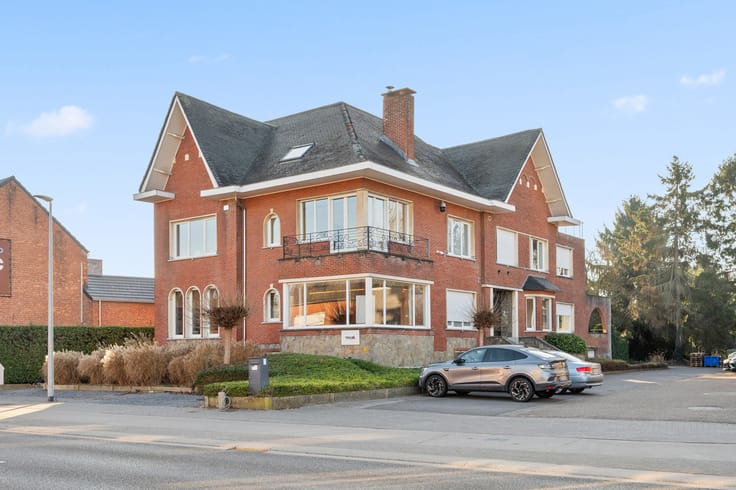
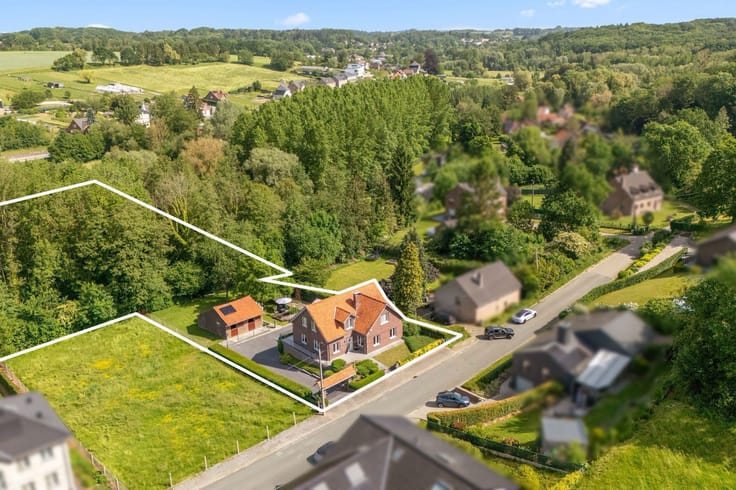
Welcome to this characterful 415 m² villa in need of renovation, located in Boortmeerbeek, near Schiplaken Castle and opposite the Hofstade recreational domain. Its location is a major advantage: between Boortmeerbeek and Zemst, just three minutes from the E19 motorway, with convenient connections to Brussels, Mechelen and Antwerp. Its generous proportions, garden and versatile layout make it equally attractive as a spacious family home or for combining residential and professional use.
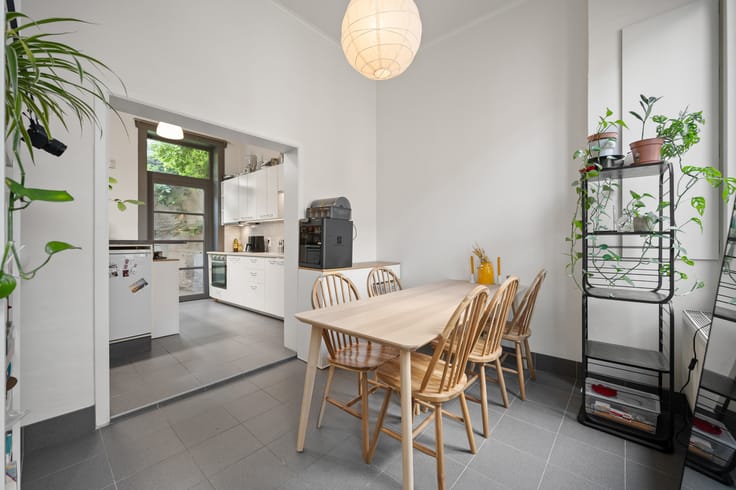
From the entrance hall, a door on the right leads to the generous living room, adjoining an open space ideally suited as a dining room, study or office for a self-employed professional. Further along are the kitchen, additional storage areas and a shower room providing access to the authorised indoor swimming pool. This distinctive space offers the opportunity to restore the pool to use following renovation or, subject to the necessary alterations, convert it into a professional practice, office or multipurpose workspace. These rooms also enjoy pleasant views of the south-east-facing garden.
Beneath the staircase is access to the cellar, providing additional storage. The first floor accommodates four bedrooms and a bathroom. The existing layout offers numerous possibilities to renovate the villa according to your personal preferences and modern residential or professional needs.
| Available as of | Immediately |
|---|---|
| Construction year | 1965 |
| Number of floors | 3 |
| Building condition | To renovate |
| Immovable heritage | Not specified |
| Number of frontages | 4 |
| Covered parking spaces | 1 |
| Outdoor parking spaces | 2 |
| Surroundings type | Urban |
| Virtual visit |
|
| Asbestos certificate is available | Yes |
| Usable floor area | 415 square meters |
|---|---|
| Kitchen type | Installed |
| Bedrooms | 4 |
| Bedroom 1 surface | 19 square meters |
| Bedroom 2 surface | 15 square meters |
| Bedroom 3 surface | 12 square meters |
| Bathrooms | 1 |
| Shower rooms | 2 |
| Toilets | 2 |
| Laundry room | Yes |
| Office | Yes |
| Basement | Yes |
| Attic | Yes |
| Furnished | No |
| Surface of the plot | 1062 square meters |
|---|---|
| Connection to sewer network | Connected |
| Gas, water & electricity | Yes |
| Garden surface | 647 square meters |
| Terrace | Yes |
| Terrace orientation | South East |
| Elevator | No |
|---|---|
| Accessible for disabled people | No |
| Intercom | Yes |
| TV cable | Yes |
| Visio phone | No |
| Jacuzzi | No |
| Swimming pool | Yes |
| Primary energy consumption | 880 kilowatt hour per square meters |
|---|---|
| EPC/EPC label | F |
| Renovation works mandatory | Yes |
| Unique code EPB certificate | 20230621-0002923919-RES-1 |
| CO₂ emission | 880 kg CO₂/m² |
| Yearly theoretical total energy consumption | Not specified |
| Valid electricity inspection certificate | Not specified |
| Summons: No judicial remedy or administrative measure imposed | Not specified |
|
Flemish register of measures consulted
|
Not specified |
| Valid flood certificate | Not specified |
| Heating type | Gas |
| Thermic solar panels | No |
| Double glazing | No |
| Building permit | Yes |
|---|---|
| Cadastral Plan | Not specified |
| Right of first refusal for the tenant | Not specified |
| Allotment permit | Yes |
| Preemption right | No |
| Most recent urban development zoning | Not specified |
|
P-score
|
A |
|
G-score
|
A |
| Latest land use designation | Living area (residential, urban or rural) |
Asked price excluding notary fees (excluding eventual registration fees)
| Price | 499000 € |
|---|---|
| Tenement building | No |
|
|
|





| Address |
Schapenstraat 4A
3000 - Leuven |
|---|---|
| Website |
|
| External reference | 7918951 |
Get in touch