


875000€
4 bedrooms 276 square meters

BRAINE L'ALLEUD Superb VILLA (4CH/2SDB/OFFICES)
UNDER OPTION, under reserve of compromise. Subscribe on www.latouretpetit.be to receive our properties before their publication.
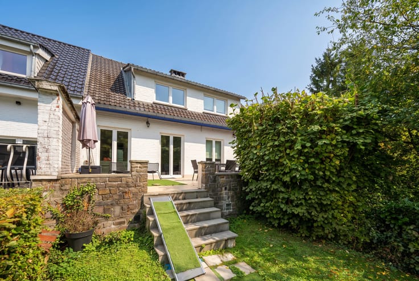
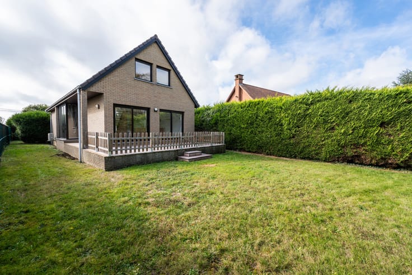
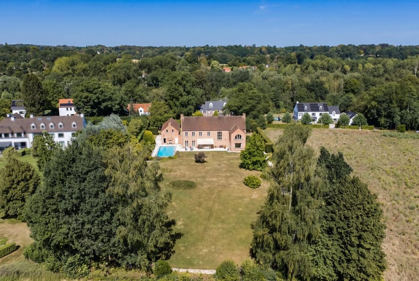
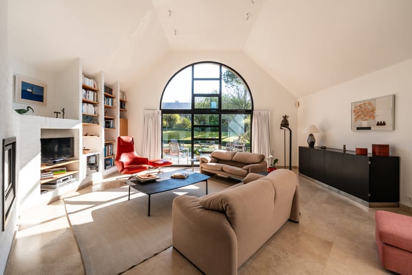
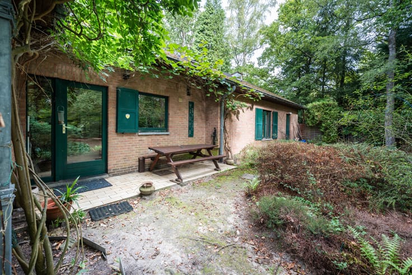
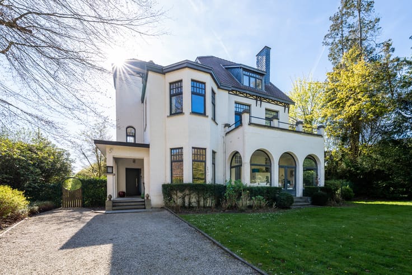
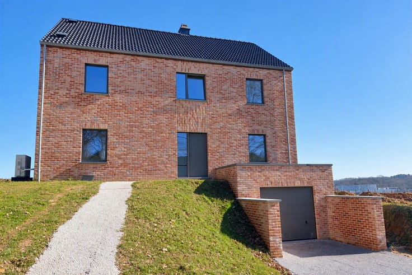
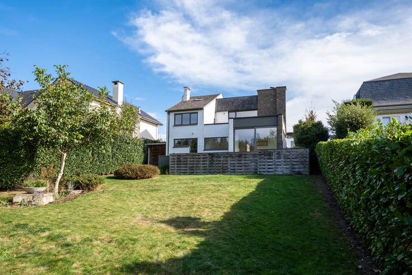
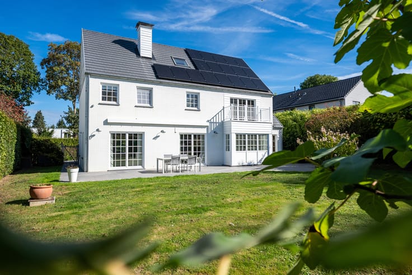
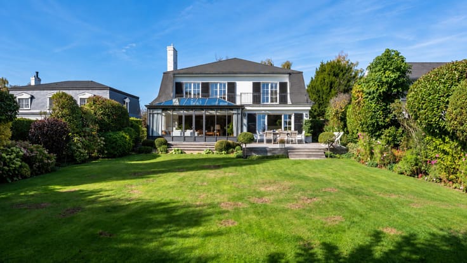
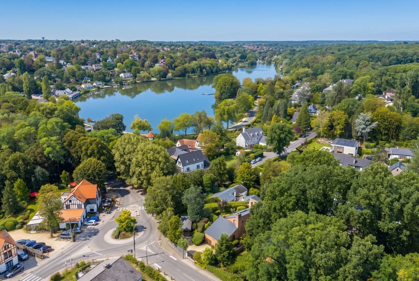
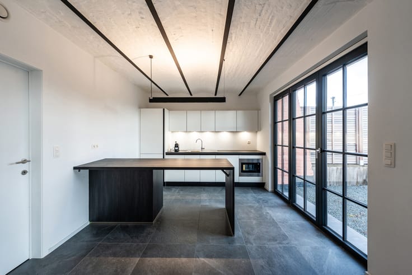
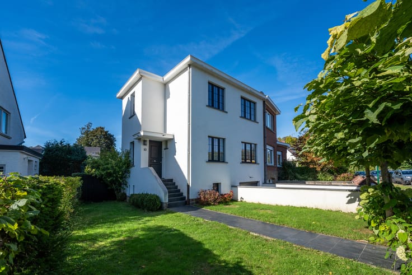
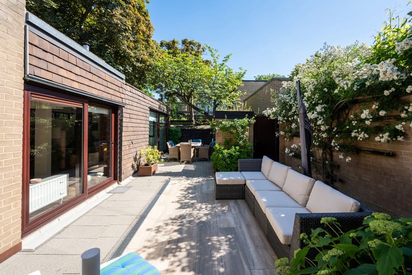
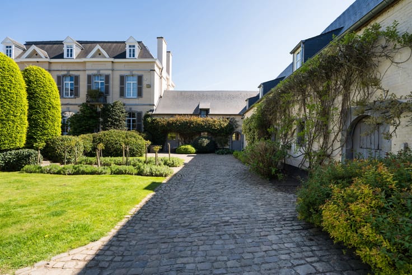
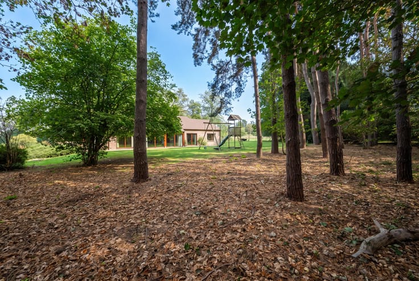
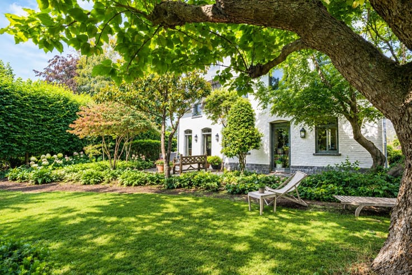
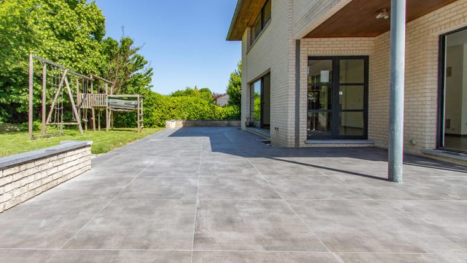
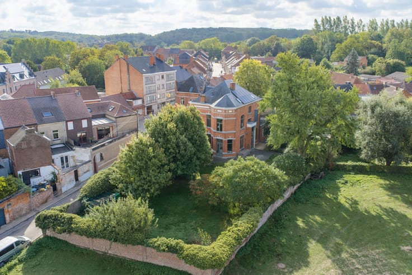
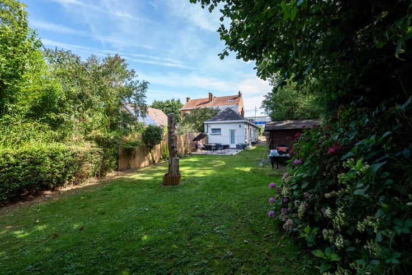
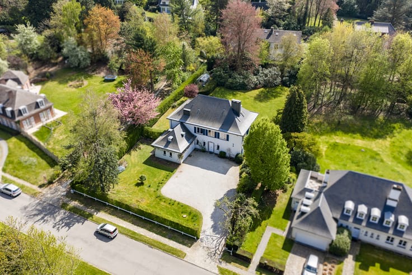
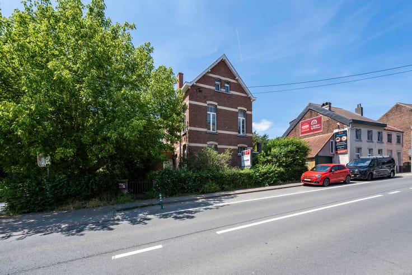
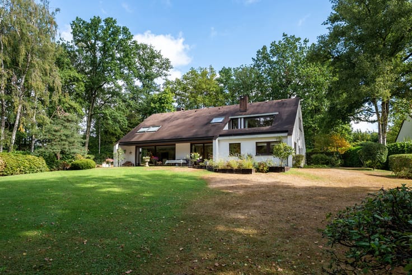
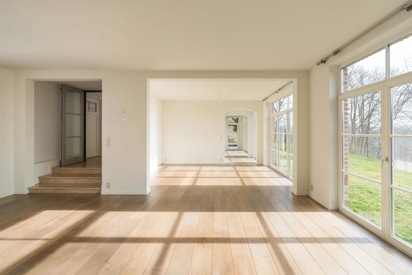
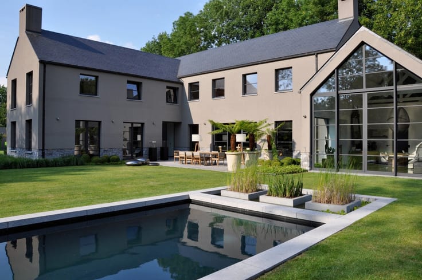
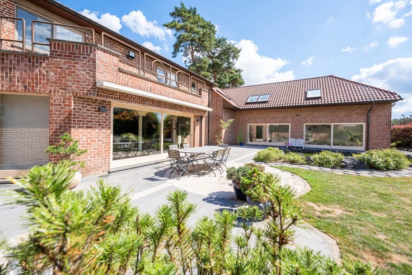
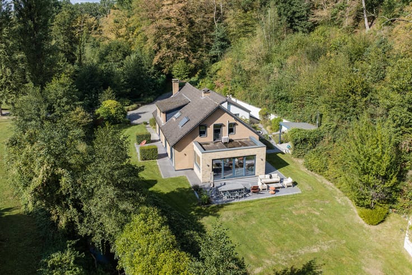
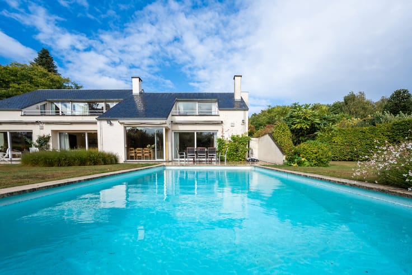
Braine l'Alleud, close to the 7 Fontaines golf course, delightful VILLA (4CH/2SDB/BUREAUX) in very good condition, offering superb volumes and pleasant light. Well-directed 10a75ca plot in the heart of a green environment. Attractive garden, gated parking and pleasant terrace. First floor: Entrance hall, checkroom and separate toilet, boiler room with laundry area, study/dining/living room with open fireplace, all opening onto a lovely garden and terrace, kitchen with outside access and large garage with electric sectional door. 1st floor: Night hall landing with cupboards, bedroom 1 with terrace, separate toilet, study, bedroom 2, bedroom 3, bathroom (bath, double washbasin and storage space) and a master suite: bedroom 4, dressing room and bathroom (toilet, shower, double washbasin and towel rail). Access to attic storage space. Outside: fully fenced garden, large parking area with private gate, garden sheds (+ use of a +/- 2 ares plot belonging to the water company). Technical features: Villa renovated over the years, oil-fired central heating system, PEB D (achieved before installation of 18 photovoltaic panels), recent wooden double-glazed windows, septic tank and alarm system. A spacious, charming villa in a pleasant neighborhood, to be discovered exclusively at Latour&Petit!
| Available date | October 8 2025 |
|---|---|
| Construction year | 1975 |
| Number of floors | 1 |
| Building condition | Good |
| Immovable heritage | Not specified |
| Number of frontages | 4 |
| Covered parking spaces | 1 |
| Outdoor parking spaces | 4 |
| Asbestos certificate is available | Not specified |
| Usable floor area | 276 square meters |
|---|---|
| Living room surface | 60 square meters |
| Dining room | Yes |
| Kitchen type | Hyper equipped |
| Kitchen surface | 11 square meters |
| Bedrooms | 4 |
| Bedroom 1 surface | 16 square meters |
| Bedroom 2 surface | 15 square meters |
| Bedroom 3 surface | 12 square meters |
| Bedroom 4 surface | 12 square meters |
| Bathrooms | 2 |
| Shower rooms | 1 |
| Toilets | 3 |
| Laundry room | Yes |
| Office surface | 20 square meters |
| Office | Yes |
| Furnished | No |
| Surface of the plot | 1075 square meters |
|---|---|
| Gas, water & electricity | No |
| Garden surface | 800 square meters |
| Terrace surface | 20 square meters |
| Elevator | No |
|---|---|
| Accessible for disabled people | No |
| Intercom | No |
| Secure access / alarm | Yes |
| Visio phone | No |
| Swimming pool | No |
| Primary energy consumption | 270 kilowatt hour per square meters |
|---|---|
| EPC/EPC label | D |
| Renovation works mandatory | Not specified |
| Unique code EPB certificate | 20230904025766 |
| CO₂ emission | 67 kg CO₂/m² |
| Yearly theoretical total energy consumption | 74386 kWh/year |
| Valid electricity inspection certificate | Not specified |
| Summons: No judicial remedy or administrative measure imposed | Not specified |
| Valid flood certificate | Not specified |
| Heating type | Fuel oil |
| Double glazing | Yes |
| Building permit | Not specified |
|---|---|
| Cadastral Plan | Not specified |
| Right of first refusal for the tenant | Not specified |
| Allotment permit | Not specified |
| Preemption right | Not specified |
| Most recent urban development zoning | Not specified |
| Flood zone type | Non flood zone |
|
P-score
|
Not specified |
|
G-score
|
Not specified |
| Latest land use designation | Living area (residential, urban or rural) |
Asked price excluding notary fees (excluding eventual registration fees)
| Price | 875000 € |
|---|---|
| Cadastral income | 3455 € |
| Tenement building | No |
|
|
|








| Address |
Avenue Reine Astrid 215
1410 - Waterloo |
|---|---|
| Website |
|
| External reference | 6307540 |
Get in touch