



1795000€
4 bedrooms 375 square meters

A renovated villa with a swimming pool close to RSG
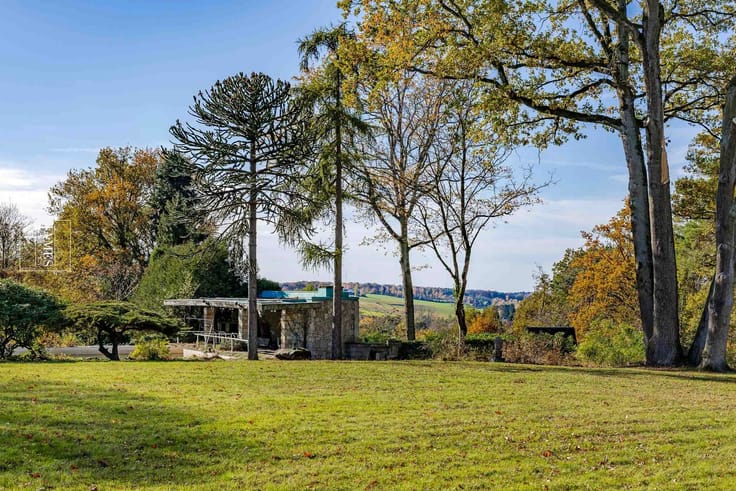
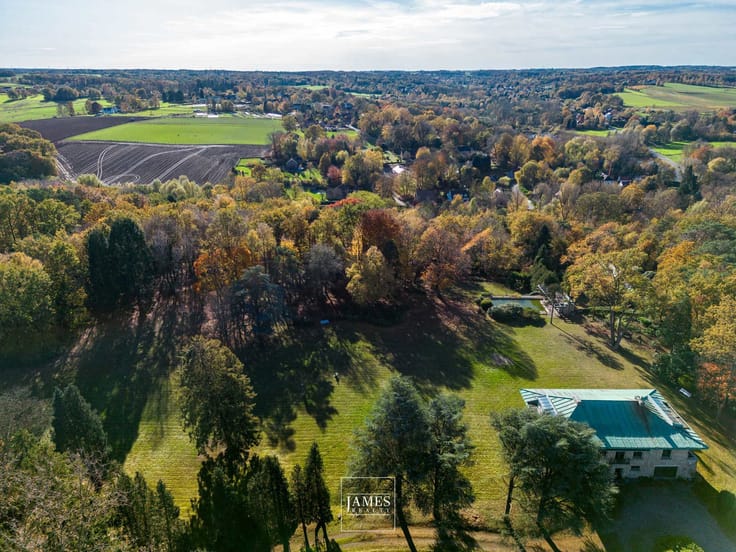
Located in the highly sought-after Sept Fontaines area, at the end of a private driveway and completely sheltered from view, this elegant four-façade villa offers approximately 375 sqm of living space on a secluded plot of ± 17.5 ares, ideally southwest-facing and without overlooking.
Fully renovated between 2013 and 2026, the property stands out for its high-quality finishes and contemporary design, seamlessly connected to the outdoor spaces. The bright and well-proportioned reception rooms open generously onto the garden and swimming pool, creating a fluid and welcoming living environment.
The fully equipped kitchen, featuring a central island and premium appliances, integrates perfectly with the living areas. A versatile space that can serve as an office, self-employed professional, TV lounge, or playroom completes the ground floor.
Upstairs, the master suite includes a dressing room and a full bathroom. Three additional bedrooms, each with its own shower room and built-in storage, as well as a laundry room, complete this level.
The basement of approximately 65 sqm offers several storage cellars.
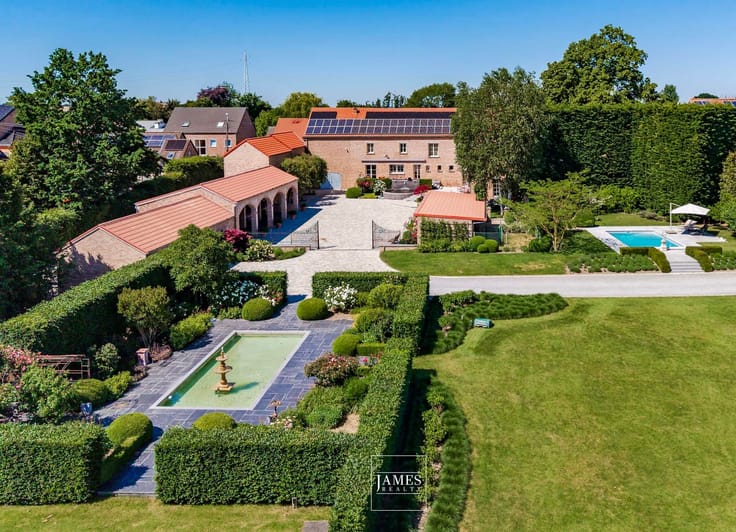
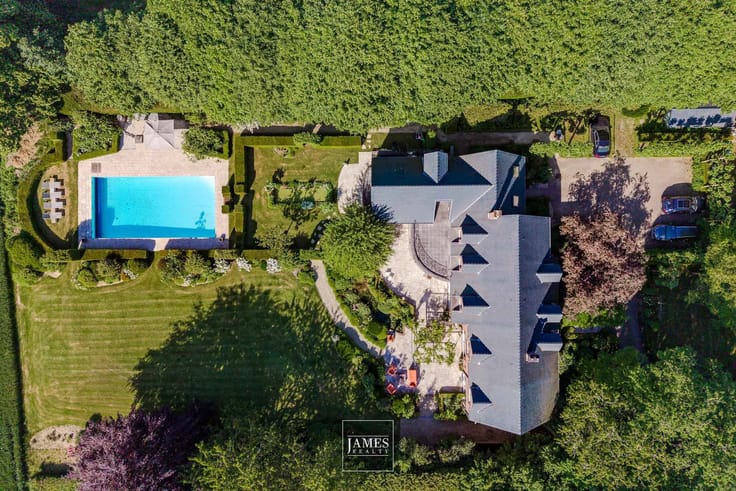
Outside, the landscaped garden features a heated swimming pool and multiple relaxation areas. Several parking spaces complete the property.
The house benefits from high-performance technical features and an EPC rating of C.
Non-contractual information.
| Construction year | 1968 |
|---|---|
| Building condition | As new |
| Immovable heritage | Not specified |
| Number of frontages | 4 |
| Outdoor parking spaces | 5 |
| Asbestos certificate is available | Not specified |
| Usable floor area | 375 square meters |
|---|---|
| Living room surface | 40 square meters |
| Dining room surface | 21 square meters |
| Kitchen type | Hyper equipped |
| Kitchen surface | 28 square meters |
| Bedrooms | 4 |
| Bedroom 1 surface | 37 square meters |
| Bedroom 2 surface | 13 square meters |
| Bedroom 3 surface | 15 square meters |
| Bedroom 4 surface | 18 square meters |
| Bathrooms | 4 |
| Shower rooms | 4 |
| Toilets | 5 |
| Laundry room | Yes |
| Office surface | 30 square meters |
| Office | Yes |
| Basement | Yes |
| Attic | Yes |
| Surface of the plot | 1750 square meters |
|---|---|
| Connection to sewer network | Not connected |
| Gas, water & electricity | No |
| Terrace surface | 50 square meters |
| Terrace orientation | South West |
| Elevator | No |
|---|---|
| Accessible for disabled people | Yes |
| Intercom | No |
| Secure access / alarm | Yes |
| TV cable | Yes |
| Visio phone | Yes |
| Jacuzzi | No |
| Swimming pool | Yes |
| Primary energy consumption | 205 kilowatt hour per square meters |
|---|---|
| EPC/EPC label | C |
| Renovation works mandatory | Not specified |
| Unique code EPB certificate | 20260318028988 |
| CO₂ emission | Not specified |
| Yearly theoretical total energy consumption | Not specified |
| Valid electricity inspection certificate | Yes |
| Summons: No judicial remedy or administrative measure imposed | Not specified |
| Valid flood certificate | Not specified |
| Heating type | Fuel oil |
| Thermic solar panels | No |
| Double glazing | Yes |
| Building permit | Yes |
|---|---|
| Total ground floor buildable | 375 square meters |
| Cadastral Plan | Not specified |
| Right of first refusal for the tenant | Not specified |
| Allotment permit | Yes |
| Preemption right | No |
| Most recent urban development zoning | Not specified |
| Flood zone type | Non flood zone |
|
P-score
|
Not specified |
|
G-score
|
Not specified |
| Latest land use designation | Living area (residential, urban or rural) |
Asked price excluding notary fees (excluding eventual registration fees)
| Price | 1795000 € |
|---|---|
| Tenement building | No |
|
|
|

| Address |
Rue de l'Eglise 6A
1380 - Lasne |
|---|---|
| Website |
|
| External reference | 7693763 |
Get in touch