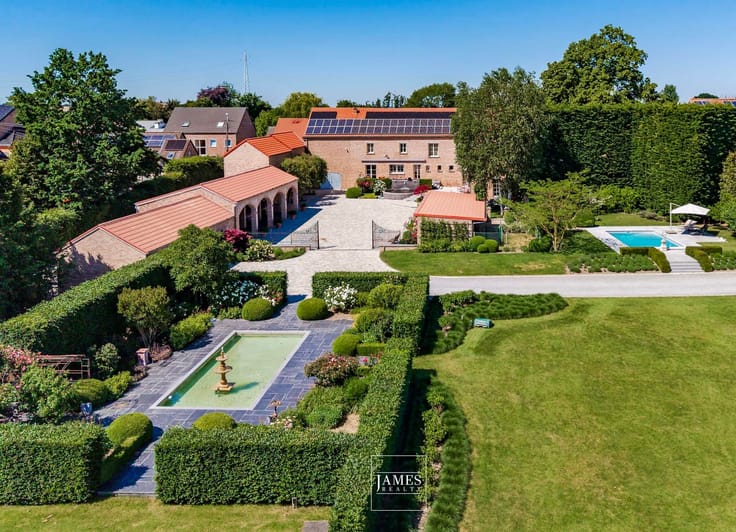



2200000€
6 bedrooms 691 square meters

Lasne-Renipont: architect-designed house on a magnificent 1.
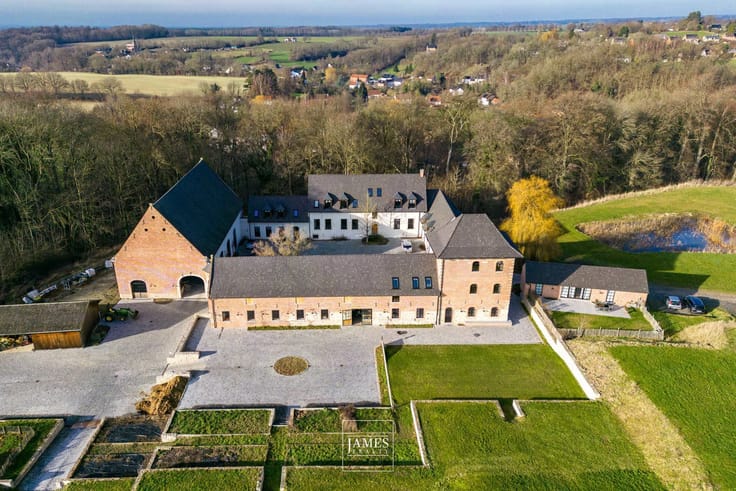
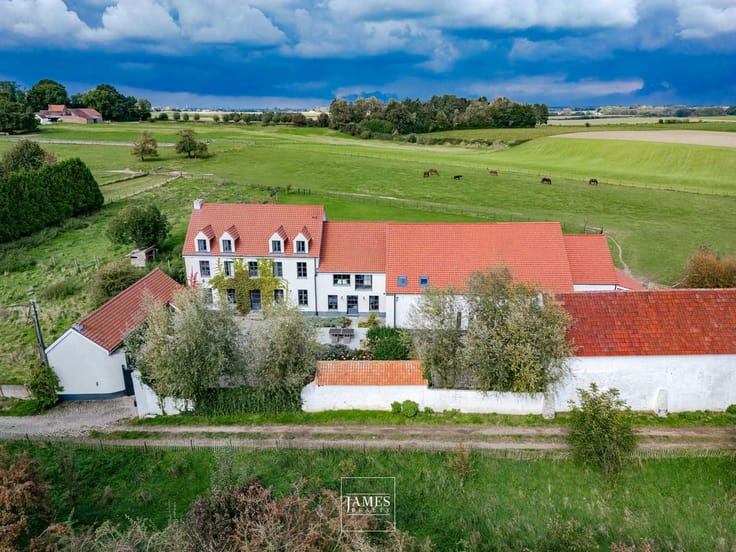
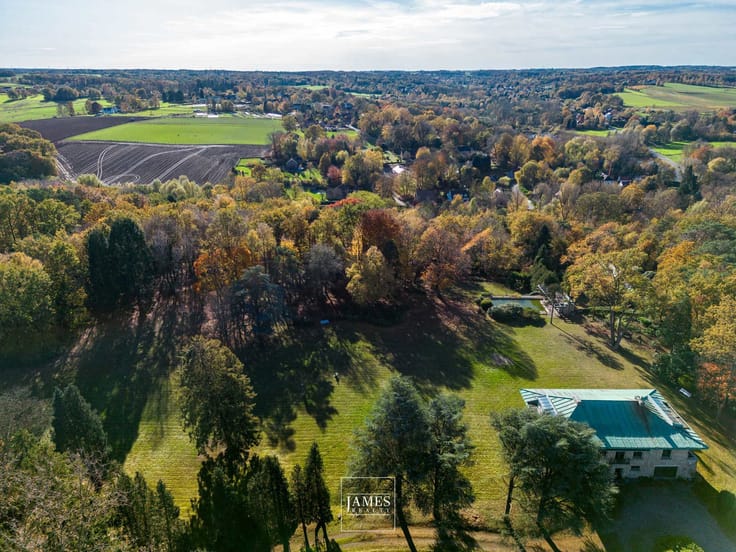
In the heart of the Lannoise countryside - Character property on a magnificent 1.57-hectare plot of land suitable for building.
Nestled in a peaceful, unspoiled green setting, this villa, built in 1952, opens onto a wooded park offering a beautiful unobstructed view, a true haven of peace.
The property offers approximately 600 m² of living space, with generous volumes and an atypical layout, ideal for a life project, art or collection.
The property exudes a rare atmosphere, steeped in history and discreet elegance.
Its vast, flat, unobstructed grounds, covering an area of 1Ha57, allow for the construction of a second villa and thus the realization of various family or investment projects.
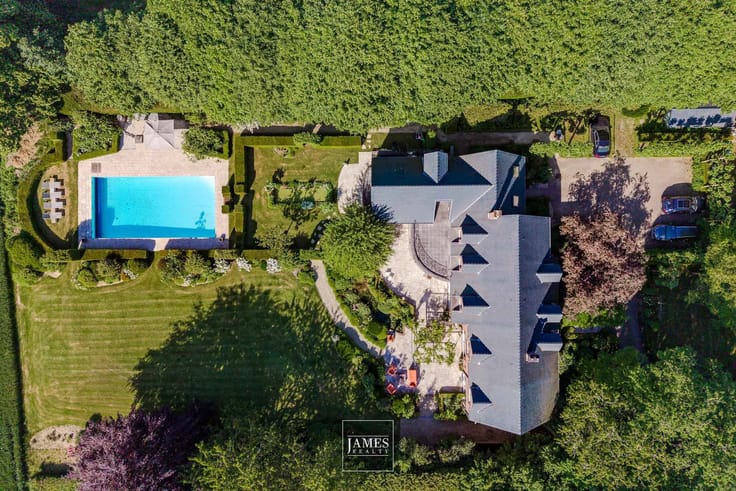
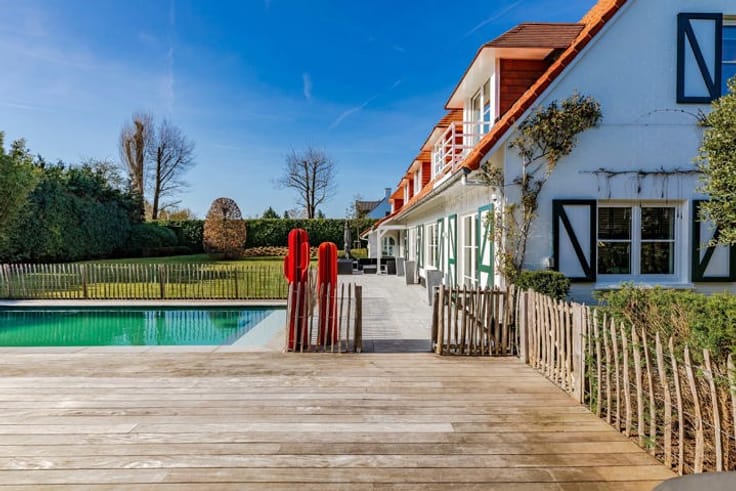
A swimming pool in need of renovation completes this undeniably charming property, promising great prospects for renovation and enhancement.
Lots of potential for those who know how to reveal its beauty and soul.
An exceptional home for lovers of unique places.
Information provided for informational purposes only and is not contractually binding.
| Construction year | 1951 |
|---|---|
| Number of floors | 3 |
| Building condition | To renovate |
| Immovable heritage | Not specified |
| Number of frontages | 4 |
| Asbestos certificate is available | Not specified |
| Usable floor area | 691 square meters |
|---|---|
| Living room surface | 50 square meters |
| Kitchen type | Not installed |
| Kitchen surface | 15 square meters |
| Bedrooms | 6 |
| Bedroom 1 surface | 18 square meters |
| Bedroom 2 surface | 22 square meters |
| Bedroom 3 surface | 13 square meters |
| Bedroom 4 surface | 25 square meters |
| Bedroom 5 surface | 16 square meters |
| Bathrooms | 5 |
| Shower rooms | 5 |
| Toilets | 6 |
| Office surface | 27 square meters |
| Office | Yes |
| Professional space surface | 12 square meters |
| Professional space | Yes |
| Furnished | No |
| Surface of the plot | 15745 square meters |
|---|---|
| Connection to sewer network | Connected |
| Gas, water & electricity | Yes |
| Garden surface | 13000 square meters |
| Terrace surface | 30 square meters |
| Terrace orientation | South West |
| Elevator | Yes |
|---|---|
| Accessible for disabled people | Yes |
| Intercom | Yes |
| TV cable | Yes |
| Visio phone | No |
| Swimming pool | Yes |
| Primary energy consumption | 238 kilowatt hour per square meters |
|---|---|
| EPC/EPC label | C |
| Renovation works mandatory | Not specified |
| Unique code EPB certificate | Not specified |
| CO₂ emission | Not specified |
| Yearly theoretical total energy consumption | Not specified |
| Valid electricity inspection certificate | Not specified |
| Summons: No judicial remedy or administrative measure imposed | Not specified |
| Valid flood certificate | Not specified |
| Thermic solar panels | No |
| Building permit | Not specified |
|---|---|
| Cadastral Plan | Not specified |
| Right of first refusal for the tenant | Not specified |
| Allotment permit | Not specified |
| Preemption right | Not specified |
| Most recent urban development zoning | Not specified |
| Flood zone type | Non flood zone |
|
P-score
|
Not specified |
|
G-score
|
Not specified |
Asked price excluding notary fees (excluding eventual registration fees)
| Price | 2200000 € |
|---|---|
| Tenement building | No |
|
|
|

| Address |
Rue de l'Eglise 6A
1380 - Lasne |
|---|---|
| Website |
|
| External reference | 7783585 |
Get in touch
