


Price on demand
5 bedrooms 283 square meters

SOLD BY ENGEL & VÖLKERS
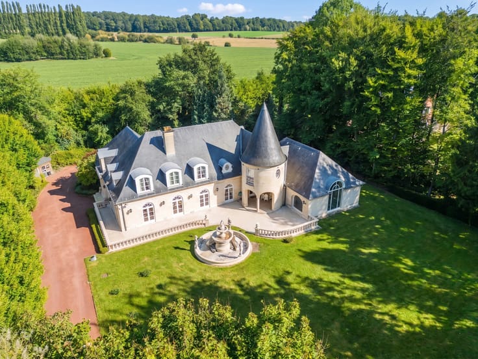
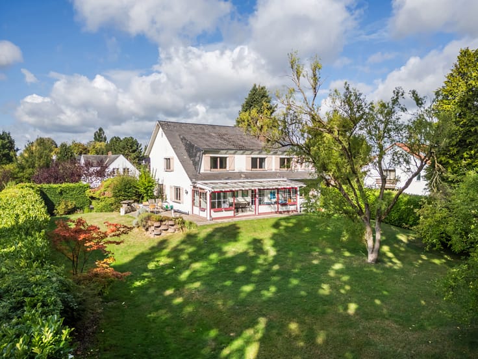
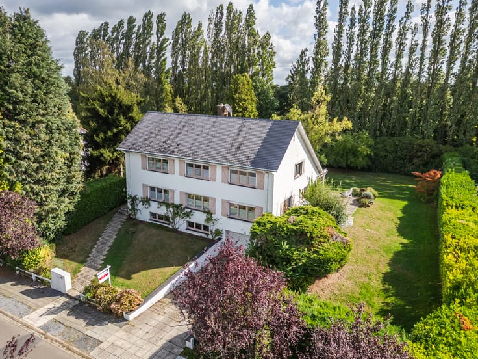
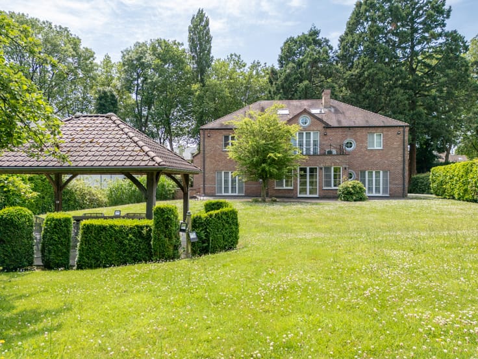
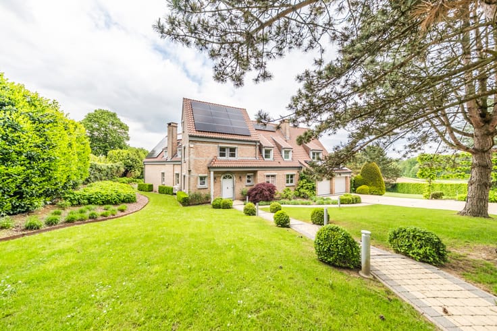
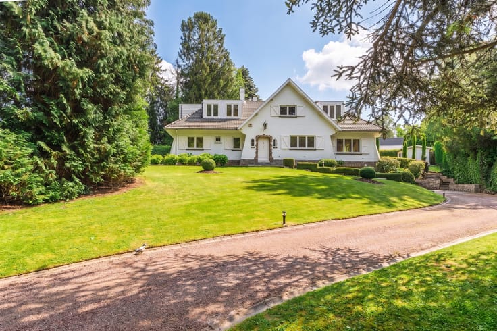
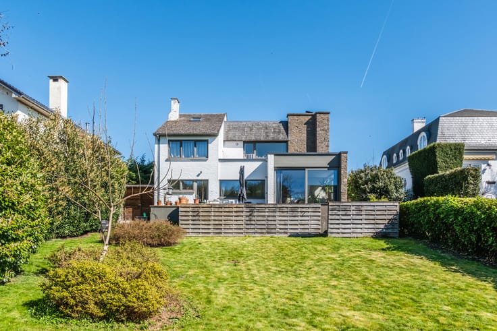
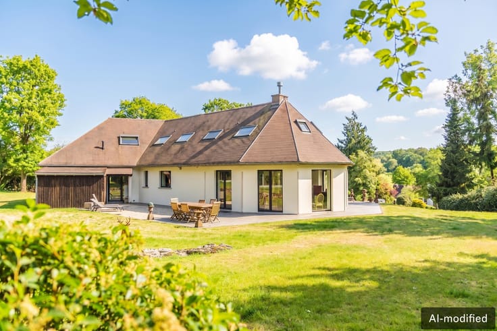
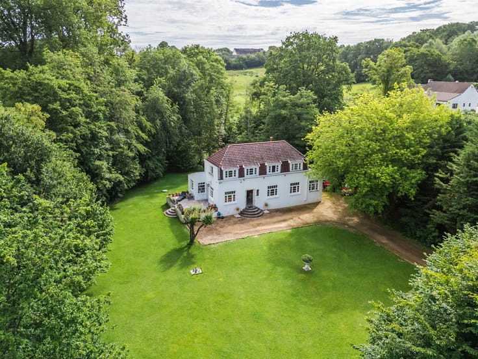
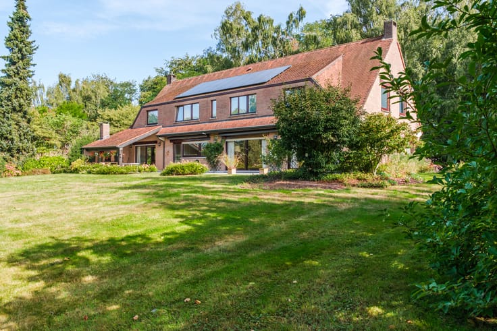
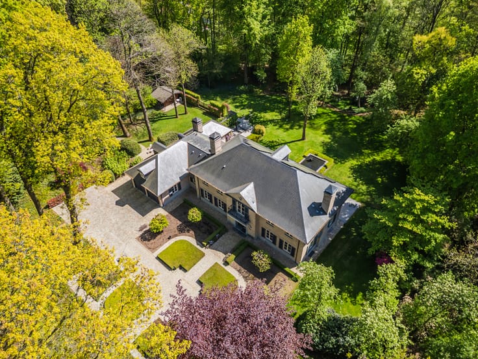
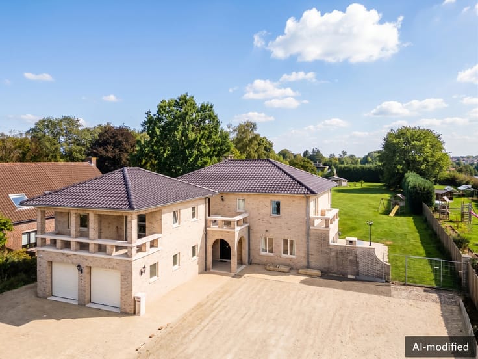
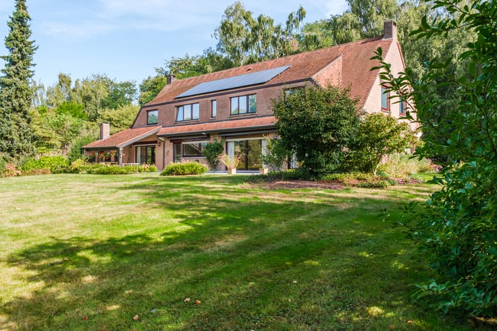
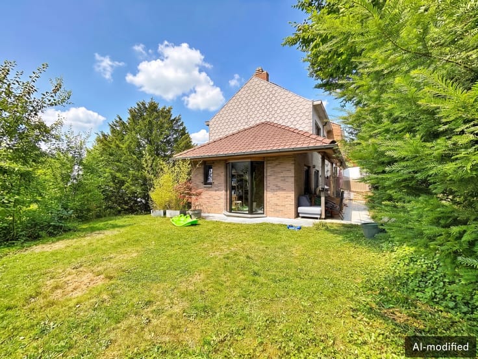
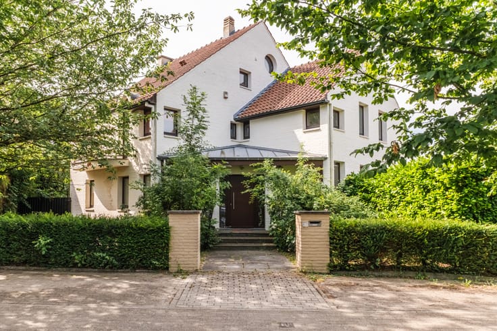
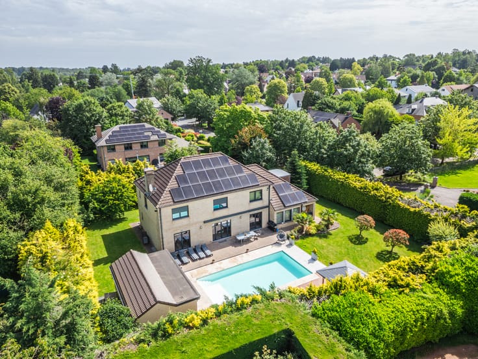
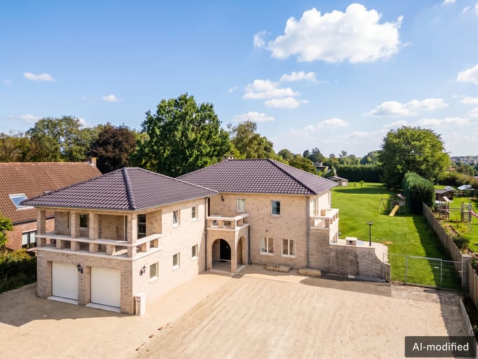
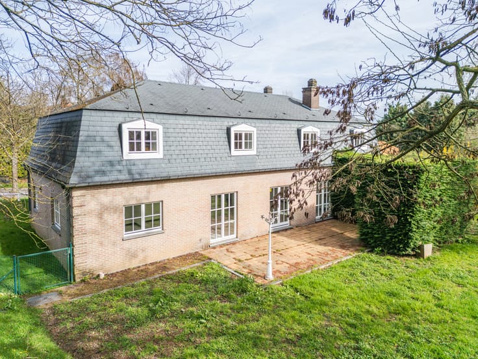
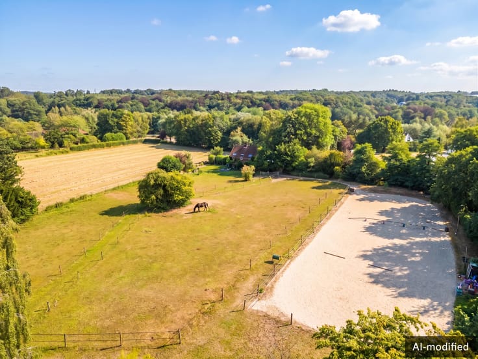
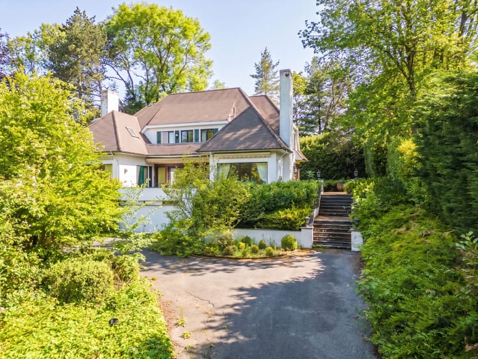
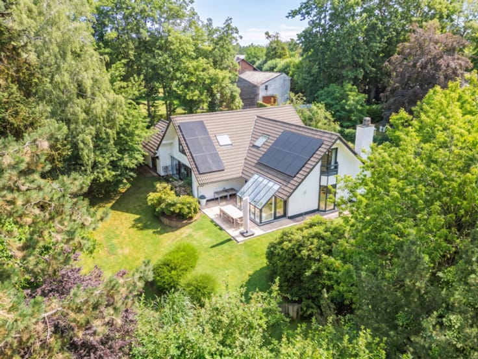
Situated on a magnificent, flat plot of approximately 21 ares, enjoying an excellent south-western orientation and unobstructed views over the fields, this remarkable architect-designed villa, created by André Lipszyc and built in 1992, offers approximately 283 m² of living space and nearly 440 m² of built area. Fully renovated and tastefully modernised between 2022 and 2023, it impresses with the quality of its design, generous volumes and high-end features, providing a contemporary living environment combining elegance, comfort and functionality.
The ground floor opens onto a spacious entrance hall leading to bright reception rooms, an office connected to the dining room, and a fully equipped kitchen with direct access to the two-car garage.
Upstairs, the sleeping area comprises five bedrooms and four bathrooms, three of which are en suite. The master suite is a genuine private retreat, with its dressing room, partly arranged as a TV lounge, and its luxurious bathroom.
Accessible from the night hall, the attic has been converted into an office or family room, providing a particularly pleasant additional living space.
The basement houses a superb wine cellar and the technical rooms.
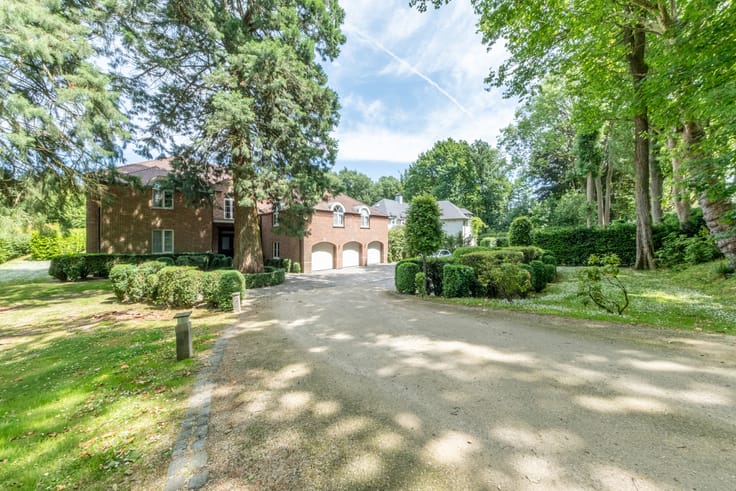
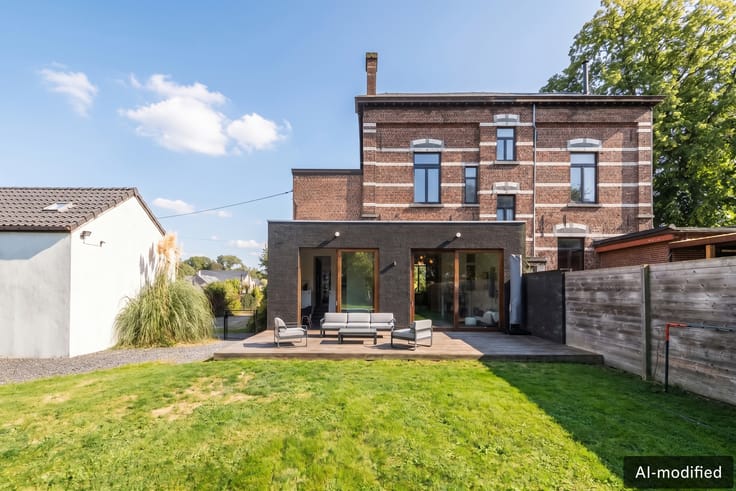
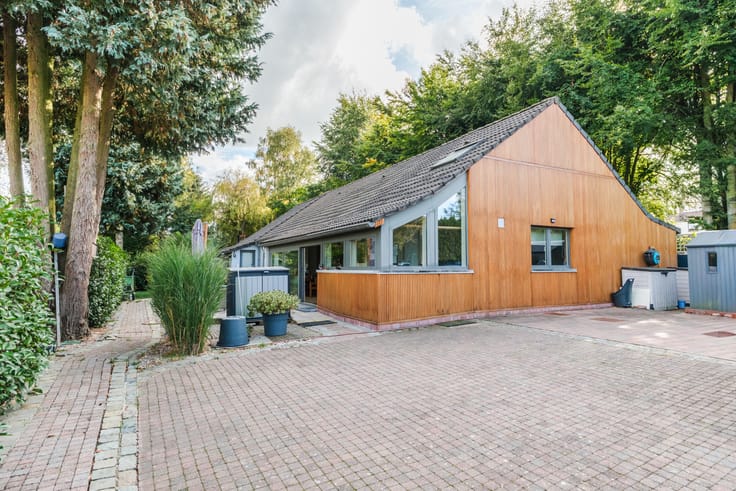
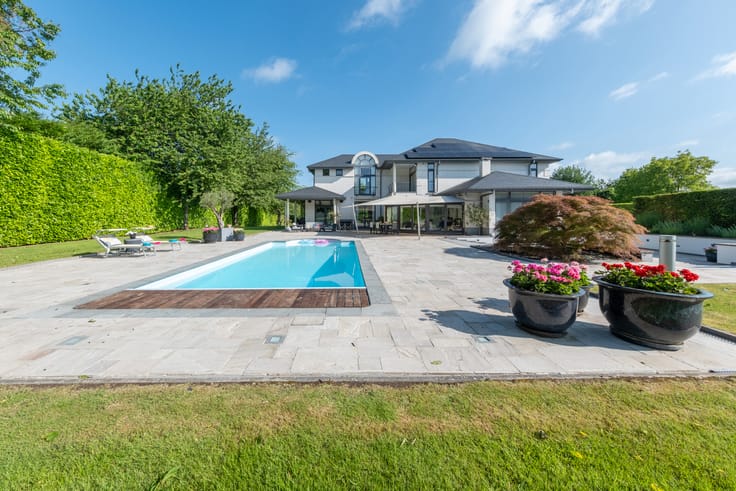
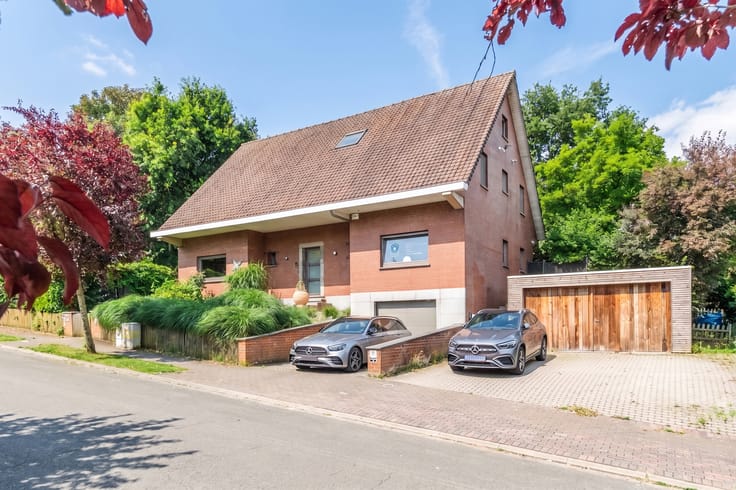
Outside, the landscaped, fully fenced and mature garden offers a green and secluded setting. A large terrace and garden chalet harmoniously complete the outdoor facilities. The property also includes secure parking for four cars, a motorised gate and an alarm system.
| Construction year | 1992 |
|---|---|
| Number of floors | 2 |
| Building condition | Good |
| Immovable heritage | Not specified |
| Number of frontages | 4 |
| Covered parking spaces | 2 |
| Asbestos certificate is available | Not specified |
| Usable floor area | 283 square meters |
|---|---|
| Bedrooms | 5 |
| Bathrooms | 4 |
| Office | Yes |
| Basement | Yes |
| Attic | Yes |
| Furnished | No |
| Surface of the plot | 2100 square meters |
|---|---|
| Connection to sewer network | Not connected |
| Gas, water & electricity | Yes |
| Garden surface | 1500 square meters |
| Terrace surface | 80 square meters |
| Intercom | No |
|---|---|
| Secure access / alarm | Yes |
| Visio phone | No |
| Primary energy consumption | Not specified |
|---|---|
| EPC/EPC label | Not specified |
| Renovation works mandatory | Not specified |
| Unique code EPB certificate | Not specified |
| CO₂ emission | Not specified |
| Yearly theoretical total energy consumption | Not specified |
| Valid electricity inspection certificate | Not specified |
| Summons: No judicial remedy or administrative measure imposed | Not specified |
| Valid flood certificate | Not specified |
| Double glazing | Yes |
| Building permit | Not specified |
|---|---|
| Cadastral Plan | Not specified |
| Right of first refusal for the tenant | Not specified |
| Allotment permit | Not specified |
| Preemption right | Not specified |
| Most recent urban development zoning | Not specified |
| Flood zone type | Non flood zone |
|
P-score
|
Not specified |
|
G-score
|
Not specified |





| Address |
186 Chaussée de Tervuren
1410 - Waterloo |
|---|---|
| Website |
|
| External reference | 7862994 |
Get in touch