


1000000€
4 bedrooms 150 square meters

Small equestrian property in a peaceful haven
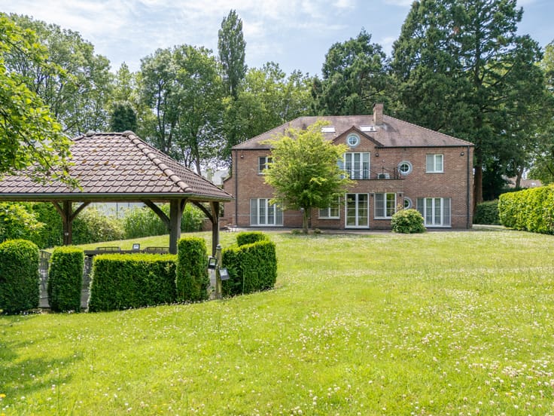
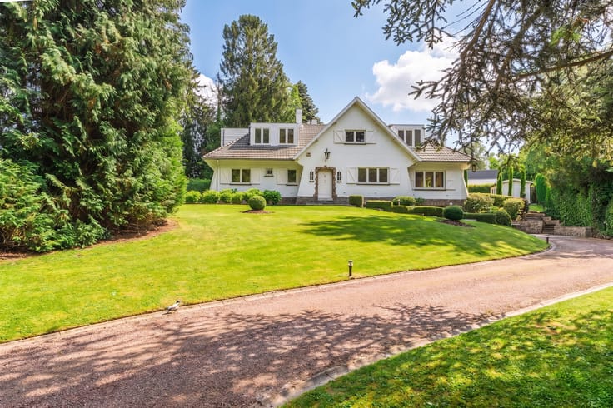
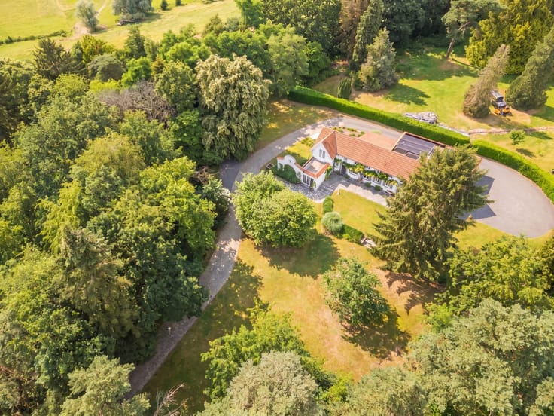
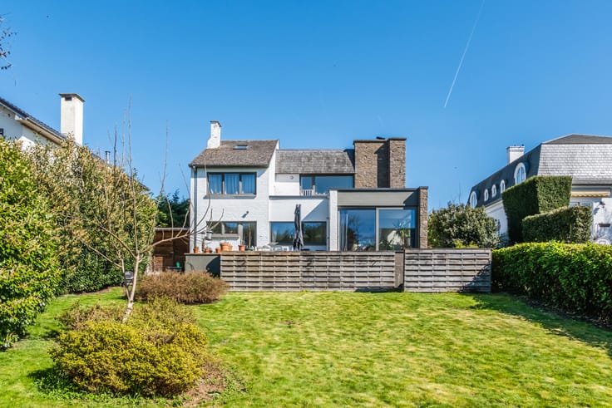
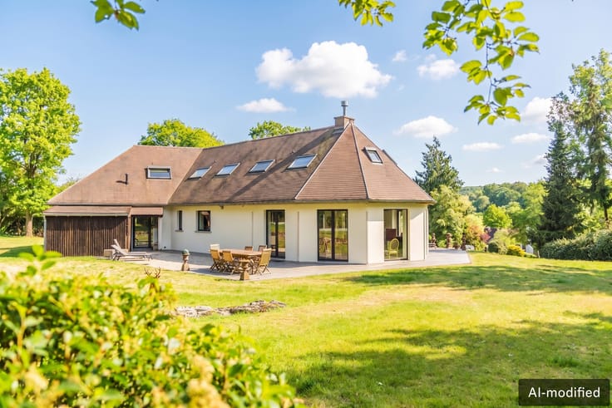
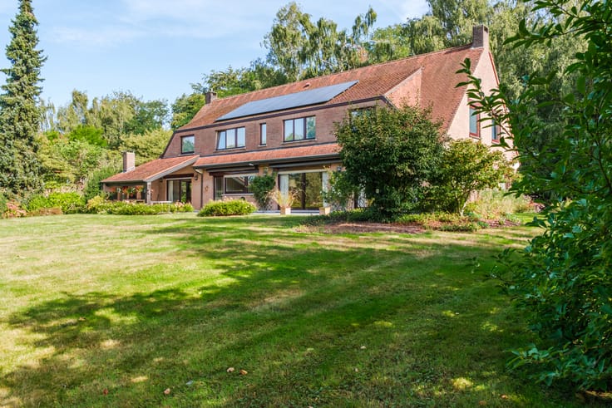
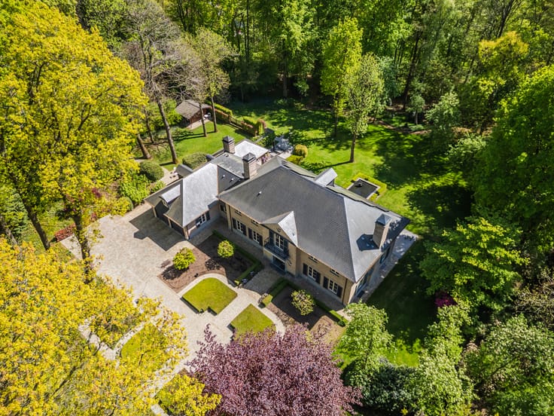
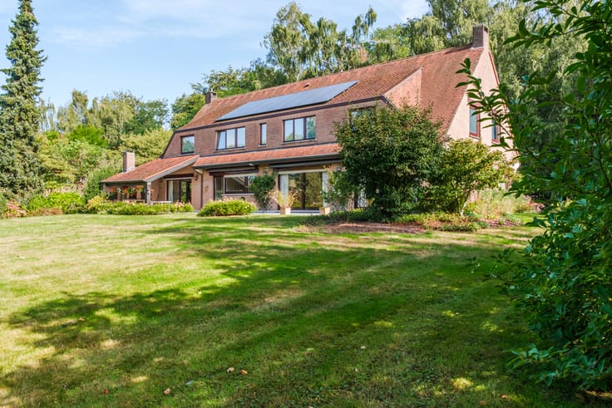
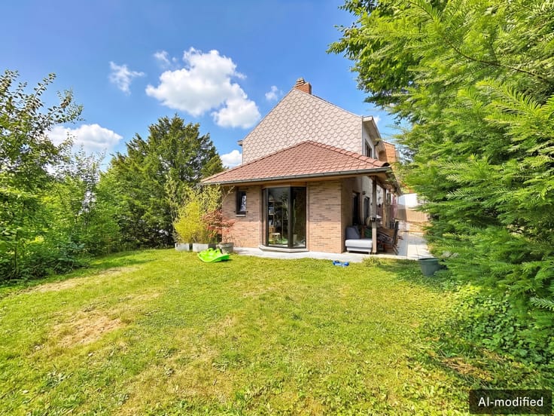
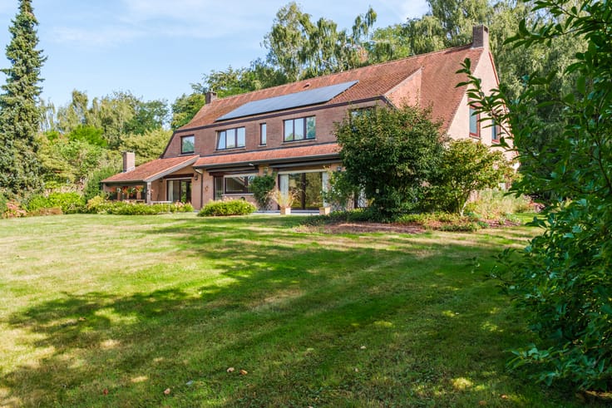
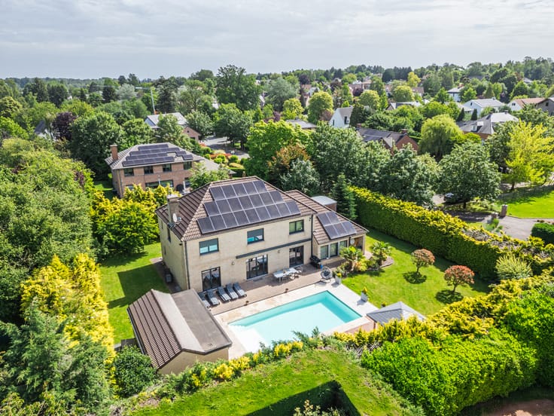
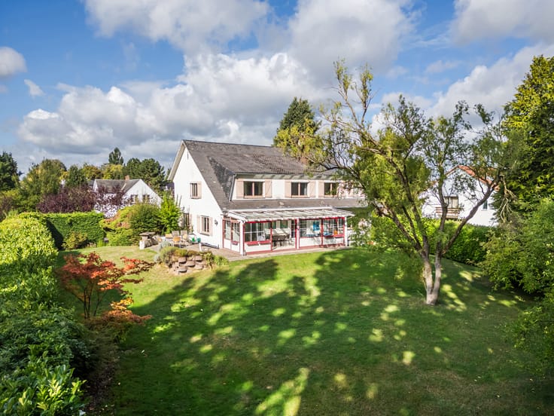
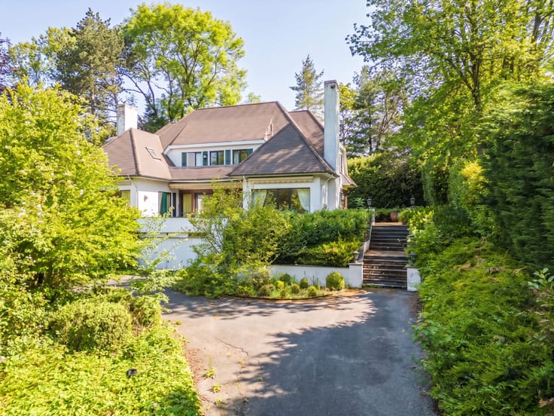
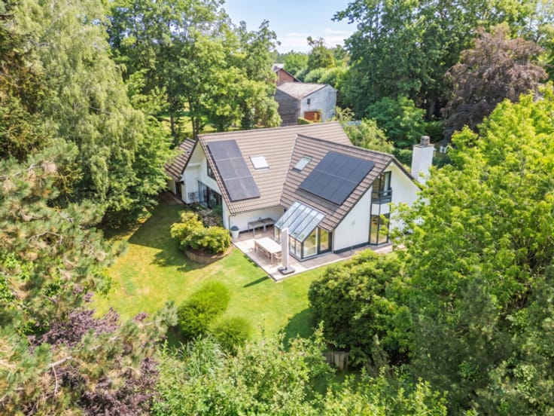
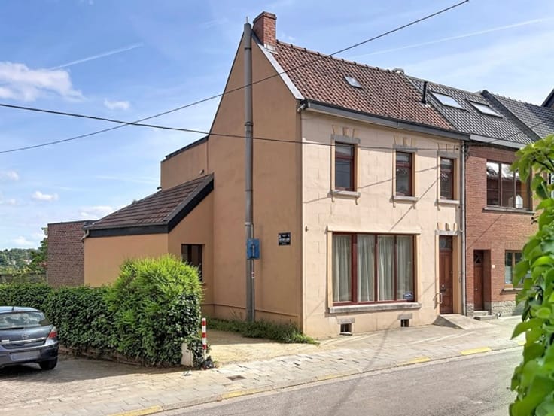
Located in a peaceful, green setting on the heights of the Ermite district in Braine-l’Alleud, this property offers a particularly pleasant living environment, with a beautiful south-western orientation, lovely natural light and an attractive unobstructed view of the surroundings.
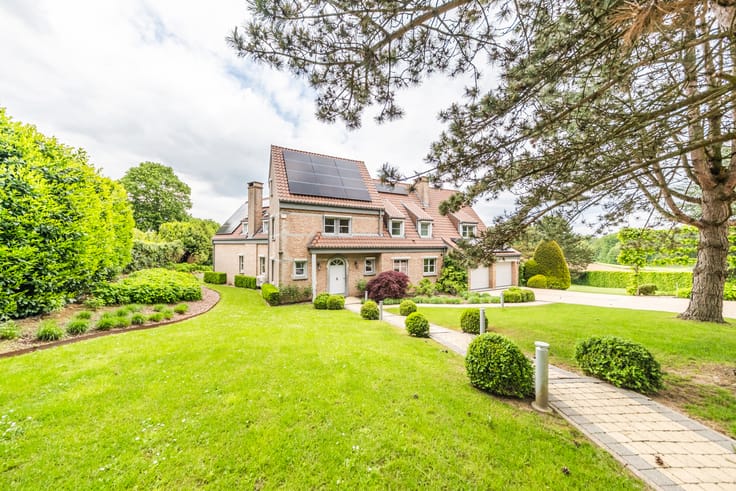
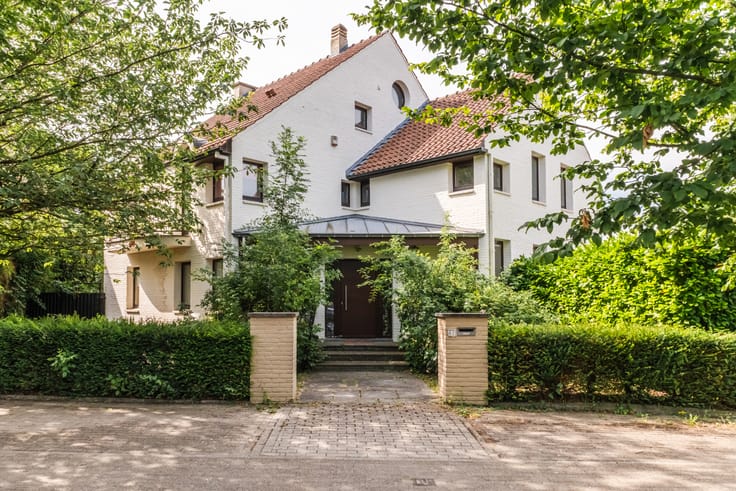
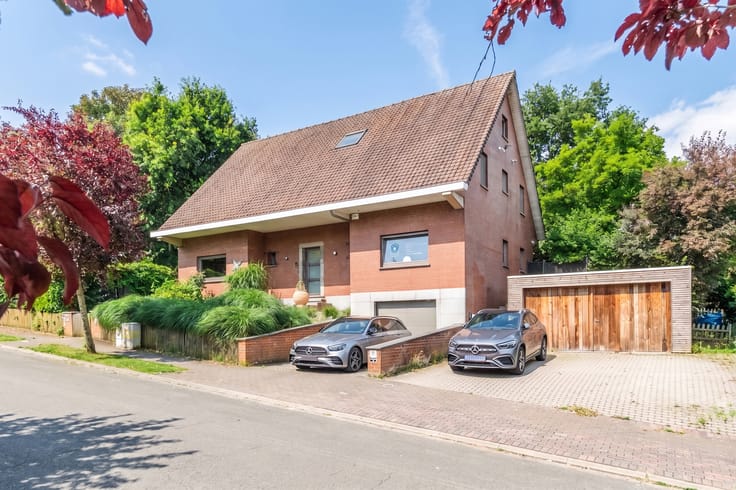
Built in 1990, the house offers approximately 150 m² of living space and approximately 220 m² of built area, set on a spacious plot of nearly one hectare. Arranged over five split levels, it comprises an entrance hall, a kitchen opening onto the living area, creating a convivial atmosphere, a dining room, a sitting room, four bedrooms and two bathrooms/shower rooms.
The interior layout and finishes now require modernisation, giving future owners the opportunity to rethink the spaces and create an interior reflecting their own style.
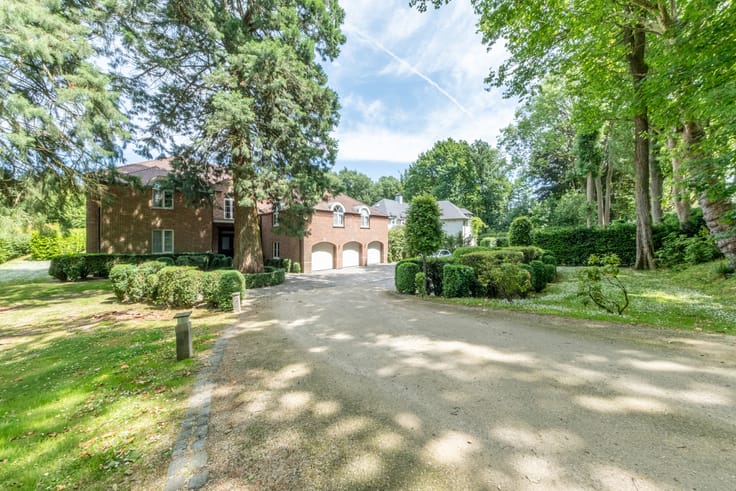
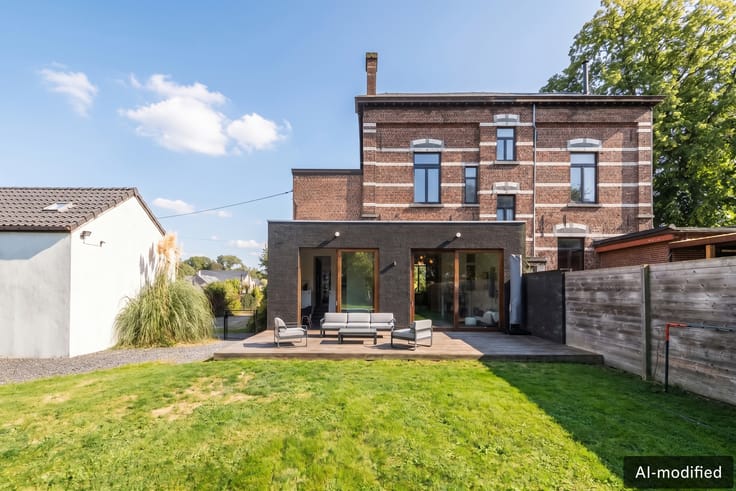
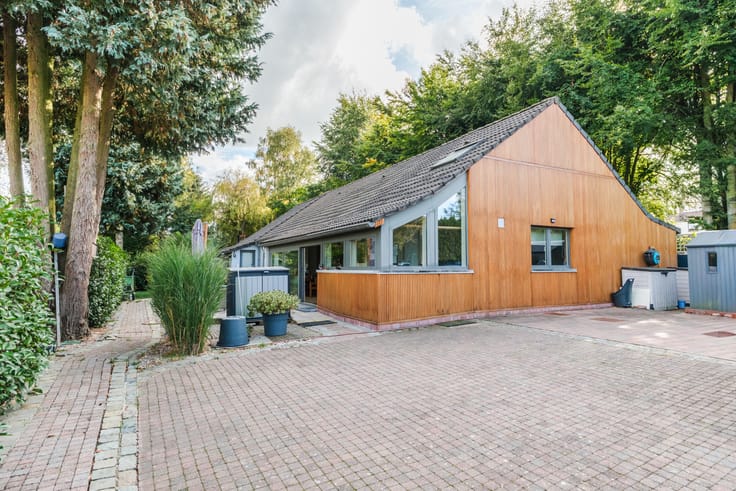
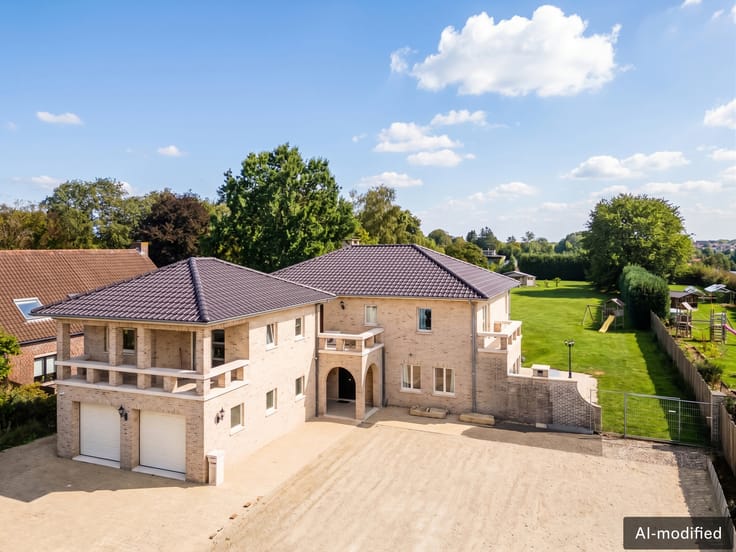
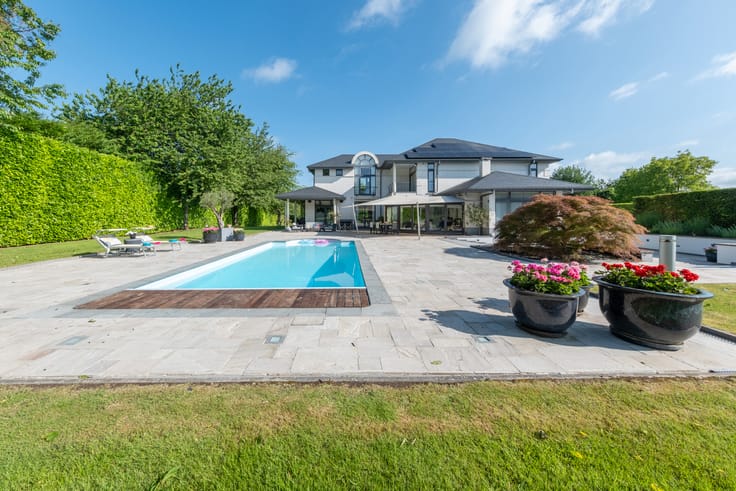
Outside, the property features a very attractive terrace, part of which has been fitted out as a covered pergola-style gallery, ideal for enjoying the fine weather and the view. An inner courtyard and a large parking area pleasantly complete the property.
The equestrian facilities are a genuine asset: several buildings comprising stalls, stables and tack rooms, with a total surface area of approximately 180 m², as well as a sand arena and two paddocks. These facilities offer numerous possibilities for horse-riding enthusiasts: an equestrian activity, storage, or various projects connected with nature and wide open spaces.
A rare property waiting to be discovered, offering excellent potential both for nature lovers and for those wishing to enhance and personalise a property enjoying a privileged setting.
| Construction year | 1990 |
|---|---|
| Number of floors | 1 |
| Building condition | To renovate |
| Immovable heritage | Not specified |
| Number of frontages | 4 |
| Asbestos certificate is available | Not specified |
| Usable floor area | 150 square meters |
|---|---|
| Living room surface | 16 square meters |
| Dining room surface | 11 square meters |
| Kitchen type | Hyper equipped |
| Kitchen surface | 8 square meters |
| Bedrooms | 4 |
| Bedroom 1 surface | 9 square meters |
| Bedroom 2 surface | 12 square meters |
| Bedroom 3 surface | 13 square meters |
| Bedroom 4 surface | 10 square meters |
| Bathrooms | 2 |
| Shower rooms | 2 |
| Toilets | 2 |
| Office surface | 11 square meters |
| Office | Yes |
| Basement | Yes |
| Furnished | No |
| Surface of the plot | 9357 square meters |
|---|---|
| Gas, water & electricity | No |
| Garden surface | 9000 square meters |
| Terrace surface | 50 square meters |
| Primary energy consumption | 395 kilowatt hour per square meters |
|---|---|
| EPC/EPC label | E |
| Renovation works mandatory | Not specified |
| Unique code EPB certificate | 20260810045911 |
| CO₂ emission | 102 kg CO₂/m² |
| Yearly theoretical total energy consumption | Not specified |
| Valid electricity inspection certificate | Not specified |
| Summons: No judicial remedy or administrative measure imposed | Not specified |
| Valid flood certificate | Not specified |
| Heating type | Electric |
| Double glazing | Yes |
| Building permit | Not specified |
|---|---|
| Total ground floor buildable | 400 square meters |
| Cadastral Plan | Not specified |
| Right of first refusal for the tenant | Not specified |
| Allotment permit | Not specified |
| Preemption right | Not specified |
| Most recent urban development zoning | Not specified |
| Flood zone type | Non flood zone |
|
P-score
|
Not specified |
|
G-score
|
Not specified |
Asked price excluding notary fees (excluding eventual registration fees)
| Price | 1000000 € |
|---|---|
| Cadastral income | 2566 € |
| Tenement building | No |
|
|
|





| Address |
186 Chaussée de Tervuren
1410 - Waterloo |
|---|---|
| Website |
|
| External reference | 7852822 |
Get in touch