


865000€
4 bedrooms 235 square meters

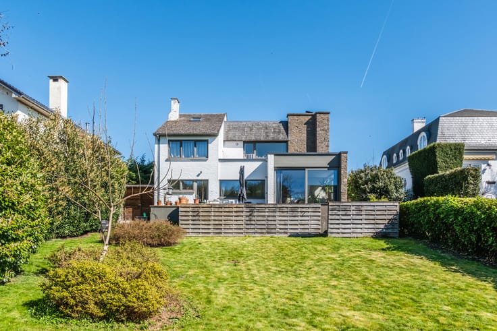
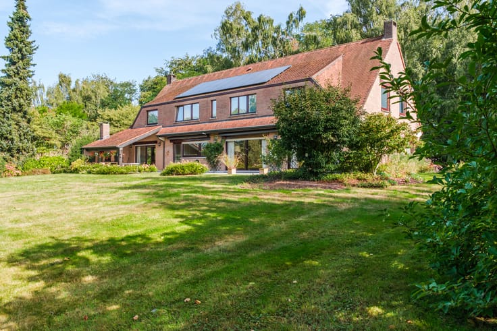
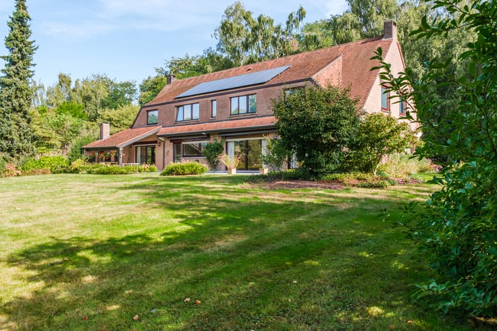
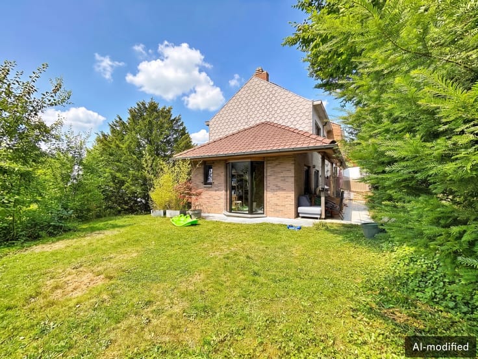
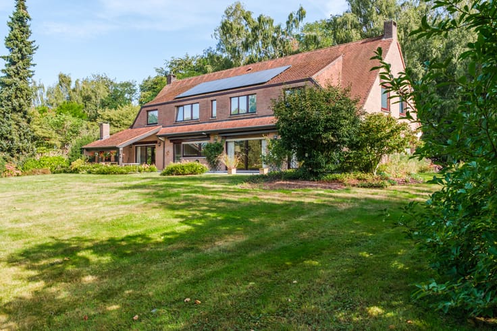
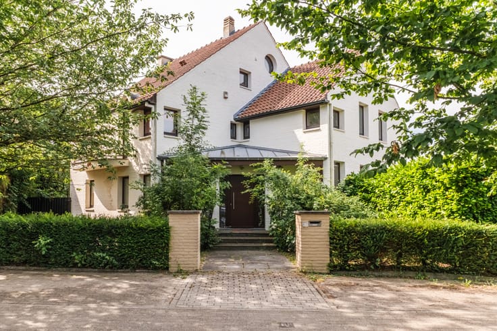
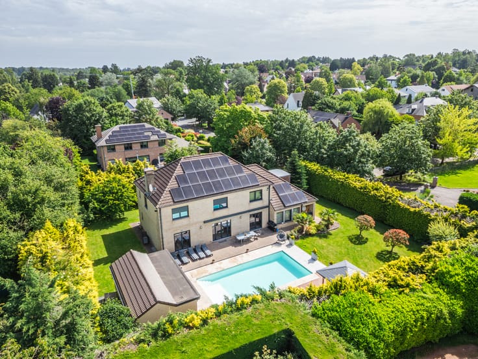
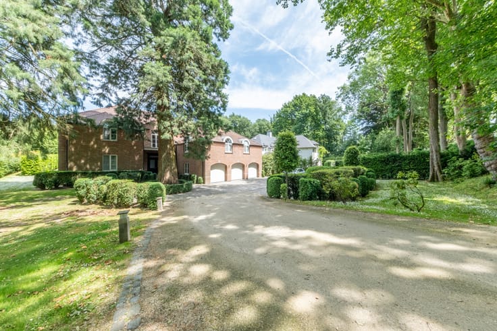
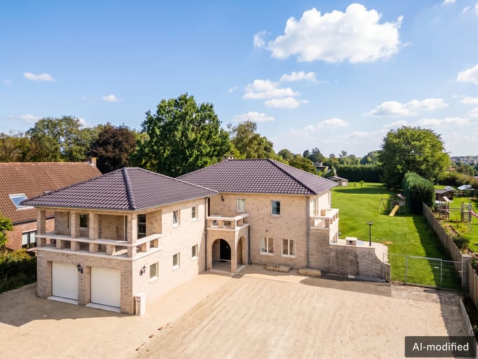
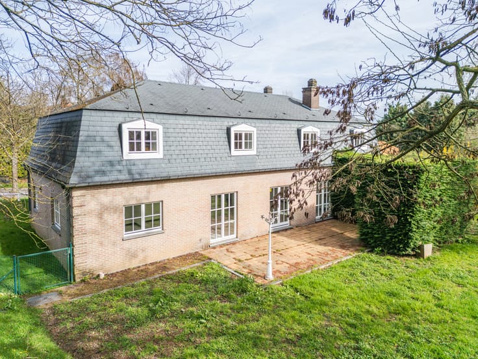
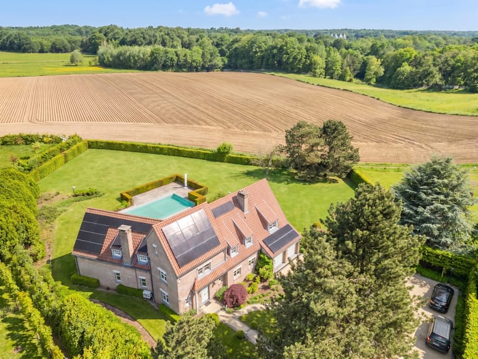
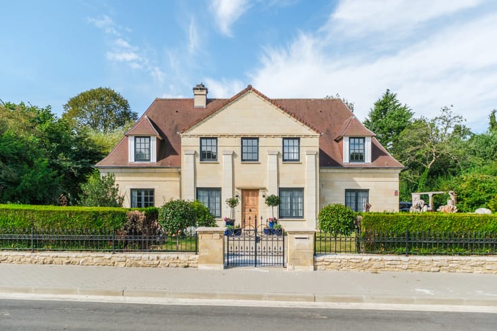
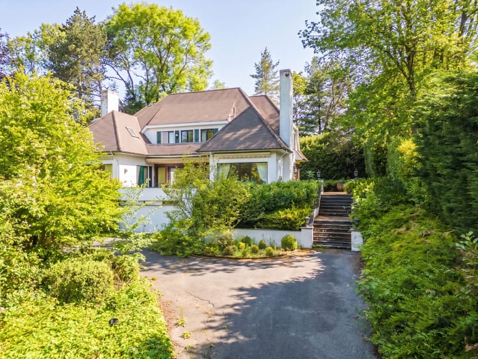
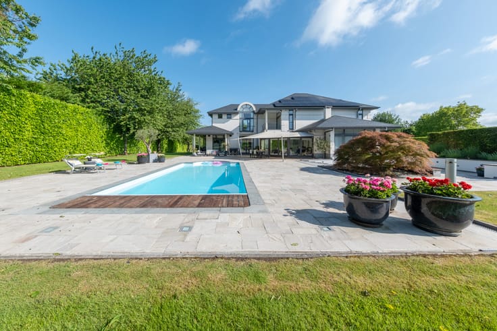
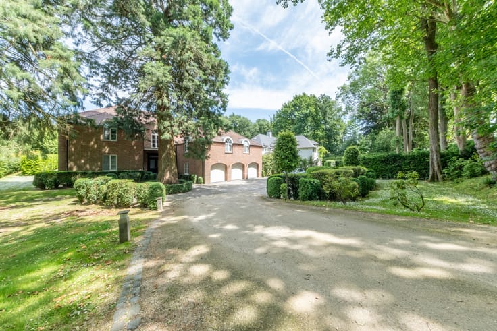
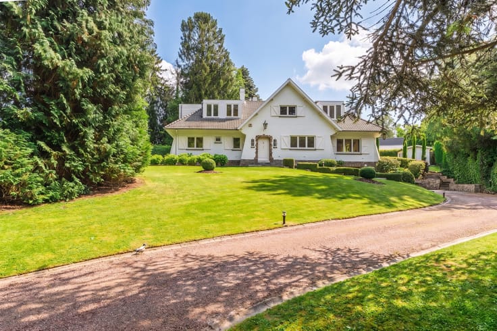
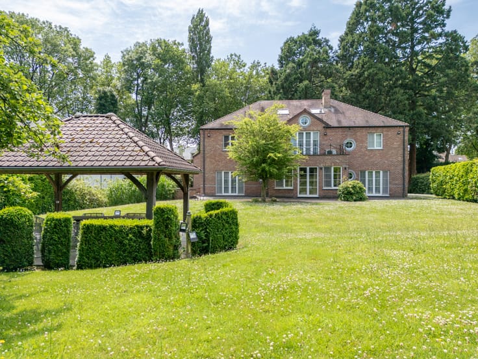
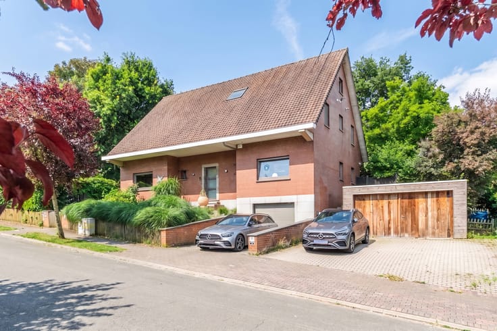
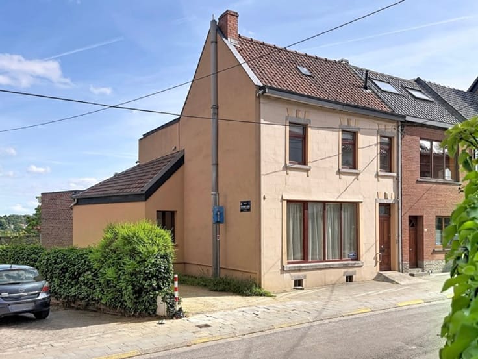
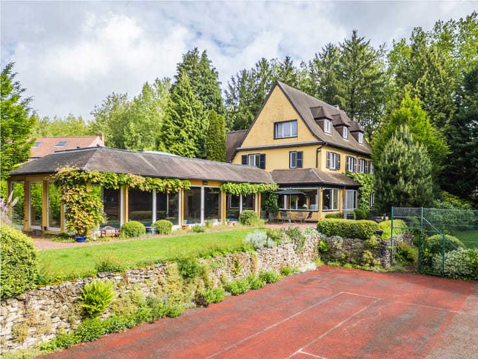
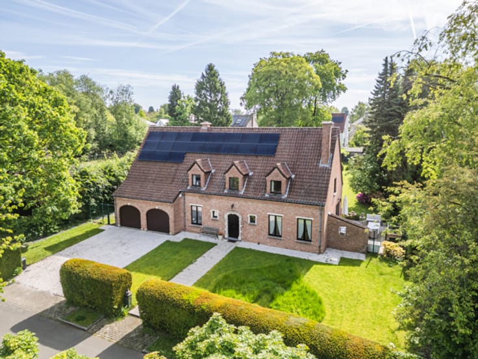
Superb Mi Casa-style villa with timeless charm
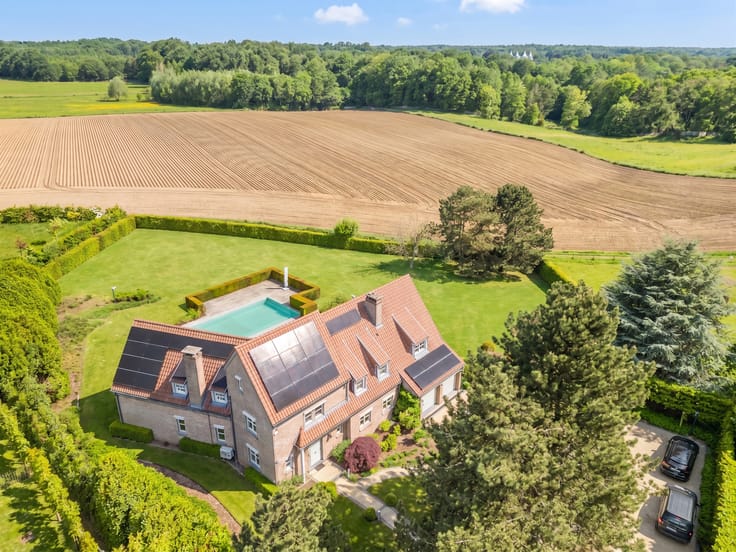
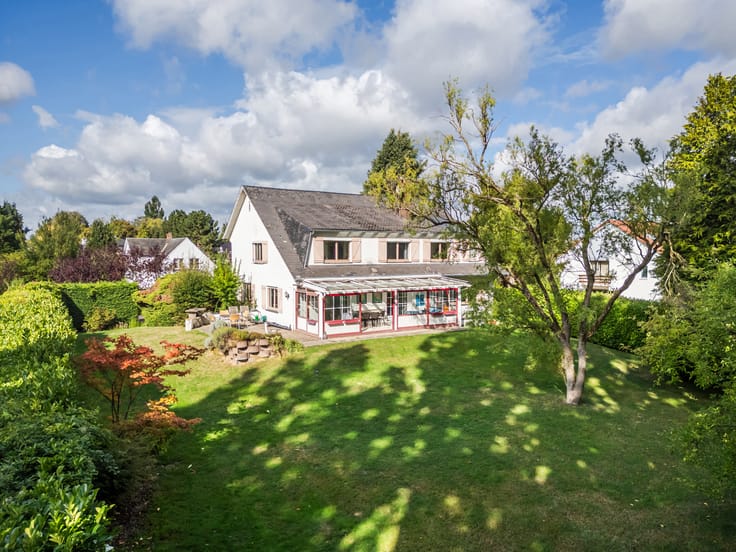
This charming villa captivates with its authenticity and unique style, blending timeless charm with the “Mi Casa” spirit ahead of its time, conceived—according to the owner—by one of the designers behind the well-known brand.
From the entrance, the hall leads to a large, light-filled living area comprising a lounge, dining room and open-plan kitchen. On the left, a cloakroom serves an office that can easily be converted into a fourth bedroom, with a shower room nearby. On the right, a library lounge invites relaxation in a cosy atmosphere.
The first floor comprises three bedrooms, a bathroom, a shower room and a separate toilet.
A workshop with mezzanine and independent entrance completes the property, ideal for a creative or professional activity.
Finally, a large basement offers generous storage space.
| Construction year | 1975 |
|---|---|
| Number of floors | 1 |
| Building condition | As new |
| Immovable heritage | Not specified |
| Number of frontages | 4 |
| Outdoor parking spaces | 4 |
| Asbestos certificate is available | Not specified |
| Usable floor area | 235 square meters |
|---|---|
| Living room surface | 40 square meters |
| Dining room surface | 30 square meters |
| Kitchen type | Hyper equipped |
| Kitchen surface | 6 square meters |
| Bedrooms | 4 |
| Bedroom 1 surface | 15 square meters |
| Bedroom 2 surface | 16 square meters |
| Bedroom 3 surface | 24 square meters |
| Bathrooms | 2 |
| Toilets | 2 |
| Laundry room | Yes |
| Office | Yes |
| Basement | Yes |
| Furnished | No |
| Armored door | No |
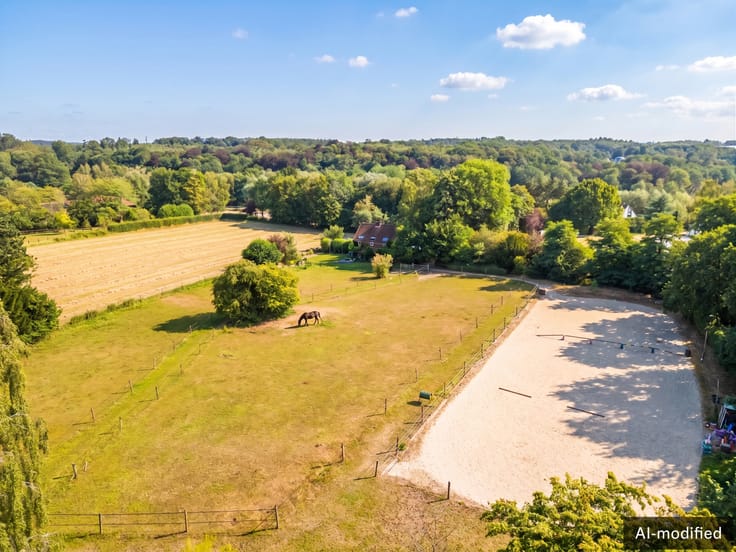
| Surface of the plot | 1750 square meters |
|---|---|
| Connection to sewer network | Connected |
| Gas, water & electricity | Yes |
| Terrace | Yes |
| Terrace orientation | South West |
| Caretaker | No |
|---|---|
| Elevator | No |
| Accessible for disabled people | No |
| Intercom | No |
| Secure access / alarm | Yes |
| Armored door | No |
| TV cable | Yes |
| Visio phone | No |
| Jacuzzi | No |
| Swimming pool | No |
| Primary energy consumption | Not specified |
|---|---|
| EPC/EPC label | C |
| Renovation works mandatory | Not specified |
| Unique code EPB certificate | 20260701041442 |
| CO₂ emission | 205 kg CO₂/m² |
| Yearly theoretical total energy consumption | Not specified |
| Valid electricity inspection certificate | Yes |
| Summons: No judicial remedy or administrative measure imposed | Not specified |
| Valid flood certificate | Not specified |
| Heating type | Gas |
| Thermic solar panels | Yes |
| Double glazing | Yes |
| Building permit | Not specified |
|---|---|
| Total ground floor buildable | 300 square meters |
| Cadastral Plan | Not specified |
| Right of first refusal for the tenant | Not specified |
| Allotment permit | Not specified |
| Preemption right | Not specified |
| Most recent urban development zoning | Not specified |
| Flood zone type | Non flood zone |
|
P-score
|
Not specified |
|
G-score
|
Not specified |
Asked price excluding notary fees (excluding eventual registration fees)
| Price | 865000 € |
|---|---|
| Cadastral income | 3293 € |
| Tenement building | No |
|
|
|






| Address |
186 Chaussée de Tervuren
1410 - Waterloo |
|---|---|
| Website |
|
| External reference | 7781472 |
Get in touch