


Make an offer starting from 290000€
3 bedrooms 180 square meters

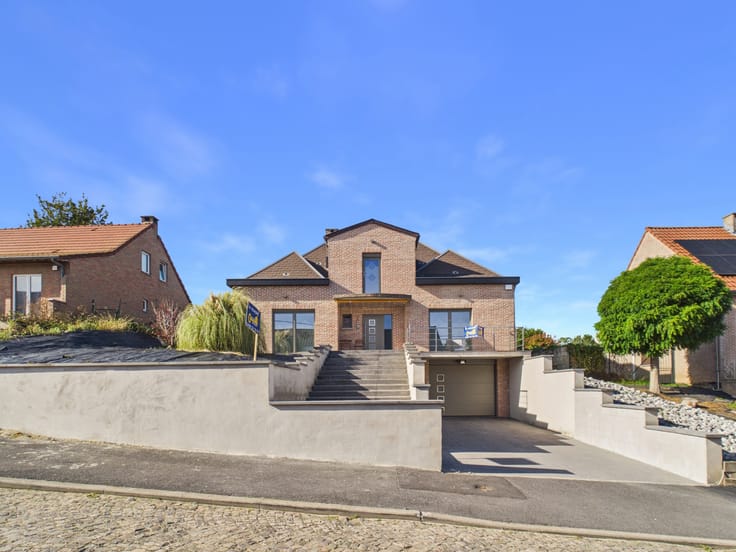
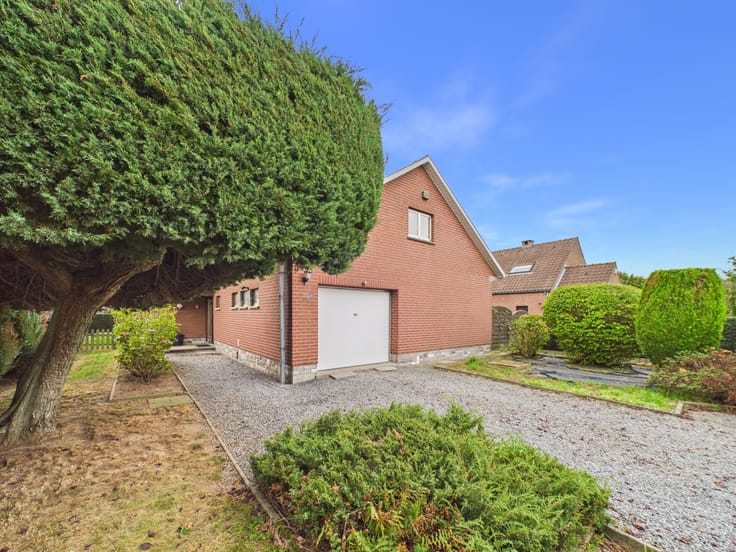
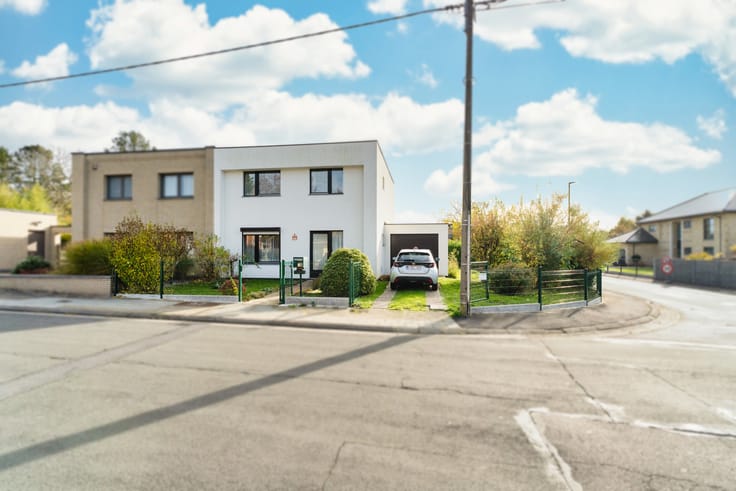
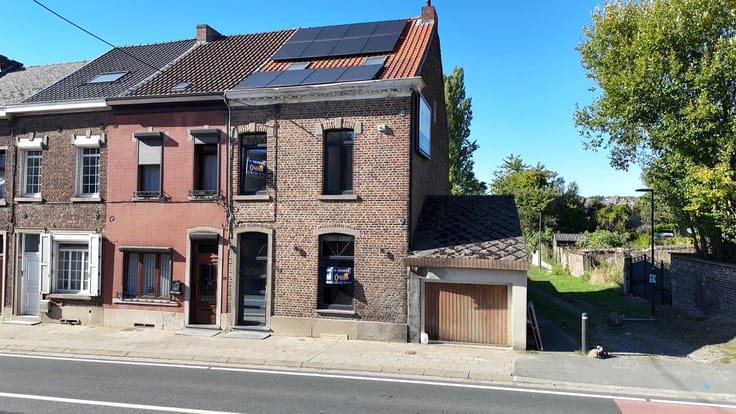
3-Bedroom Villa with GARAGE, GARDEN & Large TERRACE
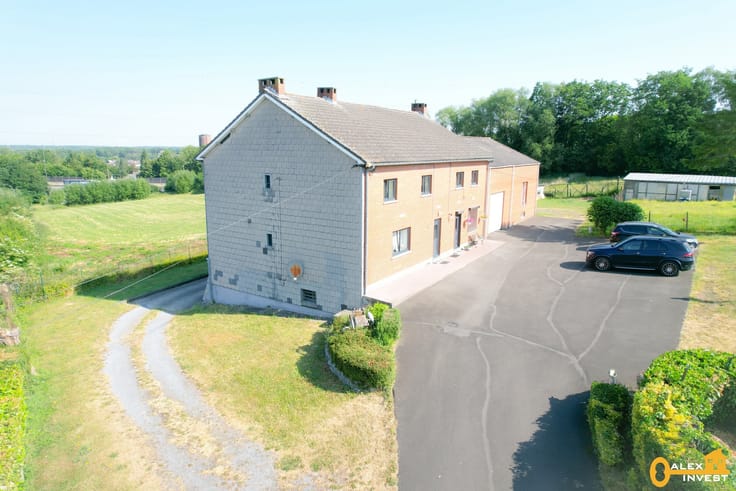
Located in a pleasant residential neighbourhood close to all amenities, this villa stands on a plot of 975 m² and offers generous living spaces together with attractive outdoor areas.
The ground floor comprises an entrance hall with separate toilet, a spacious living room of approximately 37 m² and a fitted kitchen of approximately 14 m² with dining area. The living room provides direct access to a large COVERED TERRACE of approximately 29 m², extending onto the GARDEN with its garden shed.
The GARAGE of approximately 23 m² is equipped with a motorised door and also accommodates the laundry area, boiler and electric water heater. Access to the cellars completes the ground floor.
Upstairs, the night hall leads to 3 generously sized bedrooms of approximately 12 m², 17 m² and 21 m², a bathroom fitted with a bathtub, shower and two washbasins, as well as a separate toilet.
The property also benefits from particularly dry CELLARS, a storage attic with an insulated floor, timber double-glazed windows with shutters, a water softener and an alarm system.
Oil-fired central heating with a Saint-Roch boiler installed in 2012, with the burner replaced in 2022. EPC rating D.
Although not a recent construction, the property has been carefully maintained over the years and provides an excellent foundation for a family looking for generous space, a garage and a beautiful garden.
Offers starting from €290,000, subject to acceptance by the owners.
Contact us on 0488/32.79.79 to arrange a viewing!
| Number of floors | 1 |
|---|---|
| Building condition | Good |
| Immovable heritage | Not specified |
| Number of frontages | 4 |
| Covered parking spaces | 1 |
| Outdoor parking spaces | 1 |
| Virtual visit |
|
| Asbestos certificate is available | Not specified |
| Usable floor area | 180 square meters |
|---|---|
| Kitchen type | Installed |
| Kitchen surface | 14 square meters |
| Bedrooms | 3 |
| Bedroom 1 surface | 17 square meters |
| Bedroom 2 surface | 12 square meters |
| Bedroom 3 surface | 21 square meters |
| Bathrooms | 1 |
| Toilets | 2 |
| Laundry room | Yes |
| Office | No |
| Basement surface | 11 square meters |
| Attic surface | 24 square meters |
| Furnished | No |
| Surface of the plot | 975 square meters |
|---|---|
| Connection to sewer network | Connected |
| Gas, water & electricity | No |
| Garden surface | 864 square meters |
| Terrace surface | 29 square meters |
| Elevator | No |
|---|---|
| Accessible for disabled people | No |
| Intercom | No |
| Secure access / alarm | Yes |
| TV cable | Yes |
| Visio phone | No |
| Swimming pool | No |
| Primary energy consumption | 308 kilowatt hour per square meters |
|---|---|
| EPC/EPC label | D |
| Renovation works mandatory | Not specified |
| Unique code EPB certificate | 20260818008947 |
| CO₂ emission | 76 kg CO₂/m² |
| Yearly theoretical total energy consumption | 55473 kWh/year |
| Valid electricity inspection certificate | No |
| Conformity certification for fuel tanks | Yes, not conform |
| Summons: No judicial remedy or administrative measure imposed | Not specified |
| Valid flood certificate | Not specified |
| Heating type | Fuel oil |
| Building permit | Not specified |
|---|---|
| Cadastral Plan | Not specified |
| Right of first refusal for the tenant | Not specified |
| Allotment permit | Not specified |
| Preemption right | Not specified |
| Most recent urban development zoning | Not specified |
|
P-score
|
Not specified |
|
G-score
|
Not specified |
Asked price excluding notary fees (excluding eventual registration fees)
| Price | Make an offer starting from 290000 € |
|---|---|
| Cadastral income | 1070 € |
| Tenement building | No |
|
|
|






| Address |
Chaussée Paul Houtart 232
7110 - Houdeng-Goegnies |
|---|---|
| Website |
|
| External reference | 7797851 |
Get in touch