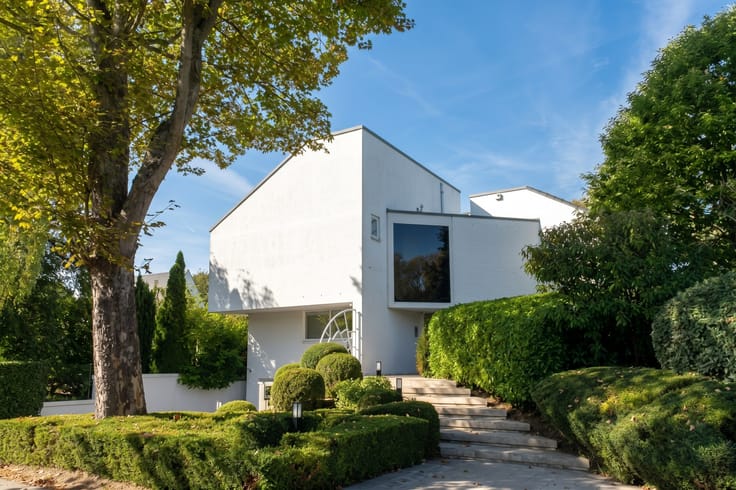


1040000€
3 bedrooms 223 square meters

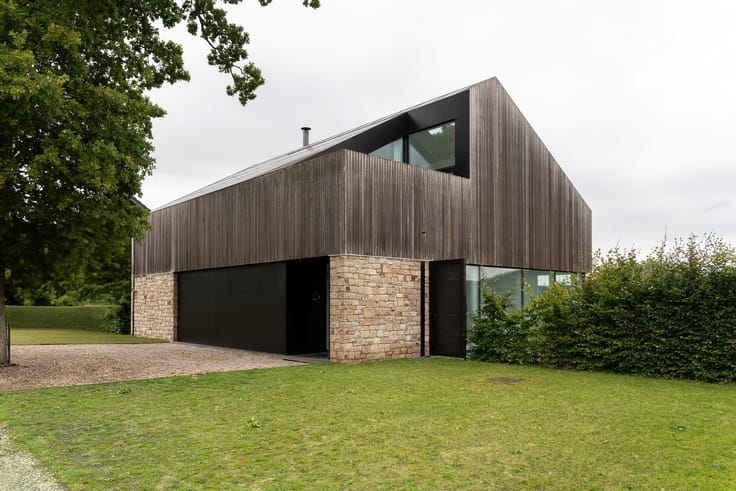
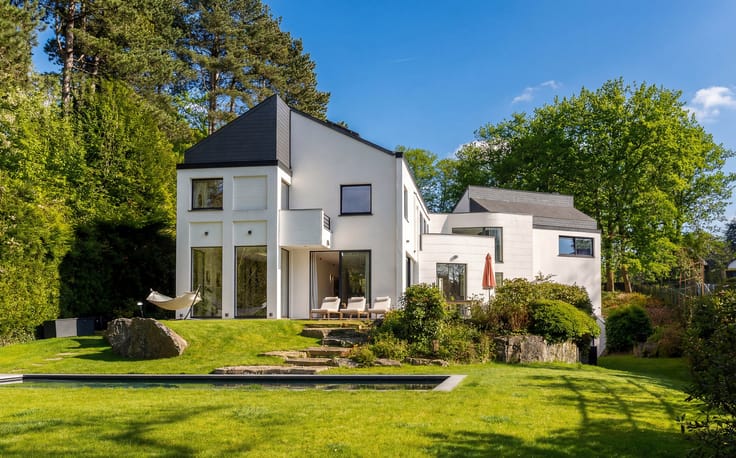
Doische - MiCasa low-energy villa with landscaped garden
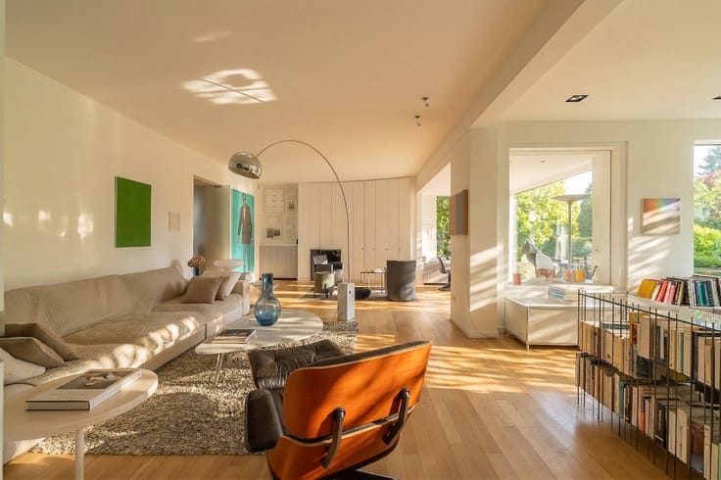
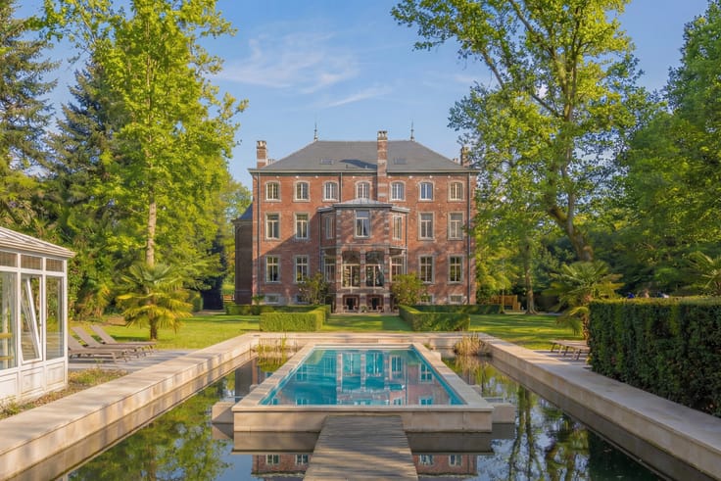
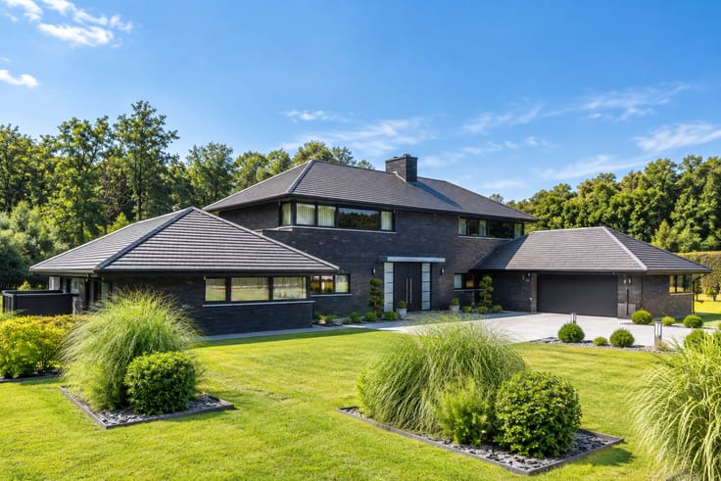
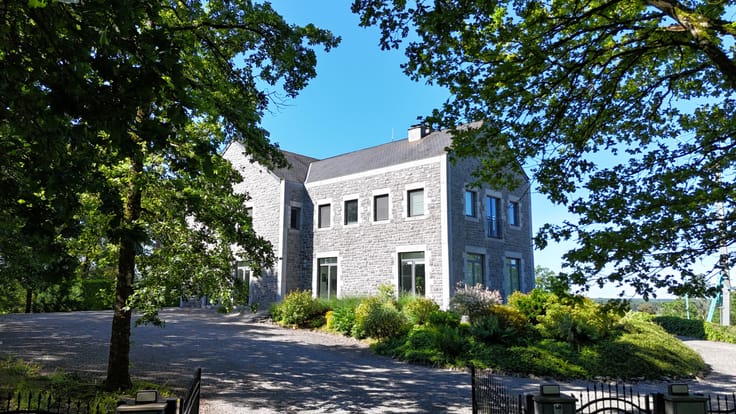
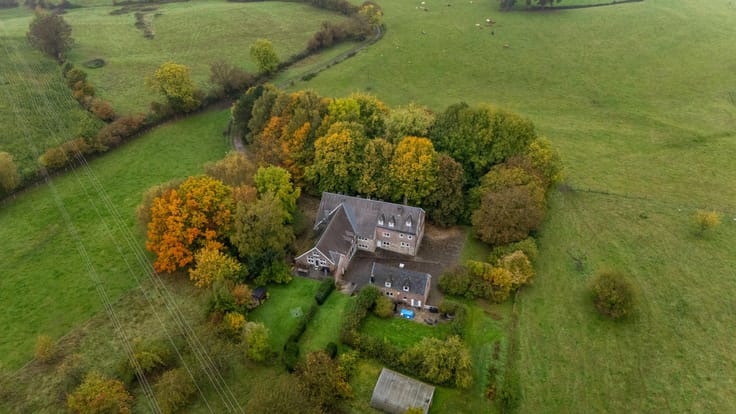
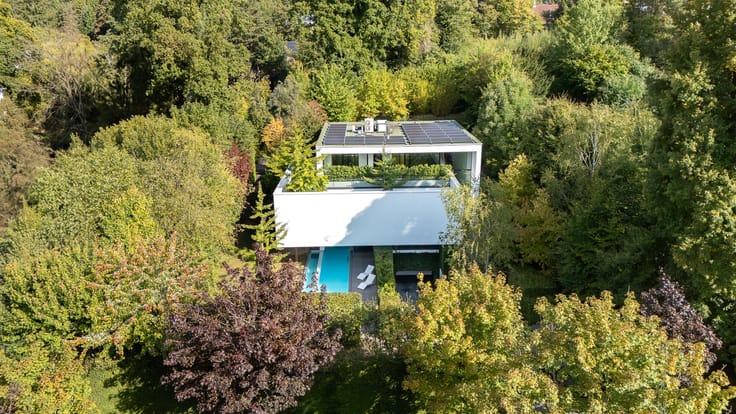
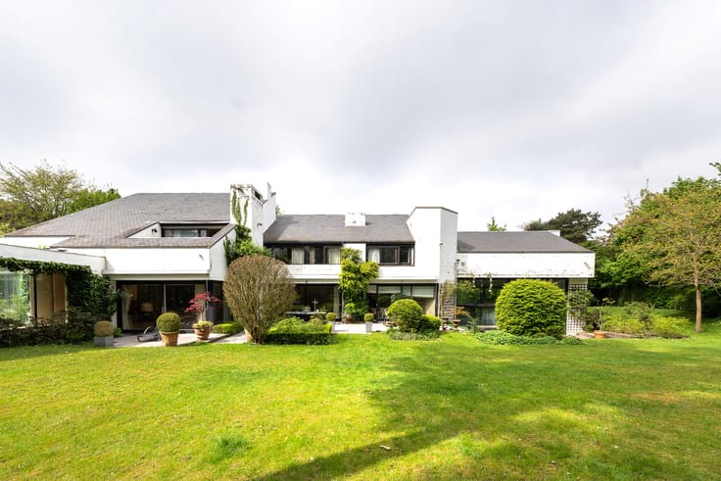
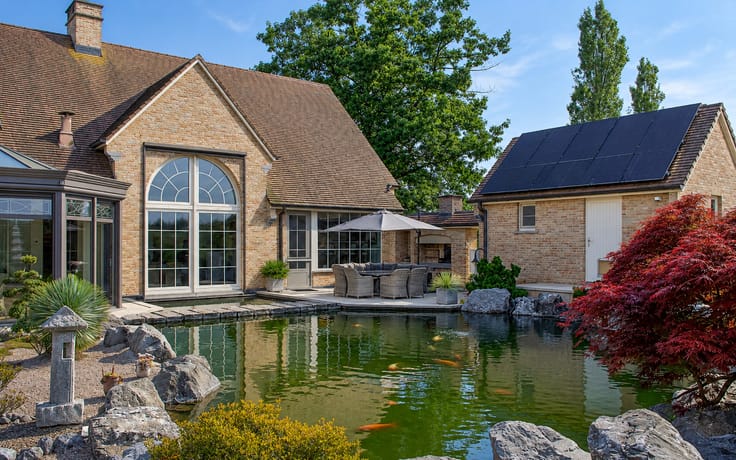
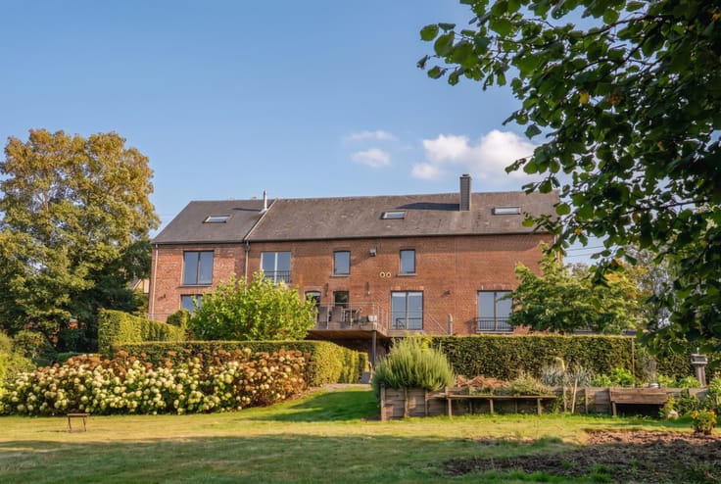
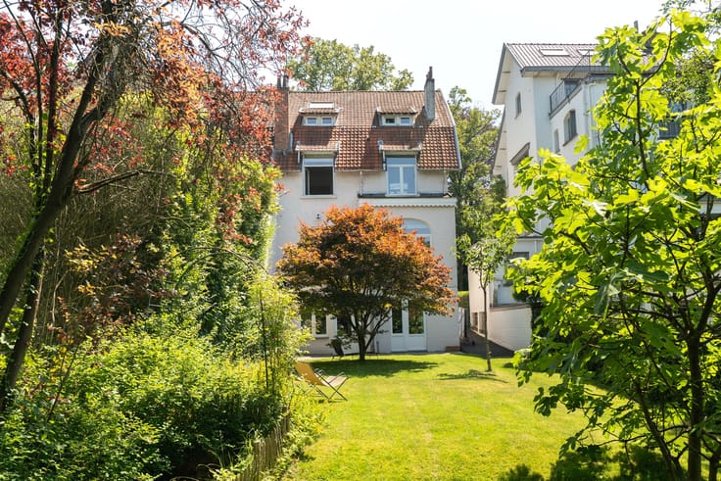
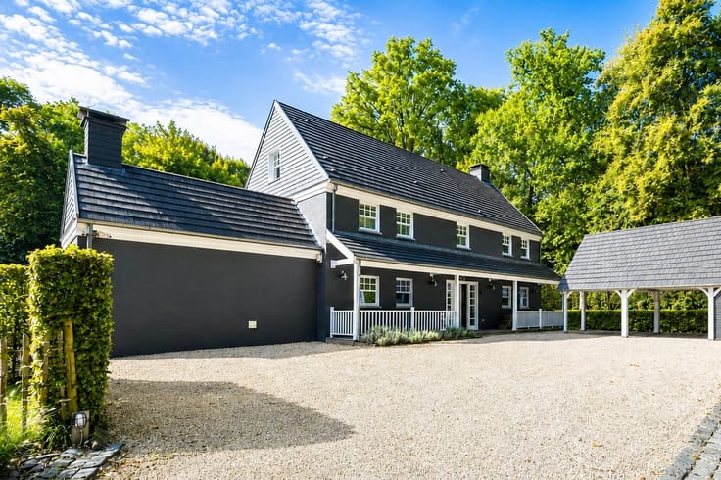
Located in Doische, in the south of the province of Namur, this recent MiCasa villa is a low-energy home with an EPC rating of A+. Energy-efficient, it does not depend on gas or heating oil thanks to its high-performance photovoltaic installation and underfloor heating system powered by a heat pump. It also has a drinking water supply from a borehole 70 metres deep. Set on a tree-lined plot of 66 ares, it benefits from a preserved natural environment, an orientation favourable to sunlight and a detached garage of 120 m².
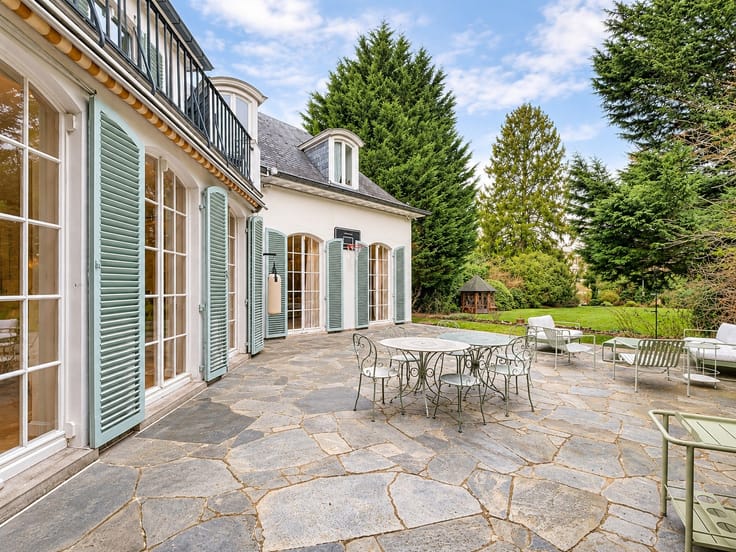
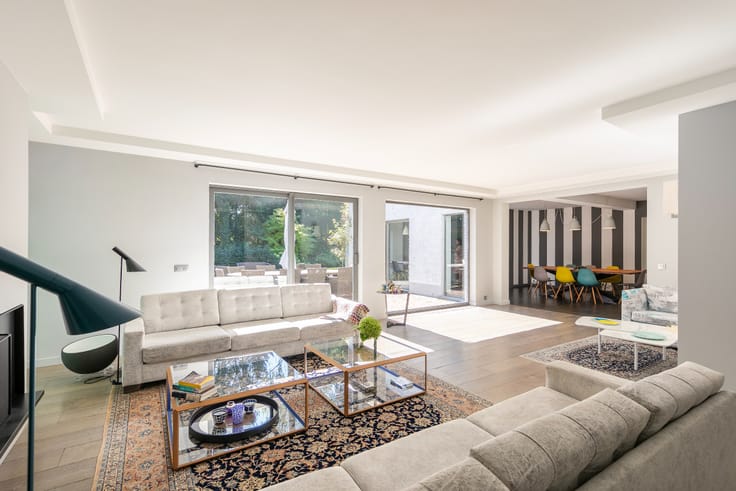
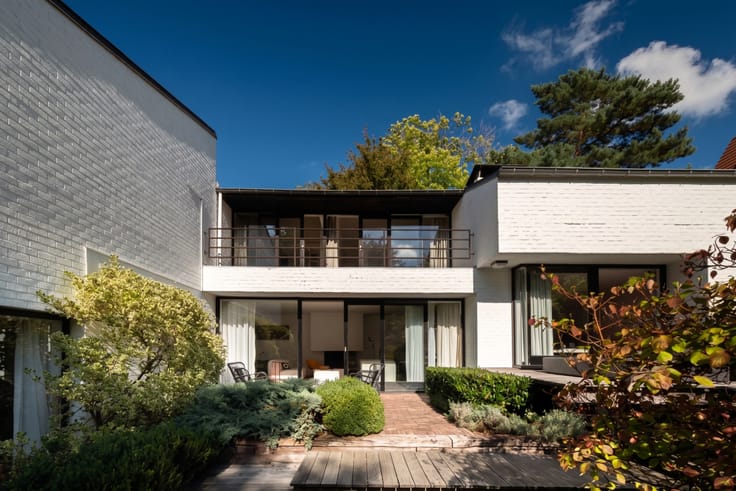
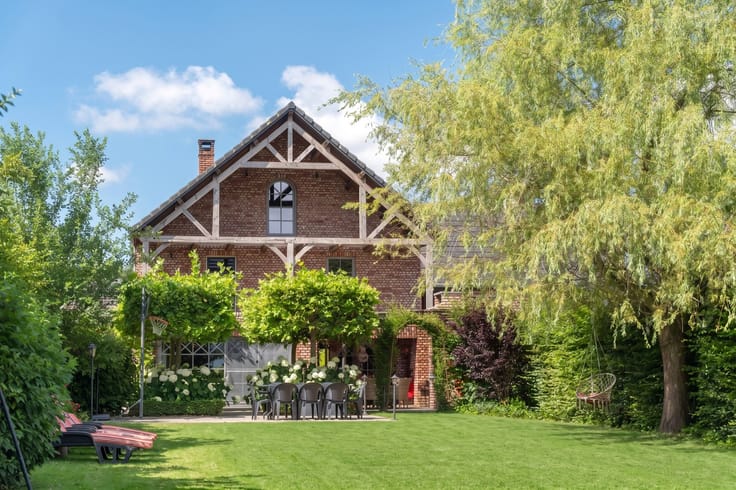
The ground floor comprises an entrance hall with cloakroom and separate toilet, a solid wood fitted kitchen with V-ZUG appliances, a back kitchen, a dining room opening onto the terrace and garden, as well as a living room with a cassette fireplace. Upstairs, the landing leads to two bedrooms, a bathroom, a laundry room and a separate toilet. The top level, entirely open-plan, accommodates a third bedroom and an office area, with the possibility of creating two separate bedrooms. The landscaped garden includes, in particular, a vegetable garden. A large private parking area completes the outdoor spaces.
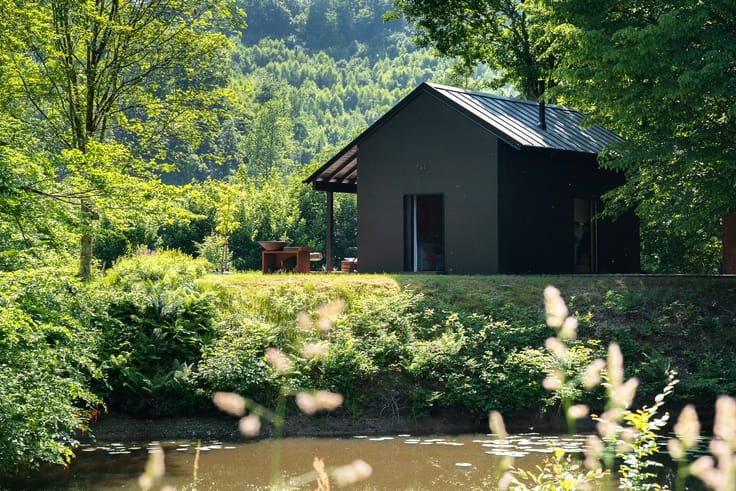
The technical equipment includes photovoltaic panels, underfloor heating via a heat pump, double-glazed window frames, a water softener, a micro wastewater treatment plant and a 10,000-litre rainwater tank. The garage has two doors measuring 4 metres in height, an inspection pit and a toilet.
Indicative information and measurements. Non-contractual advertisement – the owners reserve the right to accept or refuse any offer.
| Construction year | 2021 |
|---|---|
| Number of floors | 2 |
| Building condition | As new |
| Immovable heritage | No |
| Street frontage width | 25 m |
| Number of frontages | 4 |
| Covered parking spaces | 8 |
| Outdoor parking spaces | 20 |
| Asbestos certificate is available | No |
| Usable floor area | 223 square meters |
|---|---|
| Living room | Yes |
| Dining room | Yes |
| Bedrooms | 3 |
| Bedroom 1 surface | 47 square meters |
| Bedroom 2 surface | 13 square meters |
| Bedroom 3 surface | 13 square meters |
| Dressing room | Yes |
| Bathrooms | 1 |
| Toilets | 2 |
| Office | Yes |
| Armored door | No |
| Surface of the plot | 6614 square meters |
|---|---|
| Land is facing street | No |
| Wooded land | No |
| Plot at rear | Yes |
| Flat land | Yes |
| Width of the lot on the street | meters |
| Gas, water & electricity | Yes |
| Garden surface | 6290 square meters |
| Garden orientation | South |
| Terrace surface | 60 square meters |
| Caretaker | No |
|---|---|
| Elevator | No |
| Accessible for disabled people | No |
| Intercom | No |
| Secure access / alarm | No |
| Armored door | No |
| Air conditioning | No |
| TV cable | Yes |
| Visio phone | No |
| Internet | Yes |
| Primary energy consumption | 18 kilowatt hour per square meters |
|---|---|
| EPC/EPC label | A+ |
| Renovation works mandatory | Not specified |
| Unique code EPB certificate | 20220209502438 |
| CO₂ emission | 3 kg CO₂/m² |
| Yearly theoretical total energy consumption | 3856 kWh/year |
| Valid electricity inspection certificate | Yes |
| Summons: No judicial remedy or administrative measure imposed | Not specified |
| Valid flood certificate | Not specified |
| Heat pump | Yes |
| Photovoltaic solar panels | Yes |
| Thermic solar panels | No |
| Common water heater | No |
| Double glazing | Yes |
| Building permit | Yes |
|---|---|
| Type of building | All kind |
| Cadastral Plan | No |
| Right of first refusal for the tenant | Not specified |
| Obligation to build | No |
| Allotment permit | No |
| Preemption right | No |
| Proceedings for breach of planning regulations | No |
| Most recent urban development zoning | Not specified |
| Flood zone type | Non flood zone |
|
P-score
|
Not specified |
|
G-score
|
Not specified |
| Latest land use designation | Another type of area |
Asked price excluding notary fees (excluding eventual registration fees)
| Price | 1040000 € |
|---|---|
| Cadastral income | 993 € |
| Tenement building | No |
|
|
|













| Address |
Avenue Louise 418
1000 - Brussel |
|---|---|
| Website |
|
| External reference | 12/0201 |
Get in touch
