

Price on demand
7 bedrooms 642 square meters


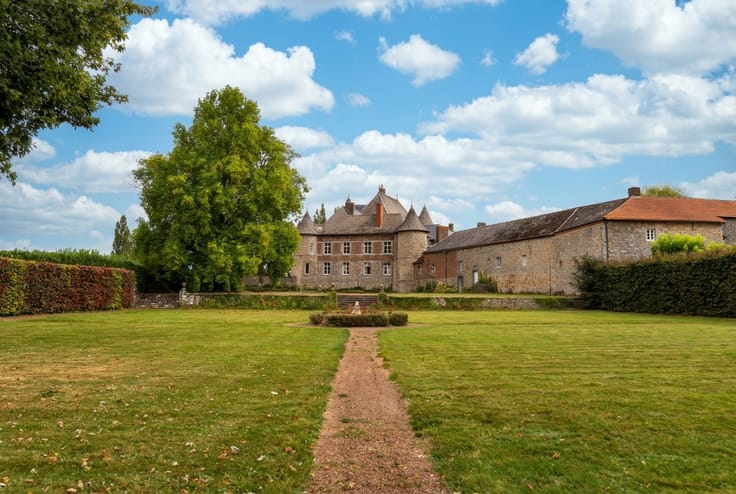
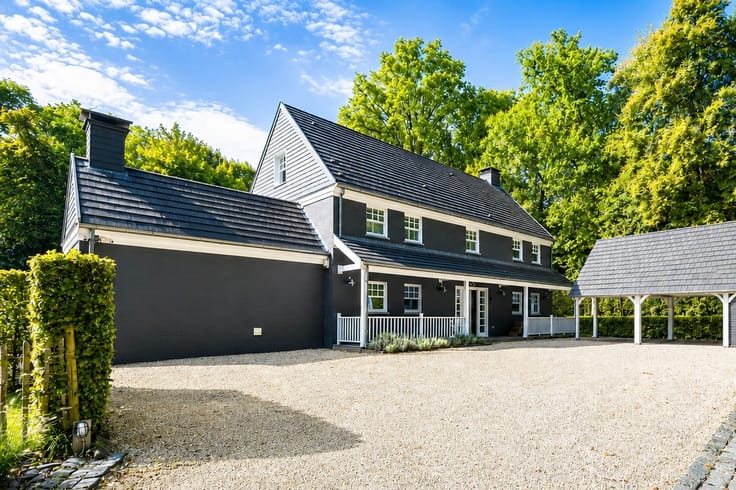
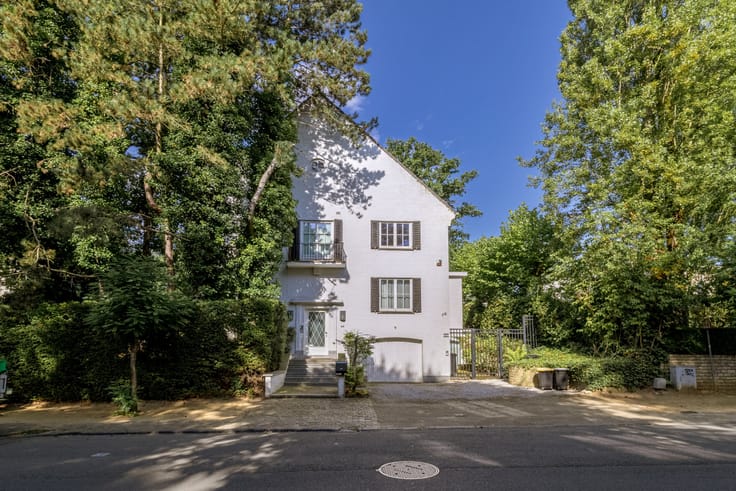
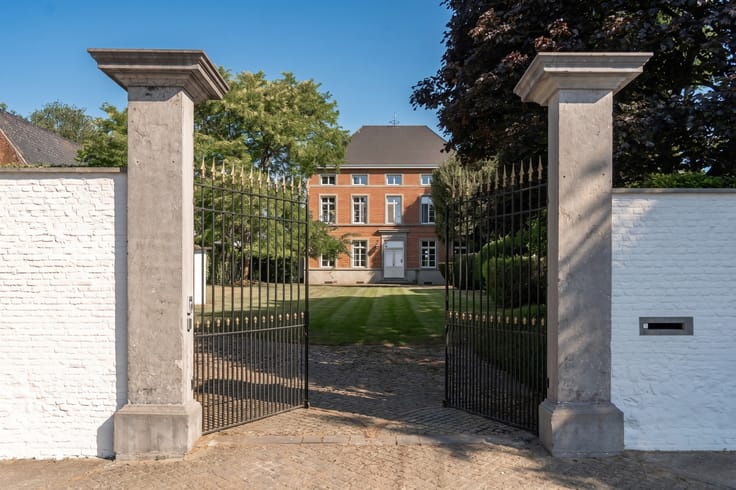
Ver (Houyet) - Renovated country house on 1 ha
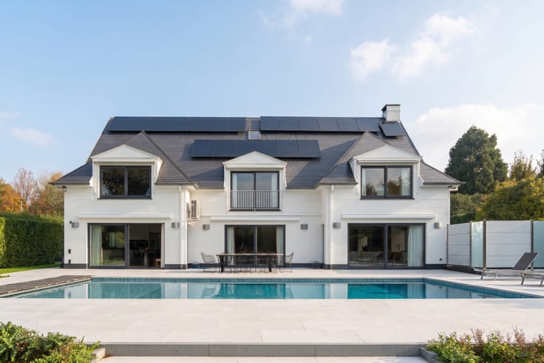
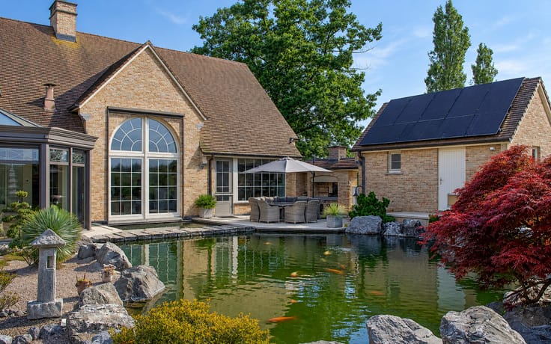
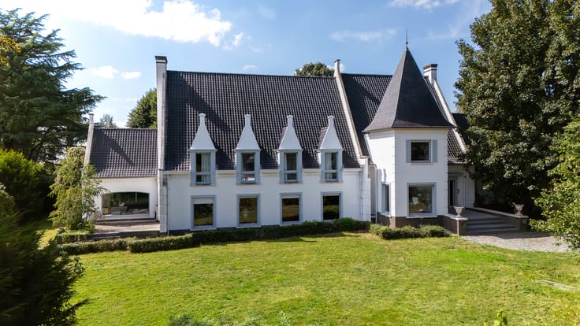
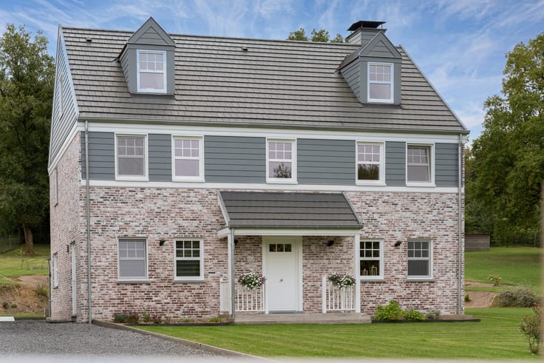
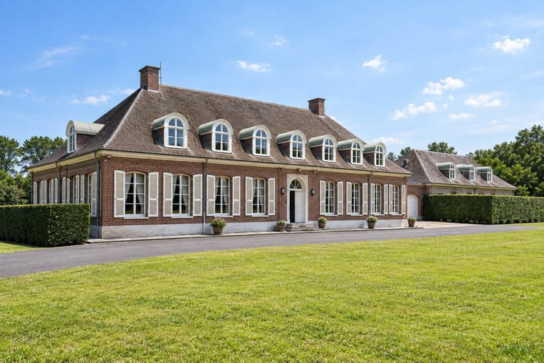
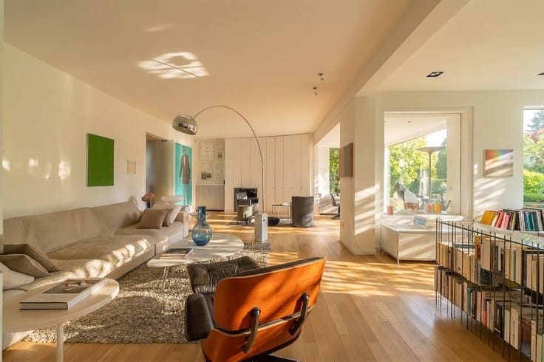
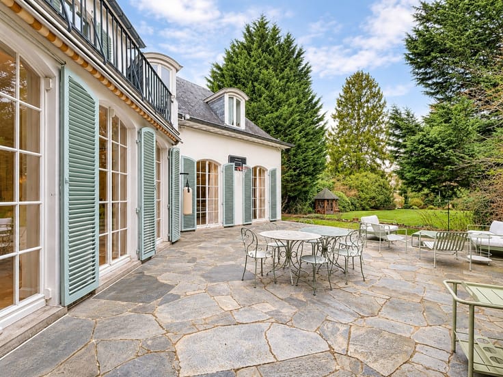
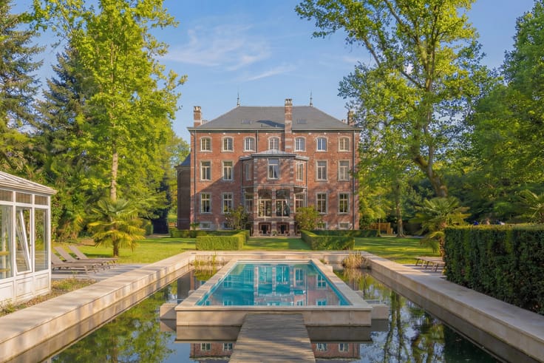
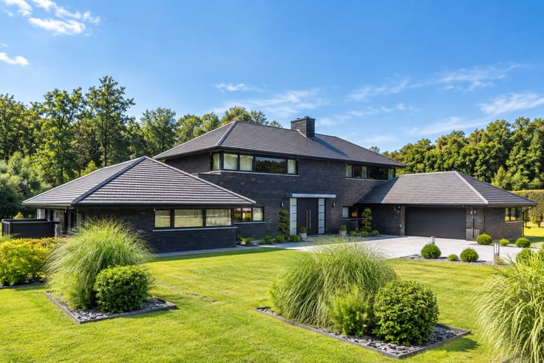
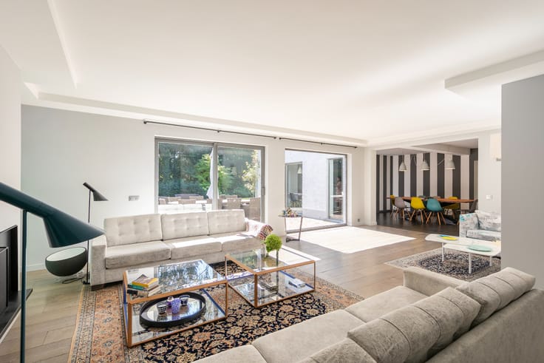
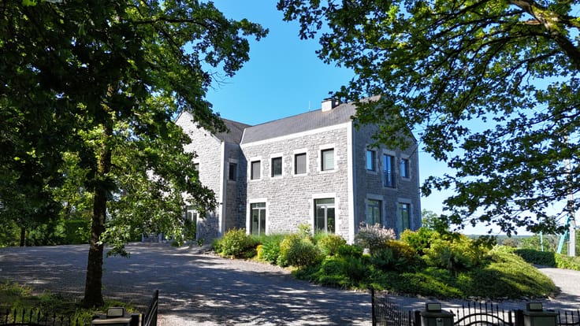
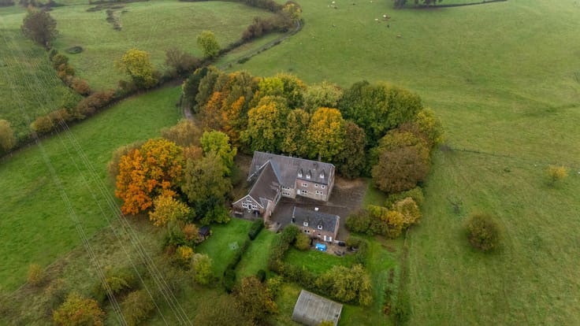
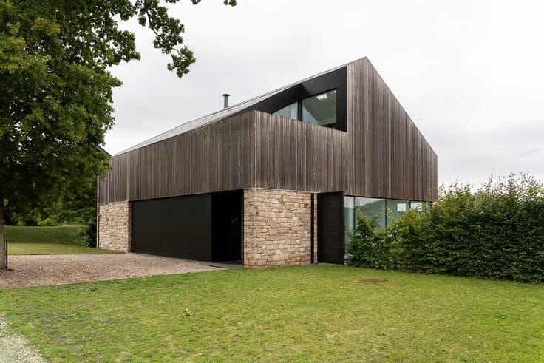
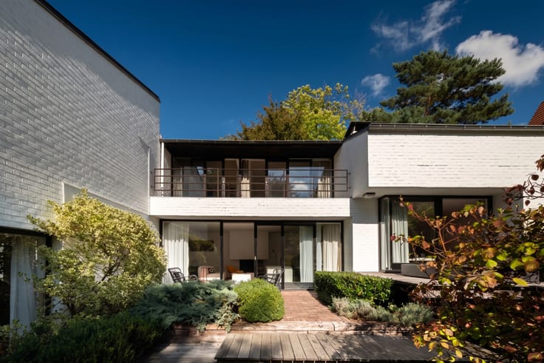
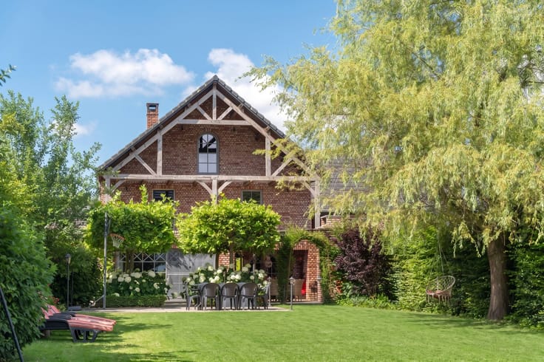
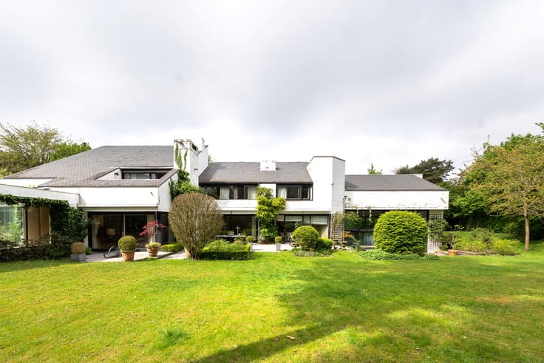
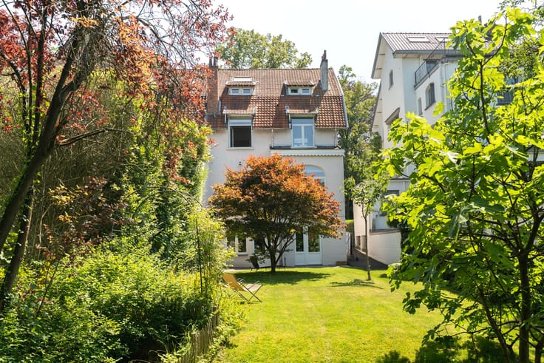
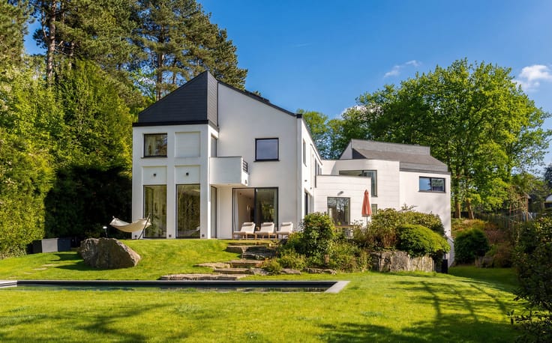
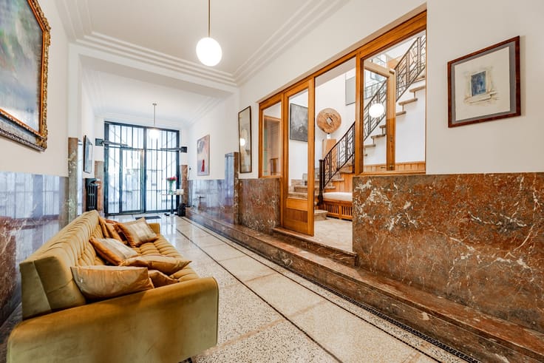
In Ver, in the municipality of Houyet, large country house whose renovations were completed in 2021. The property offers 642 m² of living space according to the EPC, with 7 bedrooms and 6 bathrooms, on a wooded plot of 10,376 m². It combines the charm of its noble materials with contemporary equipment.
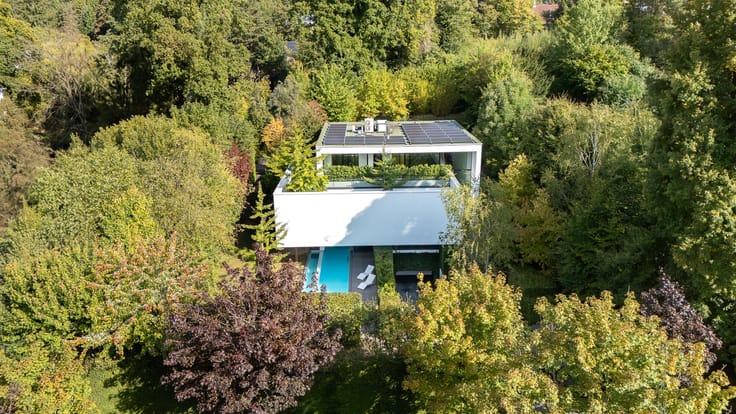
The property is resource-efficient: 100% of the electricity used is produced by the panels, all water consumed is purified by a natural system, rainwater reserves and EPC B.
The house offers generous volumes and a layout allowing for different uses, both residential and professional. Its quiet and green surroundings, its magnificent wooded garden and the proximity of the Houyet railway station, 5 minutes away, and Ciney, 15 minutes away, complete the property. The property also offers interesting potential for a liberal profession or a tourist accommodation activity. Previously operated as a short-term rental, the activity could be continued with a complete takeover. The plot also benefits from an interesting land reserve thanks to a potentially buildable area along the street.
EPC B. Compliant electrical installation. 49 photovoltaic panels, home automation, air conditioning, fibre optic and 2 charging stations. Parking for 8 vehicles. Subject to obtaining a permit, the land along the street offers additional building potential.
Indicative information and measurements. Non-contractual advertisement – the owners reserve the right to accept or refuse any offer.
| Construction year | 1900 |
|---|---|
| Number of floors | 2 |
| Building condition | As new |
| Immovable heritage | No |
| Street frontage width | 22 m |
| Number of frontages | 4 |
| Outdoor parking spaces | 8 |
| Asbestos certificate is available | No |
| Usable floor area | 642 square meters |
|---|---|
| Living room | Yes |
| Dining room | Yes |
| How many fireplaces? | 1 |
| Bedrooms | 7 |
| Dressing room | Yes |
| Bathrooms | 6 |
| Toilets | 8 |
| Office | Yes |
| Professional space | Yes |
| Armored door | No |
| Surface of the plot | 10376 square meters |
|---|---|
| Land is facing street | No |
| Wooded land | No |
| Plot at rear | Yes |
| Flat land | Yes |
| Width of the lot on the street | meters |
| Gas, water & electricity | Yes |
| Garden surface | 8800 square meters |
| Garden orientation | North West |
| Terrace surface | 35 square meters |
| Caretaker | No |
|---|---|
| Elevator | No |
| Accessible for disabled people | No |
| Intercom | No |
| Secure access / alarm | Yes |
| Armored door | No |
| Air conditioning | Yes |
| TV cable | Yes |
| Visio phone | No |
| Internet | Yes |
| Primary energy consumption | 107 kilowatt hour per square meters |
|---|---|
| EPC/EPC label | B |
| Renovation works mandatory | Not specified |
| Unique code EPB certificate | 20260604029459 |
| CO₂ emission | 27 kg CO₂/m² |
| Yearly theoretical total energy consumption | 68795 kWh/year |
| Valid electricity inspection certificate | Yes |
| Summons: No judicial remedy or administrative measure imposed | Not specified |
| Valid flood certificate | Not specified |
| Heating type | Fuel oil |
| Heat pump | Yes |
| Photovoltaic solar panels | Yes |
| Thermic solar panels | Yes |
| Common water heater | No |
| Double glazing | Yes |
| Building permit | No |
|---|---|
| Type of building | All kind |
| Cadastral Plan | No |
| Right of first refusal for the tenant | Not specified |
| Obligation to build | No |
| Allotment permit | No |
| Preemption right | No |
| Proceedings for breach of planning regulations | No |
| Most recent urban development zoning | Not specified |
| Flood zone type | Non flood zone |
|
P-score
|
Not specified |
|
G-score
|
Not specified |
| Latest land use designation | Living area (residential, urban or rural) |













| Address |
Avenue Louise 418
1000 - Brussel |
|---|---|
| Website |
|
| External reference | 12/0359 |
Get in touch
