


1250000€
5 bedrooms 865 square meters

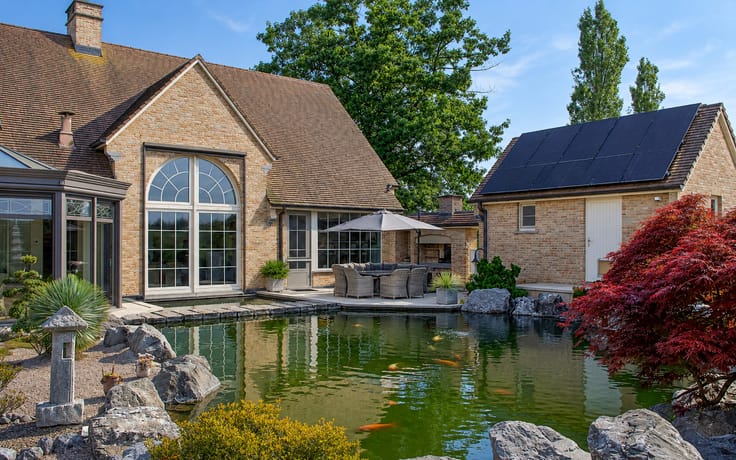
Vlieringenpark - Character villa with indoor pool
Lenniksesteenweg 462, 1500 Halle.
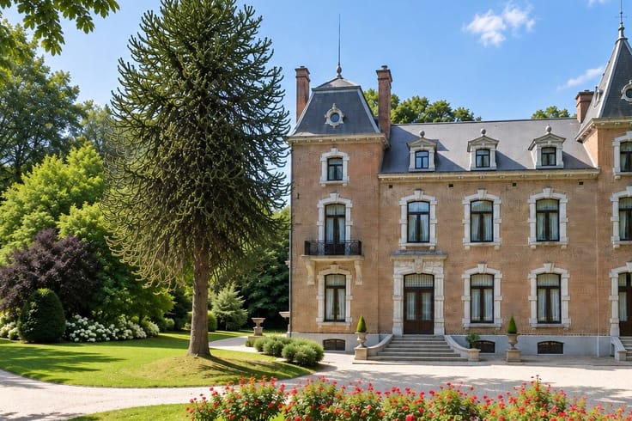
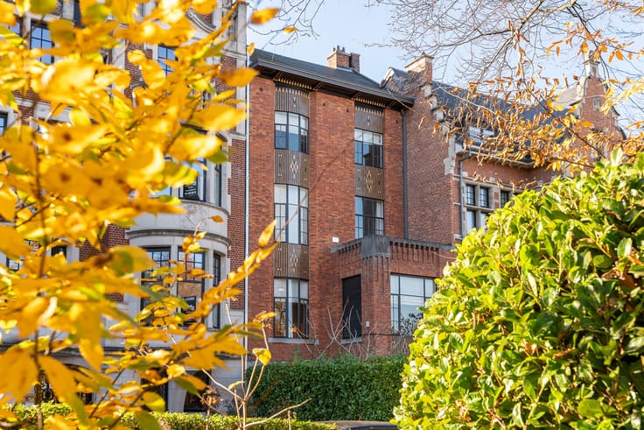
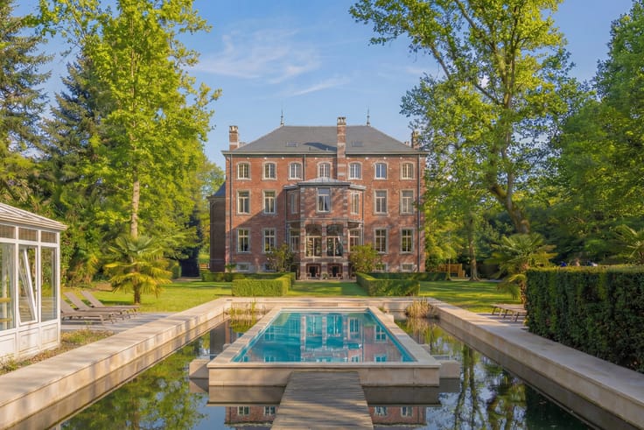
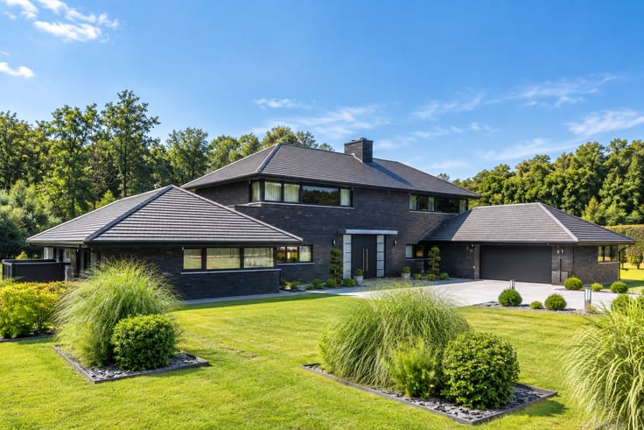
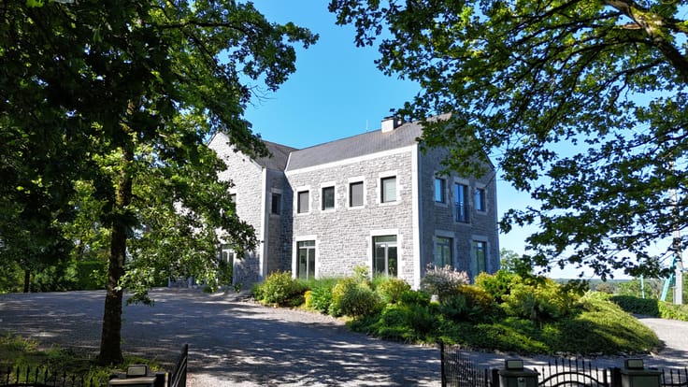
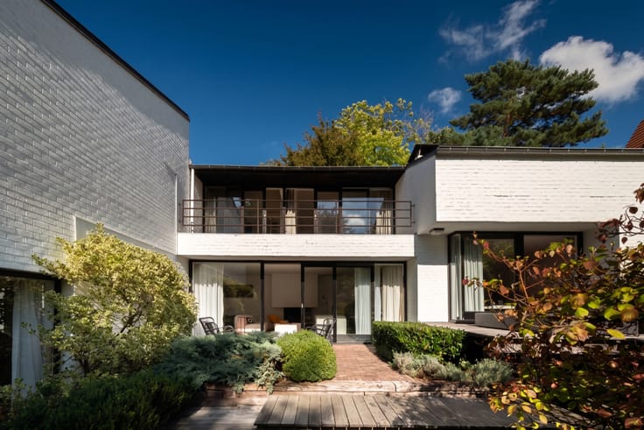
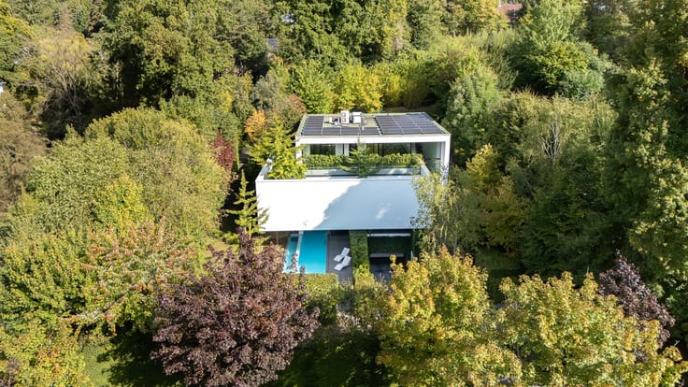
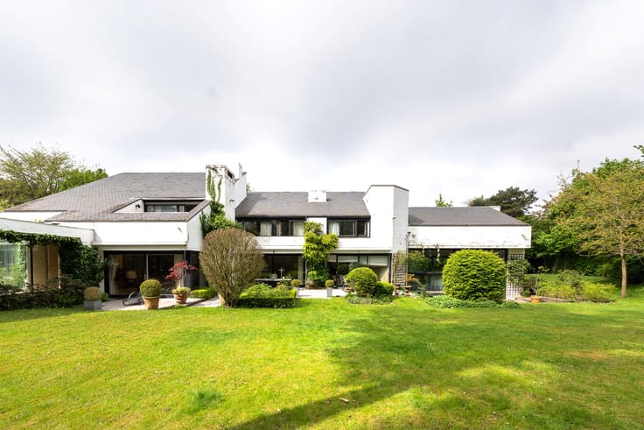
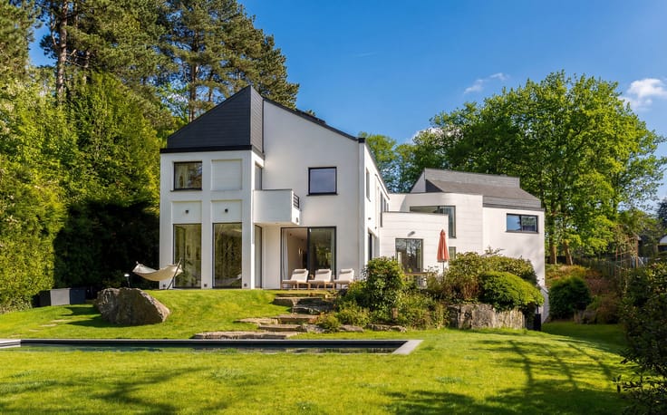
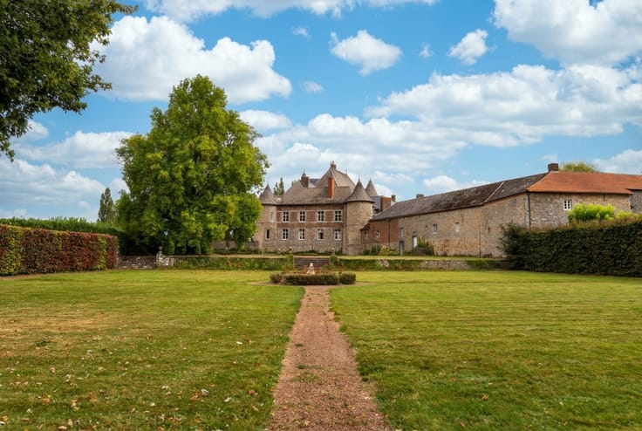
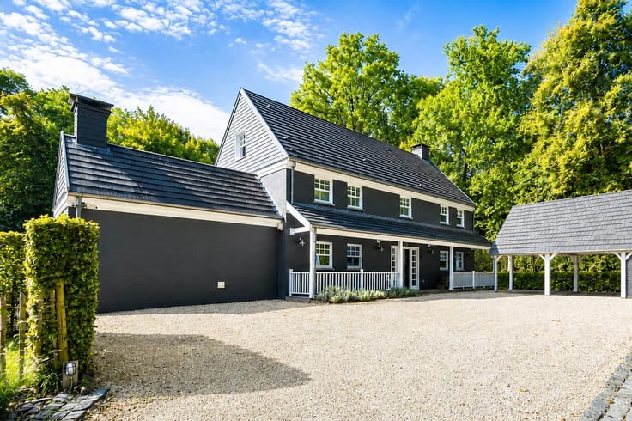
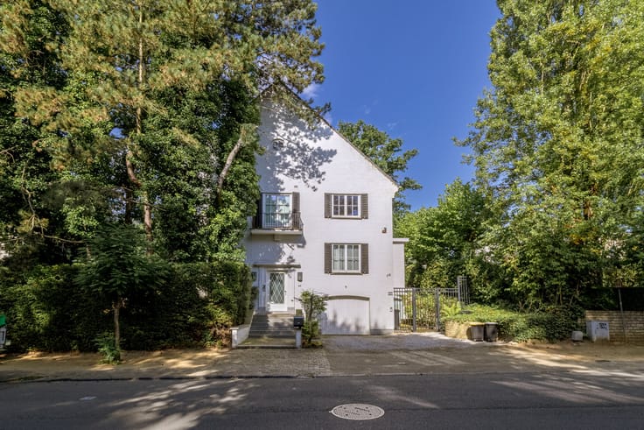
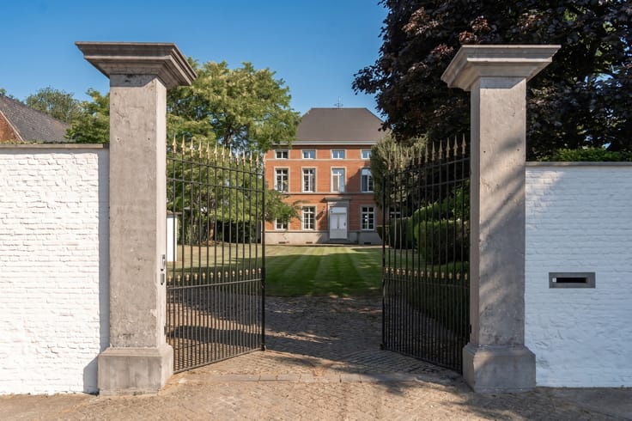
Set within the verdant landscape of the Pajottenland, in the private and secure residential domain of Vlieringenpark, this characterful villa offers approximately 865 m² of living space on a 3,226 m² plot. The property combines generous living areas with a peaceful setting and a strategic location close to Brussels and the Erasmus medical campus.
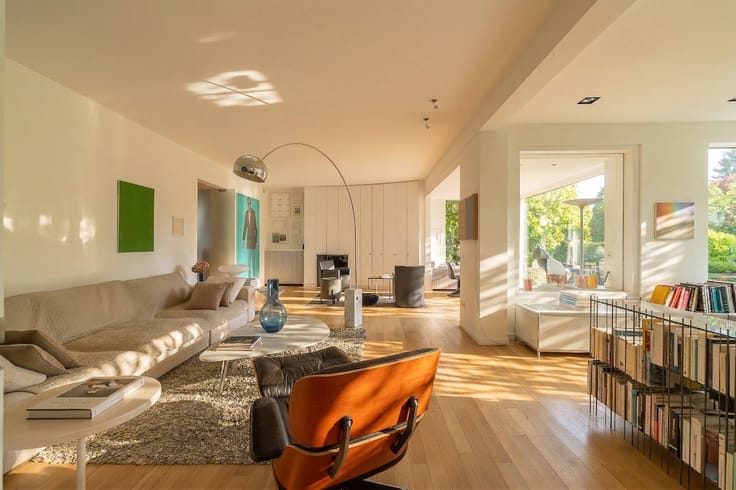
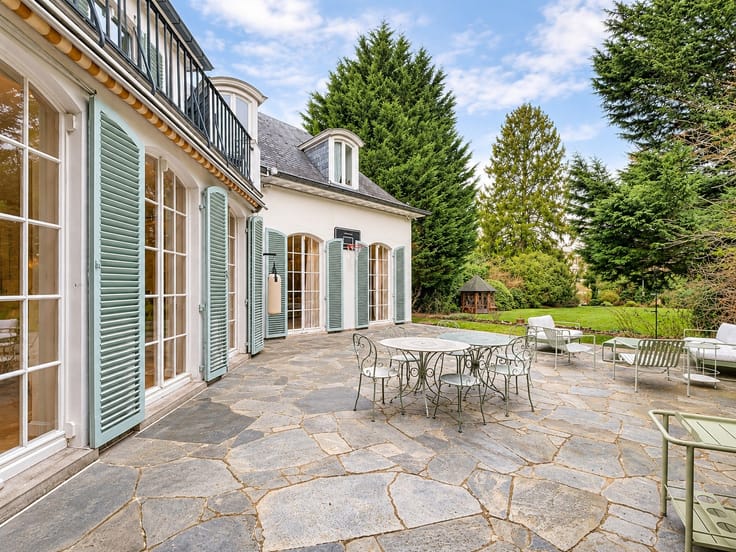
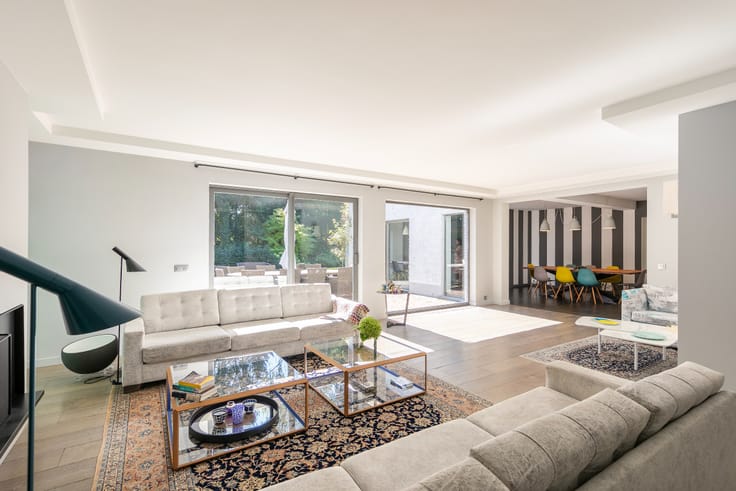
The ground floor is defined by generous volumes and extensive glazing, providing open 270-degree views over the garden and surrounding greenery. The reception areas comprise an inviting living room with an open fireplace, a spacious dining room and a central kitchen, complemented by several adjoining rooms offering scope for reconfiguration according to the needs and preferences of future residents. A dedicated leisure wing features an indoor swimming pool and wellness area, with direct views over the garden. Upstairs, the sleeping quarters comprise five spacious bedrooms and several bathrooms, including a generously proportioned primary suite.
The property benefits from an integrated double garage and several parking spaces on the grounds. Energy Performance Certificate: Label D – 359 kWh/m²/year. Located within a private and secure residential domain, with convenient access to Brussels and the surrounding area.
| Number of floors | 2 |
|---|---|
| Building condition | To be done up |
| Immovable heritage | No |
| Number of frontages | 4 |
| Covered parking spaces | 2 |
| Outdoor parking spaces | 4 |
| Asbestos certificate is available | No |
| Usable floor area | 865 square meters |
|---|---|
| Living room | Yes |
| Bedrooms | 5 |
| Dressing room | No |
| Bathrooms | 4 |
| Toilets | 3 |
| Basement surface | 74 square meters |
| Armored door | No |
| Surface of the plot | 3226 square meters |
|---|---|
| Land is facing street | No |
| Wooded land | No |
| Plot at rear | Yes |
| Flat land | Yes |
| Connection to sewer network | Connected |
| Gas, water & electricity | Yes |
| Terrace | Yes |
| Caretaker | No |
|---|---|
| Elevator | No |
| Accessible for disabled people | No |
| Intercom | Yes |
| Secure access / alarm | Yes |
| Armored door | No |
| Air conditioning | No |
| TV cable | Yes |
| Visio phone | No |
| Jacuzzi | Yes |
| Sauna | No |
| Swimming pool | Yes |
| Internet | Yes |
| Primary energy consumption | 359 kilowatt hour per square meters |
|---|---|
| EPC/EPC label | D |
| Renovation works mandatory | No |
| Unique code EPB certificate | 20220310-0002560734-RES-1 |
| CO₂ emission | Not specified |
| Yearly theoretical total energy consumption | Not specified |
| Valid electricity inspection certificate | Not specified |
| As built plan | No |
| Summons: No judicial remedy or administrative measure imposed | Not specified |
|
Flemish register of measures consulted
|
No |
| Valid flood certificate | Not specified |
| Double glazing | No |
| Building permit | Yes |
|---|---|
| Type of building | All kind |
| Cadastral Plan | No |
| Right of first refusal for the tenant | Not specified |
| Obligation to build | No |
| Allotment permit | No |
| Preemption right | No |
| Proceedings for breach of planning regulations | No |
| Most recent urban development zoning | Not specified |
| Flood zone type | Non flood zone |
|
P-score
|
A |
|
G-score
|
A |
| Latest land use designation | Living area (residential, urban or rural) |
Asked price excluding notary fees (excluding eventual registration fees)
| Price | 1250000 € |
|---|---|
| Cadastral income | 5634 € |
| Tenement building | No |
|
|
|












| Address |
Avenue Louise 418
1000 - Brussel |
|---|---|
| Website |
|
| External reference | 12/0386 |
Get in touch
