
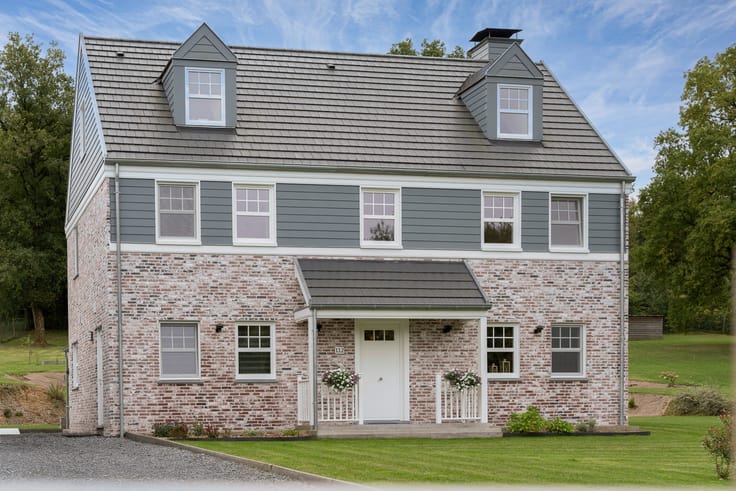



1750000€
6 bedrooms 434 square meters

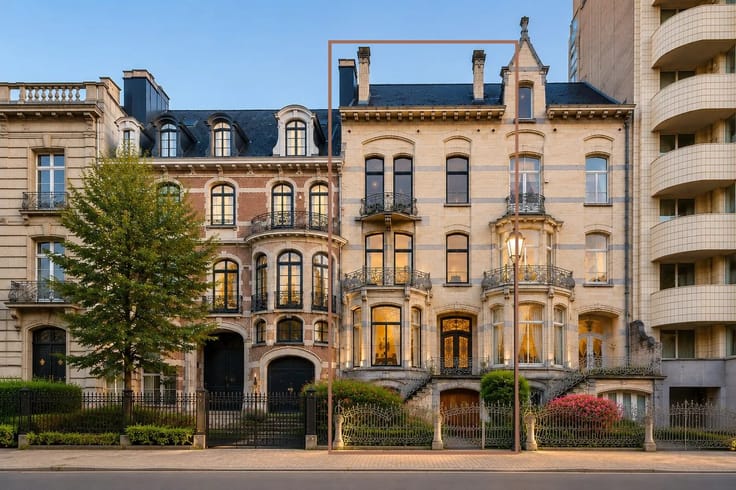
Châtelain - Fully renovated townhouse with office
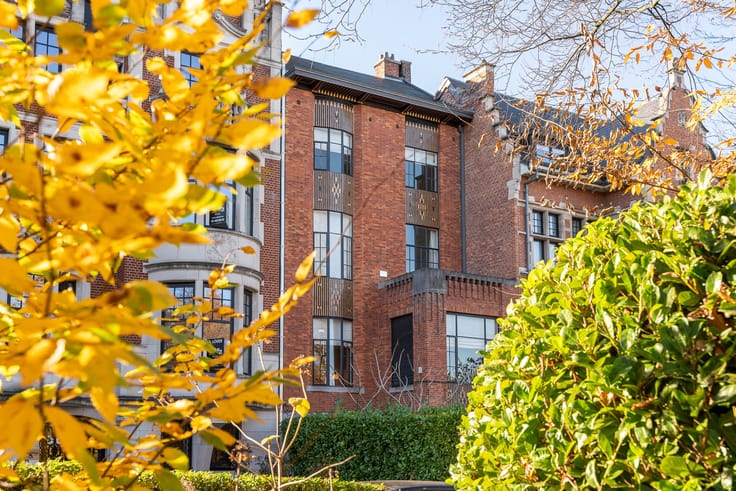
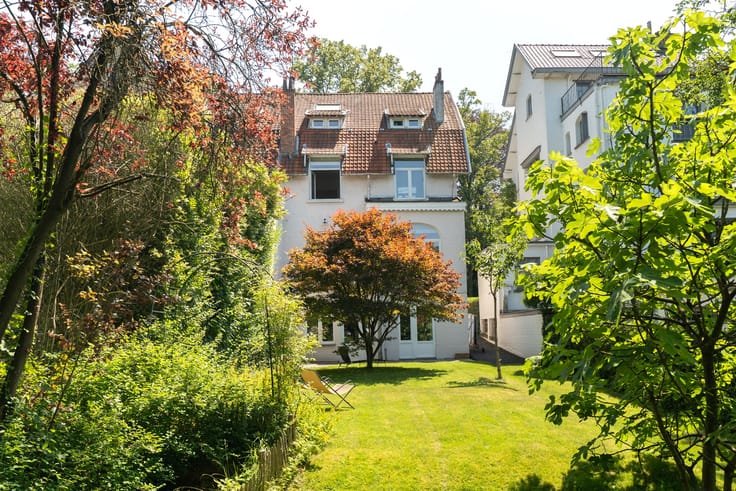
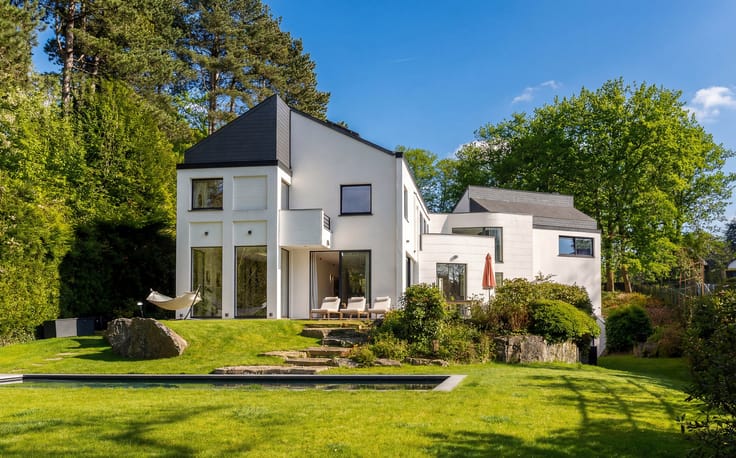

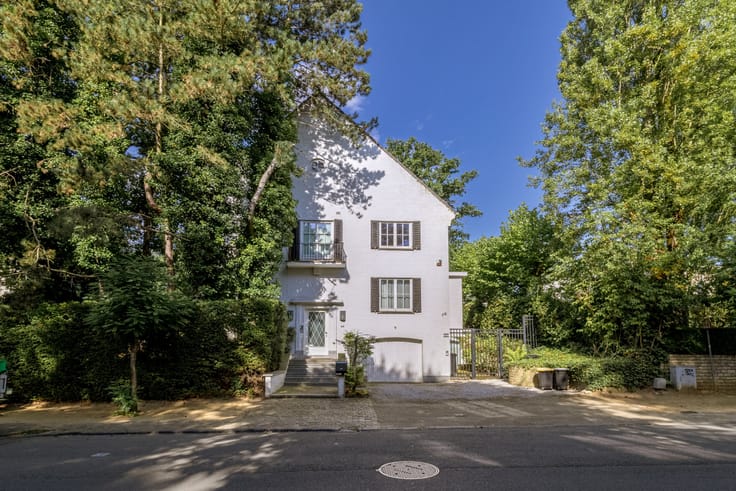
Ideally located in the sought-after Châtelain district, this fully renovated townhouse (2016) offers generous volumes and approximately 434 sqm of living space. The property features 6 bedrooms, several bathrooms and an independent office located at the rear of the plot.
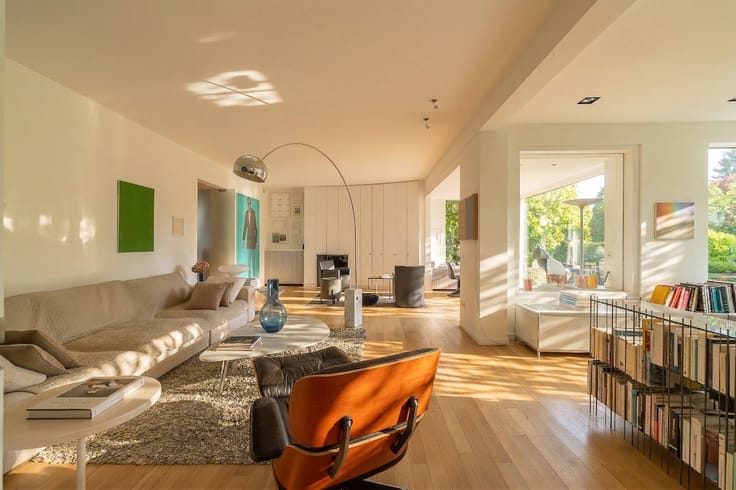
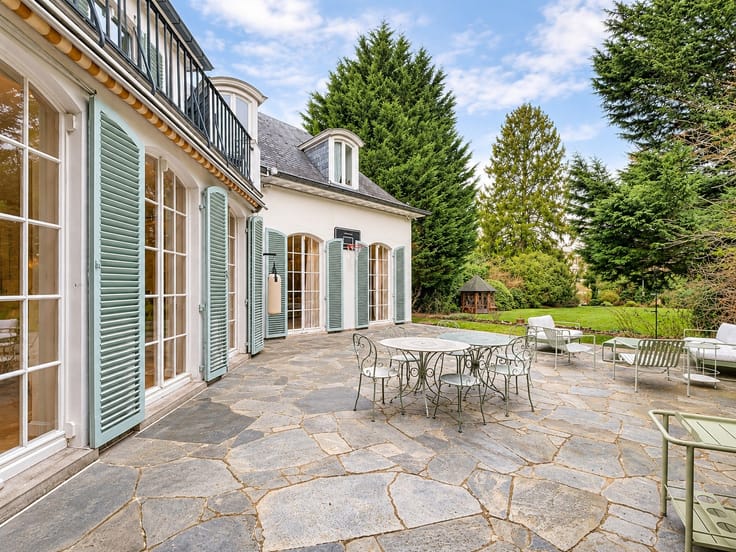
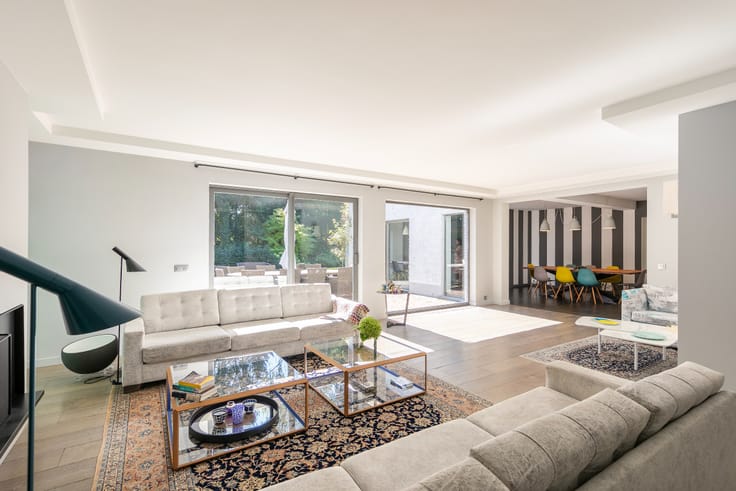
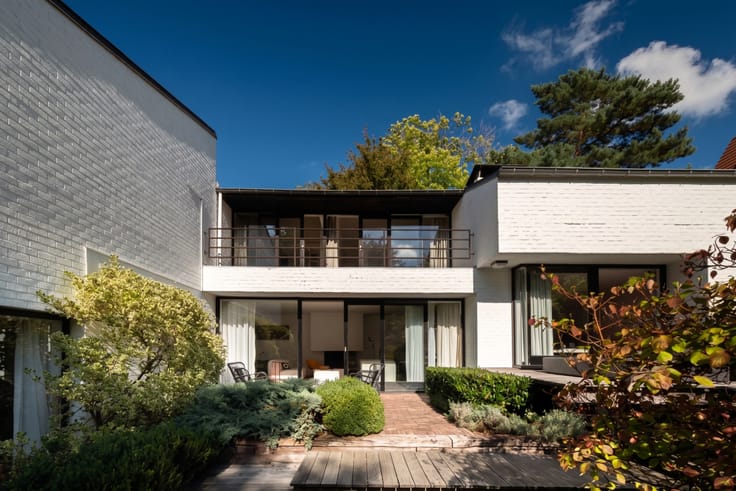
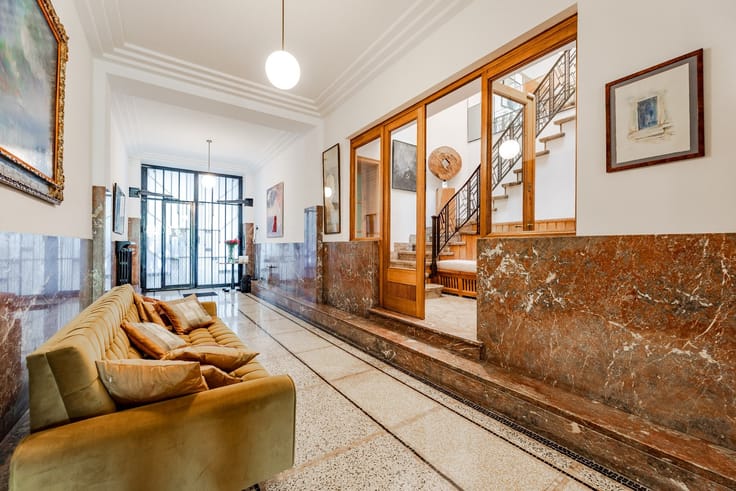
The entrance hall leads to a spacious through reception area comprising a living room, dining room and open-plan kitchen with central island. The space benefits from excellent natural light and direct access to a landscaped rear courtyard. At the back of the property, a separate office with underfloor heating includes its own shower room and toilet.
The basement level, also equipped with underfloor heating, includes a technical room (gas boiler, hot water tank and water softener), a laundry room and two additional fitted rooms with shower room and toilet.
The first floor offers two bedrooms, each with dressing and shower room. The second floor comprises two further bedrooms with private facilities. The third floor accommodates two additional bedrooms with dressing and shower room.
Technical features: complete renovation in 2016, underfloor heating on the ground floor, basement and rear office, gas boiler, water softener and private courtyard. The house is suitable for a large family or mixed residential/professional use.
| Construction year | 1910 |
|---|---|
| Number of floors | 3 |
| Building condition | First occupation |
| Immovable heritage | Not specified |
| Street frontage width | 7 m |
| Number of frontages | 2 |
| Asbestos certificate is available | No |
| Usable floor area | 434 square meters |
|---|---|
| Living room surface | 35 square meters |
| Dining room surface | 16 square meters |
| Kitchen surface | 20 square meters |
| Bedrooms | 6 |
| Bedroom 1 surface | 18 square meters |
| Bedroom 2 surface | 32 square meters |
| Bedroom 3 surface | 18 square meters |
| Bedroom 4 surface | 20 square meters |
| Bedroom 5 surface | 18 square meters |
| Dressing room | No |
| Shower rooms | 9 |
| Toilets | 9 |
| Office | Yes |
| Professional space | Yes |
| Basement surface | 100 square meters |
| Armored door | No |
| Surface of the plot | 165 square meters |
|---|---|
| Land is facing street | No |
| Wooded land | No |
| Plot at rear | Yes |
| Flat land | Yes |
| Width of the lot on the street | meters |
| Connection to sewer network | Connected |
| Gas, water & electricity | Yes |
| Terrace surface | 15 square meters |
| Caretaker | No |
|---|---|
| Elevator | No |
| Accessible for disabled people | No |
| Intercom | Yes |
| Secure access / alarm | No |
| Armored door | No |
| Air conditioning | No |
| TV cable | Yes |
| Visio phone | No |
| Internet | Yes |
| Primary energy consumption | 126 kilowatt hour per square meters |
|---|---|
| EPC/EPC label | C |
| Renovation works mandatory | Not specified |
| Unique code EPB certificate | 20170815-0000510326-01-3 |
| CO₂ emission | Not specified |
| Yearly theoretical total energy consumption | Not specified |
| Valid electricity inspection certificate | Not specified |
| Summons: No judicial remedy or administrative measure imposed | Not specified |
| Valid flood certificate | Not specified |
| Heating type | Gas |
| Photovoltaic solar panels | No |
| Thermic solar panels | No |
| Common water heater | No |
| Double glazing | Yes |
| Building permit | Yes |
|---|---|
| Type of building | All kind |
| Cadastral Plan | No |
| Right of first refusal for the tenant | Not specified |
| Obligation to build | No |
| Allotment permit | No |
| Preemption right | No |
| Proceedings for breach of planning regulations | No |
| Most recent urban development zoning | Not specified |
| Flood zone type | Non flood zone |
|
P-score
|
Not specified |
|
G-score
|
Not specified |
| Latest land use designation | Living area (residential, urban or rural) |
Asked price excluding notary fees (excluding eventual registration fees)
| Price | 1750000 € |
|---|---|
| Tenement building | No |
|
|
|













| Address |
Avenue Louise 418
1000 - Brussel |
|---|---|
| Website |
|
| External reference | 12/0289 |
Get in touch
