


3200000€
5 bedrooms 550 square meters

Ancien Golf - Character Villa with Pool and South Garden
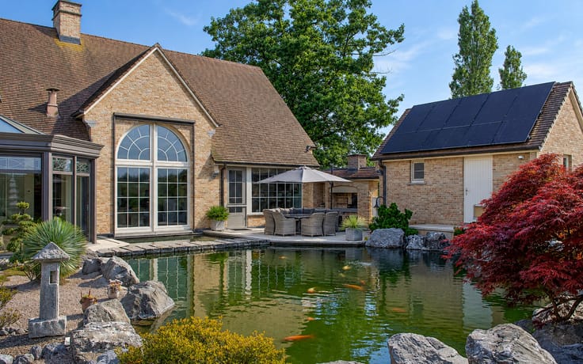
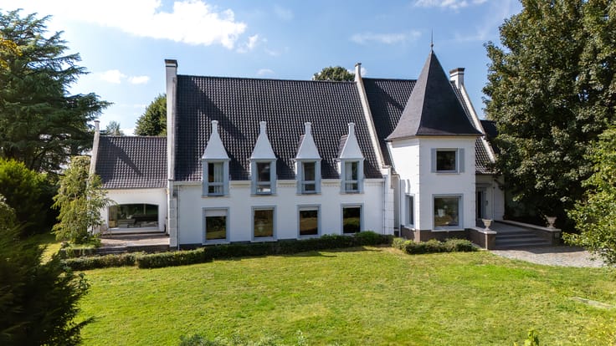
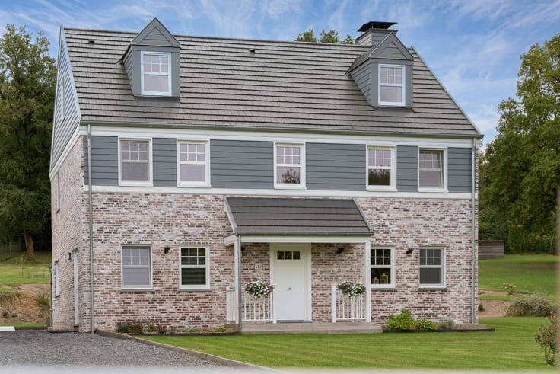
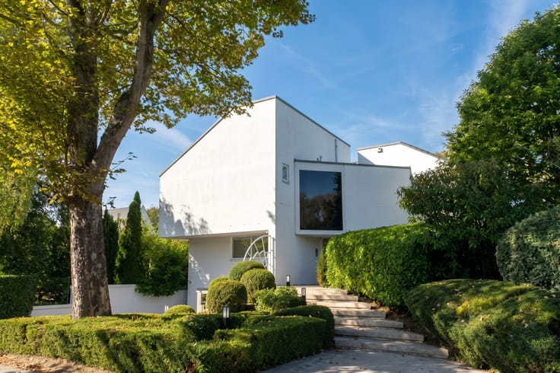
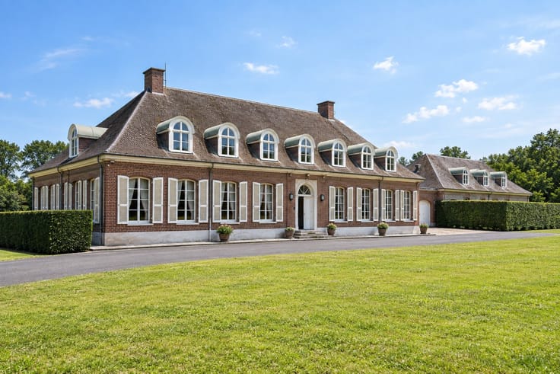
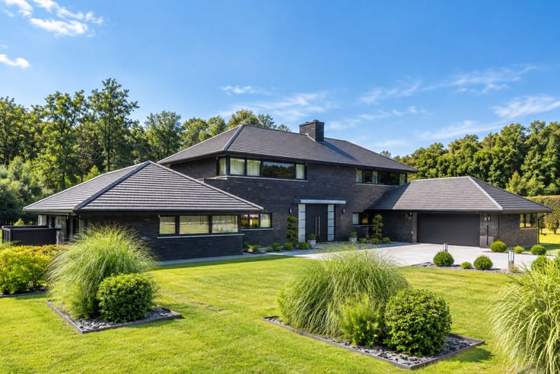
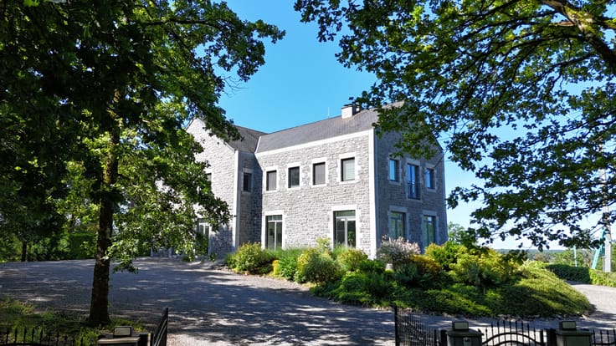
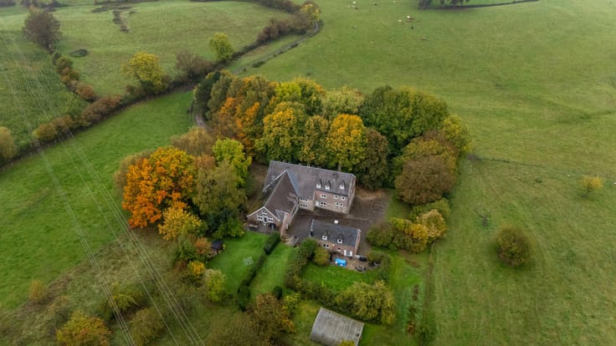
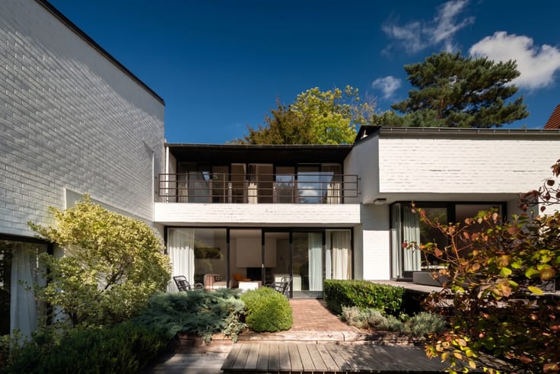
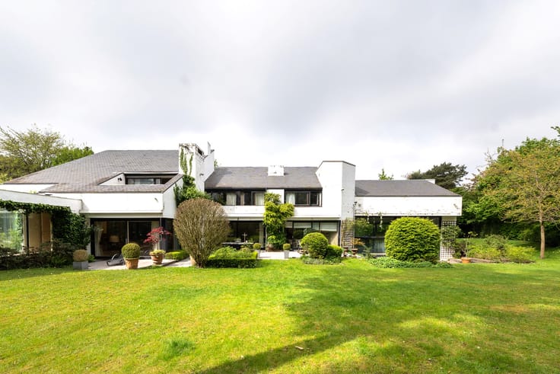
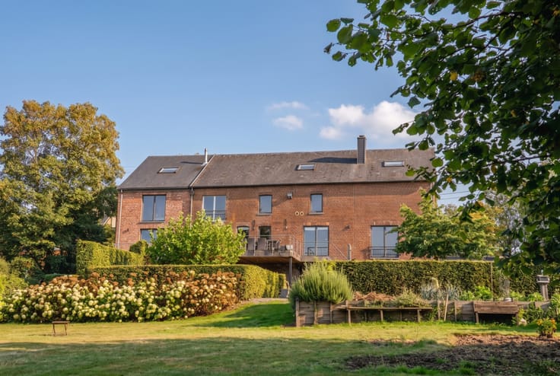
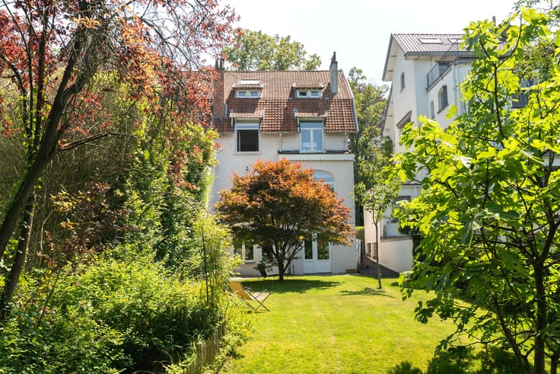
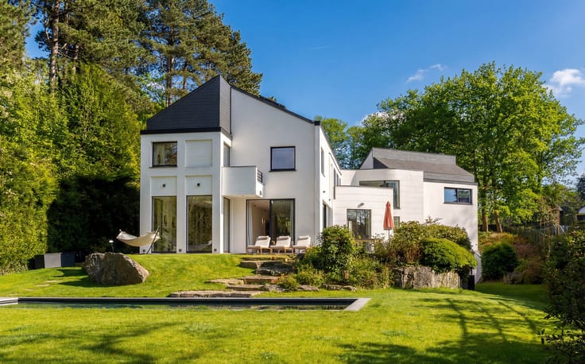
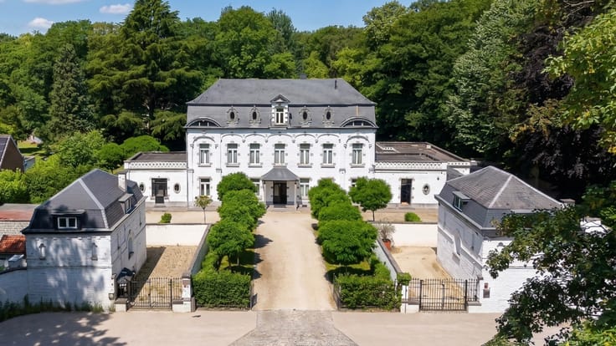
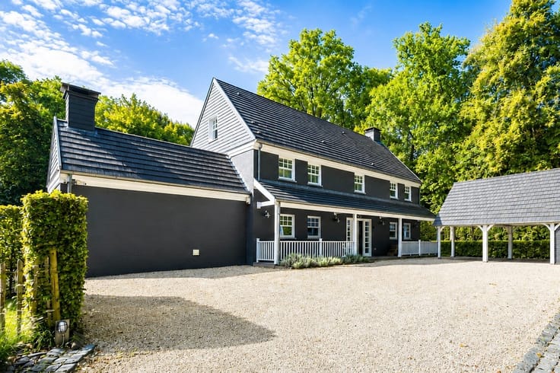
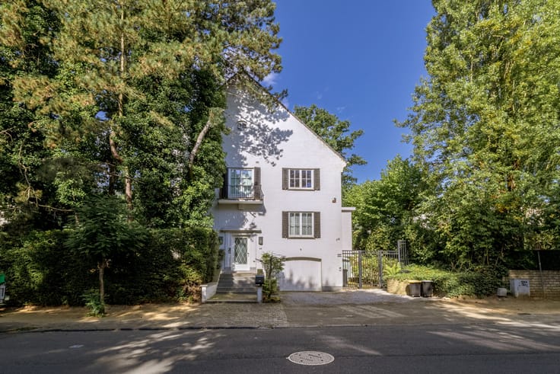
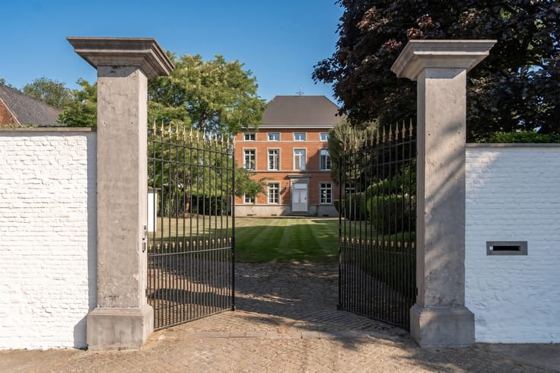
Located in the residential Ancien Golf neighbourhood, this character villa built in 1988 offers approximately 550 sqm on a south-facing plot of 2,700 sqm. The property comprises 5 bedrooms, 3 bathrooms and a four-car garage.
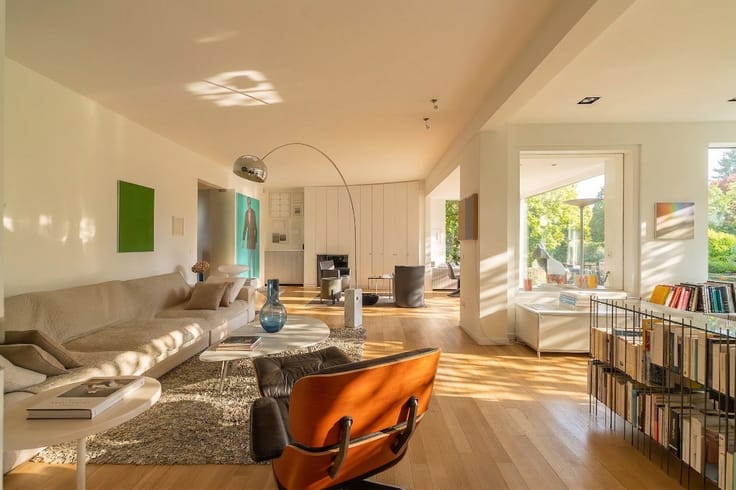
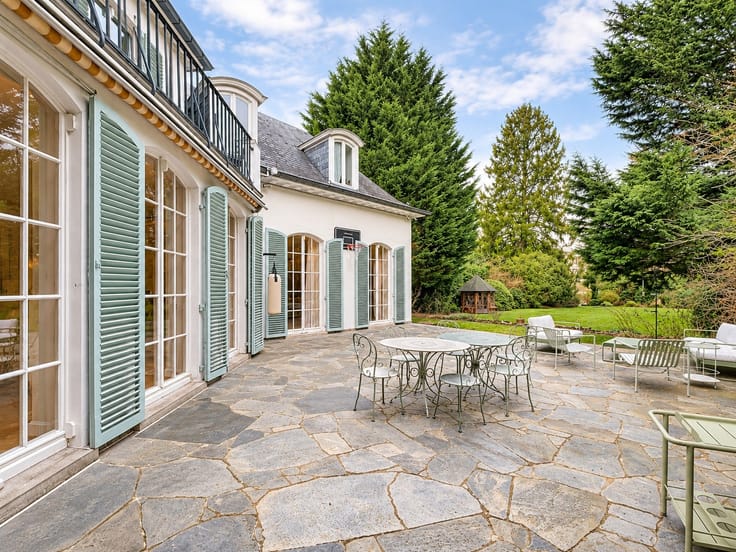
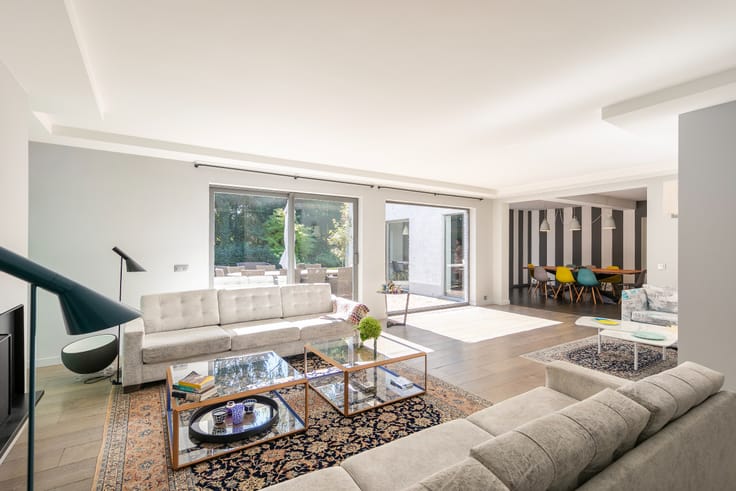
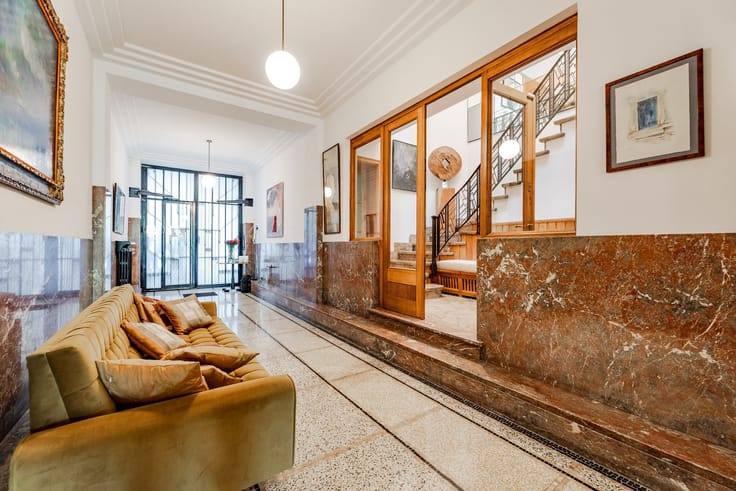
The entrance hall with cloakroom and guest WC leads to the reception areas, including a living room with hydrogen fireplace, dining room and fully equipped kitchen with breakfast area. All open directly onto the terraces and garden. A laundry room completes this level. The first floor features a principal suite with dressing room and bathroom with bathtub and separate shower, alongside three additional bedrooms, a second dressing room and a shared bathroom. The upper floor offers a fifth bedroom, shower room and versatile additional space. The basement includes a fitness room, home cinema, wine cellar, storage areas and a four-car garage.
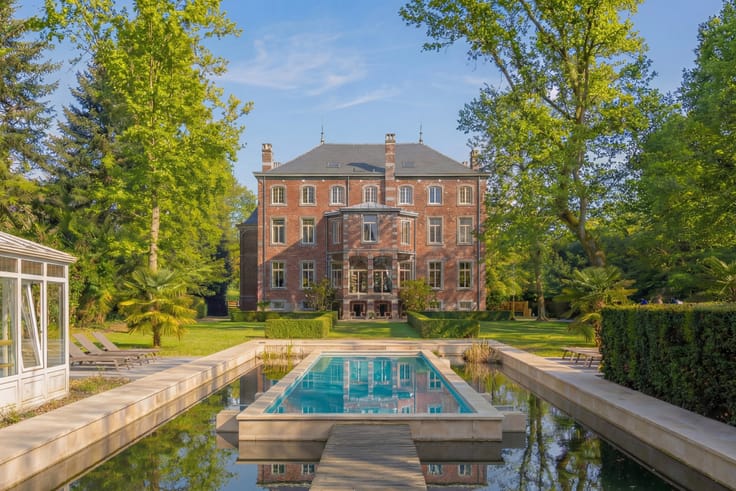
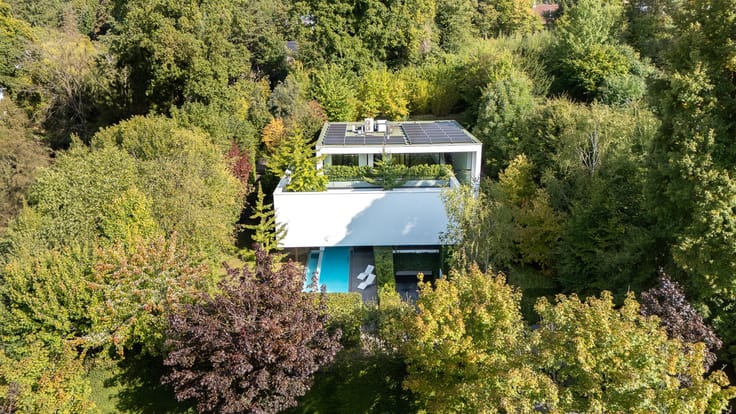
The south-facing garden features a recently renovated 14 × 7 m mosaic swimming pool and jacuzzi. Solar panels, pool heat pump, air conditioning in the bedrooms, new roof, window awnings and water softener. EPC rating C.
| Construction year | 1988 |
|---|---|
| Number of floors | 2 |
| Building condition | As new |
| Immovable heritage | No |
| Street frontage width | 19 m |
| Number of frontages | 4 |
| Covered parking spaces | 4 |
| Outdoor parking spaces | 3 |
| Surroundings type | Fitted out |
| Asbestos certificate is available | No |
| Usable floor area | 550 square meters |
|---|---|
| Living room surface | 70 square meters |
| Dining room | Yes |
| Kitchen surface | 25 square meters |
| Bedrooms | 5 |
| Bedroom 1 surface | 30 square meters |
| Bedroom 2 surface | 22 square meters |
| Bedroom 3 surface | 25 square meters |
| Bedroom 4 surface | 24 square meters |
| Bedroom 5 surface | 24 square meters |
| Dressing room | No |
| Bathrooms | 3 |
| Shower rooms | 2 |
| Toilets | 5 |
| Basement surface | 100 square meters |
| Armored door | Yes |
| Surface of the plot | 2700 square meters |
|---|---|
| Land is facing street | No |
| Wooded land | No |
| Plot at rear | Yes |
| Flat land | Yes |
| Width of the lot on the street | meters |
| Connection to sewer network | Connected |
| Gas, water & electricity | Yes |
| Garden surface | 2000 square meters |
| Garden orientation | South |
| Terrace surface | 45 square meters |
| Caretaker | No |
|---|---|
| Elevator | No |
| Accessible for disabled people | No |
| Intercom | No |
| Secure access / alarm | Yes |
| Armored door | Yes |
| Air conditioning | Yes |
| TV cable | Yes |
| Visio phone | Yes |
| Jacuzzi | Yes |
| Sauna | No |
| Swimming pool | Yes |
| Internet | Yes |
| Primary energy consumption | Not specified |
|---|---|
| EPC/EPC label | C |
| Renovation works mandatory | No |
| Unique code EPB certificate | Not specified |
| CO₂ emission | Not specified |
| Yearly theoretical total energy consumption | Not specified |
| Valid electricity inspection certificate | Not specified |
| As built plan | No |
| Summons: No judicial remedy or administrative measure imposed | Not specified |
|
Flemish register of measures consulted
|
No |
| Valid flood certificate | Not specified |
| Heating type | Gas |
| Photovoltaic solar panels | Yes |
| Thermic solar panels | No |
| Common water heater | No |
| Double glazing | Yes |
| Building permit | Yes |
|---|---|
| Type of building | All kind |
| Cadastral Plan | No |
| Right of first refusal for the tenant | Not specified |
| Obligation to build | No |
| Allotment permit | No |
| Preemption right | Yes |
| Proceedings for breach of planning regulations | No |
| Most recent urban development zoning | Not specified |
| Flood zone type | Non flood zone |
|
P-score
|
Not specified |
|
G-score
|
Not specified |
| Latest land use designation | Living area (residential, urban or rural) |
Asked price excluding notary fees (excluding eventual registration fees)
| Price | 3200000 € |
|---|---|
| Tenement building | No |
|
|
|













| Address |
Avenue Louise 418
1000 - Brussel |
|---|---|
| Website |
|
| External reference | 12/0387 |
Get in touch
