

Villa for sale
330000€
3 bedrooms 217 square meters
Immoweb code : 21547939

Immoweb code : 21547939
Overview
3 bedrooms
3 bathrooms
217
square meters
livable space
670
square meters
of land
Available date : March 8 2026
Description
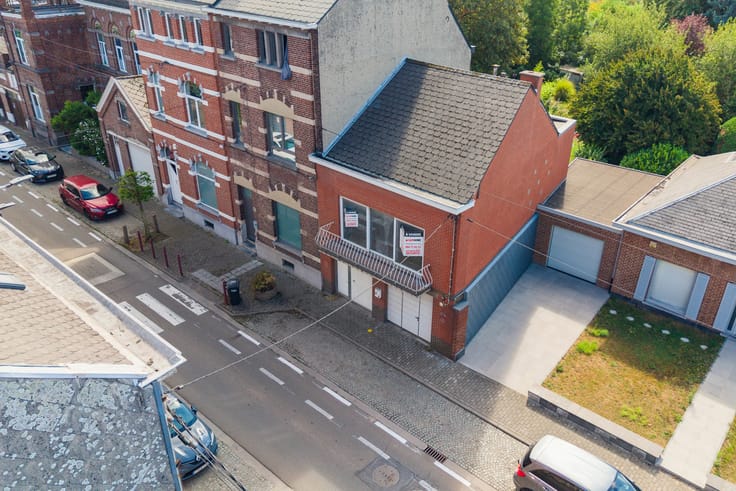
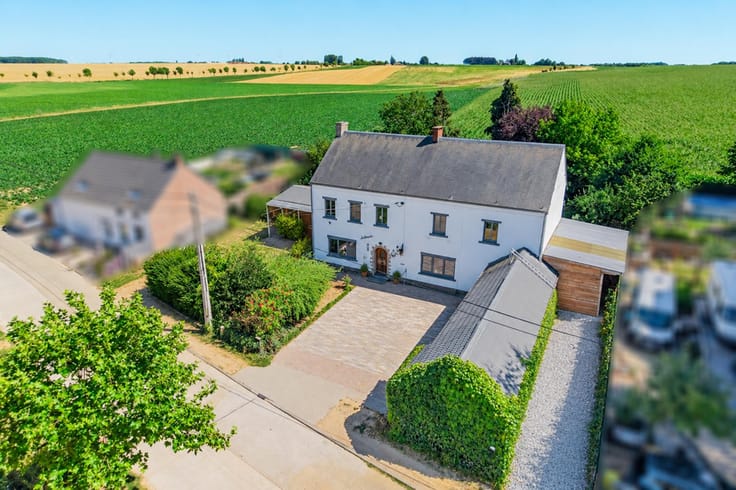
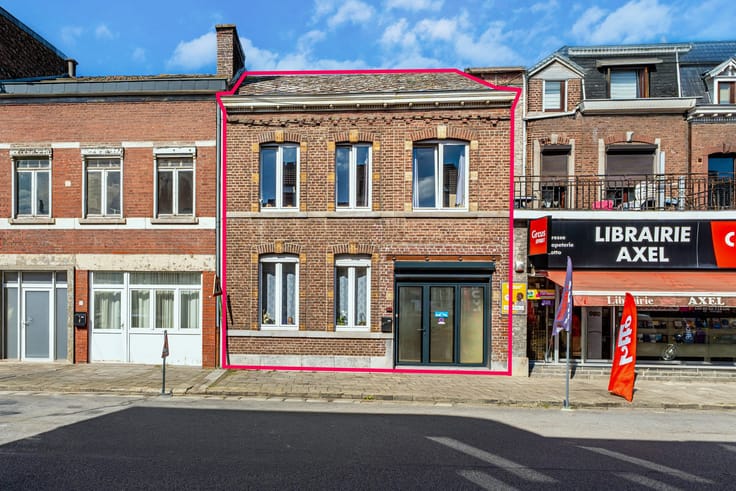
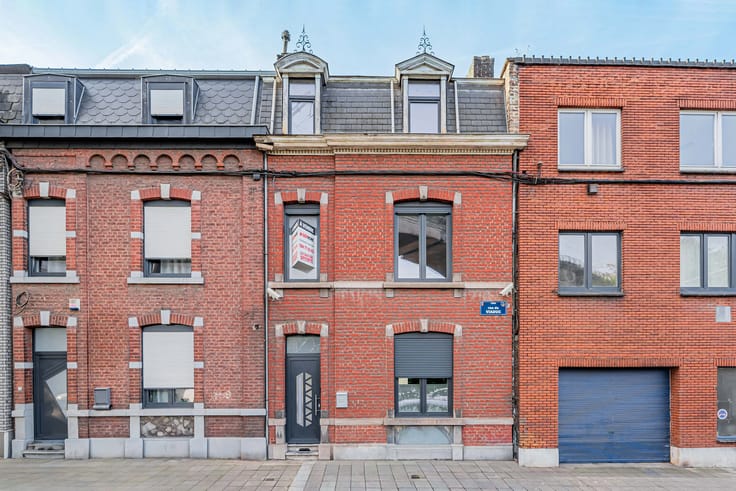
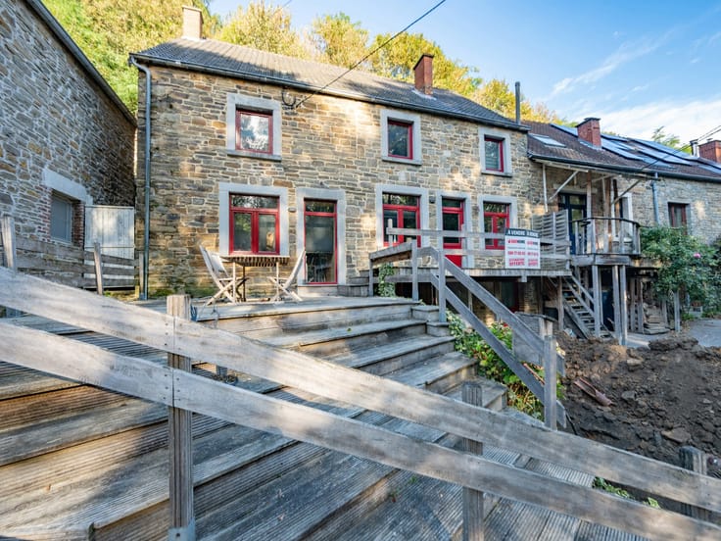
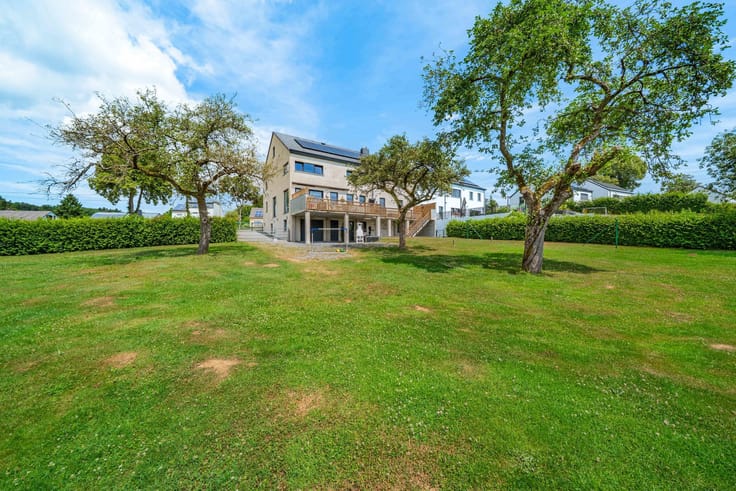
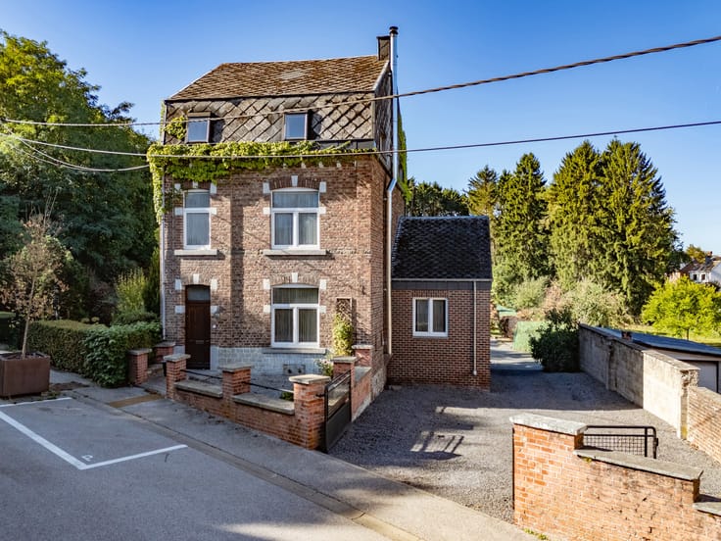
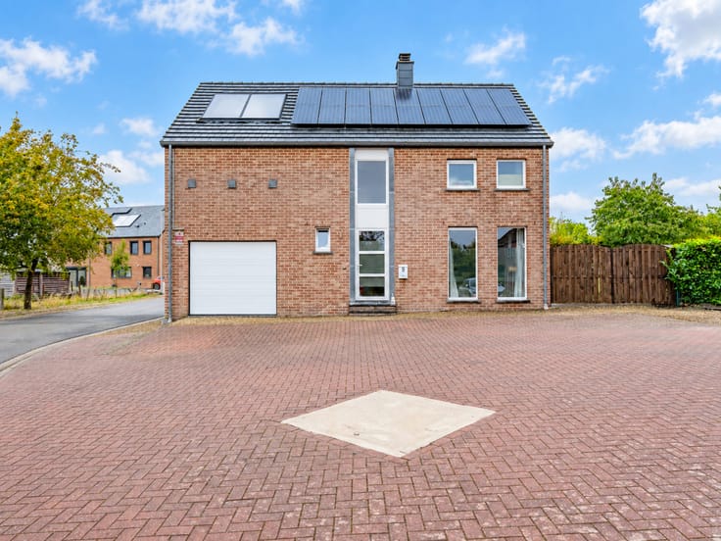
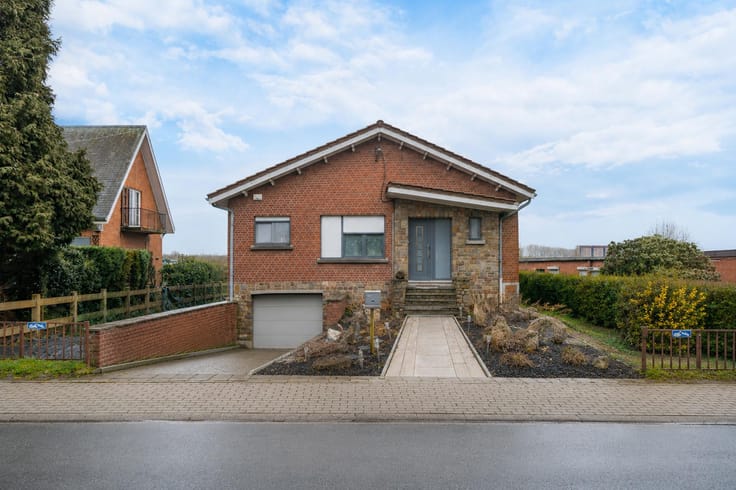
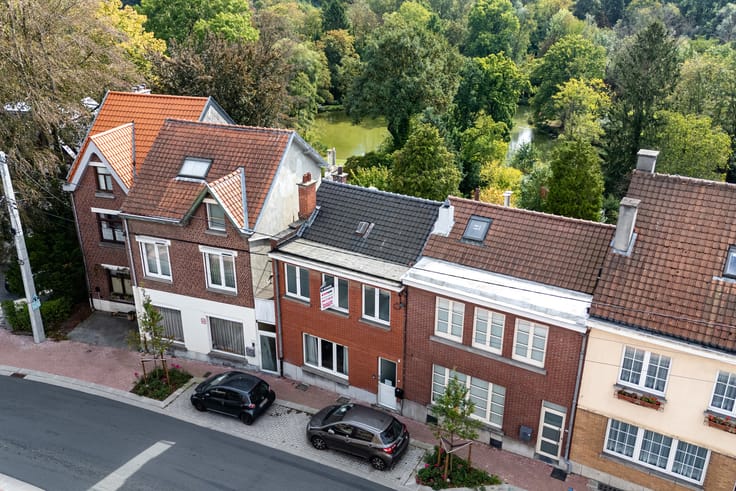
EasyHome is delighted to present this detached house in Esneux, a property with generous proportions and outstanding potential for conversion, ideal for a family, a self-employed professional or an investor.
The ground floor opens onto an entrance hall leading to a double bedroom with an adjoining room that could serve as an office, a walk-in wardrobe or a multi-purpose space. Two garages complete this level and offer ample storage space.
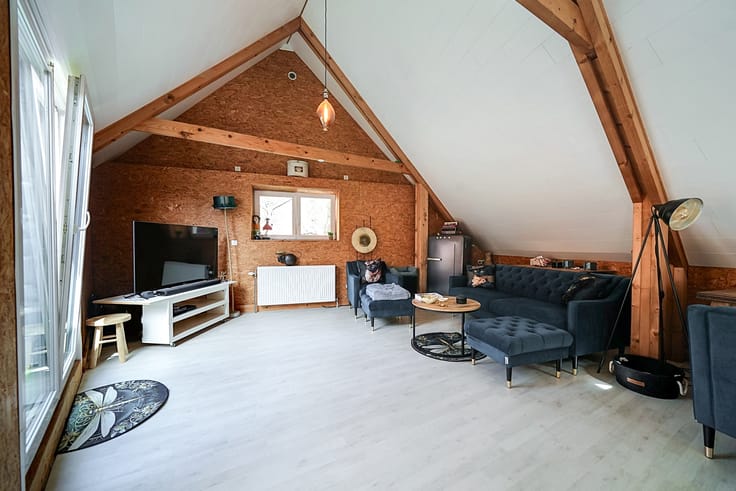
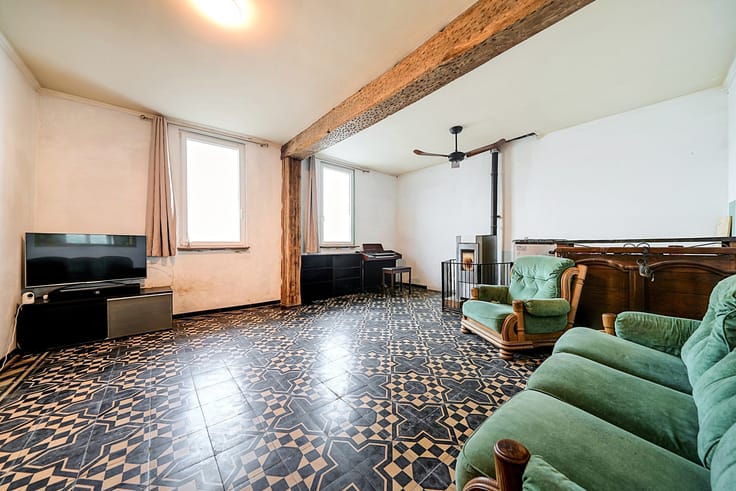
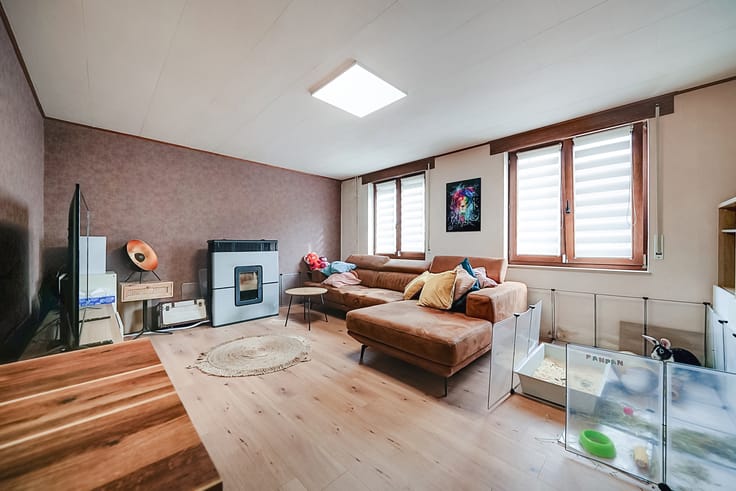
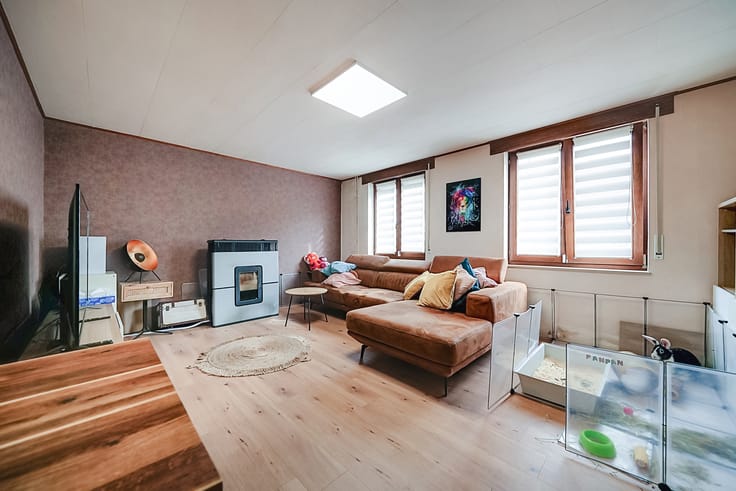
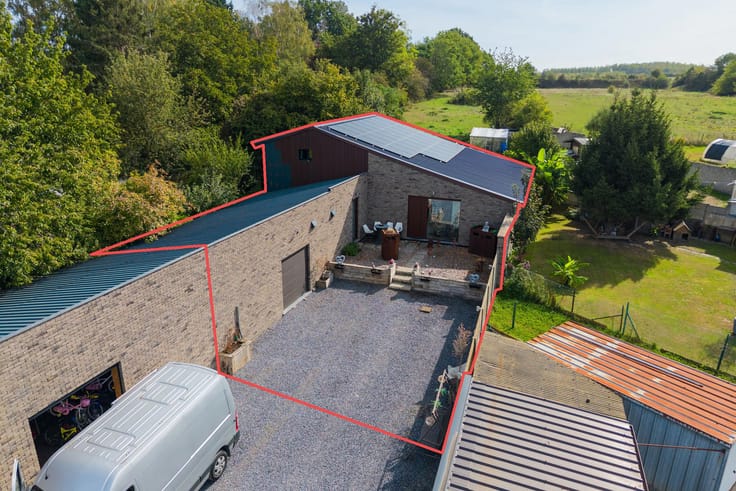
On the garden level, you’ll find spacious living areas comprising several living rooms, a kitchen to be fitted out to your taste, two bathrooms and a separate toilet. A separate annexe enhances the property and is perfectly suited to a business, a workshop or a hobby room.
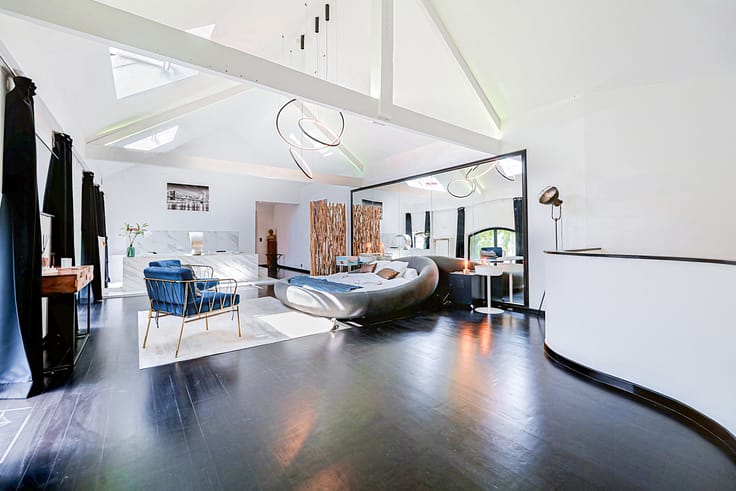
The first floor features a large 20 m² bedroom, providing a comfortable and bright sleeping area. The property also has cellars, ideal for storage or for creating utility spaces.
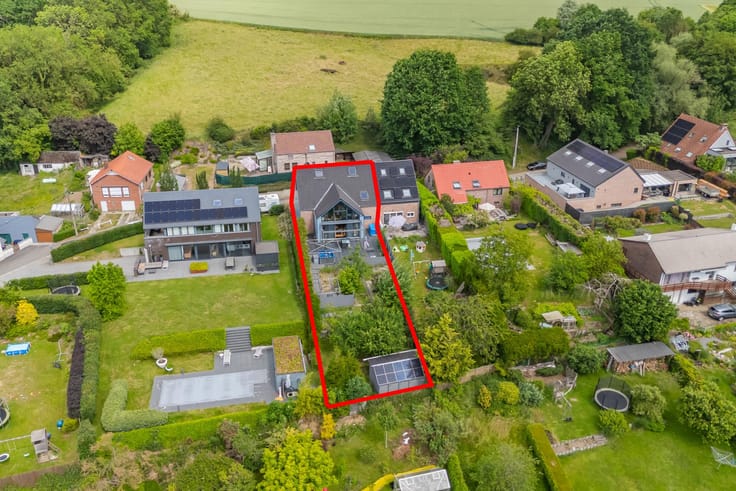
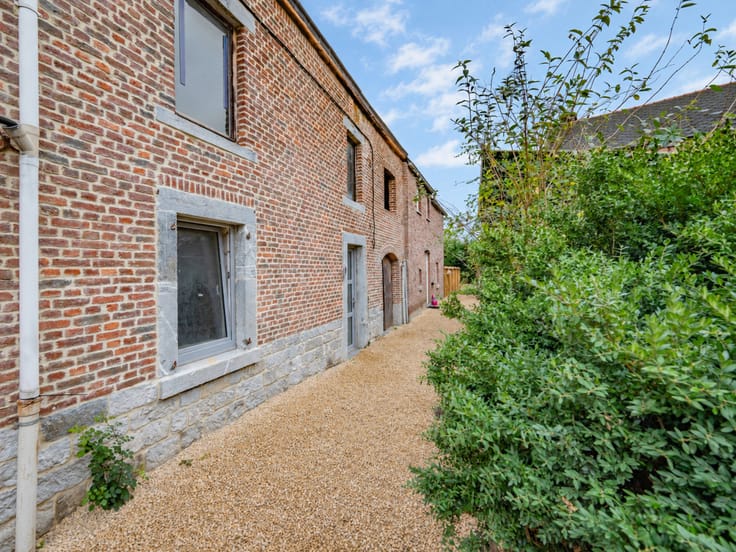
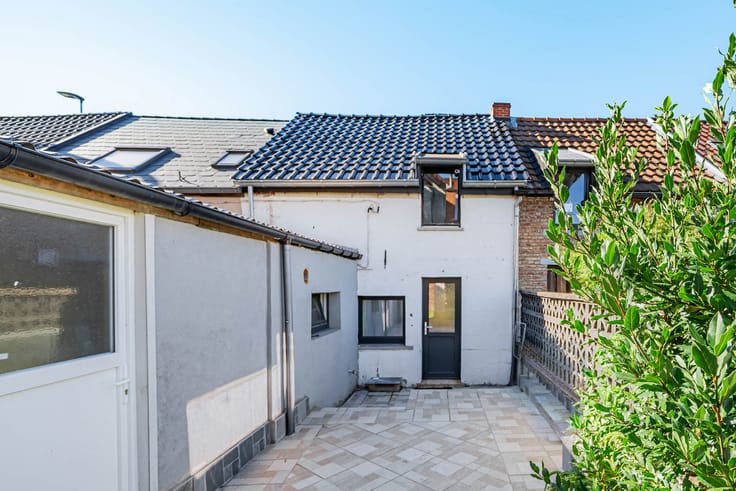
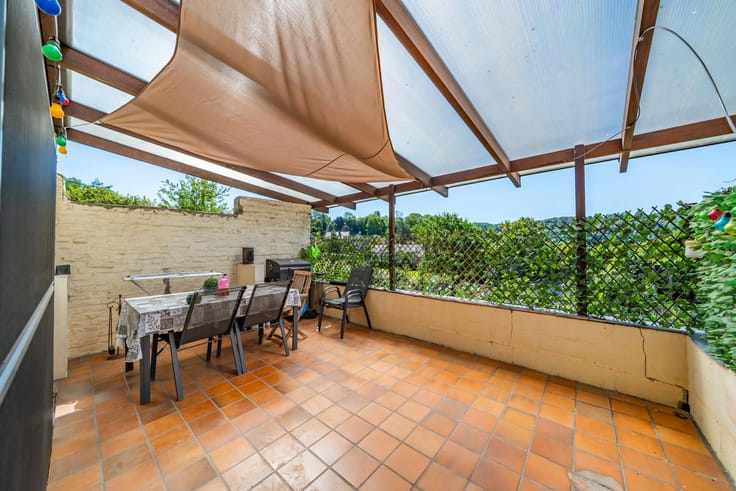
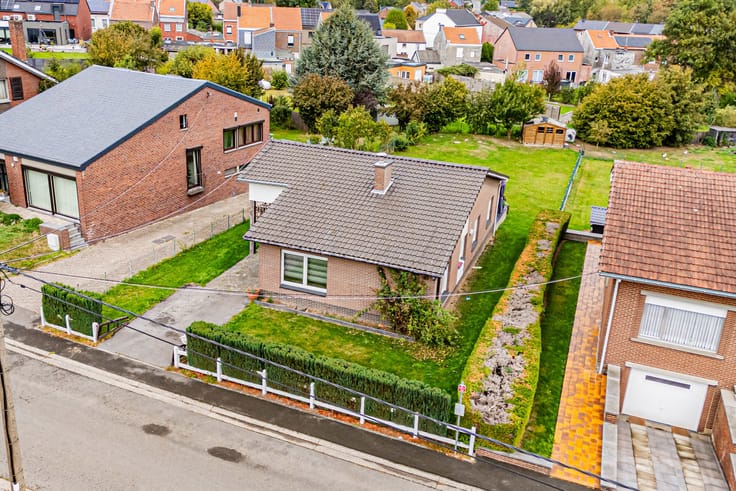
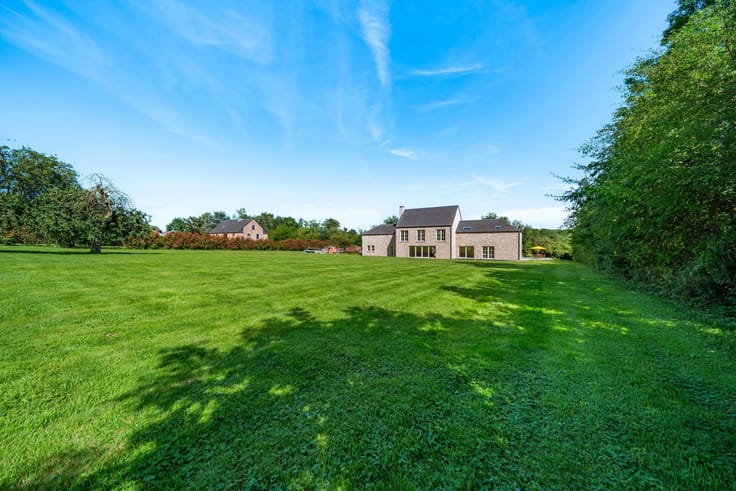
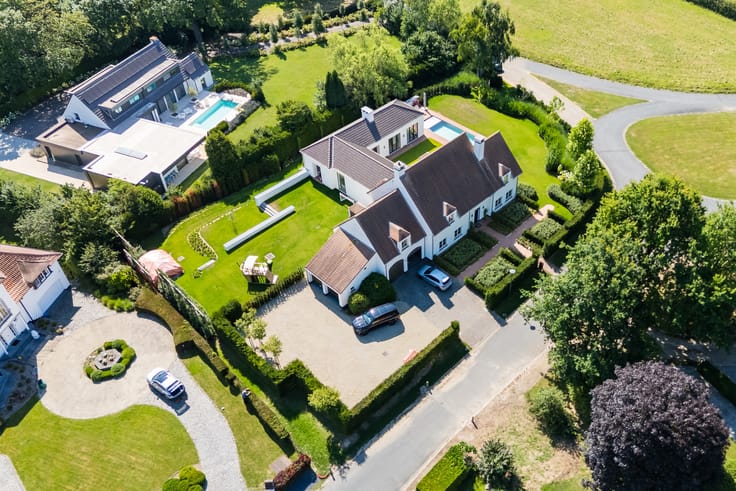
Outside, a south-facing plot of approximately 670 m² features a terrace and a pleasant garden, perfect for enjoying optimal sunshine.
Technical specifications:
Gas central heating
Double-glazed PVC windows
Slate roofing
General condition: minor works required
This property represents a great opportunity for a buyer wishing to realise the potential of a spacious and well-located house.
📞 Information and viewings: EasyHome Liège – 04 295 60 59
💰 Price: €350,000 (subject to acceptance of the offer)
| Available date | March 8 2026 |
|---|---|
| Neighbourhood or locality | Zone Liège |
| Construction year | 1918 |
| Number of floors | 2 |
| Building condition | To be done up |
| Immovable heritage | Not specified |
| Street frontage width | 15 m |
| Number of frontages | 4 |
| Covered parking spaces | 2 |
| Surroundings type | Urban |
| Virtual visit |
|
| Asbestos certificate is available | Yes |
| Usable floor area | 217 square meters |
|---|---|
| Kitchen type | Not installed |
| Bedrooms | 3 |
| Bedroom 1 surface | 20 square meters |
| Bedroom 2 surface | 14 square meters |
| Bedroom 3 surface | 15 square meters |
| Bathrooms | 3 |
| Shower rooms | 4 |
| Toilets | 2 |
| Office | Yes |
| Basement | Yes |
| Attic | Yes |
| Furnished | No |
| Surface of the plot | 670 square meters |
|---|---|
| Width of the lot on the street | meters |
| Connection to sewer network | Connected |
| Gas, water & electricity | No |
| Garden surface | 527 square meters |
| Terrace surface | 33 square meters |
| Terrace orientation | South |
| Elevator | No |
|---|---|
| Accessible for disabled people | No |
| Intercom | No |
| TV cable | Yes |
| Visio phone | No |
| Jacuzzi | No |
| Swimming pool | No |
| Primary energy consumption | 308 kilowatt hour per square meters |
|---|---|
| EPC/EPC label | D |
| Renovation works mandatory | Not specified |
| Unique code EPB certificate | 20250710011153 |
| CO₂ emission | 56 kg CO₂/m² |
| Yearly theoretical total energy consumption | 42223 kWh/year |
| Valid electricity inspection certificate | No |
| Summons: No judicial remedy or administrative measure imposed | Not specified |
| Valid flood certificate | Not specified |
| Heating type | Gas |
| Thermic solar panels | No |
| Double glazing | Yes |
| Building permit | No |
|---|---|
| Total ground floor buildable | 143 square meters |
| Cadastral Plan | Not specified |
| Right of first refusal for the tenant | Not specified |
| Allotment permit | No |
| Preemption right | No |
| Proceedings for breach of planning regulations | No |
| Most recent urban development zoning | Not specified |
| Flood zone type | Non flood zone |
|
P-score
|
A |
|
G-score
|
A |
| Latest land use designation | Residential park |
Asked price excluding notary fees (excluding eventual registration fees)
| Price | 330000 € |
|---|---|
| Cadastral income | 889 € |
| Tenement building | No |
|
|
|










Easyhome (IPI 509677)
| Address |
Rue Félix Lefèvre 14
6900 - Marche-en-Famenne |
|---|---|
| Website |
|
| External reference | 7678350 |
Get in touch