


Make an offer starting from 550000€
4 bedrooms 278 square meters

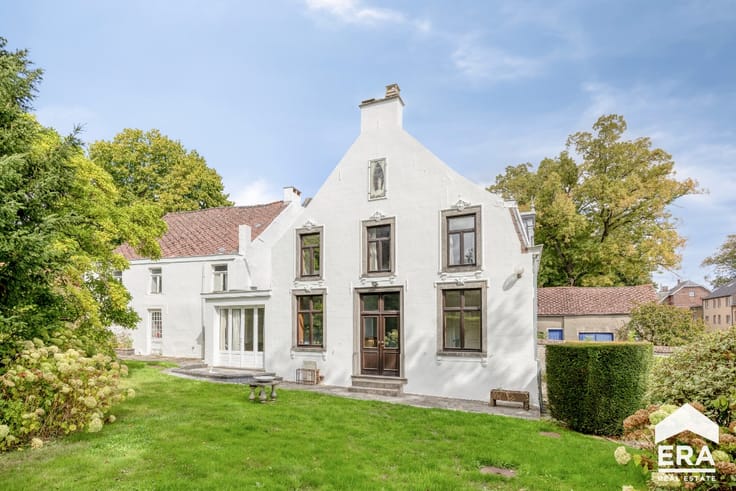
DISTINCTIVE VILLA WITHIN THE 1815 ESTATE
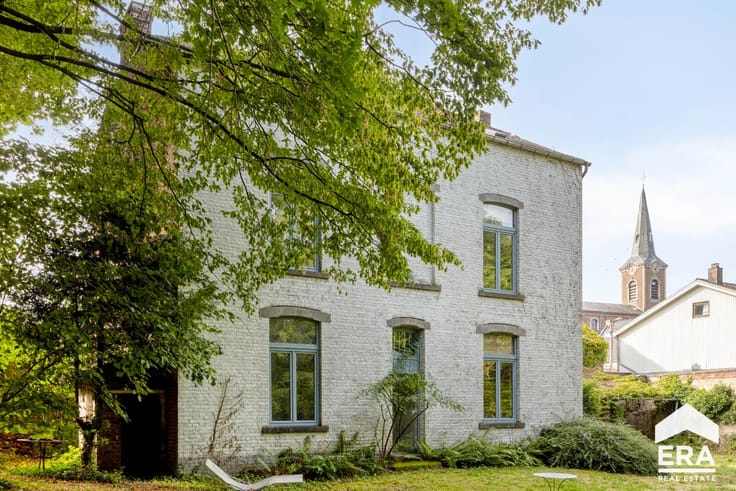
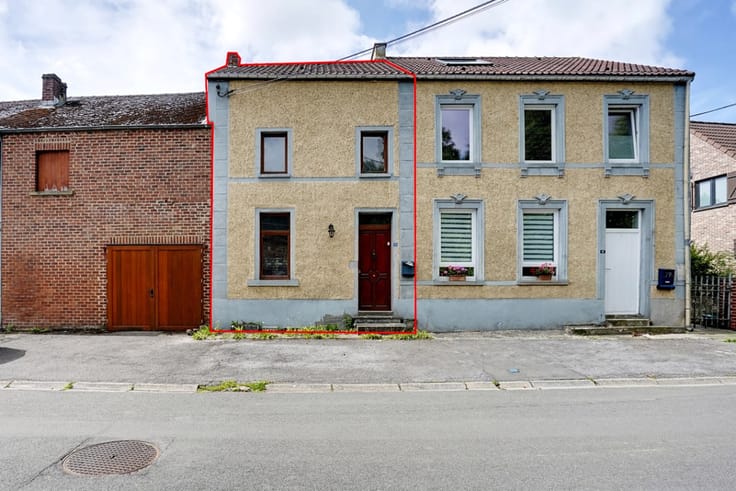
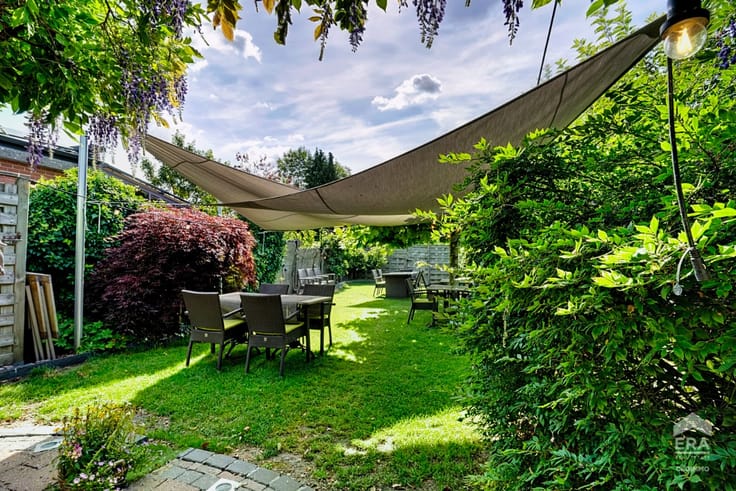
Let yourself be charmed by this spacious 278 m² detached villa, located in the Domaine 1815 and set on a superb 26-are south-facing plot. Offering generous living spaces, a large garden and green surroundings, this property is ideal for families looking for space, comfort and tranquillity.
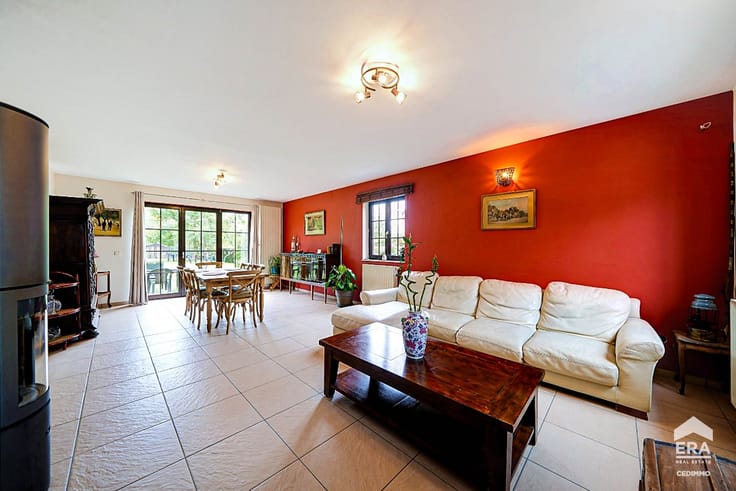
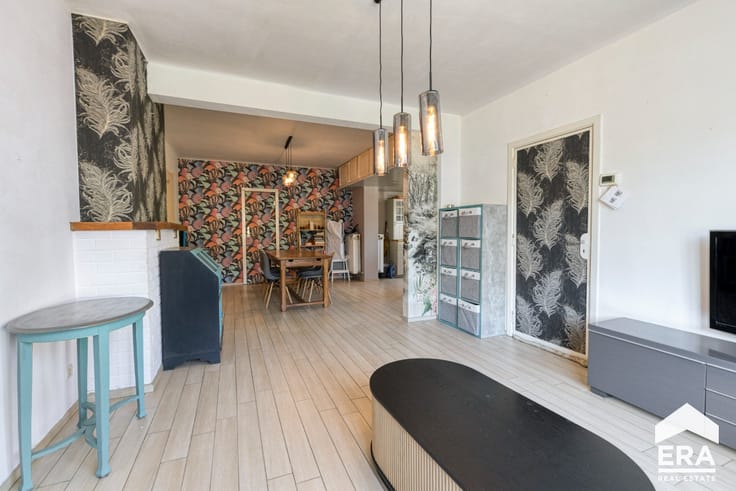
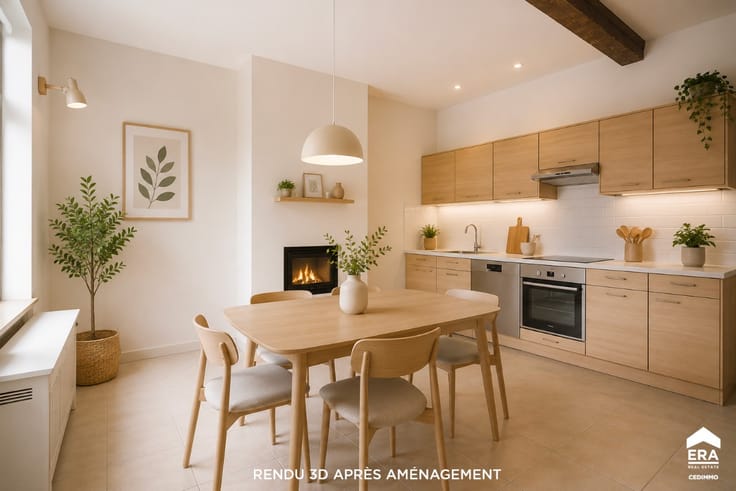
The ground floor opens onto a 14 m² entrance hall leading to a bright 37 m² living room, a 15 m² dining room, a 16 m² kitchen and a 77 m² veranda in need of modernisation, offering a spacious additional living area with pleasant views over the garden. A laundry room and an office complete this level.Upstairs, the night hall leads to 4 bedrooms of 23 m², 21 m², 15 m² and 15 m², a dressing room, a bathroom and a shower room, providing all the comfort needed for everyday living.
EPC D – Pellet stove, electric heating and wooden double-glazed window frames.
A property with remarkable volumes, ideal for enjoying a privileged living environment and creating a wonderful family home. A must-see!
| Building condition | Good |
|---|---|
| Immovable heritage | Not specified |
| Number of frontages | 4 |
| Covered parking spaces | 1 |
| Virtual visit |
|
| Asbestos certificate is available | Not specified |
| Usable floor area | 278 square meters |
|---|---|
| Living room surface | 37 square meters |
| Dining room surface | 15 square meters |
| Kitchen surface | 16 square meters |
| Bedrooms | 4 |
| Bedroom 1 surface | 23 square meters |
| Bedroom 2 surface | 15 square meters |
| Bedroom 3 surface | 21 square meters |
| Bedroom 4 surface | 15 square meters |
| Bathrooms | 2 |
| Office surface | 10 square meters |
| Office | Yes |
| Furnished | No |
| Armored door | No |
| Surface of the plot | 2679 square meters |
|---|---|
| Connection to sewer network | Not connected |
| Gas, water & electricity | Yes |
| Primary energy consumption | 315 kilowatt hour per square meters |
|---|---|
| EPC/EPC label | D |
| Renovation works mandatory | Not specified |
| Unique code EPB certificate | 20260803025290 |
| CO₂ emission | 315 kg CO₂/m² |
| Yearly theoretical total energy consumption | 83267 kWh/year |
| Valid electricity inspection certificate | No |
| E-level (overall energy performance) | 315 |
| Conformity certification for fuel tanks | Not specified |
| Summons: No judicial remedy or administrative measure imposed | Not specified |
| Valid flood certificate | Not specified |
| Heating type | Electric |
| Heat pump | No |
| Photovoltaic solar panels | No |
| Thermic solar panels | Yes |
| Common water heater | No |
| Double glazing | Yes |
| Building permit | Yes |
|---|---|
| Type of building | House |
| Cadastral Plan | Not specified |
| Right of first refusal for the tenant | Not specified |
| Allotment permit | No |
| Preemption right | No |
| Proceedings for breach of planning regulations | No |
| Most recent urban development zoning | Not specified |
|
P-score
|
Not specified |
|
G-score
|
Not specified |
| Latest land use designation | Living area (residential, urban or rural) |
Asked price excluding notary fees (excluding eventual registration fees)
| Price | Make an offer starting from 550000 € |
|---|---|
| Cadastral income | 1 € |
| Tenement building | No |
|
|
|







| Address |
Chaussée de Bruxelles 2
1470 - Genappe |
|---|---|
| Website |
|
| External reference | a0iTs000009qX9BIAU |
Get in touch