


Make an offer starting from 275000€
5 bedrooms 269 square meters

SPACIOUS DETACHED HOUSE TO MODERNISE IN VILLERS-LA-VILLE
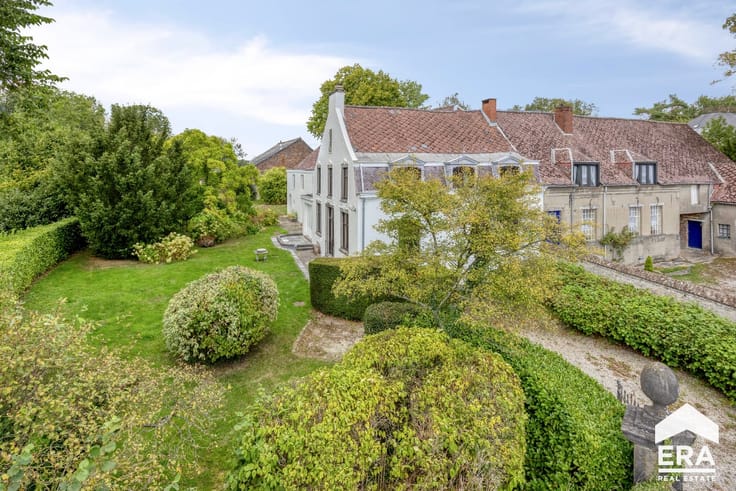
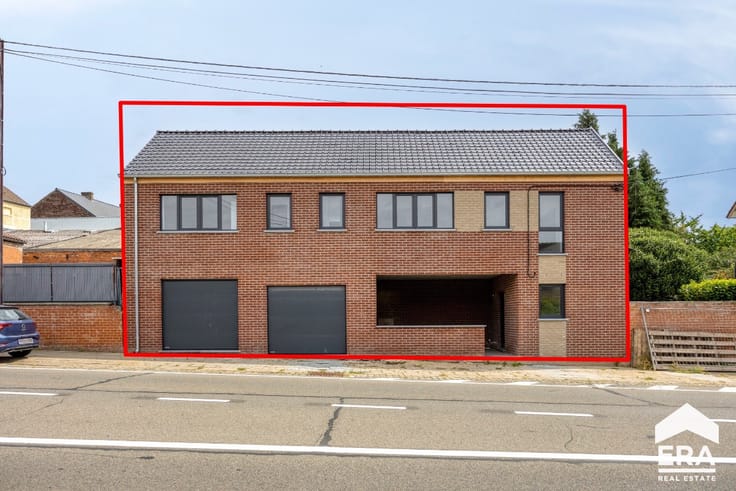
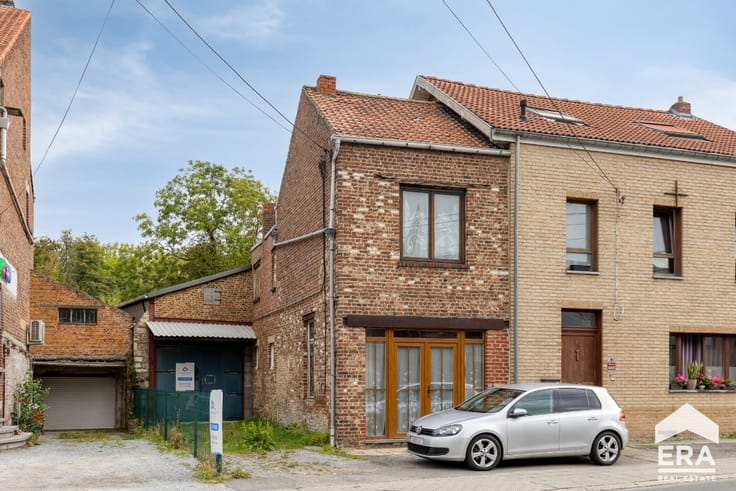
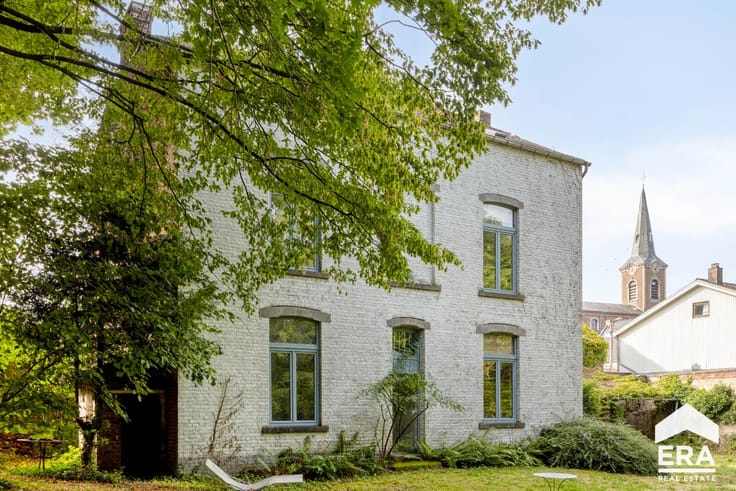
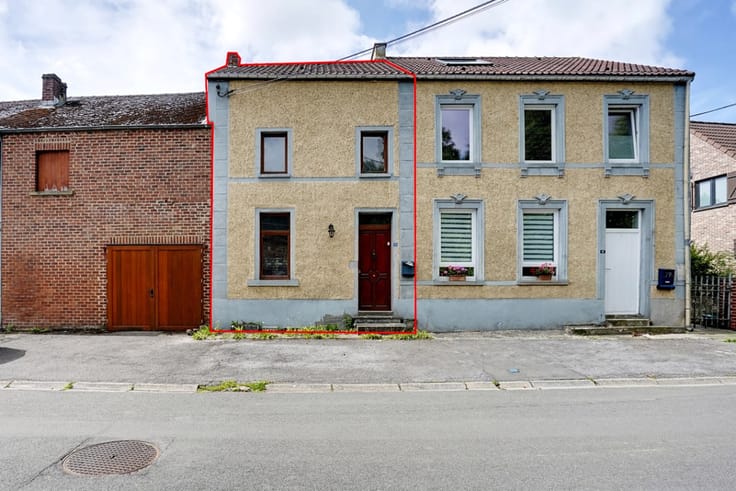
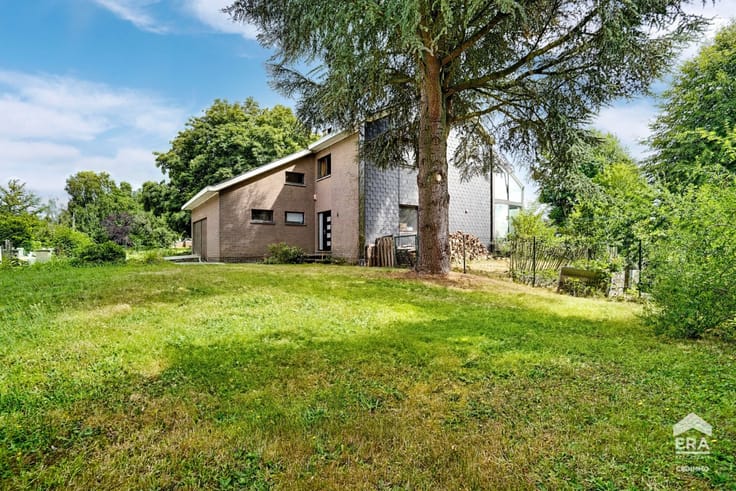
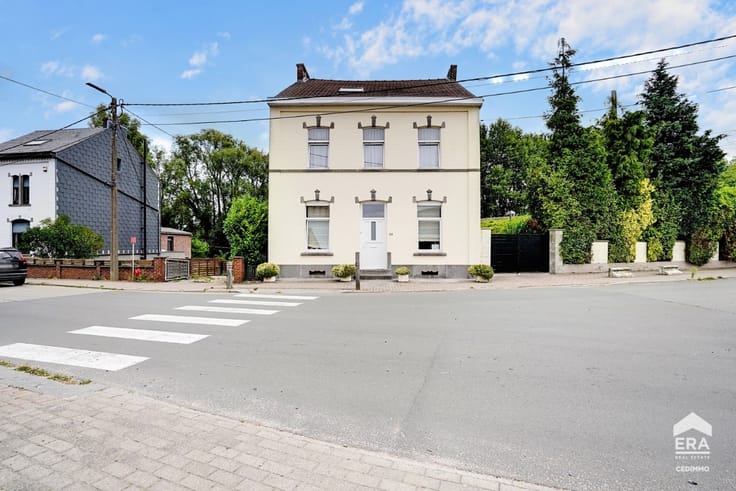
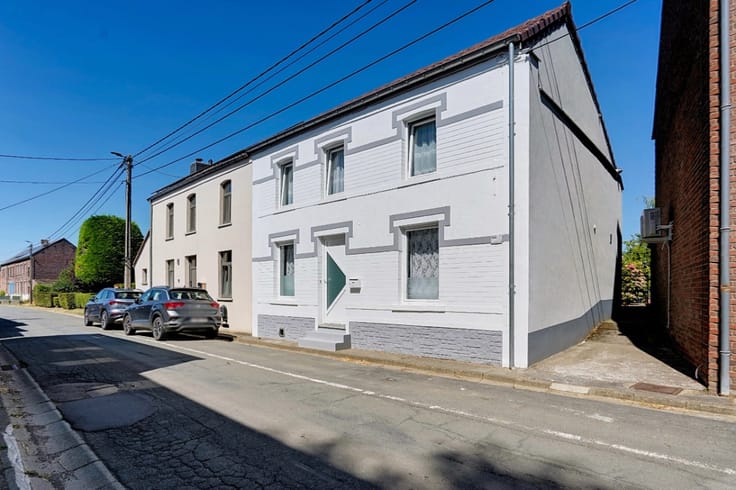
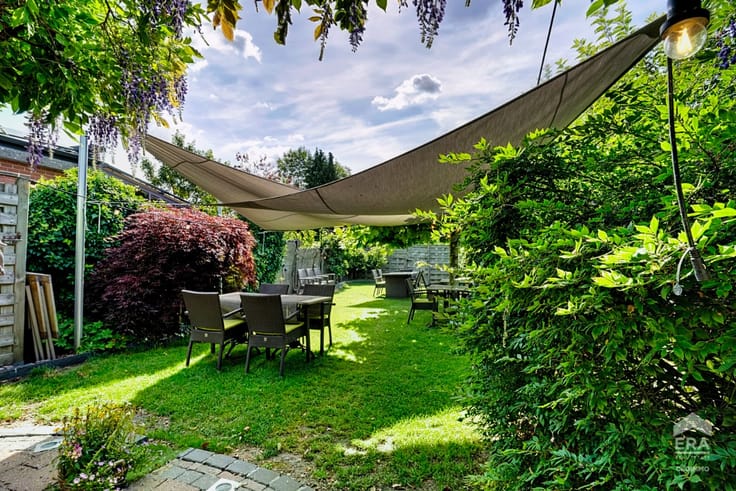
ERA CEDIMMO presents this spacious four-sided detached house in need of modernisation, located in a quiet street in Villers-la-Ville. Set on a beautiful south-east-facing plot of 758 m², this property offers approximately 269 m² of living space and numerous possibilities for customisation.
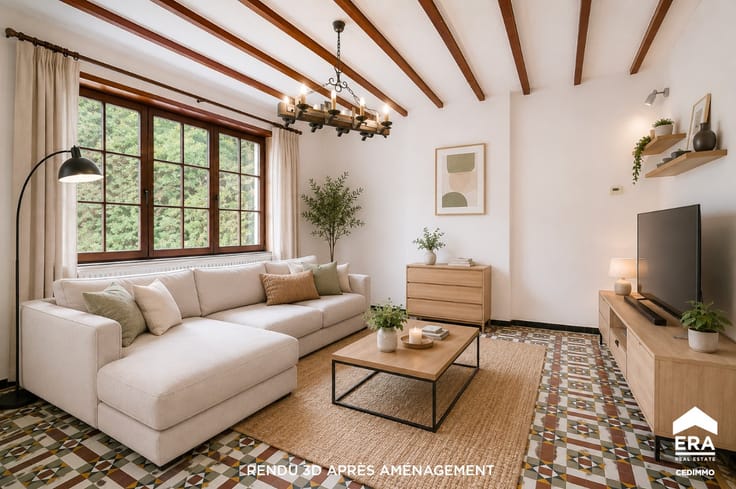
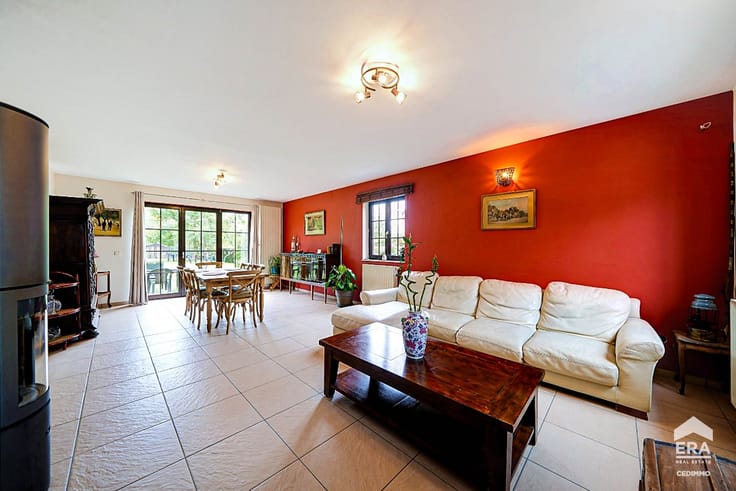
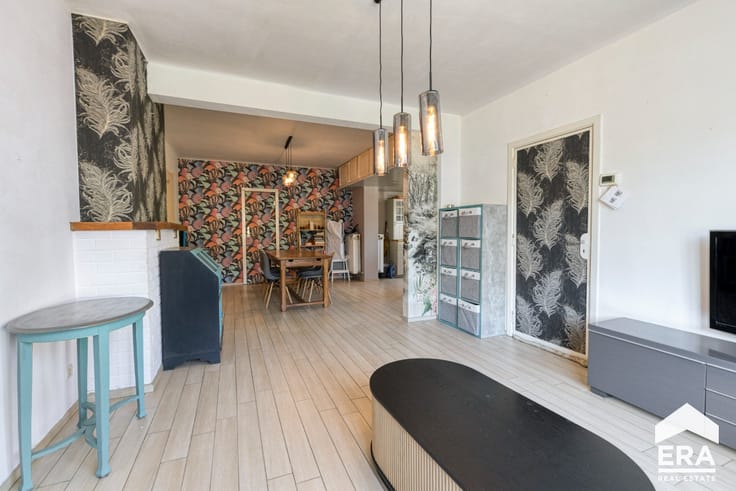
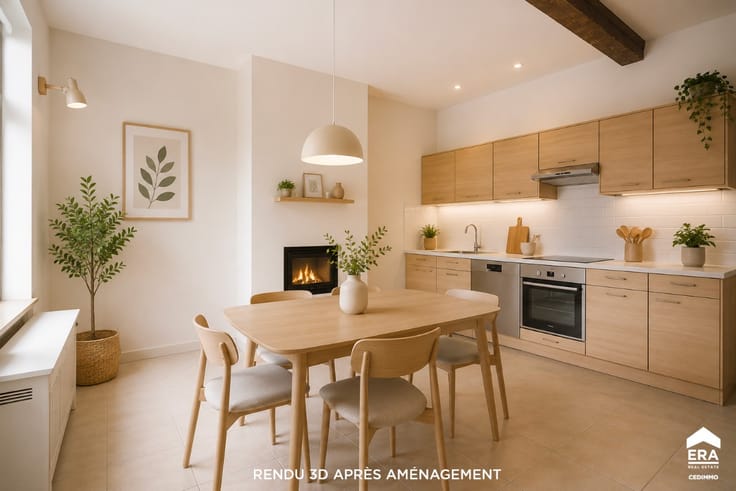
The house comprises an entrance hall, a spacious 33 m² living and dining room, a 16 m² lounge, a 9 m² kitchen, an 8 m² office, 5 bedrooms (ranging from 13 to 16 m²) and a shower room. A laundry room, several attics and cellars complete the property.
Outside, you can enjoy a pleasant garden, a garage and several parking spaces. Its peaceful location is a real advantage for those seeking a comfortable and tranquil living environment.
Double-glazed aluminium window frames and oil-fired central heating.
Ready to be modernised to suit your tastes and preferences, this house will appeal to families looking for generous living spaces, room to grow and peace and quiet. A wonderful opportunity to create a home that truly reflects your style!
| Construction year | 1964 |
|---|---|
| Building condition | To be done up |
| Immovable heritage | Not specified |
| Number of frontages | 4 |
| Covered parking spaces | 1 |
| Virtual visit |
|
| Asbestos certificate is available | Not specified |
| Usable floor area | 269 square meters |
|---|---|
| Living room surface | 16 square meters |
| Kitchen surface | 9 square meters |
| Bedrooms | 5 |
| Bedroom 1 surface | 16 square meters |
| Bedroom 2 surface | 13 square meters |
| Bedroom 3 surface | 15 square meters |
| Bedroom 4 surface | 13 square meters |
| Bedroom 5 surface | 14 square meters |
| Bathrooms | 1 |
| Office surface | 8 square meters |
| Office | Yes |
| Basement surface | 23 square meters |
| Furnished | No |
| Armored door | No |
| Surface of the plot | 758 square meters |
|---|---|
| Connection to sewer network | Not connected |
| Gas, water & electricity | Yes |
| Garden surface | 655 square meters |
| Primary energy consumption | 491 kilowatt hour per square meters |
|---|---|
| EPC/EPC label | F |
| Renovation works mandatory | Not specified |
| Unique code EPB certificate | 20261019044798 |
| CO₂ emission | 491 kg CO₂/m² |
| Yearly theoretical total energy consumption | 97264 kWh/year |
| Valid electricity inspection certificate | No |
| E-level (overall energy performance) | 491 |
| Conformity certification for fuel tanks | Not specified |
| Summons: No judicial remedy or administrative measure imposed | Not specified |
| Valid flood certificate | Not specified |
| Heating type | Fuel oil |
| Heat pump | No |
| Photovoltaic solar panels | No |
| Thermic solar panels | No |
| Common water heater | No |
| Double glazing | Yes |
| Building permit | No |
|---|---|
| Type of building | House |
| Cadastral Plan | Not specified |
| Right of first refusal for the tenant | Not specified |
| Allotment permit | No |
| Preemption right | No |
| Proceedings for breach of planning regulations | No |
| Most recent urban development zoning | Not specified |
|
P-score
|
Not specified |
|
G-score
|
Not specified |
| Latest land use designation | Another type of area |
Asked price excluding notary fees (excluding eventual registration fees)
| Price | Make an offer starting from 275000 € |
|---|---|
| Cadastral income | 1 € |
| Tenement building | No |
|
|
|







| Address |
Chaussée de Bruxelles 2
1470 - Genappe |
|---|---|
| Website |
|
| External reference | a0iTs000009lRFhIAM |
Get in touch