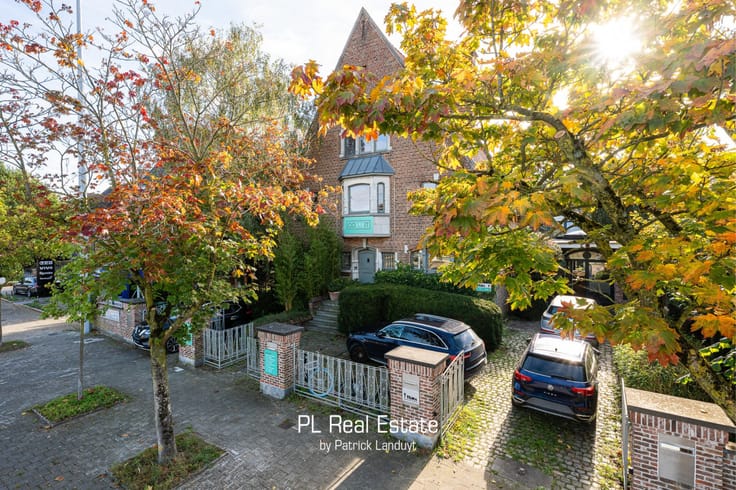


665000€
4 bedrooms 240 square meters

Unfortunately we did not receive an English translation for this text.
Nl :
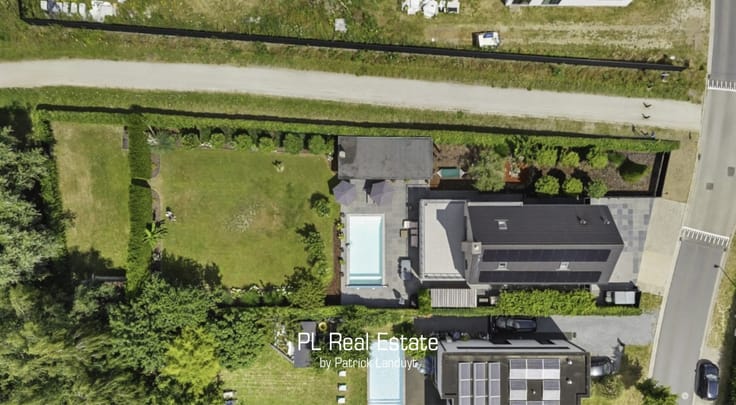
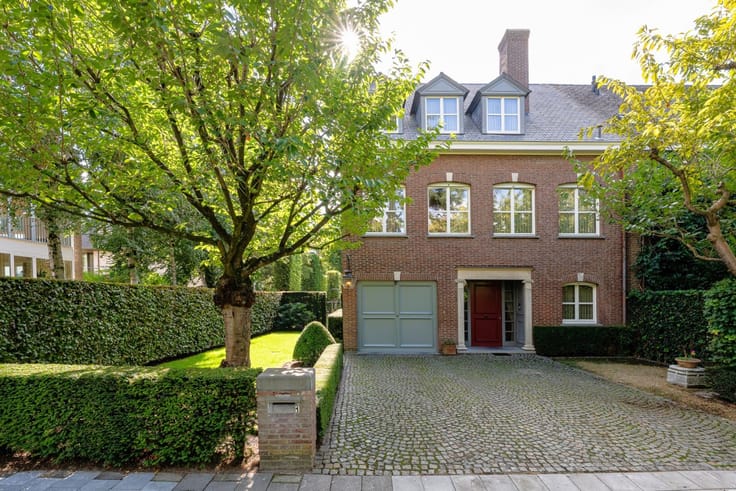
Ruime villa (240m2 bew.opp.) op een mooi perceel grond van 745m2.
Optimaal gelegen De Pintelaan/Maaltebruggepark/Don Bosco instituut/UGent/HoGent/Technologiepark/R4-E40-E17 ... .
Héél degelijk en duurzaam opgebouwd in 1987 als voorbeeldwoning DUMOBIL.
Gelegen in een residentieel wijk en een doodlopend kindvriendelijk straatje.
De huidige & eerste eigenaars hebben met veel liefde hun ' thuis ' onderhouden.
En is dus direct instapklaar. Met een aangename EPC-waarde/label B. Indien gewenst, met enkele ingrepen komt u aan een label A!
Als alleenstaand en bejaard koppel wordt de woning te groot voor hen. En verhuizen binnenkort naar een appartement.
Daarom zoeken we lieve mensen welke deze woning met evenveel liefde een nieuwe toekomst wensen te geven en er hun eigen 'thuis' wensen van te maken.
De foto's en de indelingen spreken voor zichzelf.
Waarbij 4 slaapkamers mogelijk indien een scheidingsmuur wordt aangebracht in de slaapkamer met de reeds aanwezige dubbele toegang.
De vele ramen zorgen voor veel lichtinval ... de ganse dag... over de ganse woning.
Ruime garage voor 2 wagens.
Wenst u deze eigendom te bezoeken?
1ste bezoeksdag op/vanaf zaterdag 21 november.
Neemt u dan contact op met Patrick Landuyt op 0477 624 790
| Available as of | After signing the deed |
|---|---|
| Neighbourhood or locality | Pintelaan-Maaltebruggepark-Don Bosco-UGent-HoGent |
| Construction year | 1987 |
| Building condition | As new |
| Immovable heritage | No |
| Number of frontages | 4 |
| Surroundings type | Living area (residential, urban or rural) |
| Asbestos certificate is available | Yes |
| Usable floor area | 240 square meters |
|---|---|
| Kitchen type | Hyper equipped |
| Bedrooms | 4 |
| Dressing room | No |
| Bathrooms | 2 |
| Toilets | 3 |
| Office | No |
| Professional space | No |
| Armored door | No |
| Surface of the plot | 745 square meters |
|---|---|
| Land is facing street | No |
| Wooded land | No |
| Plot at rear | No |
| Flat land | No |
| Connection to sewer network | Connected |
| Gas, water & electricity | Yes |
| Garden surface | 1 square meter |
| Terrace surface | 1 square meter |
| Primary energy consumption | 189 kilowatt hour per square meters |
|---|---|
| EPC/EPC label | B |
| Renovation works mandatory | No |
| Unique code EPB certificate | UC3991164 |
| CO₂ emission | Not specified |
| Yearly theoretical total energy consumption | Not specified |
| Valid electricity inspection certificate | Yes |
| Conformity certification for fuel tanks | Not specified |
| Summons: No judicial remedy or administrative measure imposed | No |
|
Flemish register of measures consulted
|
Yes |
| Valid flood certificate | Not specified |
| Heating type | Gas |
| Heat pump | No |
| Photovoltaic solar panels | No |
| Thermic solar panels | No |
| Common water heater | No |
| Double glazing | Yes |
| Building permit | Yes |
|---|---|
| Type of building | Villa |
| Cadastral Plan | Not specified |
| Right of first refusal for the tenant | Not specified |
| Obligation to build | Yes |
| Allotment permit | Yes |
| Preemption right | No |
| Proceedings for breach of planning regulations | No |
| Most recent urban development zoning | |
| Flood zone type | Non flood zone |
|
P-score
|
A |
|
G-score
|
A |
| Latest land use designation | Living area (residential, urban or rural) |
Asked price excluding notary fees (excluding eventual registration fees)
| Price | 665000 € |
|---|---|
| Cadastral income | 2228 € |
| Tenement building | No |
|
|
|



| Address |
Nazarethstraat 6
9840 - De Pinte |
|---|---|
| Website |
|
| [email protected] | |
| External reference | PL.26.263 |
Get in touch