

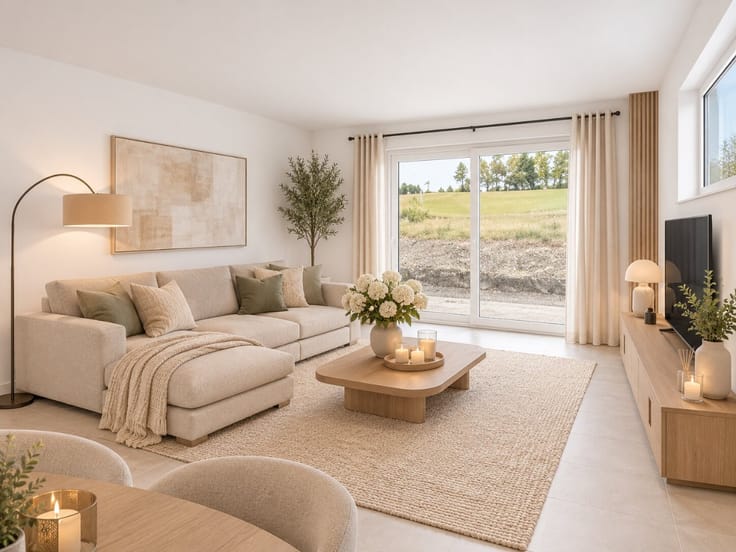
Villa for sale
635000€
5 bedrooms 292 square meters
Immoweb code : 21998805

Immoweb code : 21998805
Overview
5 bedrooms
2 bathrooms
292
square meters
livable space
5157
square meters
of land
Description
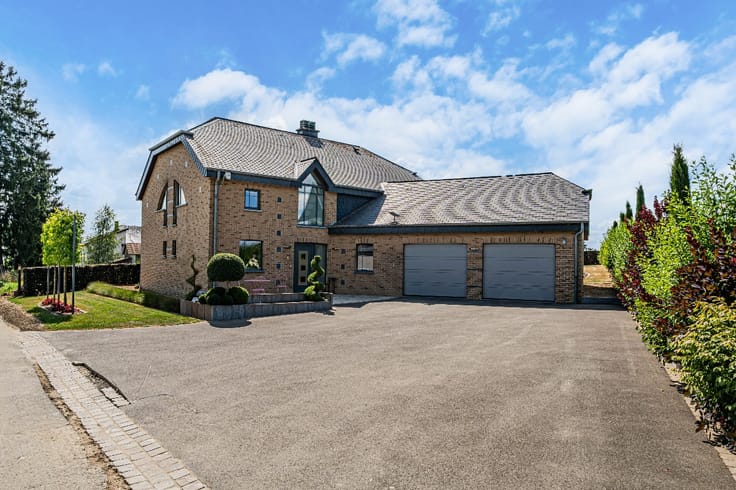
Villa 5 chambres avec 50 ares de terrain à Gouvy
[[ THIS PROPERTY IS PARTICIPATING IN THE ERA OPEN HOUSE DAY ON 5/12 FROM 11:00 TO 12:00 ]]
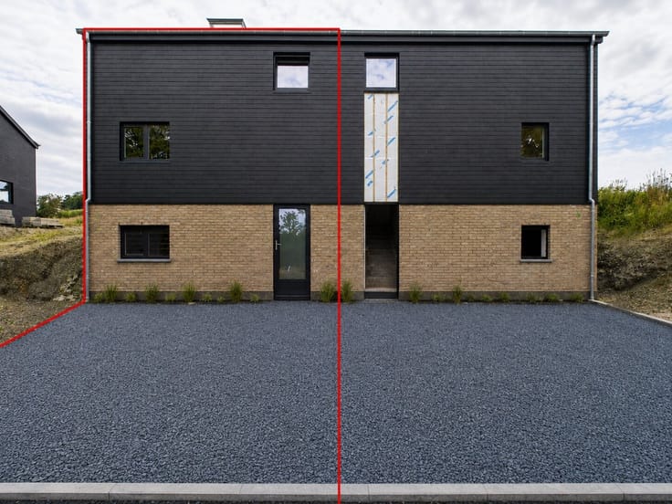
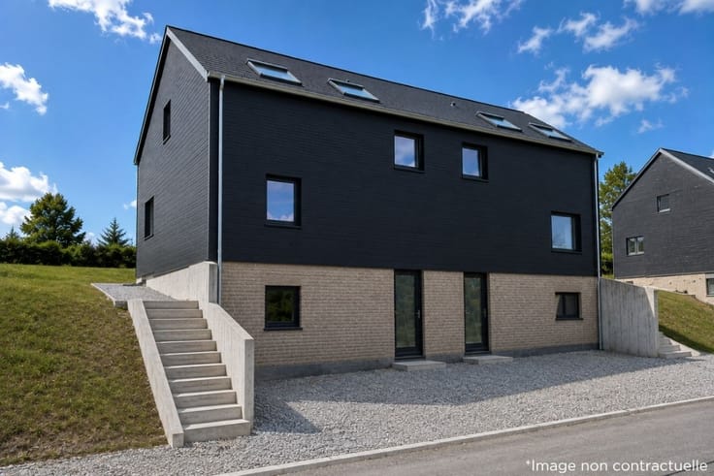
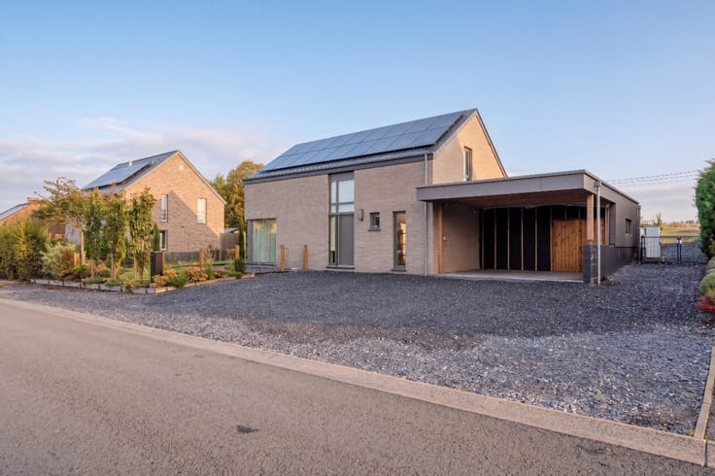
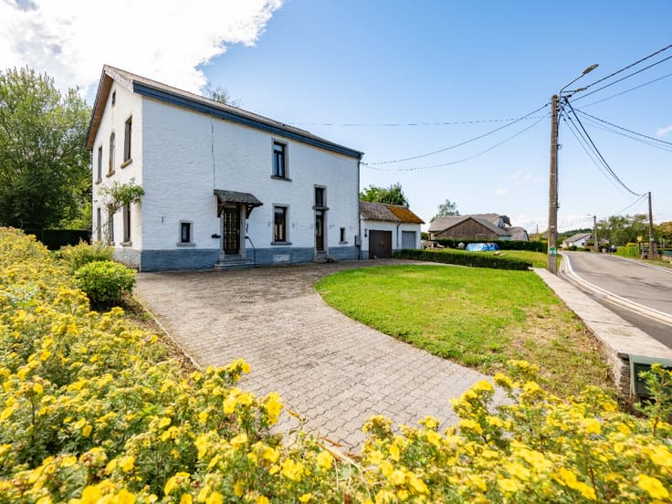
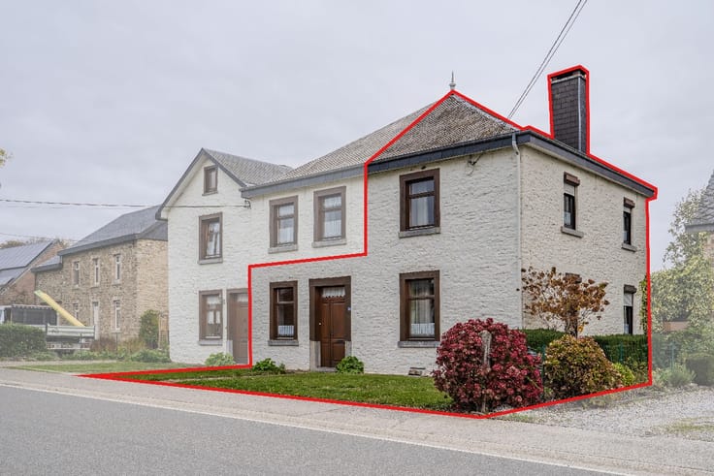
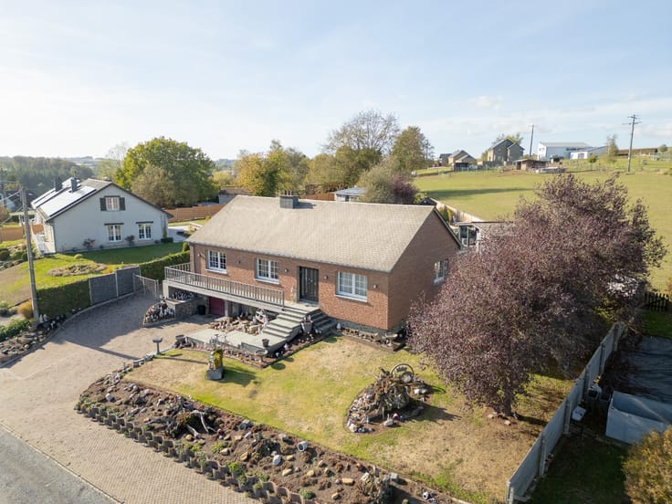
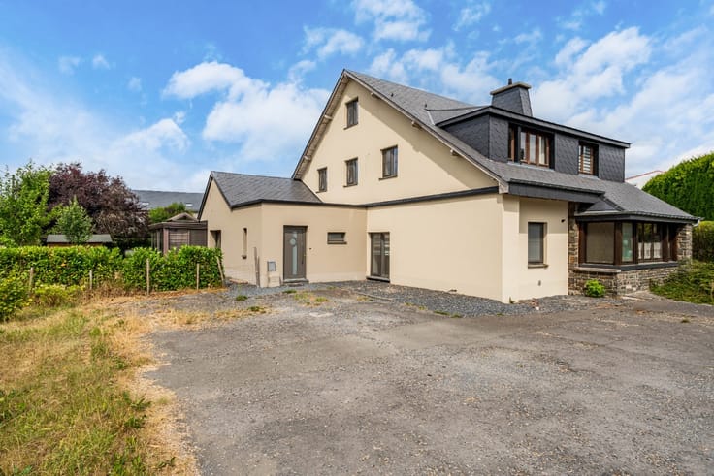
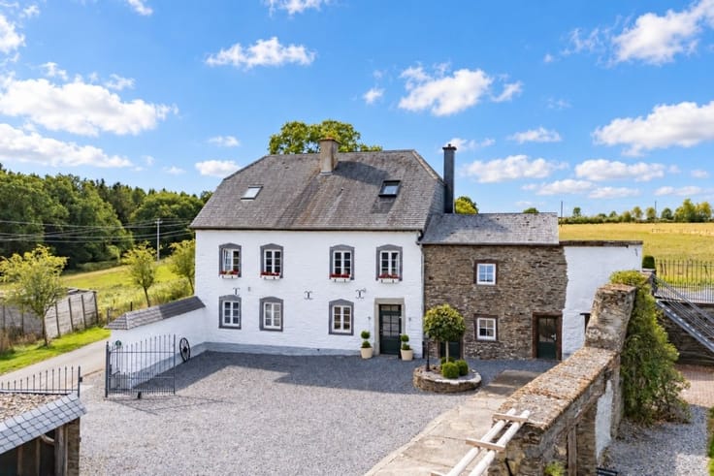
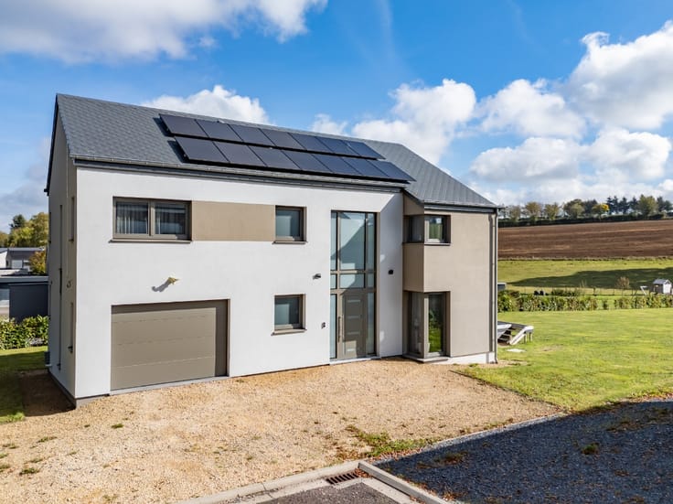
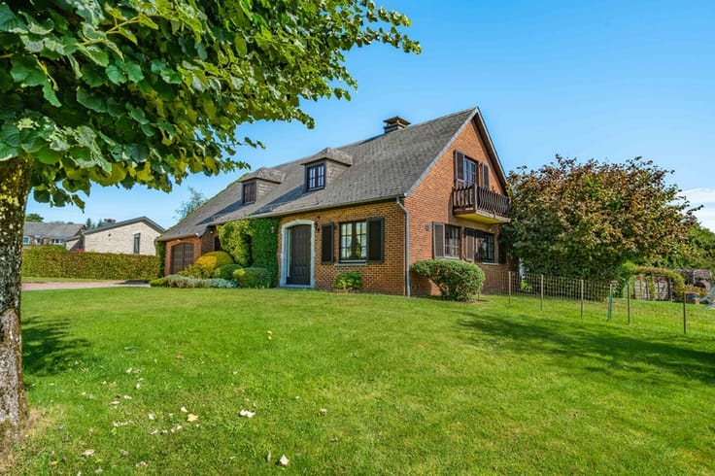
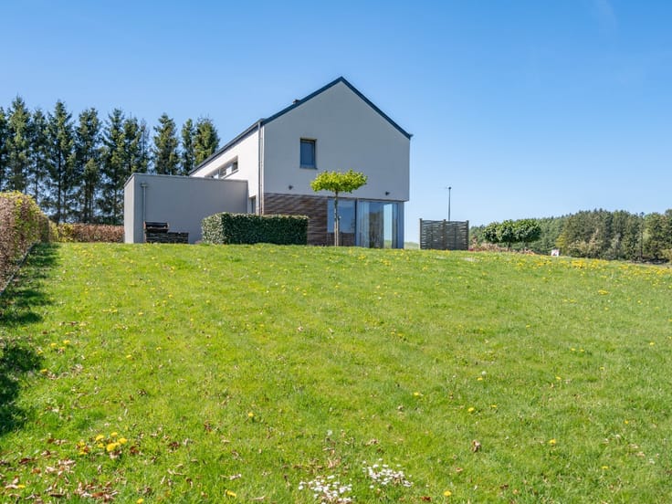
ERA BLUX is delighted to present this exceptional villa in the charming village of Wathermal , just a few minutes from Luxembourg. Set in peaceful countryside, the property combines character, generous living space and abundant natural light.
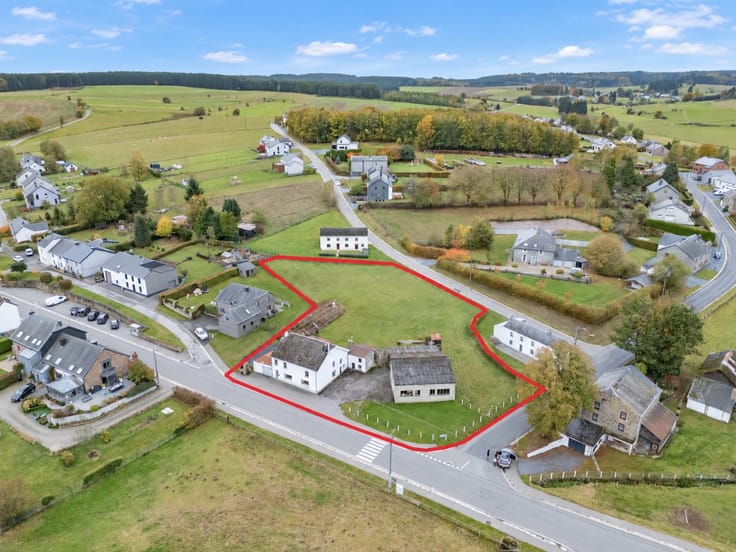
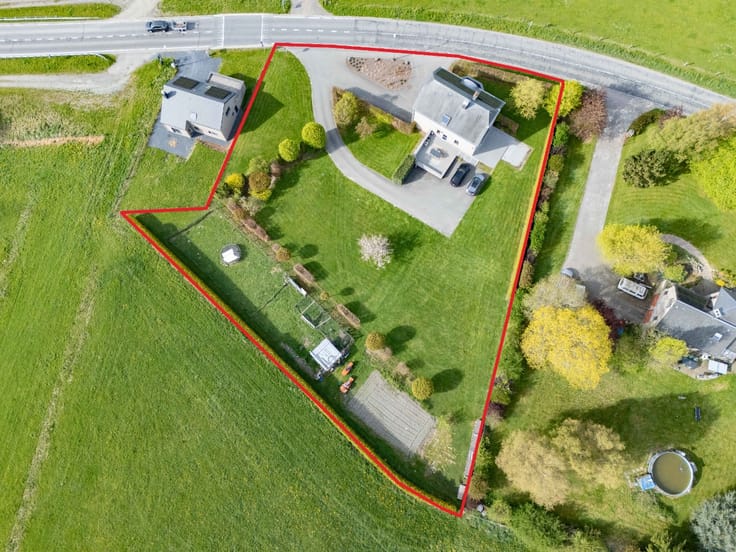
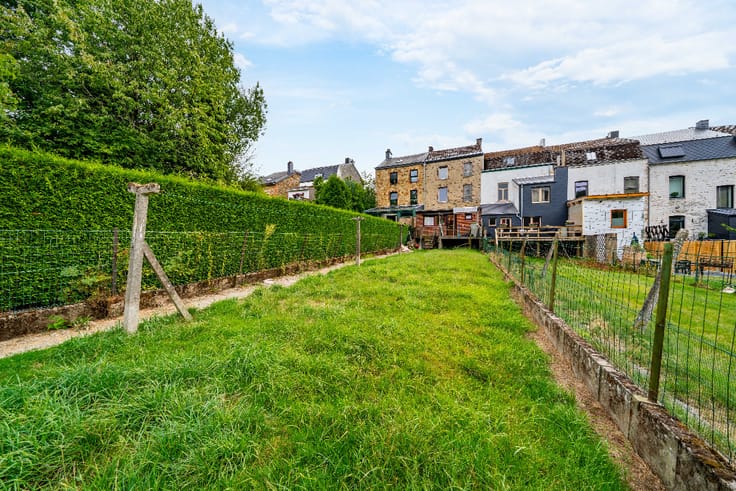
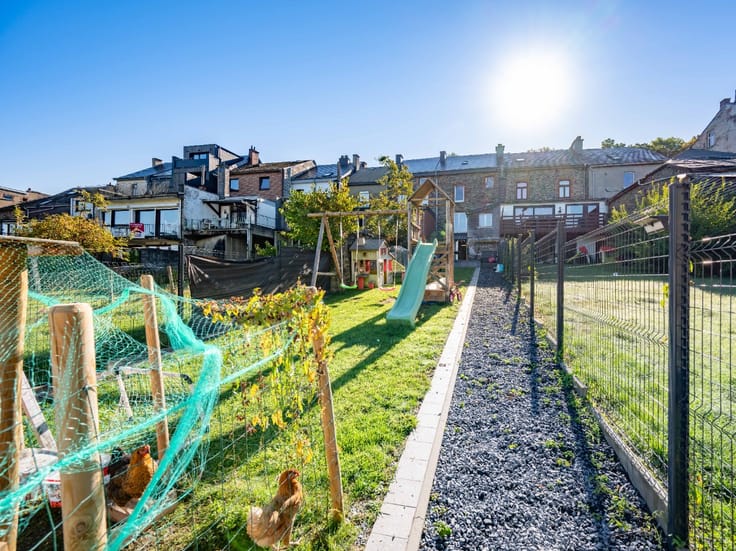
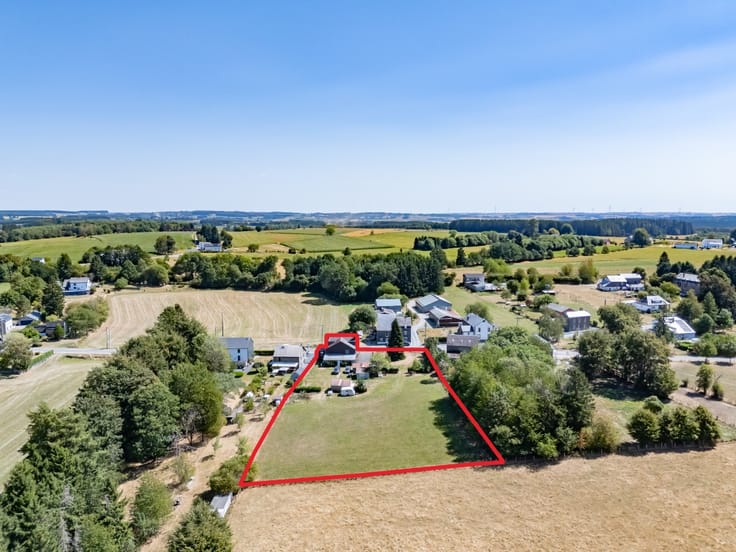
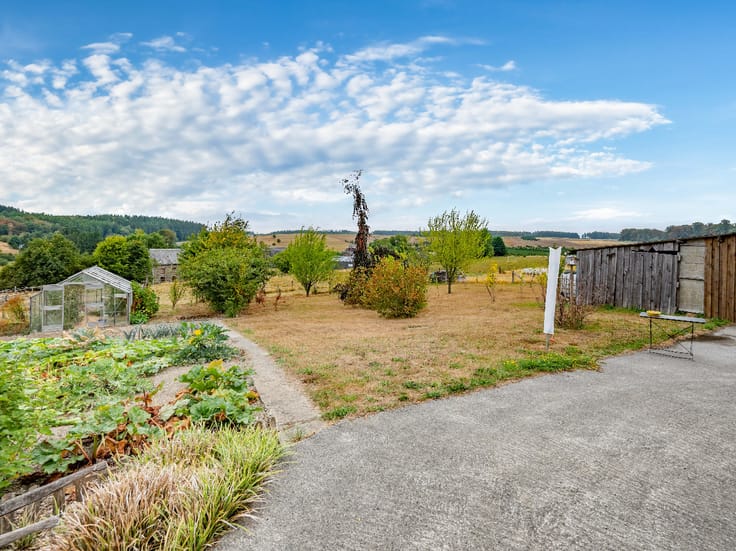
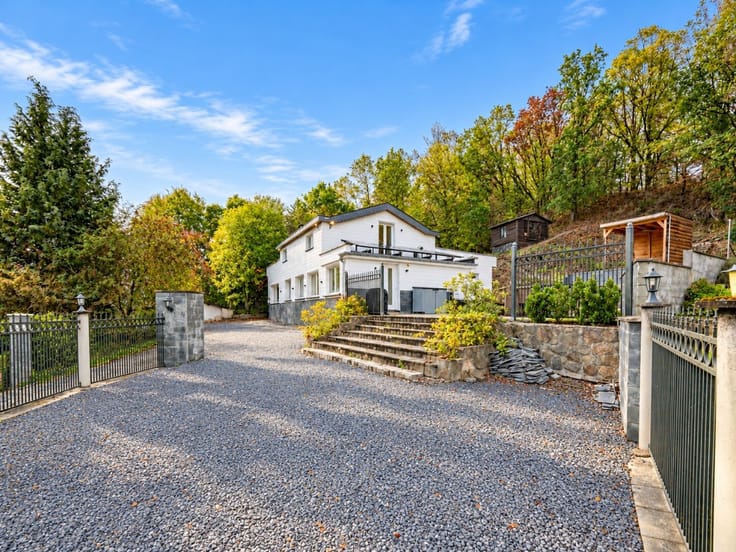
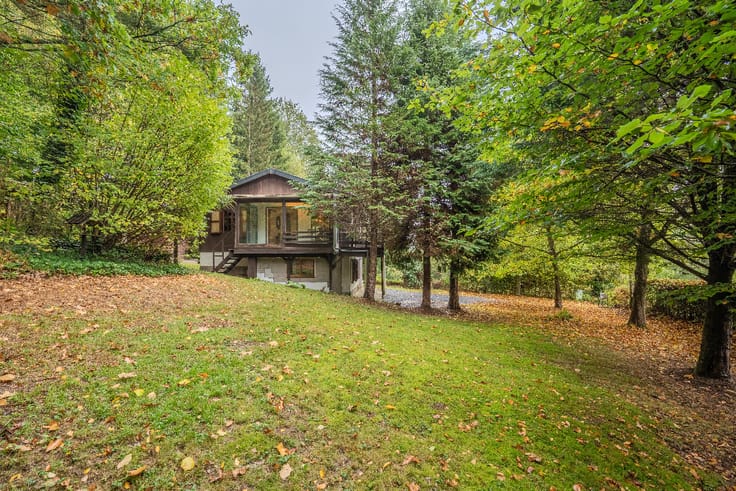
A long driveway leads to the villa, which sits on over 5,000 m² of land and enjoys complete privacy, with no neighbours overlooking the property. The uninterrupted views across the surrounding countryside, the established trees and the outbuildings forstorage make this an ideal retreat for anyone who enjoys nature and tranquillity.
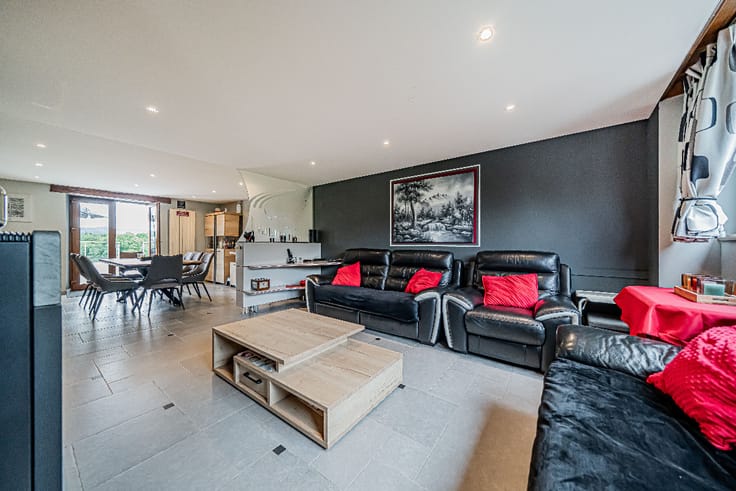
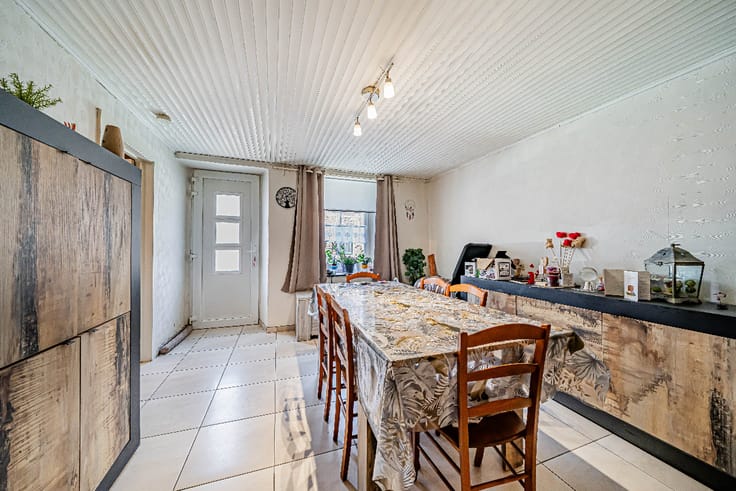
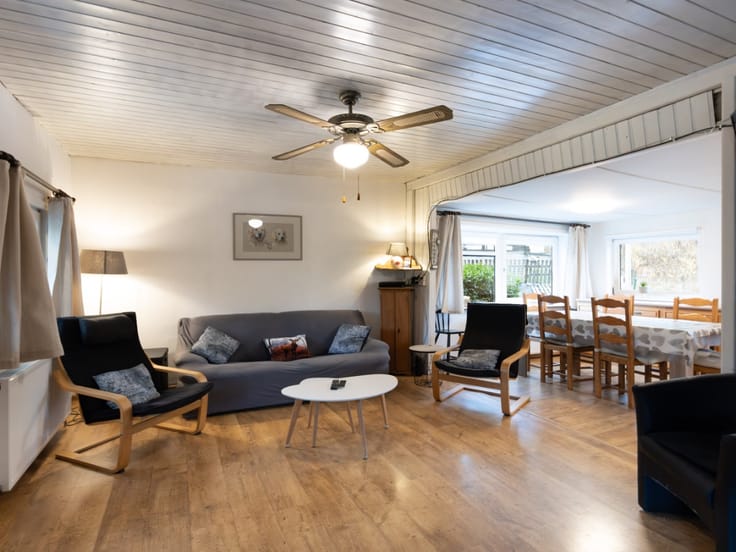
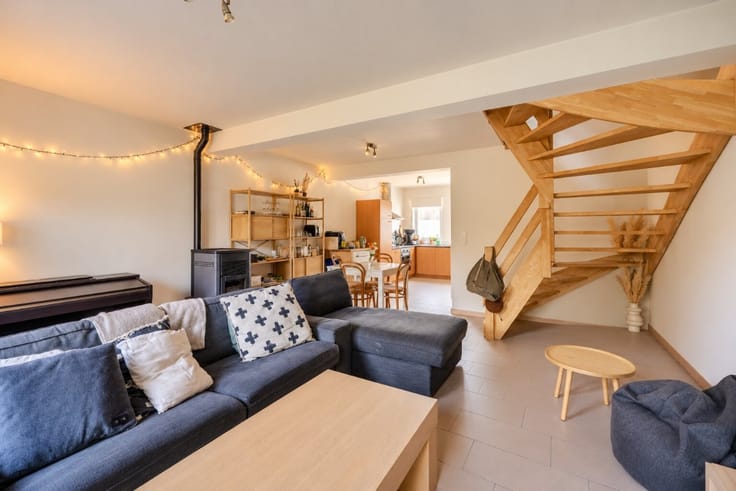
Inside, the villa offers 292 m² of living space , with spacious, light-filled rooms, 5 bedrooms and 2 bathrooms . The layout allows for single-level living. With its separate spaces and generous proportions, the property is well suited to a large family. It also offers potential for a professional practice or holiday accommodation, subject to the necessary approvals.
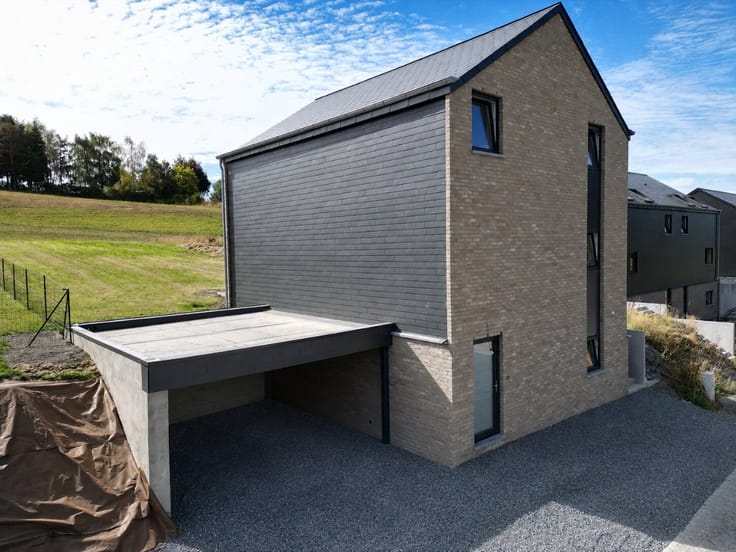
Cellars, an attic and a garage complete the property.
Interested in arranging a viewing? Contact ERA BLUX on +32 84 31 18 88.
| Construction year | 1996 |
|---|---|
| Building condition | First occupation |
| Immovable heritage | Not specified |
| Street frontage width | 12 m |
| Number of frontages | 4 |
| Covered parking spaces | 1 |
| Asbestos certificate is available | Not specified |
| Usable floor area | 292 square meters |
|---|---|
| Living room surface | 28 square meters |
| Dining room surface | 22 square meters |
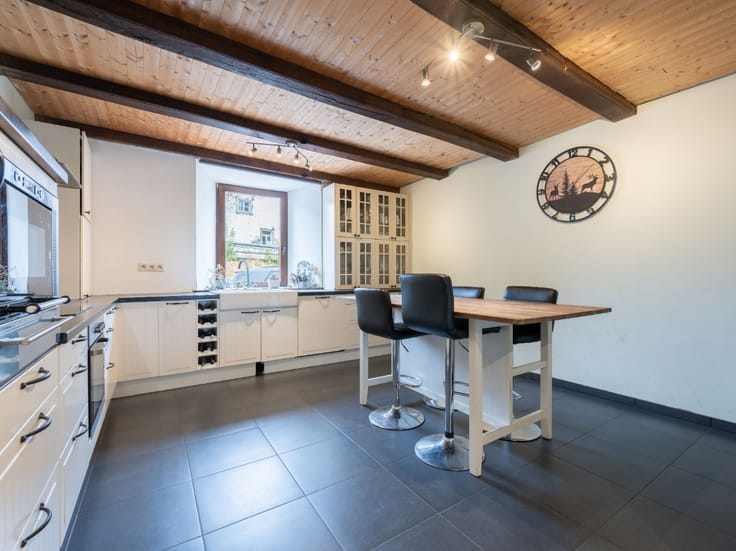
| Kitchen surface | 18 square meters |
| Bedrooms | 5 |
| Bedroom 1 surface | 12 square meters |
| Bedroom 2 surface | 30 square meters |
| Bedroom 3 surface | 8 square meters |
| Bedroom 4 surface | 11 square meters |
| Bathrooms | 2 |
| Office surface | 24 square meters |
| Office | Yes |
| Basement surface | 14 square meters |
| Furnished | No |
| Armored door | No |
| Surface of the plot | 5157 square meters |
|---|---|
| Connection to sewer network | Not connected |
| Gas, water & electricity | Yes |
| Primary energy consumption | 243 kilowatt hour per square meters |
|---|---|
| EPC/EPC label | C |
| Renovation works mandatory | Not specified |
| Unique code EPB certificate | 20260430011254 |
| CO₂ emission | 60 kg CO₂/m² |
| Yearly theoretical total energy consumption | 71012 kWh/year |
| Valid electricity inspection certificate | No |
| E-level (overall energy performance) | 243 |
| Conformity certification for fuel tanks | Not specified |
| Summons: No judicial remedy or administrative measure imposed | Not specified |
| Valid flood certificate | Not specified |
| Heating type | Fuel oil |
| Heat pump | No |
| Photovoltaic solar panels | No |
| Thermic solar panels | No |
| Common water heater | No |
| Double glazing | Yes |
| Building permit | Yes |
|---|---|
| Type of building | House |
| Cadastral Plan | Not specified |
| Right of first refusal for the tenant | Not specified |
| Allotment permit | No |
| Preemption right | No |
| Proceedings for breach of planning regulations | No |
| Most recent urban development zoning | Not specified |
| Flood zone type | Non flood zone |
|
P-score
|
Not specified |
|
G-score
|
Not specified |
| Latest land use designation | Farming area |
Asked price excluding notary fees (excluding eventual registration fees)
| Price | 635000 € |
|---|---|
| Cadastral income | 1317 € |
| Tenement building | No |
|
|
|








ERA B-Lux Bastogne (IPI 501521)
| Address |
Route de Marche 143
6600 - Bastogne |
|---|---|
| Website |
|
| External reference | a0iTs00000A0jQnIAJ |