


590000€
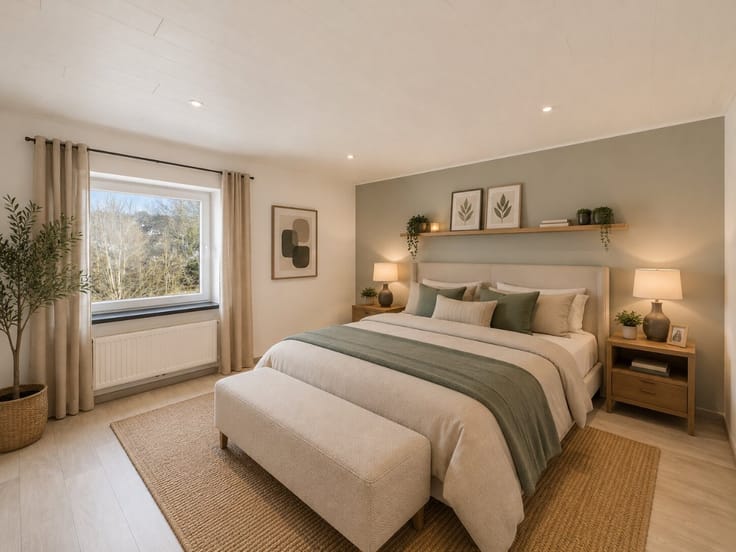
4 bedrooms 177 square meters

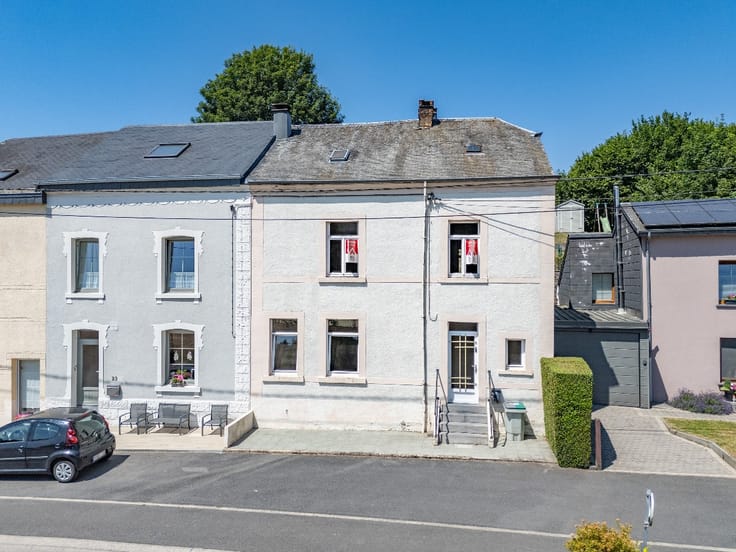
Holiday home for 9 guests – Houffalize
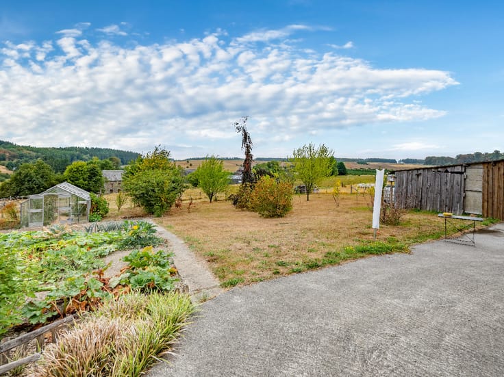
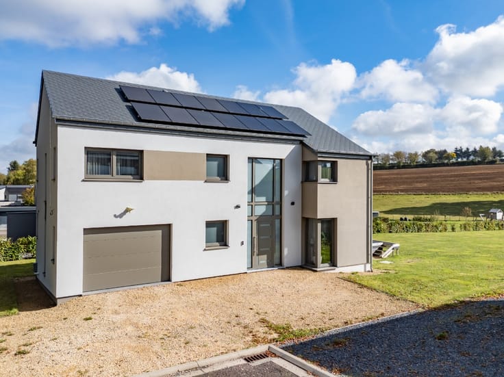
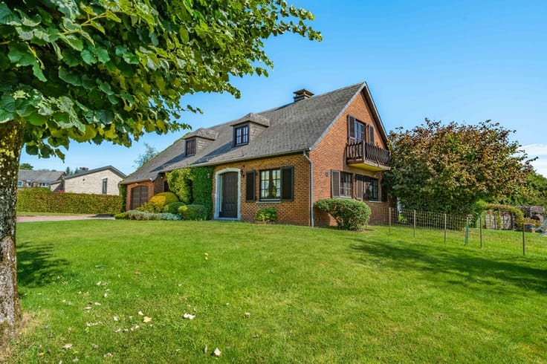
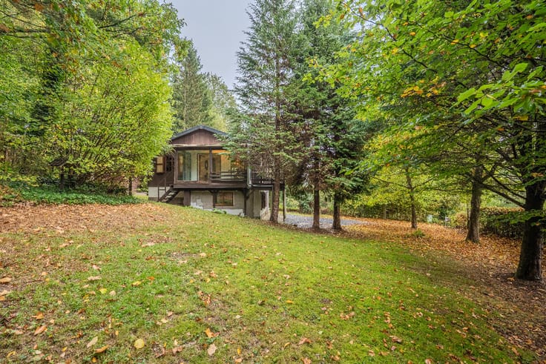
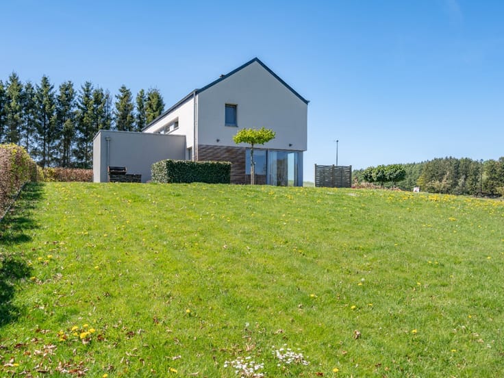
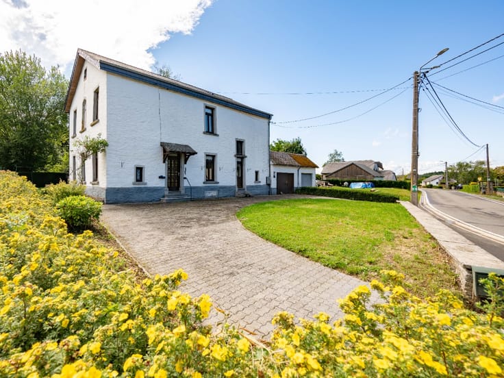
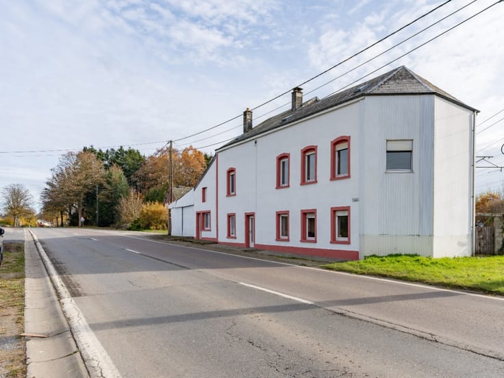
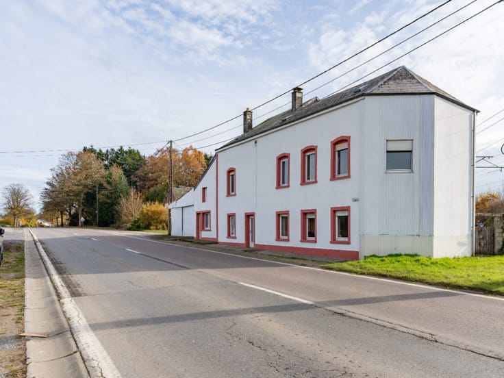
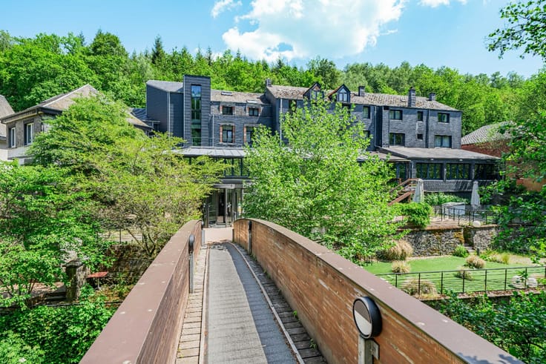
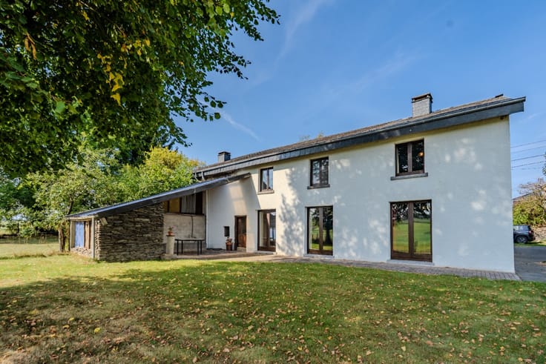
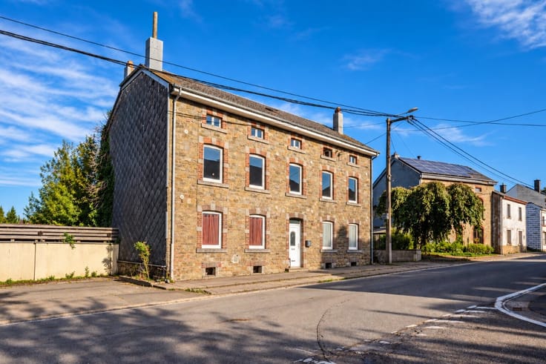
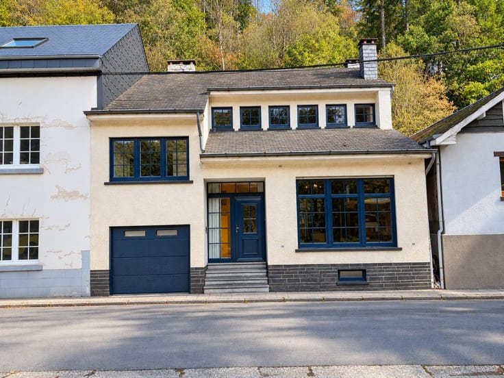
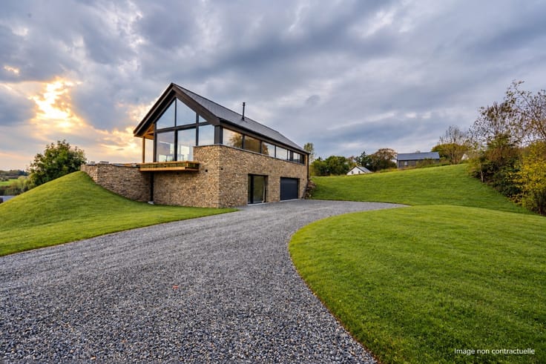
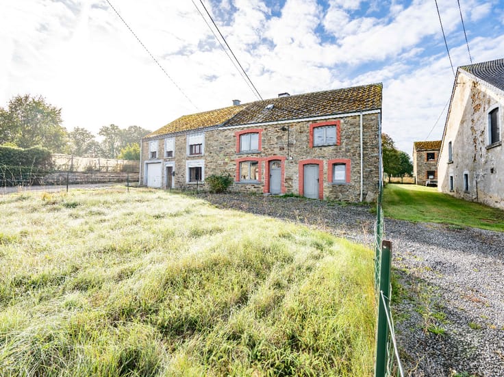
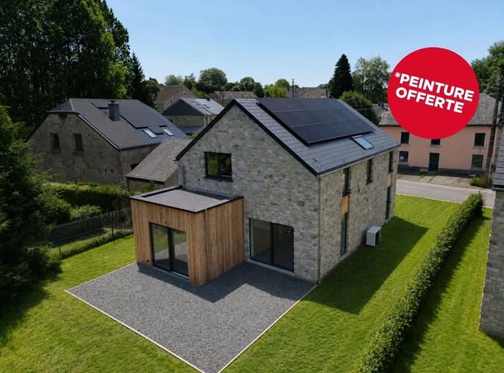
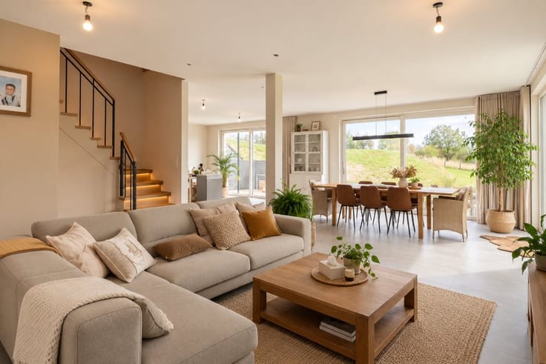
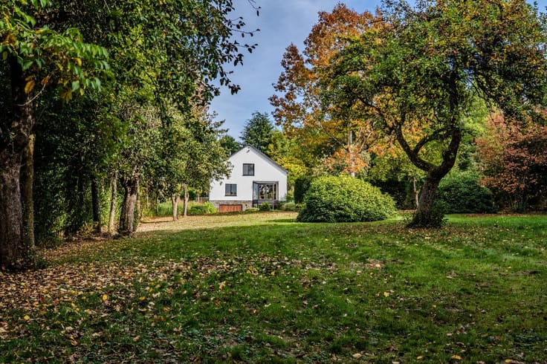
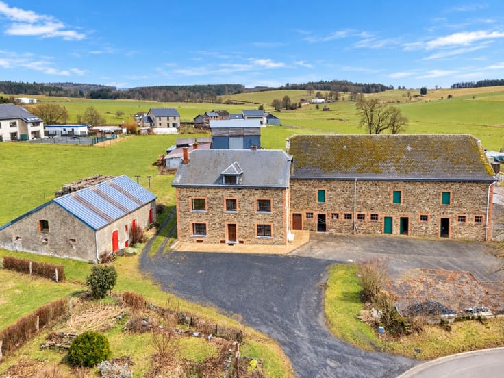
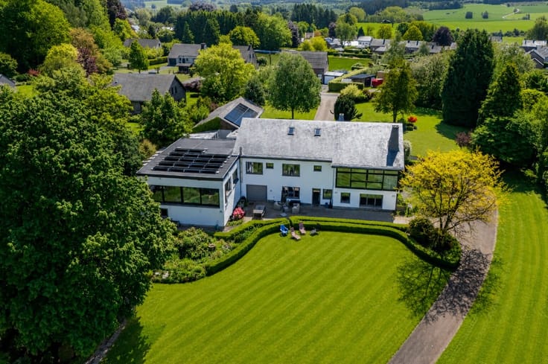
ERA B-LUX presents this magnificent, fully renovated holiday home , ideally located in the charming village of Vissoule, in the municipality of Houffalize. Completely renovated in 2025 , this property combines modern comfort, excellent energy efficiency and a beautiful natural setting.
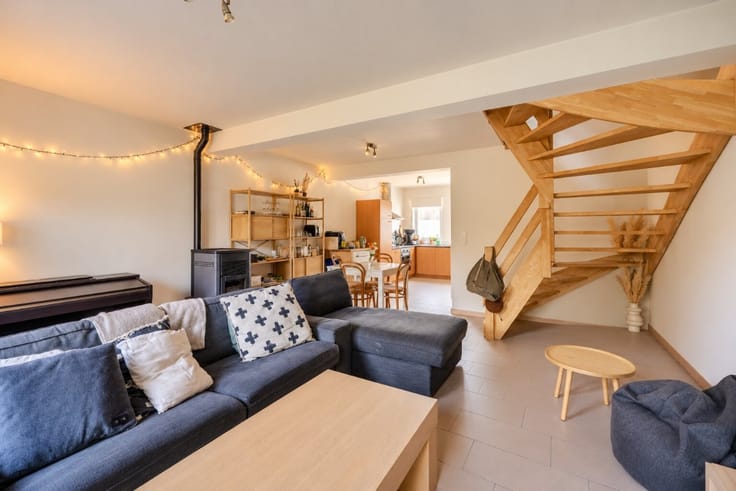
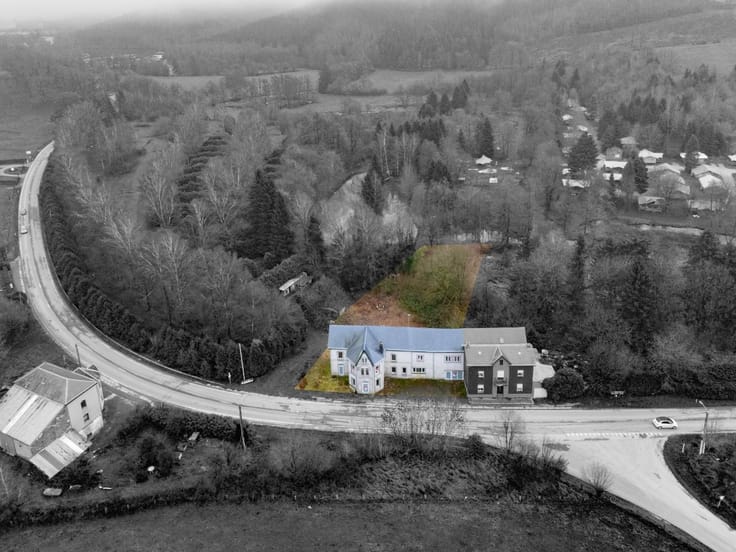
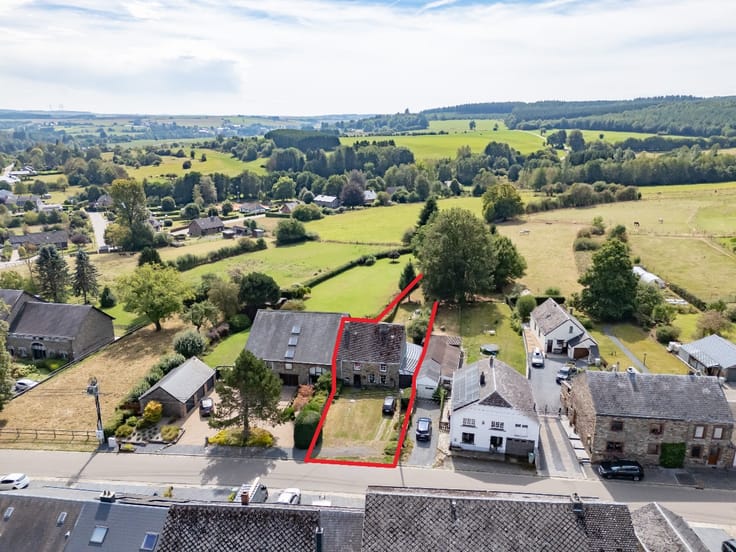
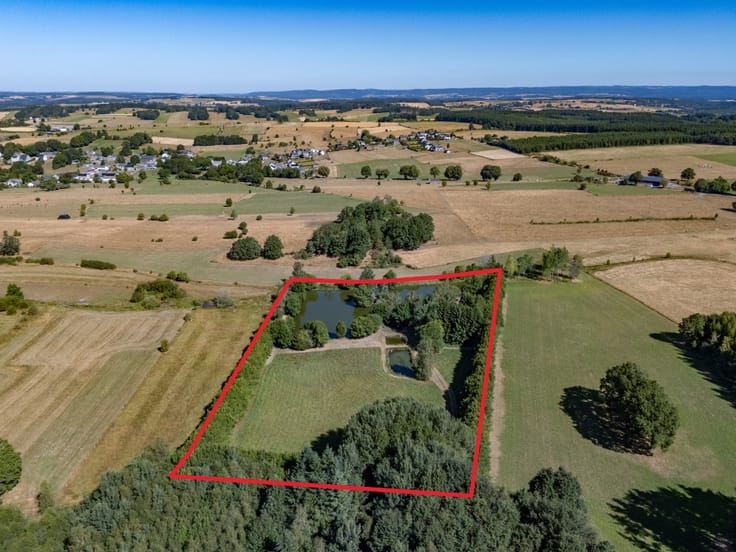
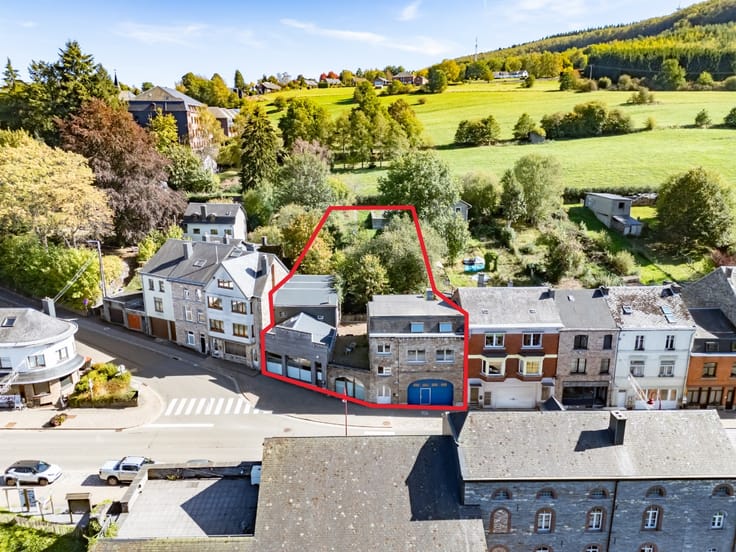
Set on a 1,900 m² plot , this holiday home can accommodate up to 9 guests , offering warm and welcoming living spaces, perfect for memorable stays with family or friends.
The property benefits from modern, energy-efficient features, including a heat pump, solar panels and an excellent EPC A rating ,ensuring optimal comfort and energy efficiency.
Outside, enjoy a pleasant relaxation area featuring a jacuzzi , the perfect place to unwind in the peaceful surroundings of the Ardennes.
An excellent opportunity for investors looking for a holiday rental property, or for nature lovers seeking a peaceful retreat!
Interested? Contact ERA B-LUX on 084/311.888 for more information or to arrange a viewing!
| Construction year | 1932 |
|---|---|
| Building condition | First occupation |
| Immovable heritage | Not specified |
| Number of frontages | 4 |
| Virtual visit |
|
| Asbestos certificate is available | Not specified |
| Usable floor area | 177 square meters |
|---|---|
| Living room surface | 36 square meters |
| Kitchen surface | 29 square meters |
| Bedrooms | 4 |
| Bedroom 1 surface | 10 square meters |
| Bedroom 2 surface | 16 square meters |
| Bedroom 3 surface | 10 square meters |
| Bedroom 4 surface | 11 square meters |
| Bathrooms | 2 |
| Office | No |
| Furnished | No |
| Armored door | No |
| Surface of the plot | 1895 square meters |
|---|---|
| Width of the lot on the street | meters |
| Connection to sewer network | Not connected |
| Gas, water & electricity | Yes |
| Garden surface | 1895 square meters |
| Primary energy consumption | Not specified |
|---|---|
| EPC/EPC label | Not specified |
| Renovation works mandatory | Not specified |
| Unique code EPB certificate | Not specified |
| CO₂ emission | Not specified |
| Yearly theoretical total energy consumption | Not specified |
| Valid electricity inspection certificate | No |
| Conformity certification for fuel tanks | Not specified |
| Summons: No judicial remedy or administrative measure imposed | Not specified |
| Valid flood certificate | Not specified |
| Heat pump | Yes |
| Photovoltaic solar panels | No |
| Thermic solar panels | No |
| Common water heater | No |
| Double glazing | Yes |
| Building permit | No |
|---|---|
| Type of building | House |
| Cadastral Plan | Not specified |
| Right of first refusal for the tenant | Not specified |
| Allotment permit | No |
| Preemption right | No |
| Proceedings for breach of planning regulations | No |
| Most recent urban development zoning | Not specified |
|
P-score
|
Not specified |
|
G-score
|
Not specified |
| Latest land use designation | Another type of area |
Asked price excluding notary fees (excluding eventual registration fees)
| Price | 590000 € |
|---|---|
| Cadastral income | 1 € |
| Tenement building | No |
|
|
|








| Address |
Route de Marche 143
6600 - Bastogne |
|---|---|
| Website |
|
| External reference | a0iTs000009pYKDIA2 |
Get in touch