



330000€
3 bedrooms 176 square meters
Detached House in Libin with €1,000 Monthly Rent
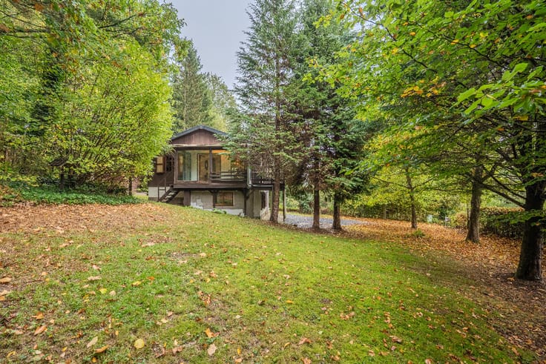
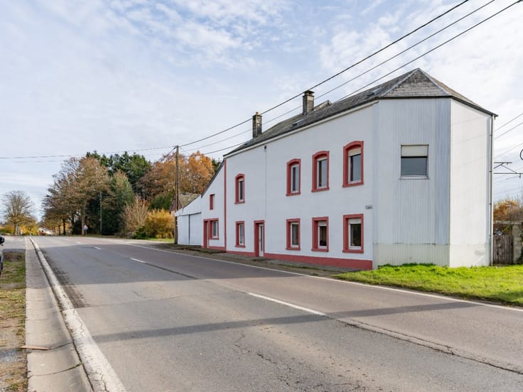
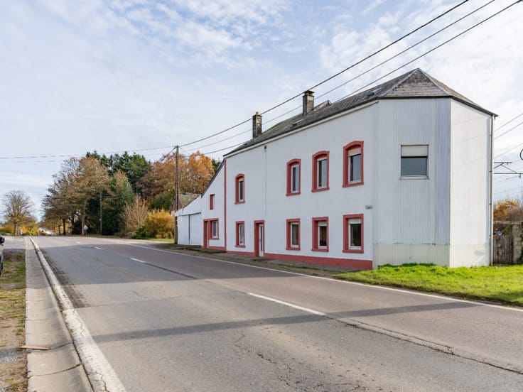
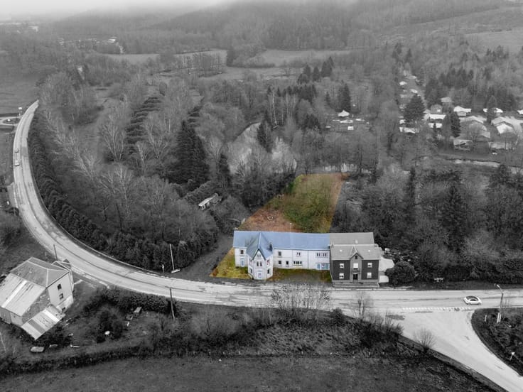
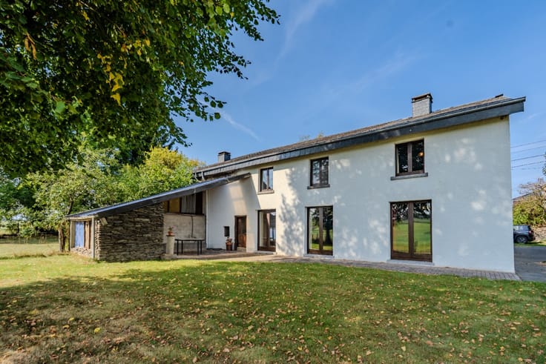
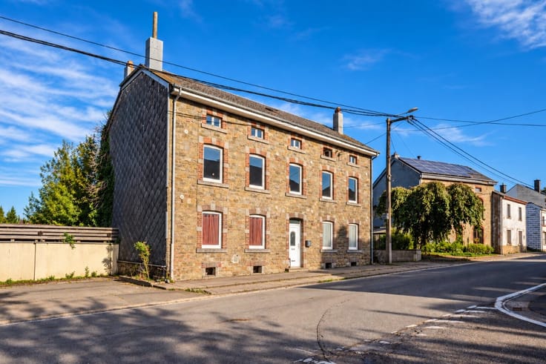
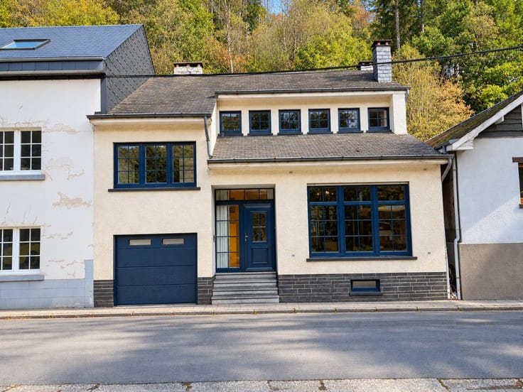
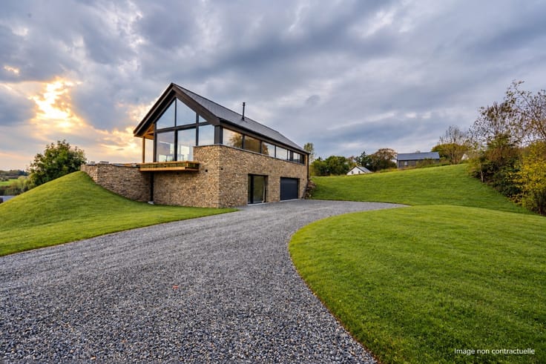
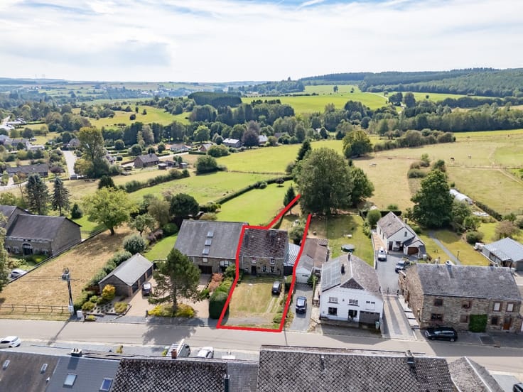
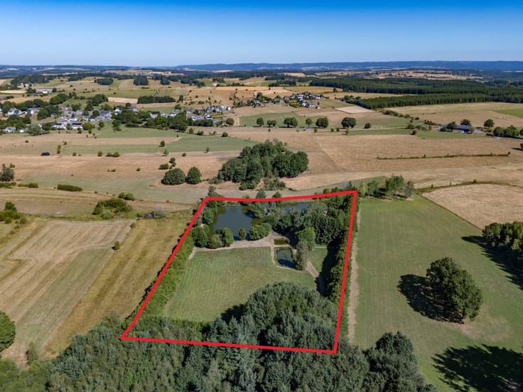
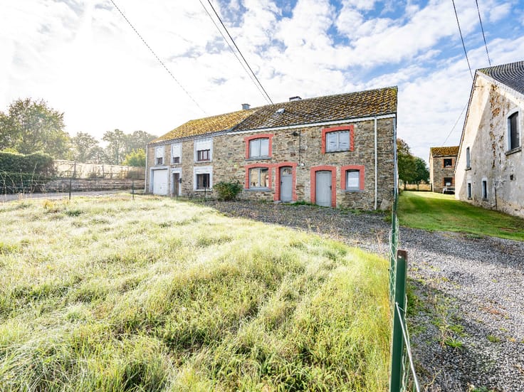
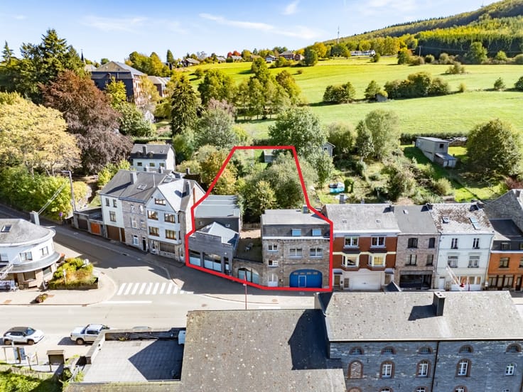
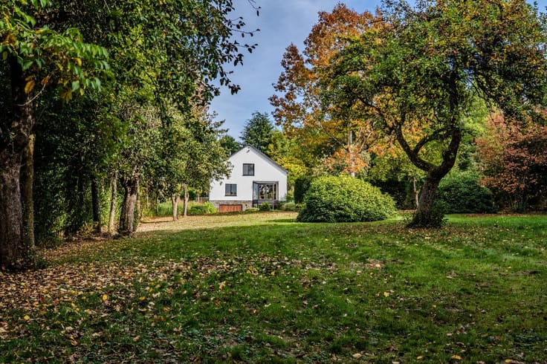
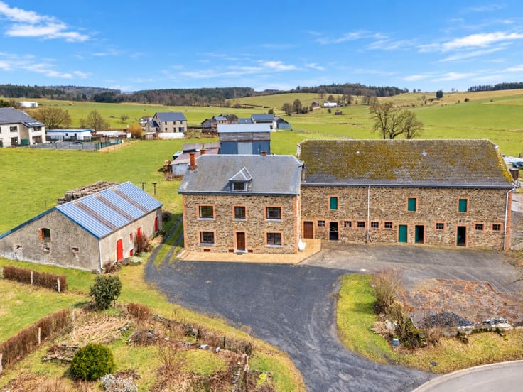
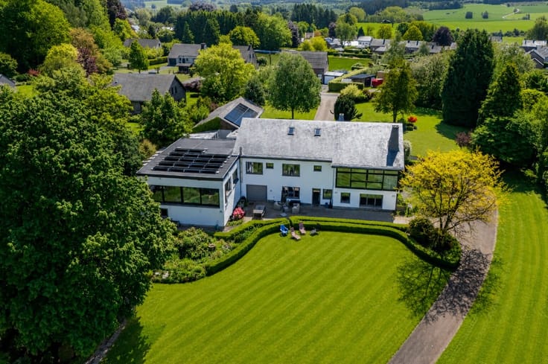
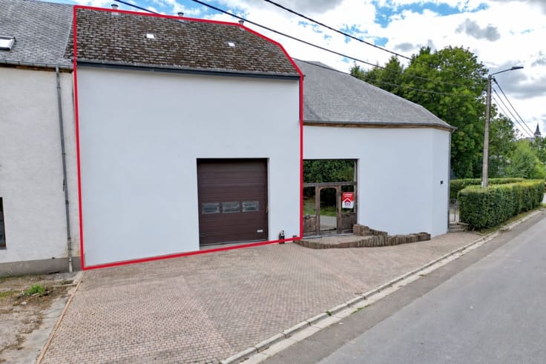
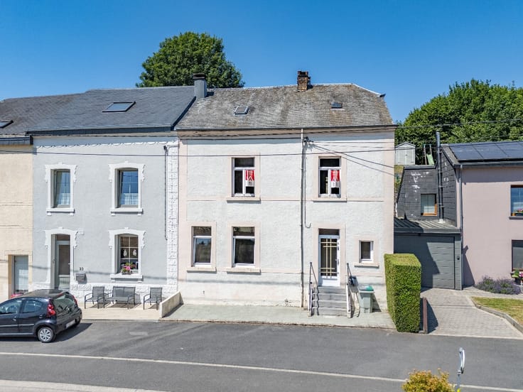
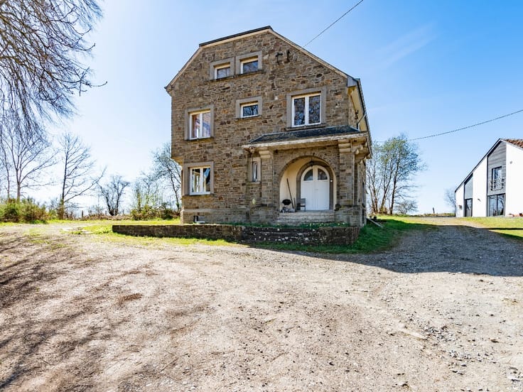
ERA B-LUX is pleased to present this spacious detached house situated in Libin, on a plot of 60 ares with an outbuilding
This generously proportioned property offers attractive potential for an investor, with the current owners remaining in the property after the sale as tenants, in return for an estimated monthly rent of €1,000.
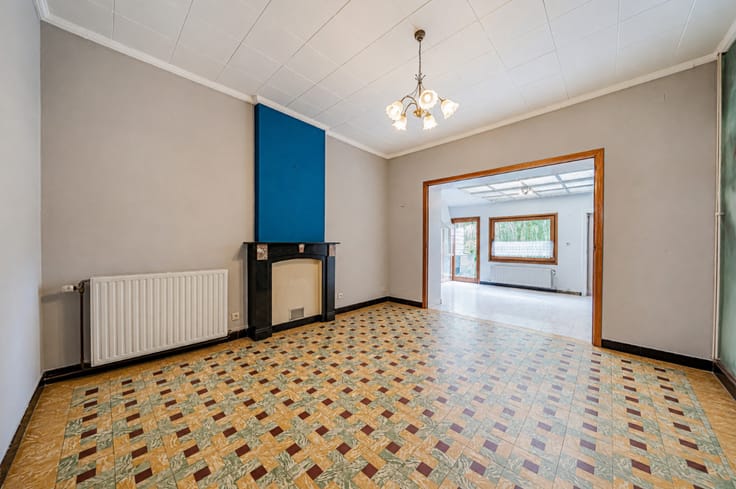
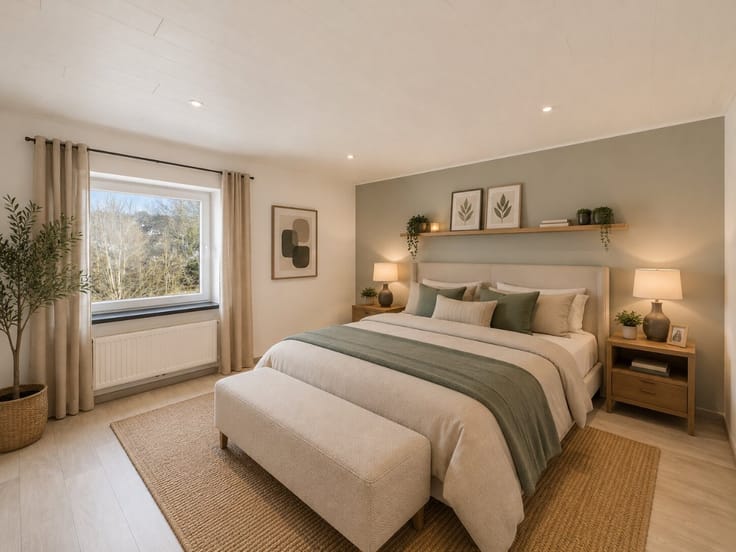
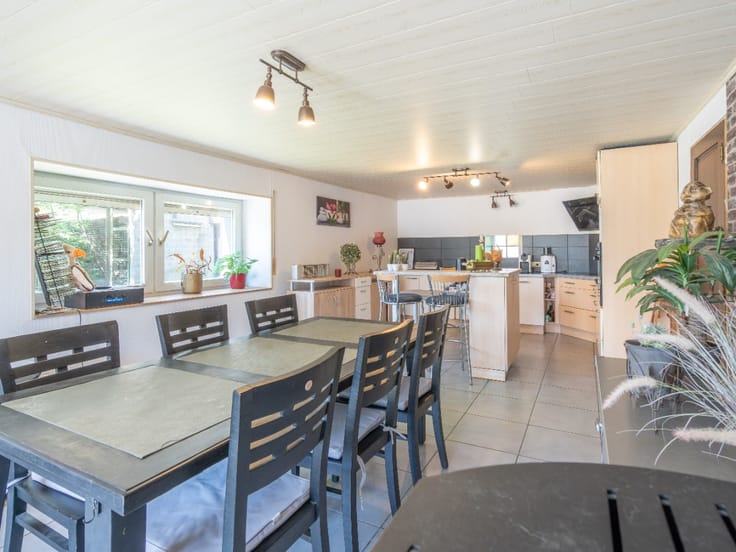
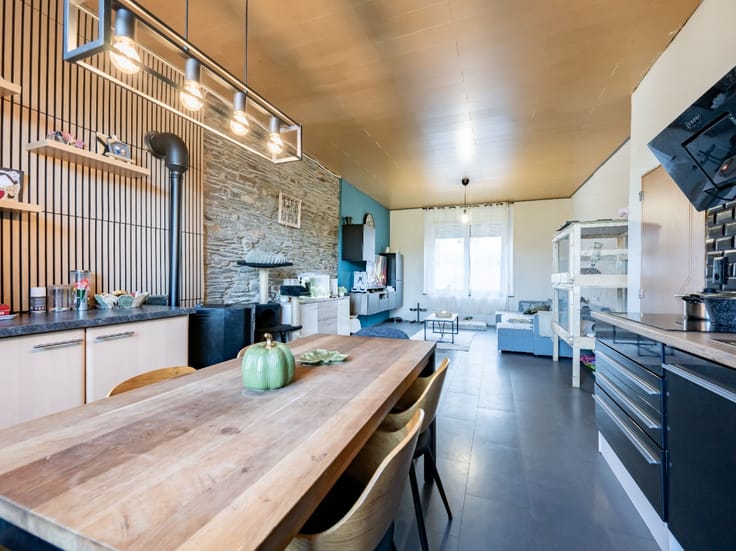
Layout: kitchen, 2 living rooms, dining room, study, storage room, garage, 2 toilets, boiler room, utility area, cellars and convertible loft
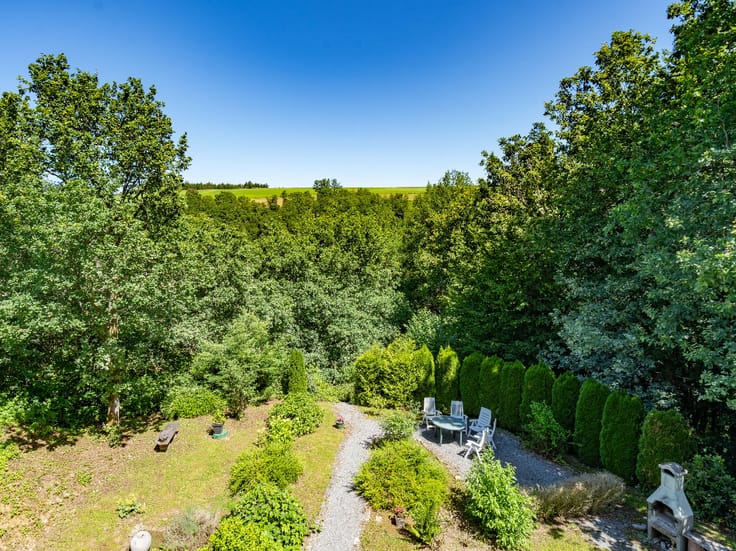
The 60 ares of land and the outbuilding also offer numerous possibilities depending on the buyer’s plansSituated in Libin, the house benefits from its proximity to the Euro Space Centre, Libramont and its shops, hospital and railway station, as well as quick access to the E411 towards Luxembourg, Namur and Brussels
Sale subject to registration fees. Price subject to the owner’s acceptance. Information provided for guidance only and is not contractually binding
Interested? Contact the ERA B-LUX agency on +32 61 21 07 50 for further information or to arrange a viewing
| Construction year | 1980 |
|---|---|
| Building condition | Good |
| Immovable heritage | Not specified |
| Number of frontages | 4 |
| Covered parking spaces | 1 |
| Asbestos certificate is available | Not specified |
| Usable floor area | 176 square meters |
|---|---|
| Living room surface | 12 square meters |
| Kitchen surface | 15 square meters |
| Bedrooms | 3 |
| Bedroom 1 surface | 17 square meters |
| Bedroom 2 surface | 15 square meters |
| Bedroom 3 surface | 10 square meters |
| Bathrooms | 1 |
| Office surface | 9 square meters |
| Office | Yes |
| Basement surface | 16 square meters |
| Furnished | No |
| Armored door | No |
| Surface of the plot | 5946 square meters |
|---|---|
| Connection to sewer network | Connected |
| Gas, water & electricity | Yes |
| Garden surface | 53 square meters |
| Terrace surface | 46 square meters |
| Primary energy consumption | 340 kilowatt hour per square meters |
|---|---|
| EPC/EPC label | D |
| Renovation works mandatory | Not specified |
| Unique code EPB certificate | 20250923007594 |
| CO₂ emission | 99 kg CO₂/m² |
| Yearly theoretical total energy consumption | 59948 kWh/year |
| Valid electricity inspection certificate | No |
| E-level (overall energy performance) | 340 |
| Conformity certification for fuel tanks | Not specified |
| Summons: No judicial remedy or administrative measure imposed | Not specified |
| Valid flood certificate | Not specified |
| Heating type | Fuel oil |
| Heat pump | No |
| Photovoltaic solar panels | No |
| Thermic solar panels | No |
| Common water heater | No |
| Double glazing | Yes |
| Building permit | Yes |
|---|---|
| Type of building | House |
| Cadastral Plan | Not specified |
| Right of first refusal for the tenant | Not specified |
| Allotment permit | No |
| Preemption right | No |
| Proceedings for breach of planning regulations | No |
| Most recent urban development zoning | Not specified |
|
P-score
|
Not specified |
|
G-score
|
Not specified |
| Latest land use designation | Another type of area |
Asked price excluding notary fees (excluding eventual registration fees)
| Price | 330000 € |
|---|---|
| Cadastral income | 1216 € |
| Tenement building | No |
|
|
|






| Address |
Route de Marche 143
6600 - Bastogne |
|---|---|
| Website |
|
| External reference | a0iTs000009nu0fIAA |
Get in touch