


Make an offer starting from 149000€
4 bedrooms 184 square meters

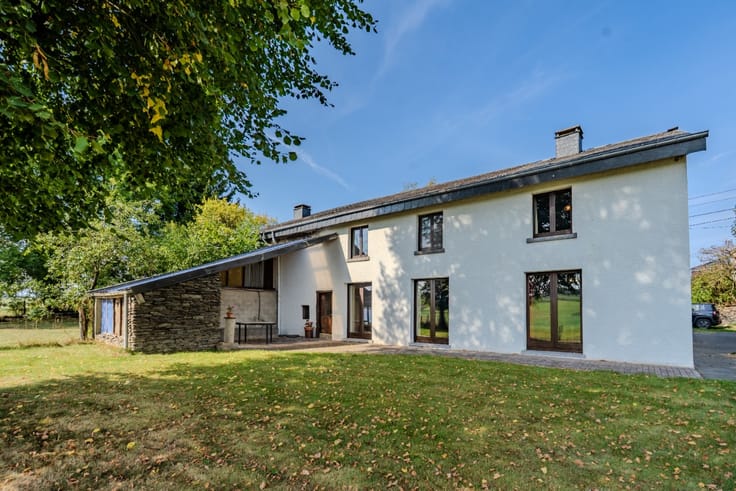
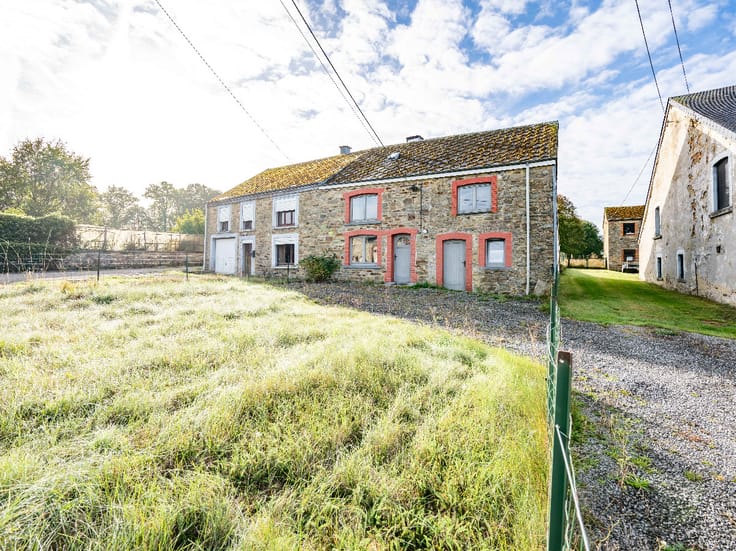
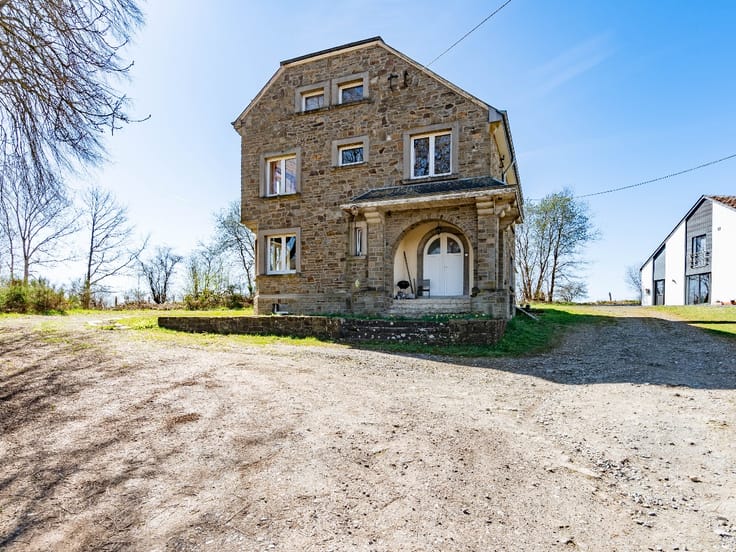
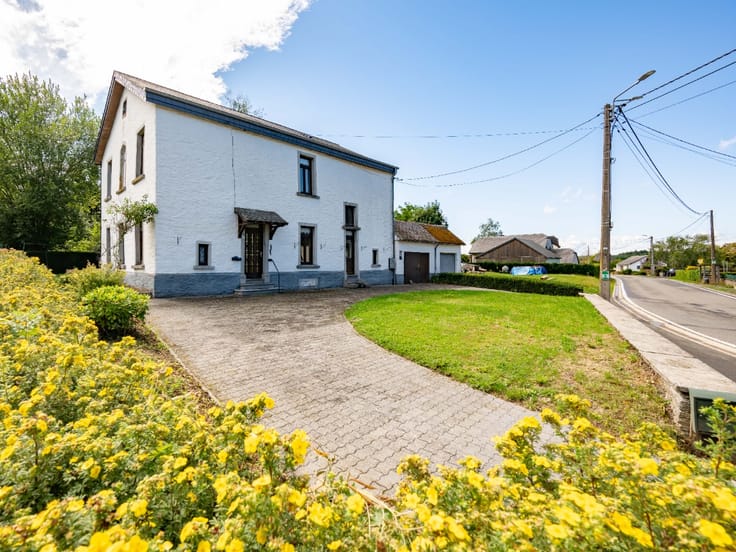
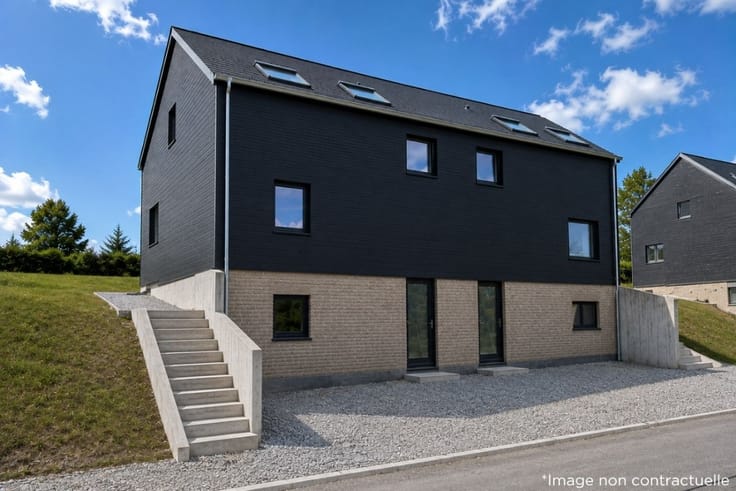
House to Renovate with Barn and Large Garden – Gouvy
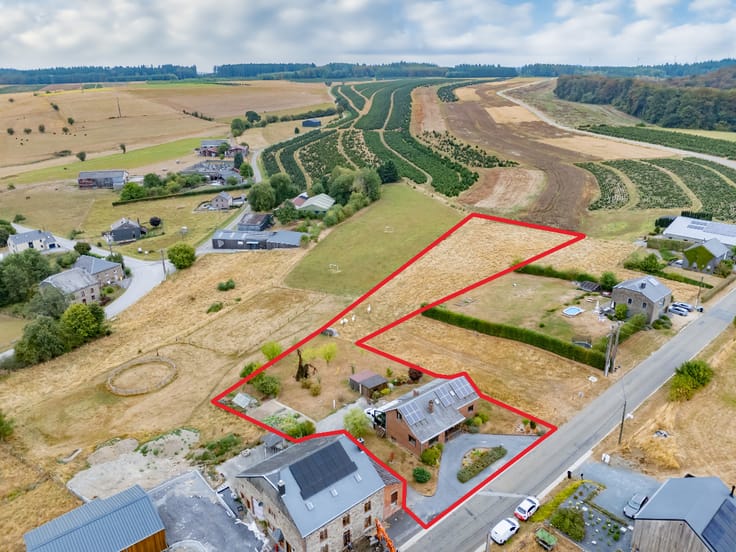
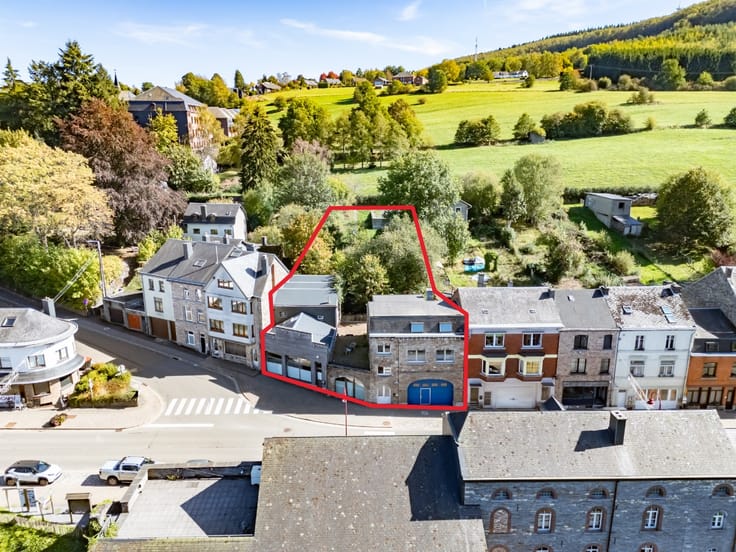
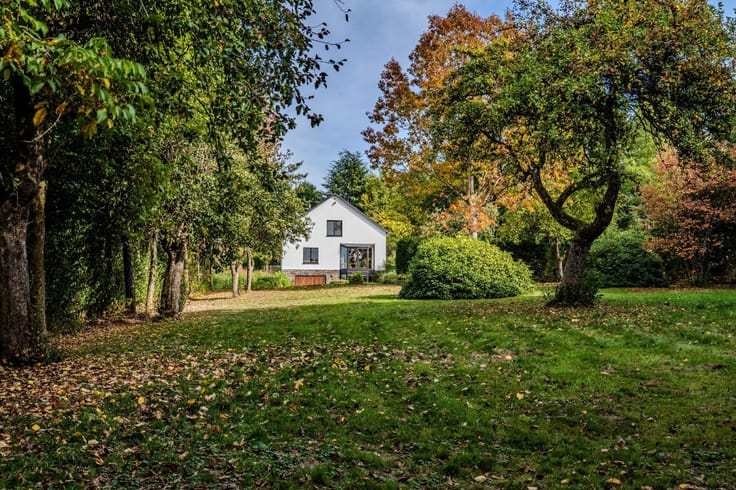
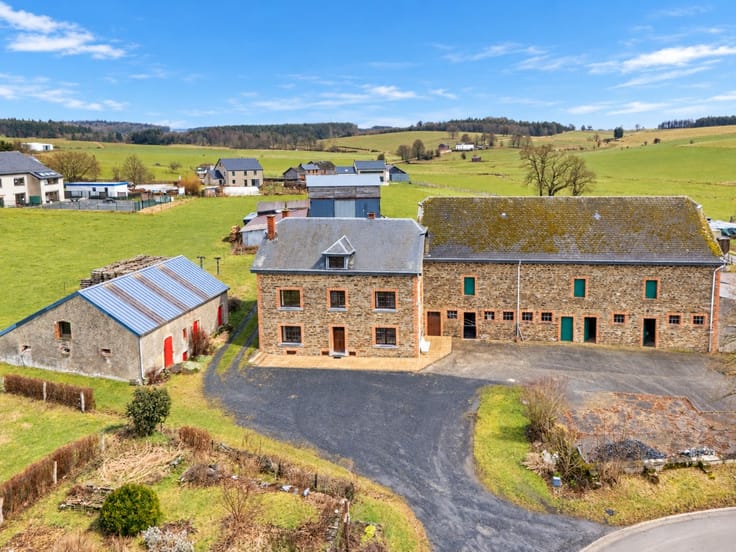
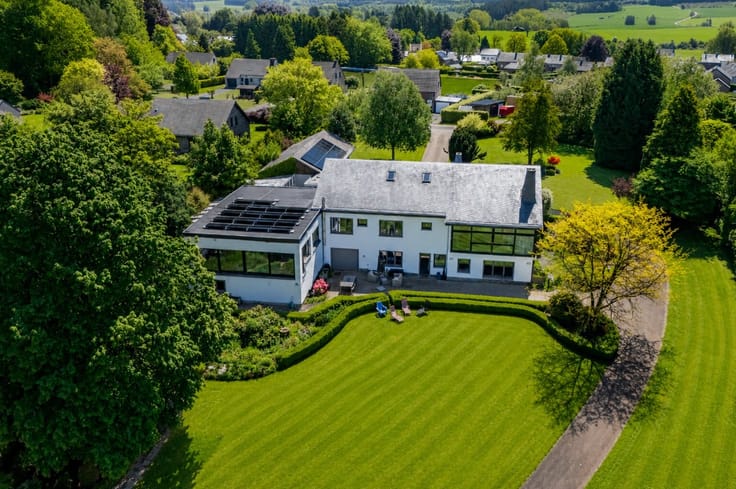
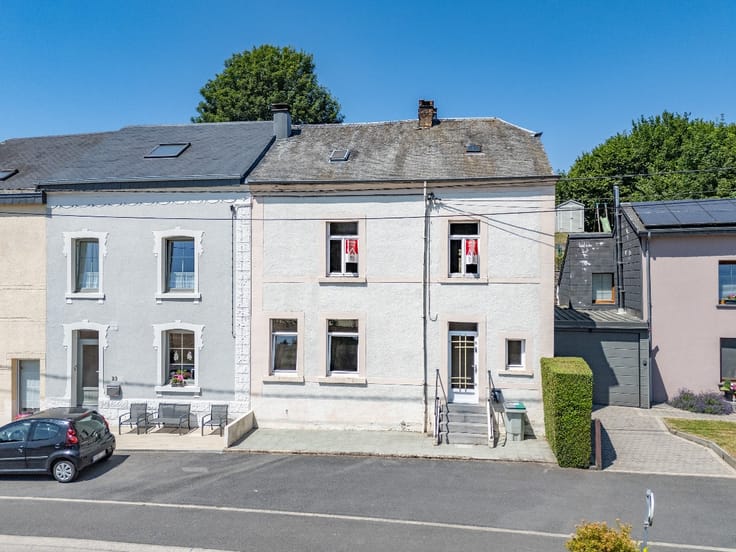
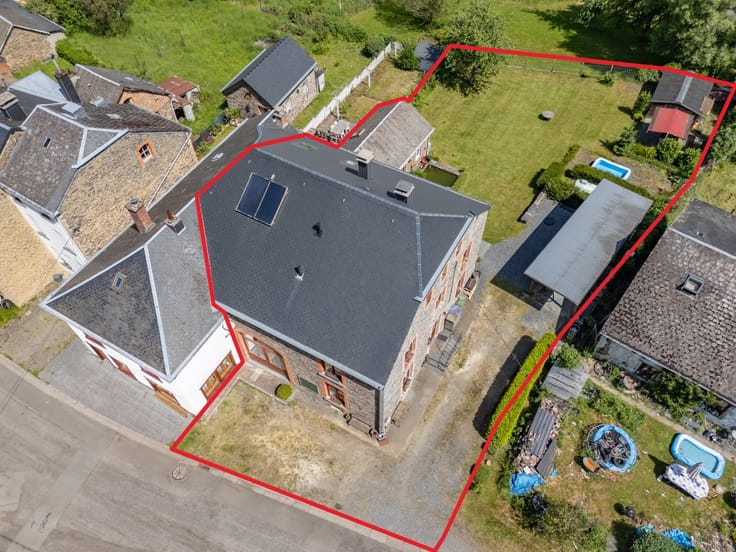
ERA B-LUX presents this house located at Rue de Beho 3, in the centre of Gouvy , close to all amenities.
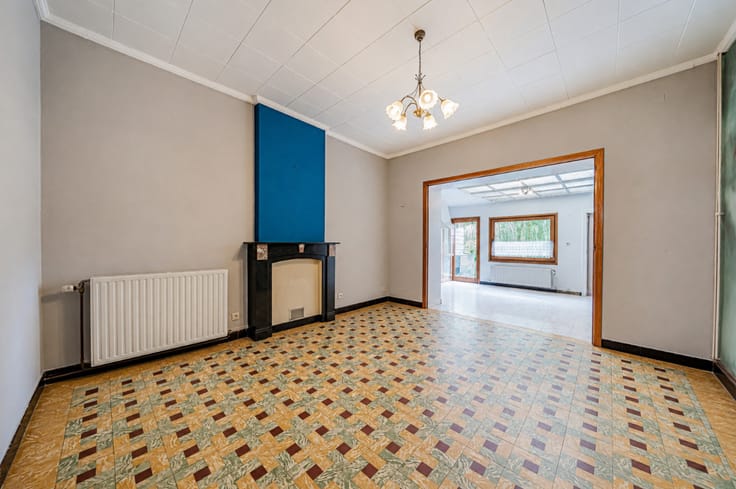
Offering excellent renovation potential , this property is a great opportunity for anyone looking to create a home tailored to their own tastes and needs.
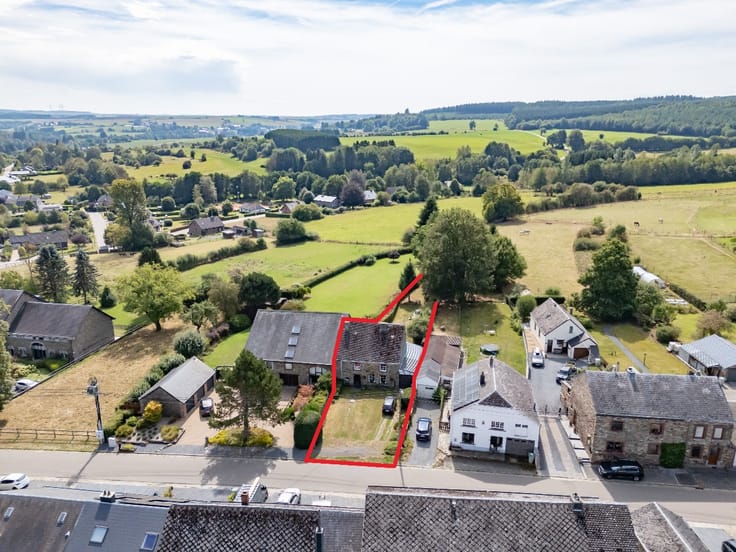
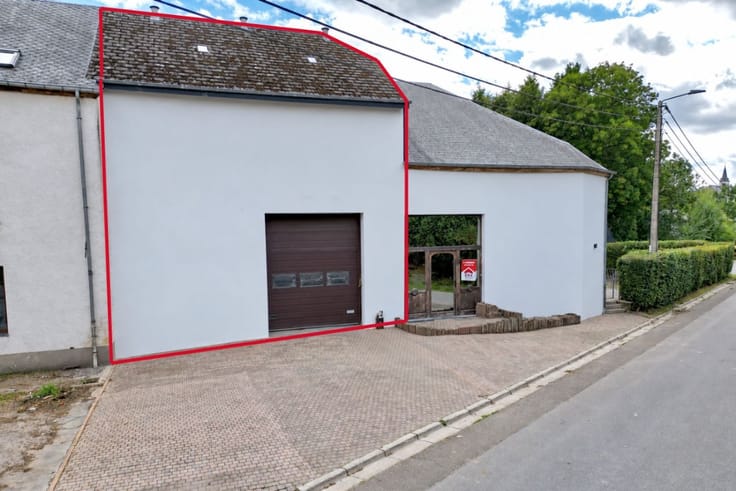
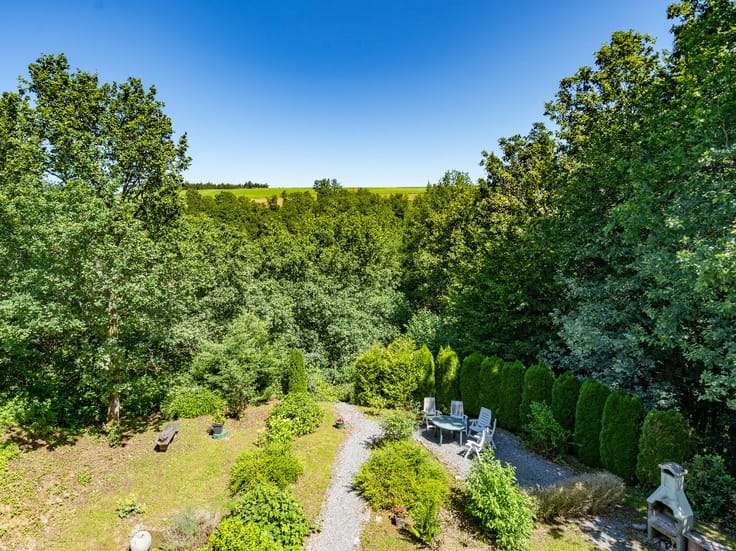
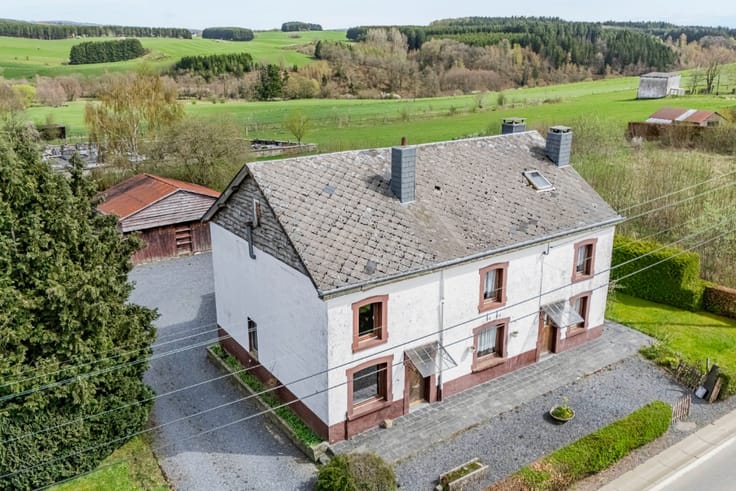
The house also features a barn offering numerous conversion possibilities , as well as a large garden where you can fully enjoy the outdoor space.
A property full of potential, ideal for creating your dream home.
Interested? Contact ERA B-LUX to arrange a viewing!
| Construction year | 1918 |
|---|---|
| Building condition | Casco |
| Immovable heritage | Not specified |
| Number of frontages | 4 |
| Asbestos certificate is available | Not specified |
| Usable floor area | 184 square meters |
|---|---|
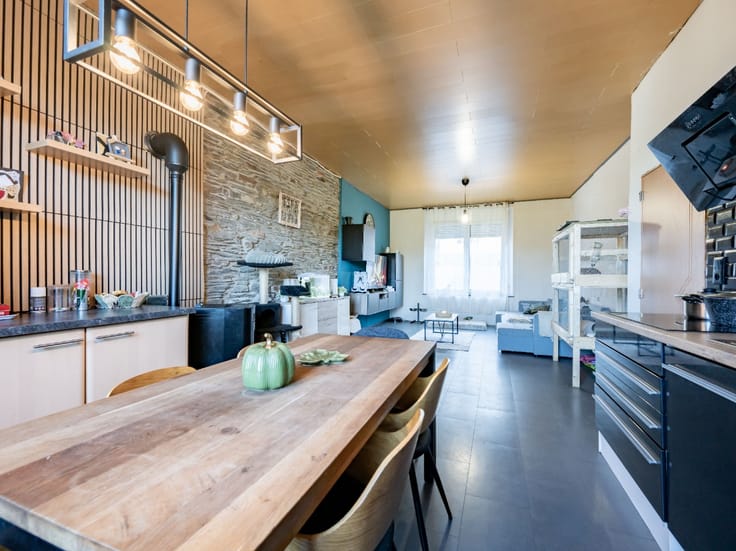
| Living room surface | 44 square meters |
| Dining room surface | 17 square meters |
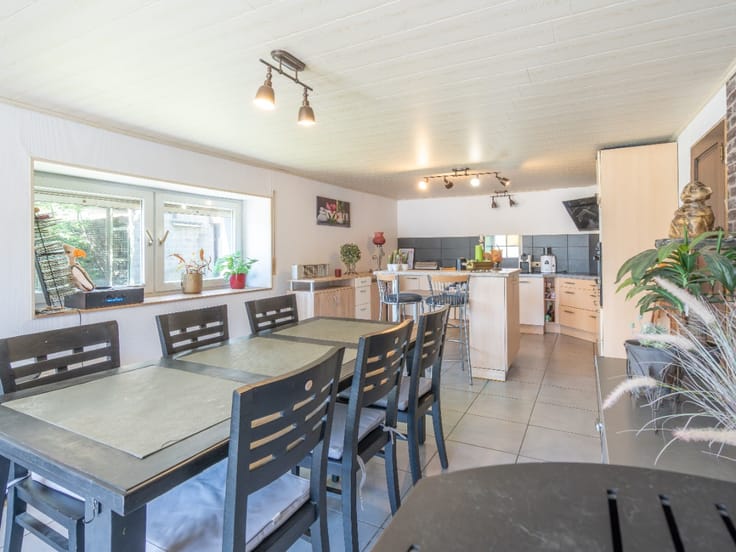
| Kitchen surface | 12 square meters |
| Bedrooms | 4 |
| Bedroom 1 surface | 12 square meters |
| Bedroom 2 surface | 12 square meters |
| Bedroom 3 surface | 12 square meters |
| Bedroom 4 surface | 12 square meters |
| Office | No |
| Furnished | No |
| Armored door | No |
| Surface of the plot | 1090 square meters |
|---|---|
| Connection to sewer network | Not connected |
| Gas, water & electricity | No |
| Garden surface | 1000 square meters |
| Primary energy consumption | 743 kilowatt hour per square meters |
|---|---|
| EPC/EPC label | G |
| Renovation works mandatory | Not specified |
| Unique code EPB certificate | 20200923021675 |
| CO₂ emission | 185 kg CO₂/m² |
| Yearly theoretical total energy consumption | 137035 kWh/year |
| Valid electricity inspection certificate | No |
| E-level (overall energy performance) | 743 |
| Conformity certification for fuel tanks | Not specified |
| Summons: No judicial remedy or administrative measure imposed | Not specified |
| Valid flood certificate | Not specified |
| Heat pump | No |
| Photovoltaic solar panels | No |
| Thermic solar panels | No |
| Common water heater | No |
| Double glazing | Yes |
| Building permit | No |
|---|---|
| Type of building | House |
| Cadastral Plan | Not specified |
| Right of first refusal for the tenant | Not specified |
| Allotment permit | No |
| Preemption right | No |
| Proceedings for breach of planning regulations | No |
| Most recent urban development zoning | Not specified |
|
P-score
|
Not specified |
|
G-score
|
Not specified |
| Latest land use designation | Living area (residential, urban or rural) |
Asked price excluding notary fees (excluding eventual registration fees)
| Price | Make an offer starting from 149000 € |
|---|---|
| Cadastral income | 561 € |
| Tenement building | No |
|
|
|







| Address |
Route de Marche 143
6600 - Bastogne |
|---|---|
| Website |
|
| External reference | a0iTs000009gcy9IAA |
Get in touch