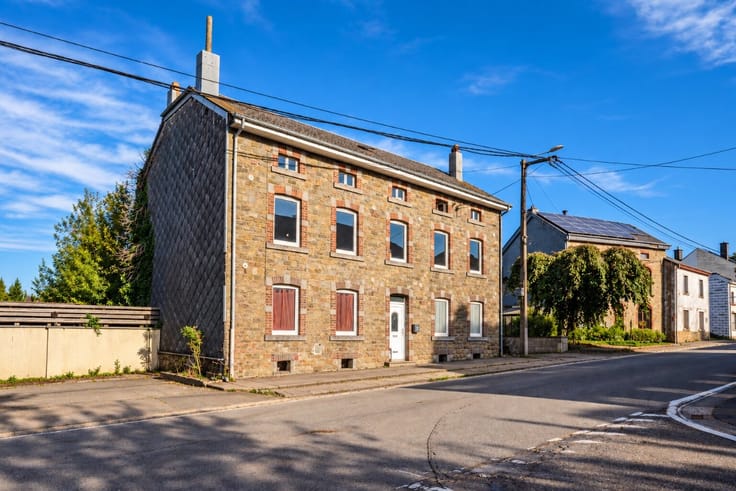



380000€
6 bedrooms 291 square meters

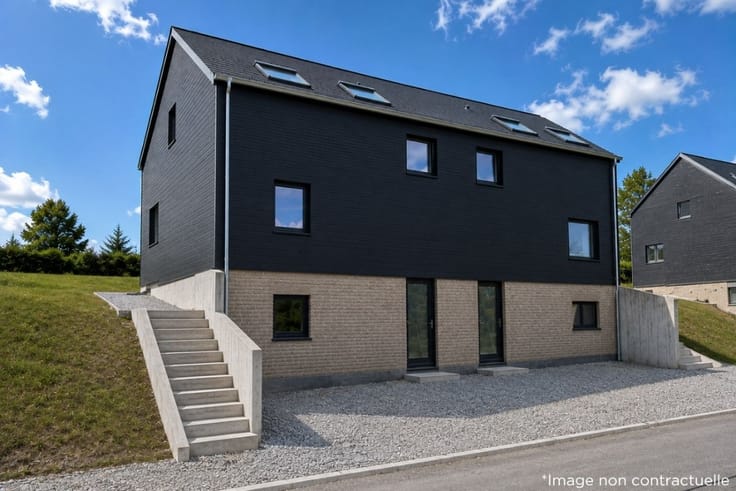
3-bedroom house with barn and garden – Houffalize
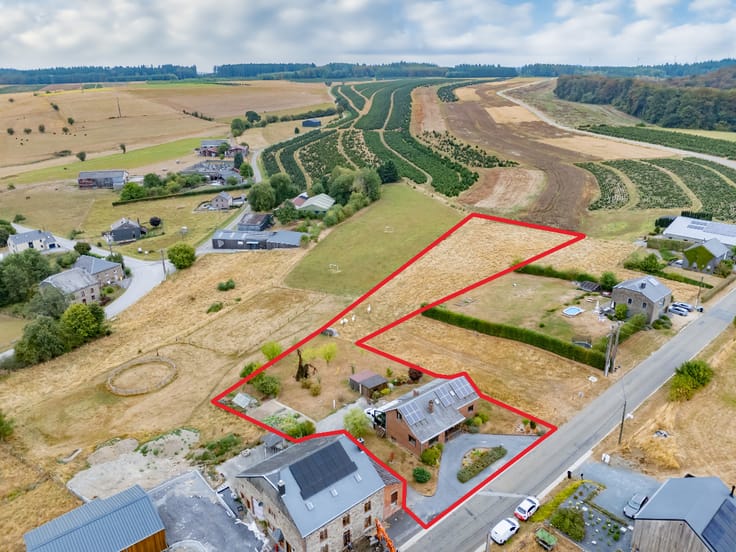
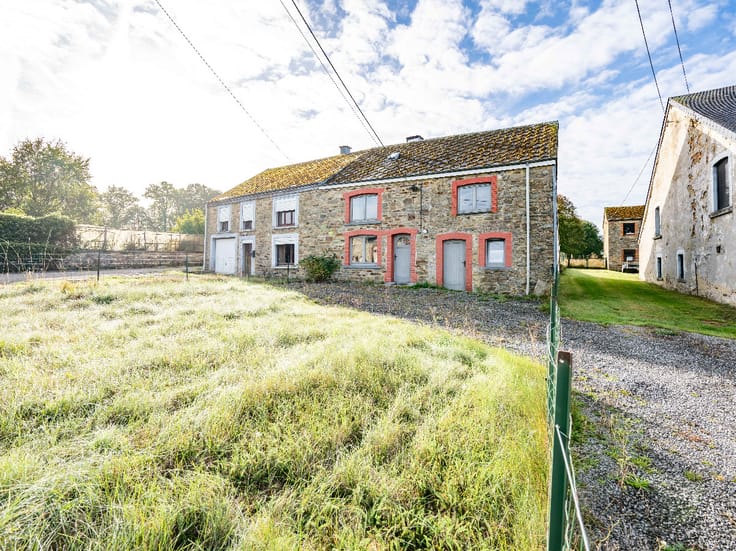
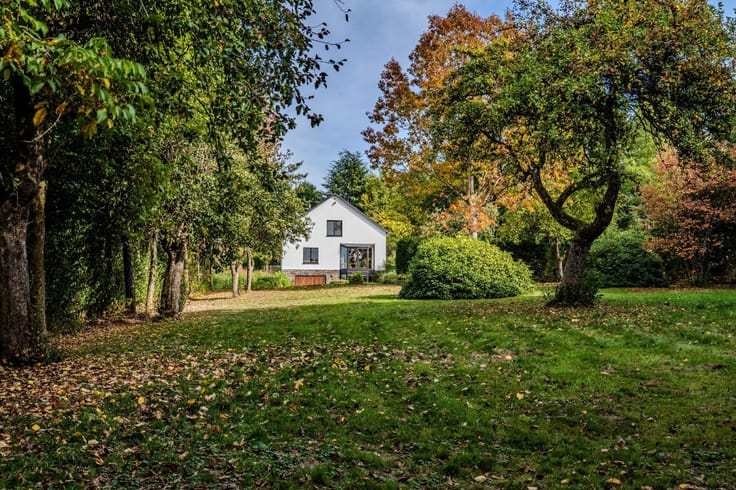
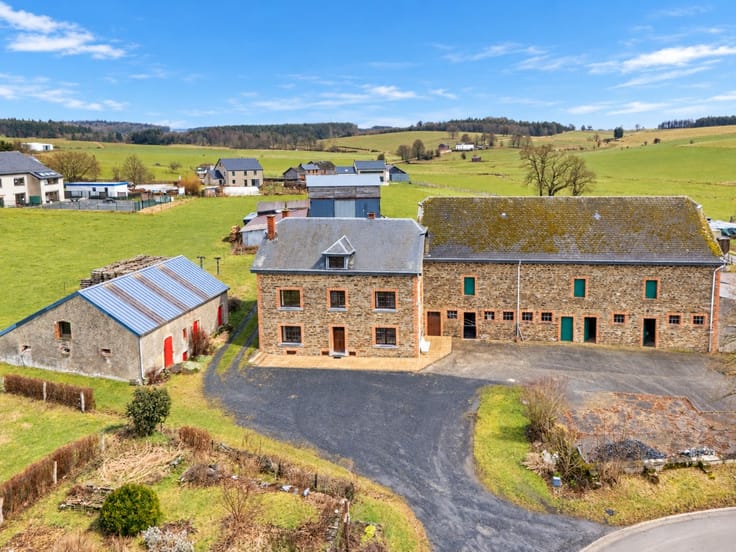
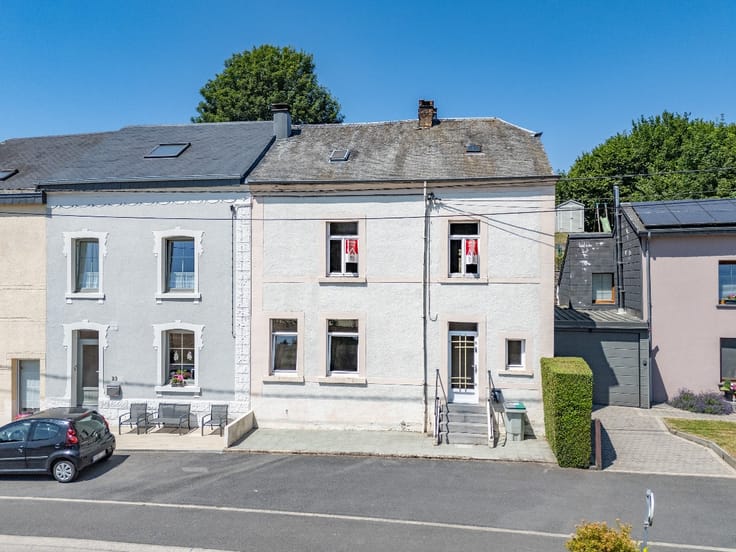
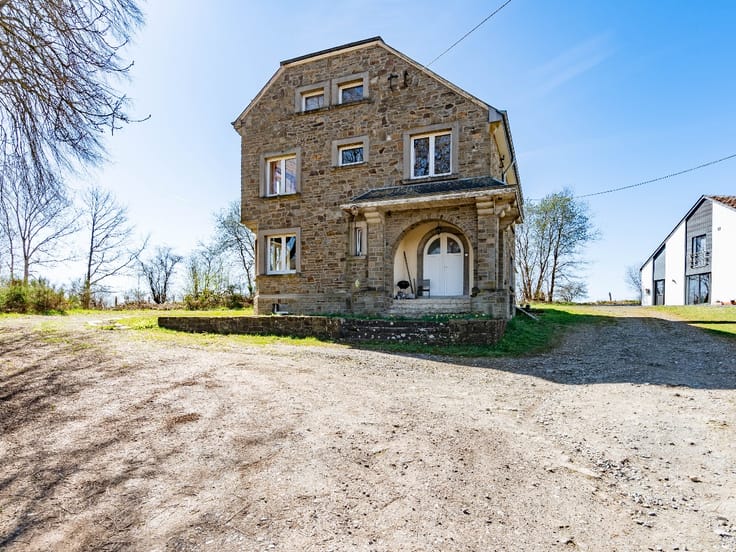
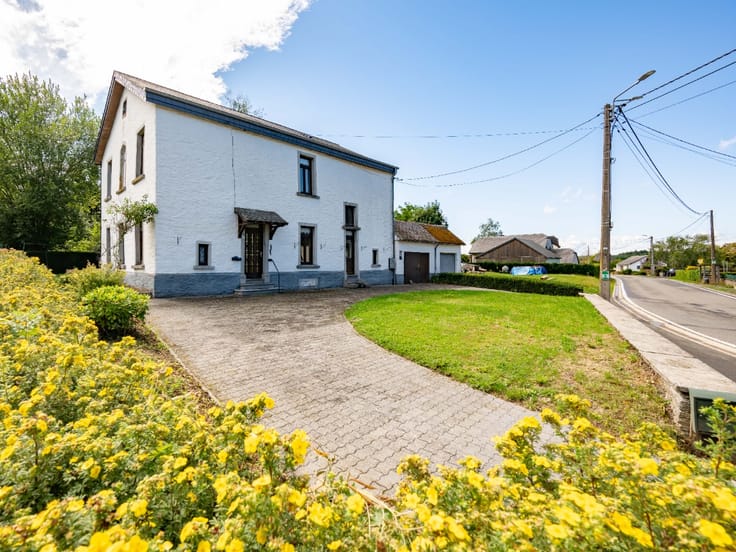
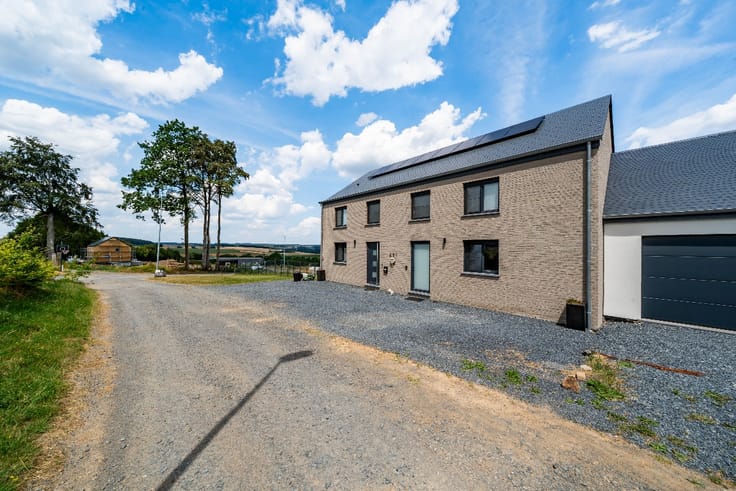
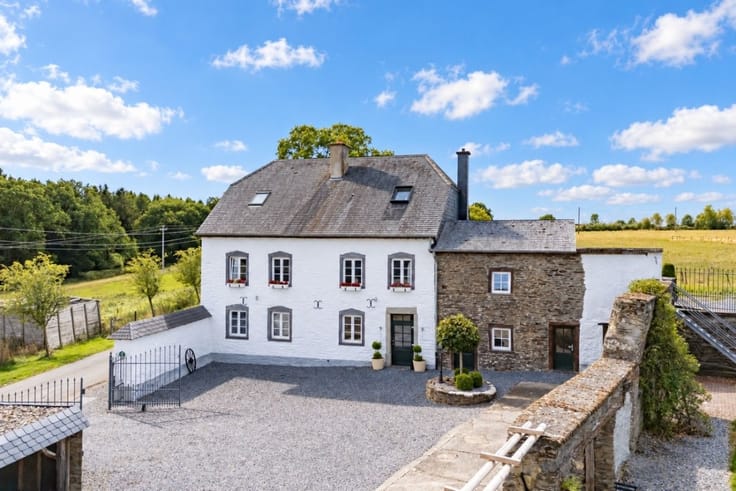
ERA B-LUX is pleased to present this charming 3-bedroom house located in Wandebourcy, in the municipality of Houffalize, nestled in a quiet little lane away from the hustle and bustle.
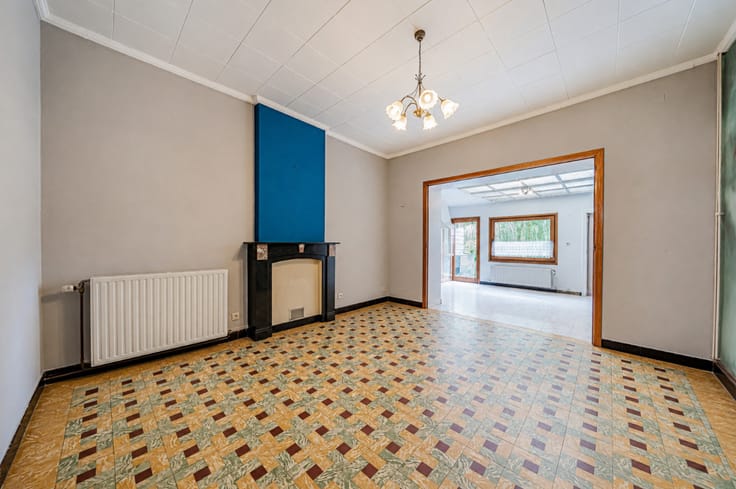
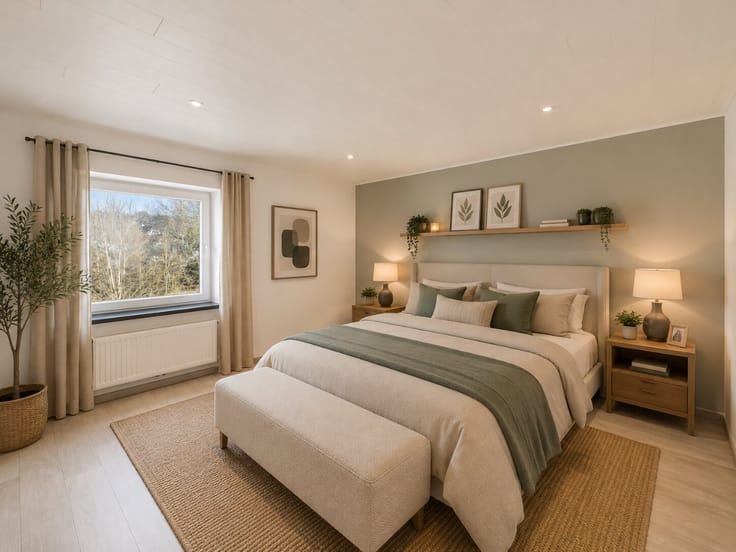
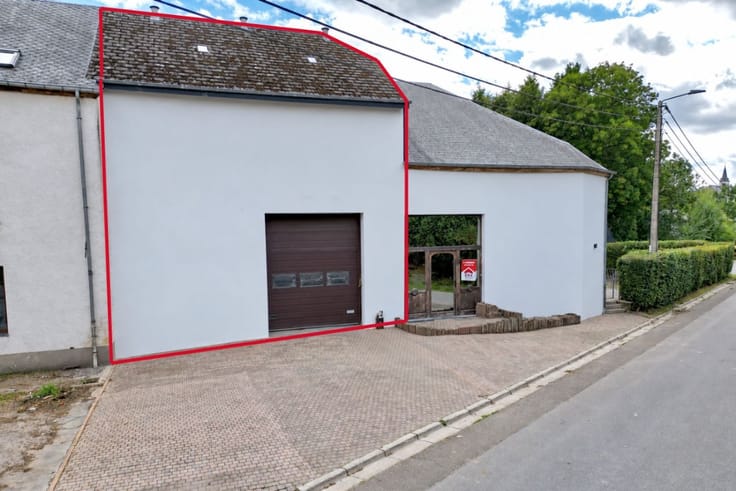
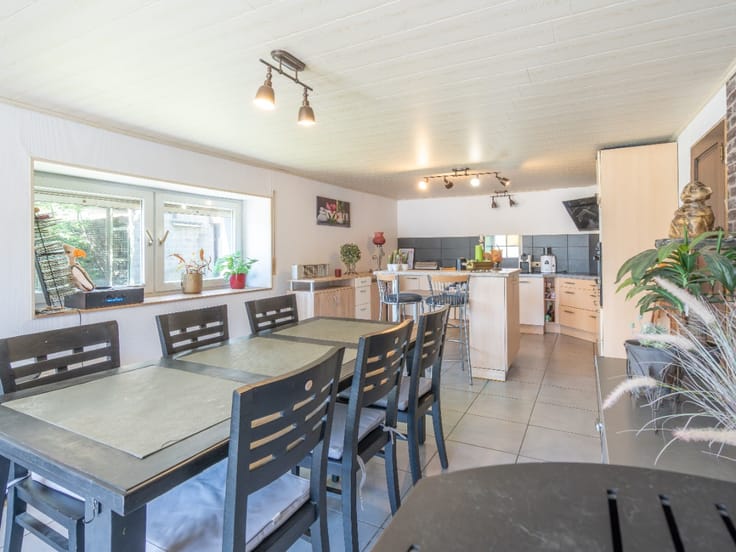
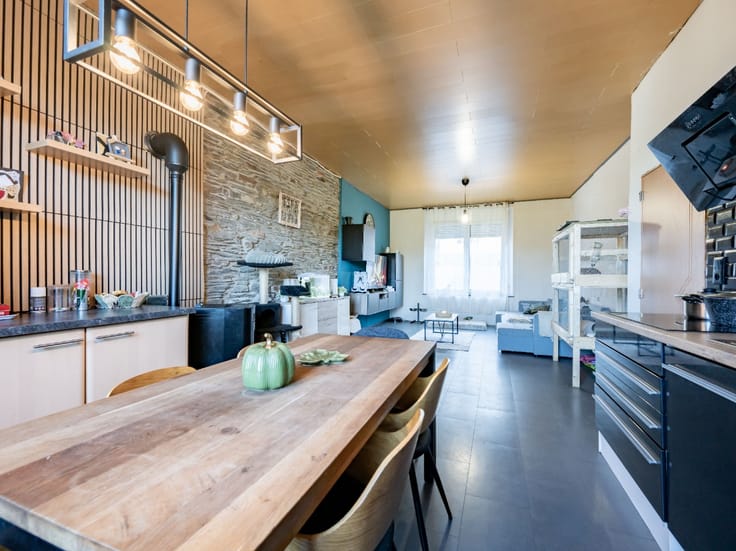
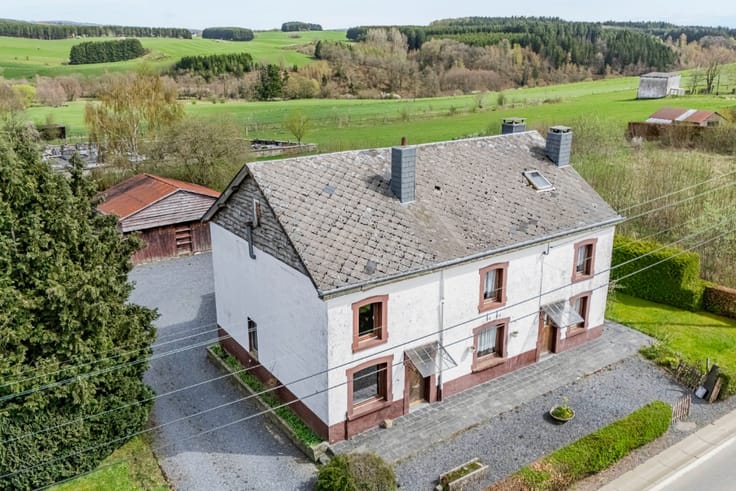
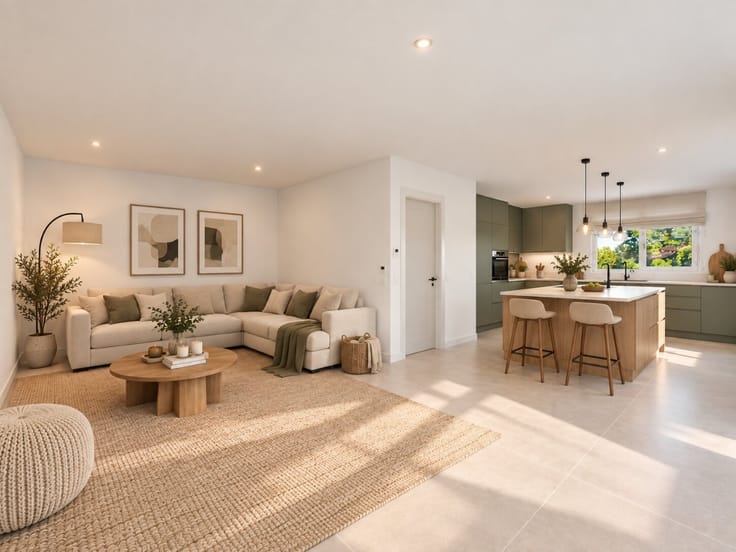
With its rustic charm, spacious rooms and abundant natural light , this property offers a warm and authentic living environment. It features 3 bedrooms and a spacious barn , providing numerous possibilities for conversion or future projects.
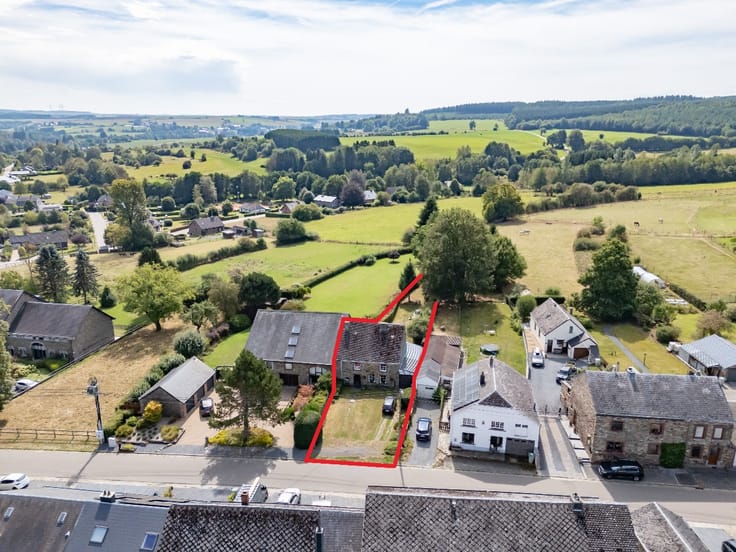
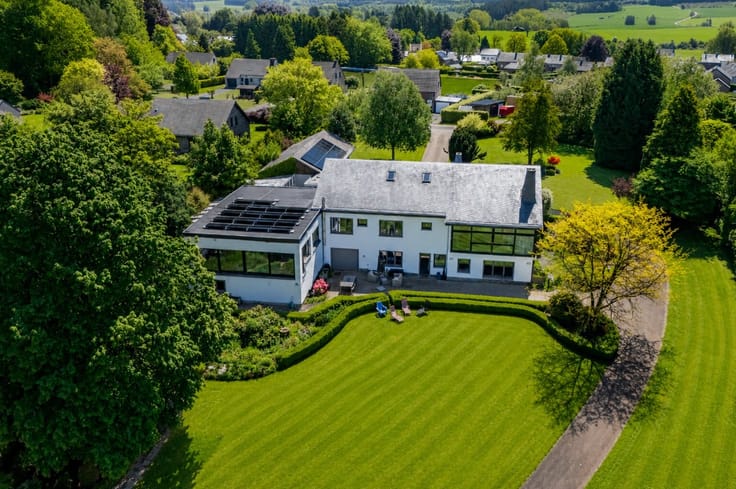
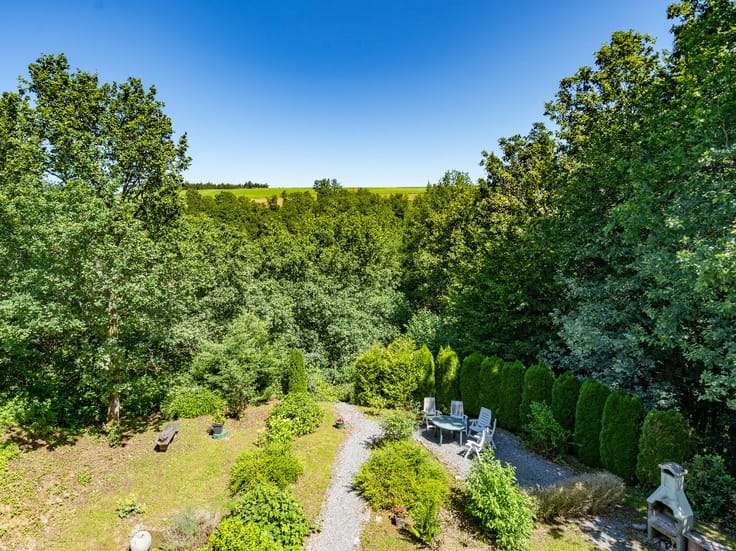
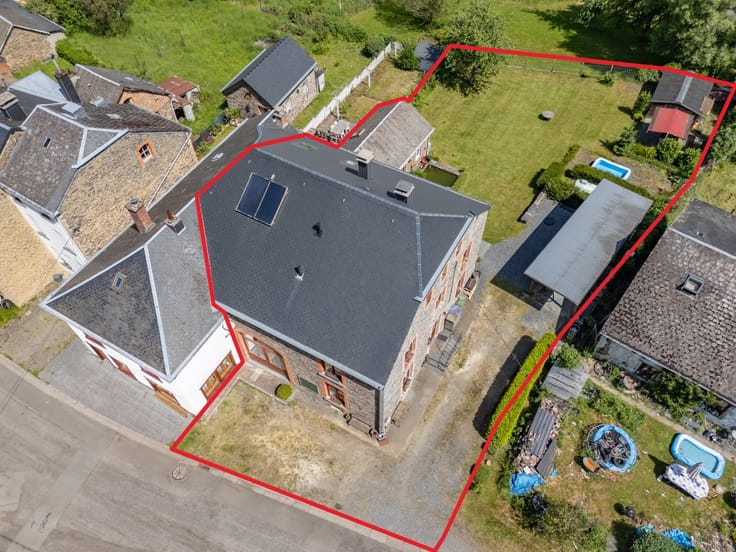
Outside, you can enjoy a beautiful south-facing garden , perfect for making the most of sunny days and the peaceful green surroundings.
An additional advantage: the possibility of purchasing an adjoining building plot as an option , offering exciting opportunities for a complementary project.
A property full of character, ideal for those seeking peace, space and authenticity.
Interested in discovering its full potential? Contact ERA B-LUX on 084/311.888 to arrange a viewing!
| Construction year | 1930 |
|---|---|
| Building condition | Good |
| Immovable heritage | Not specified |
| Number of frontages | 3 |
| Covered parking spaces | 2 |
| Virtual visit |
|
| Asbestos certificate is available | Not specified |
| Usable floor area | 291 square meters |
|---|---|
| Living room surface | 19 square meters |
| Kitchen surface | 13 square meters |
| Bedrooms | 6 |
| Bedroom 1 surface | 18 square meters |
| Bedroom 2 surface | 36 square meters |
| Bedroom 3 surface | 12 square meters |
| Bedroom 4 surface | 18 square meters |
| Bedroom 5 surface | 10 square meters |
| Bathrooms | 2 |
| Office | No |
| Furnished | No |
| Armored door | No |
| Surface of the plot | 2600 square meters |
|---|---|
| Connection to sewer network | Not connected |
| Gas, water & electricity | Yes |
| Garden surface | 1 square meter |
| Primary energy consumption | 257 kilowatt hour per square meters |
|---|---|
| EPC/EPC label | G |
| Renovation works mandatory | Not specified |
| Unique code EPB certificate | 20261002033329 |
| CO₂ emission | 166 kg CO₂/m² |
| Yearly theoretical total energy consumption | 187380 kWh/year |
| Valid electricity inspection certificate | No |
| E-level (overall energy performance) | 257 |
| Conformity certification for fuel tanks | Not specified |
| Summons: No judicial remedy or administrative measure imposed | Not specified |
| Valid flood certificate | Not specified |
| Heating type | Electric |
| Heat pump | No |
| Photovoltaic solar panels | No |
| Thermic solar panels | No |
| Common water heater | No |
| Double glazing | Yes |
| Building permit | No |
|---|---|
| Type of building | House |
| Cadastral Plan | Not specified |
| Right of first refusal for the tenant | Not specified |
| Allotment permit | No |
| Preemption right | No |
| Proceedings for breach of planning regulations | No |
| Most recent urban development zoning | Not specified |
|
P-score
|
Not specified |
|
G-score
|
Not specified |
| Latest land use designation | Farming area |
Asked price excluding notary fees (excluding eventual registration fees)
| Price | 380000 € |
|---|---|
| Cadastral income | 381 € |
| Tenement building | No |
|
|
|
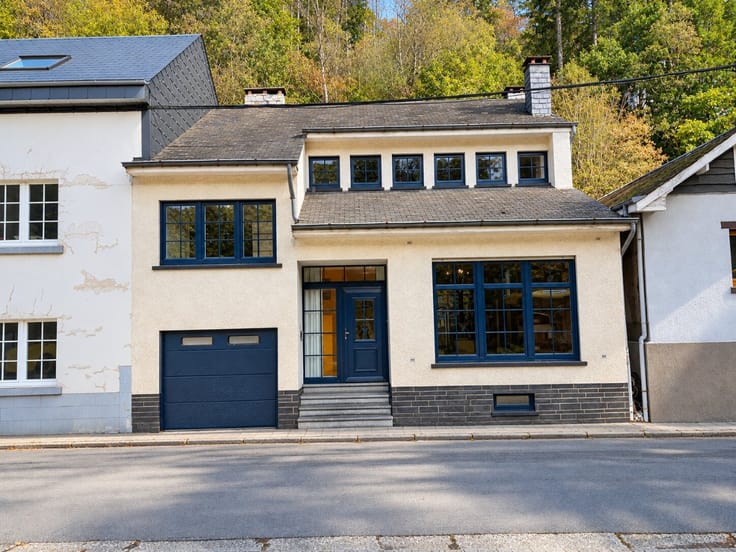

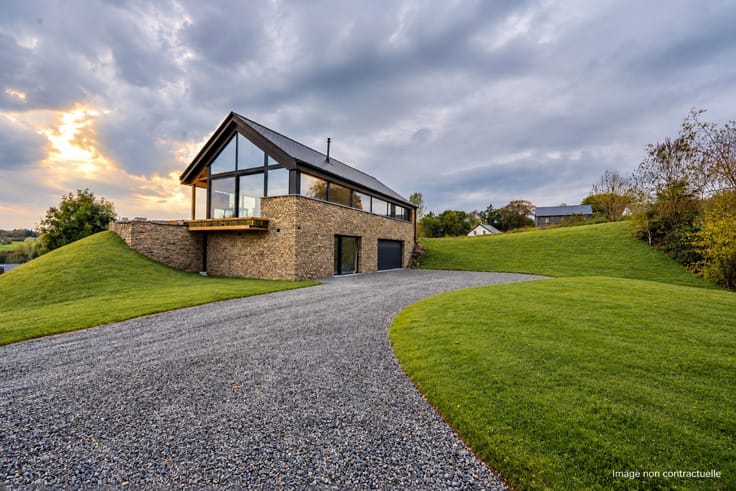






| Address |
Route de Marche 143
6600 - Bastogne |
|---|---|
| Website |
|
| External reference | a0iTs000009gdXdIAI |
Get in touch