


950000€
3 bedrooms 182 square meters

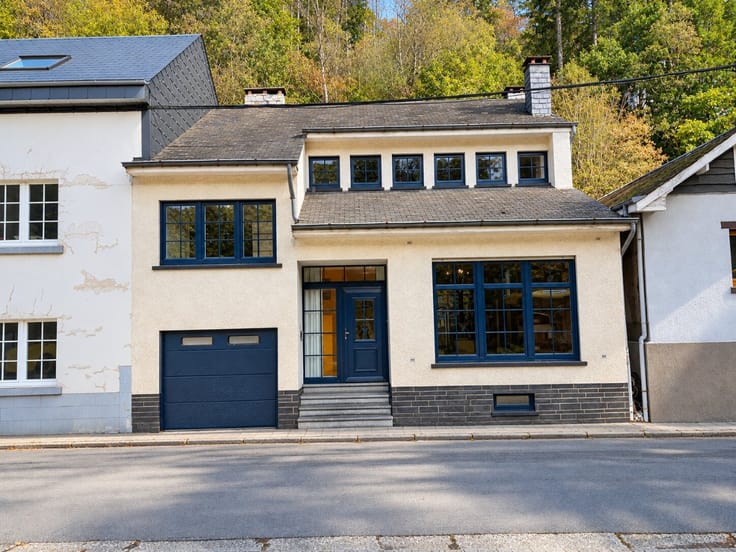
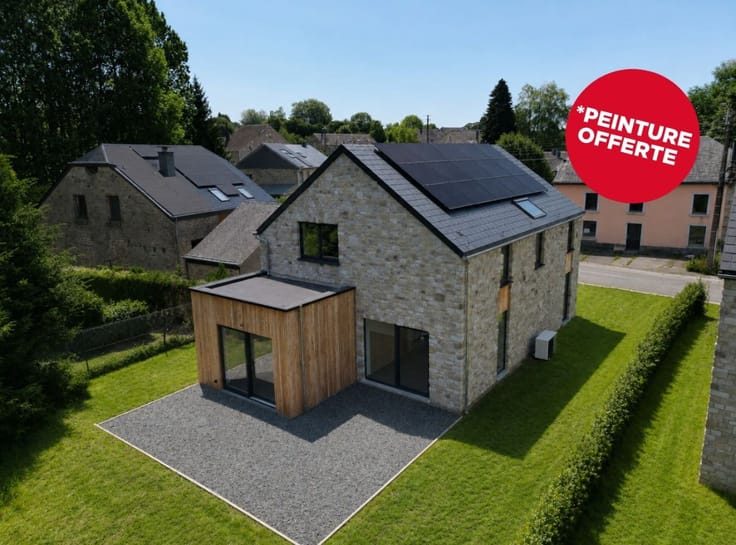
New home – 3 bedrooms – 3 bathrooms – Wibrin
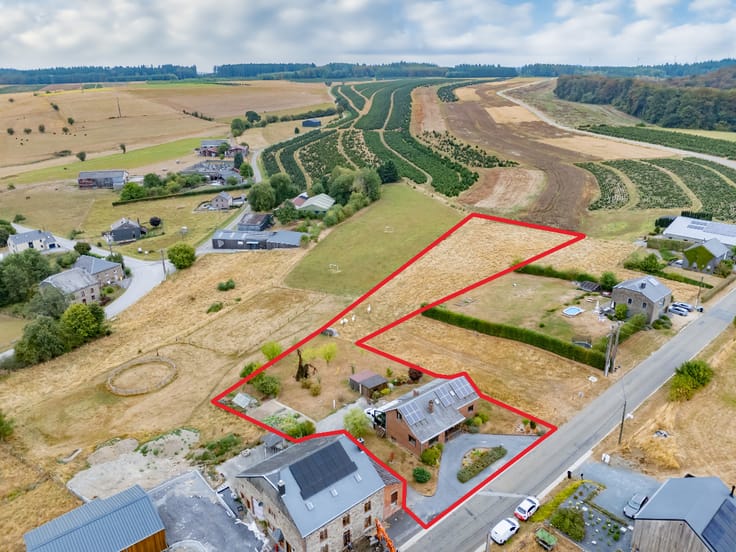
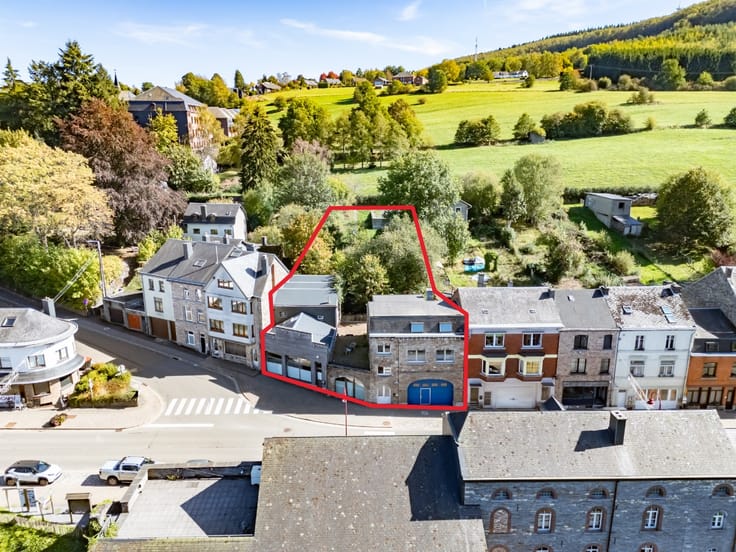
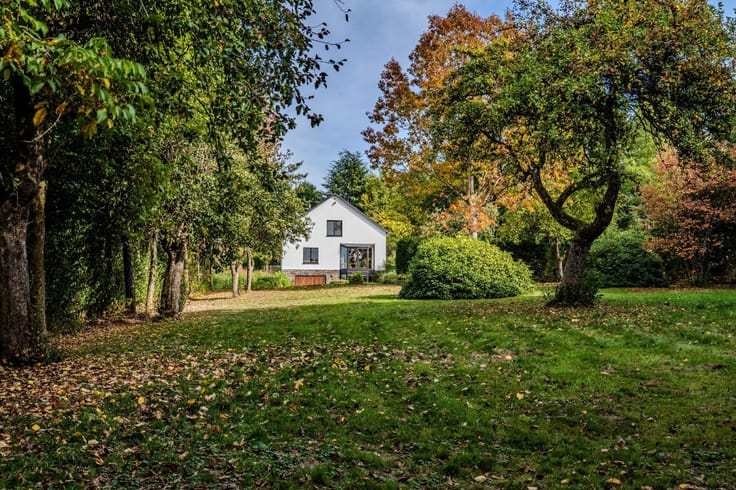
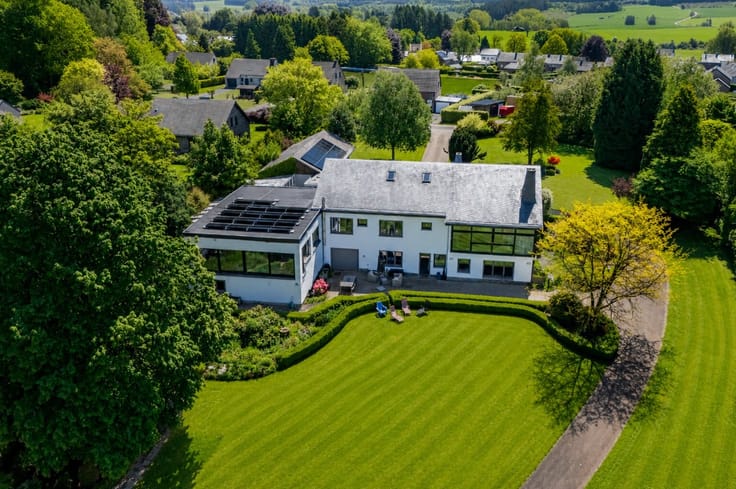
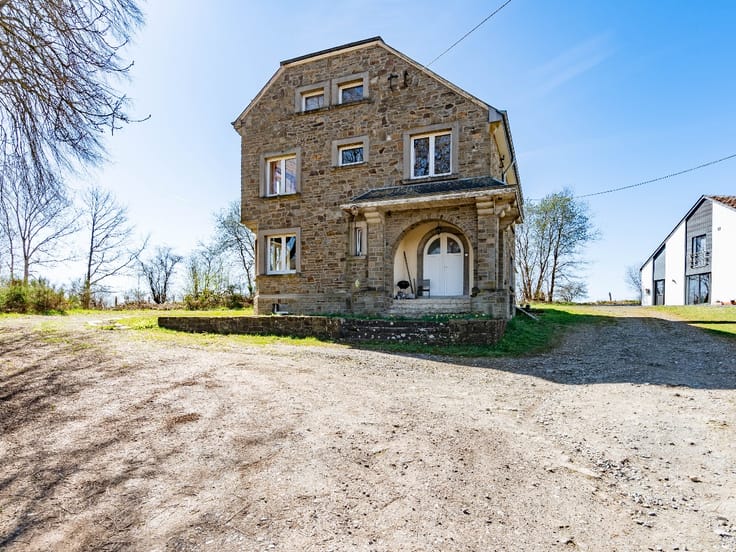
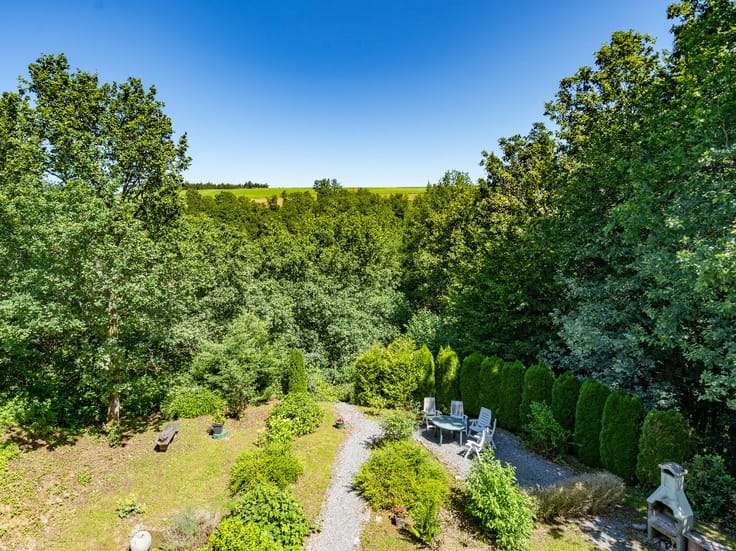
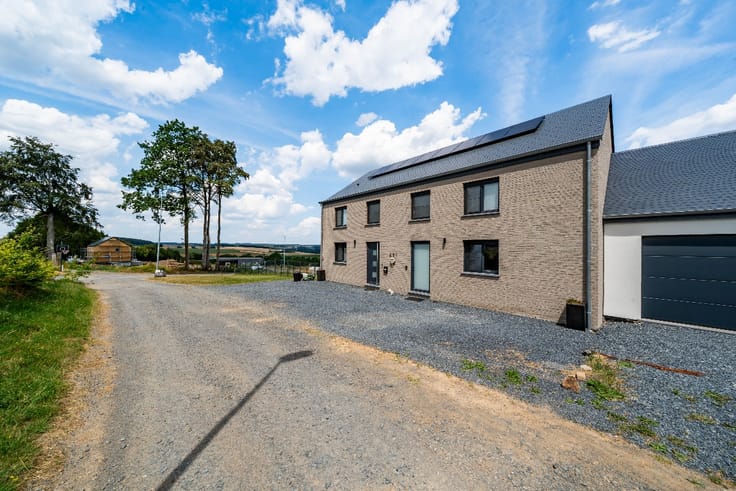
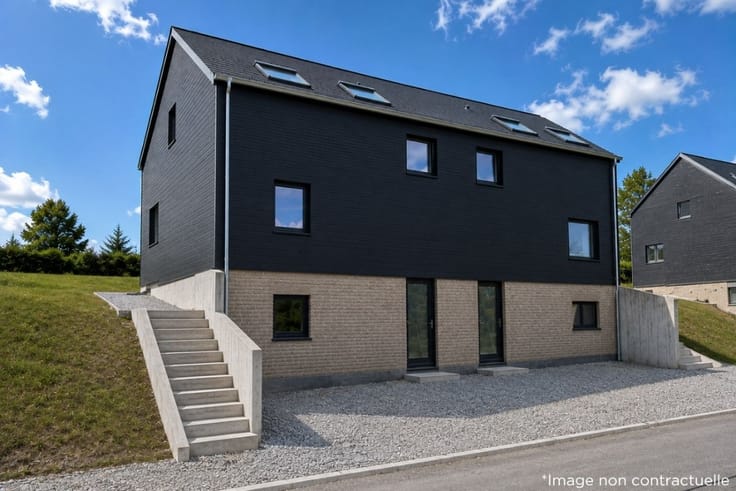
ERA B-LUX proudly presents this exceptional contemporary home , ideally located in a peaceful green setting with unobstructed panoramic views over the valley .
Currently nearing completion, the property will be delivered fully finished . The future owners will only need to choose their preferred kitchen before simply moving in and enjoying their new home .
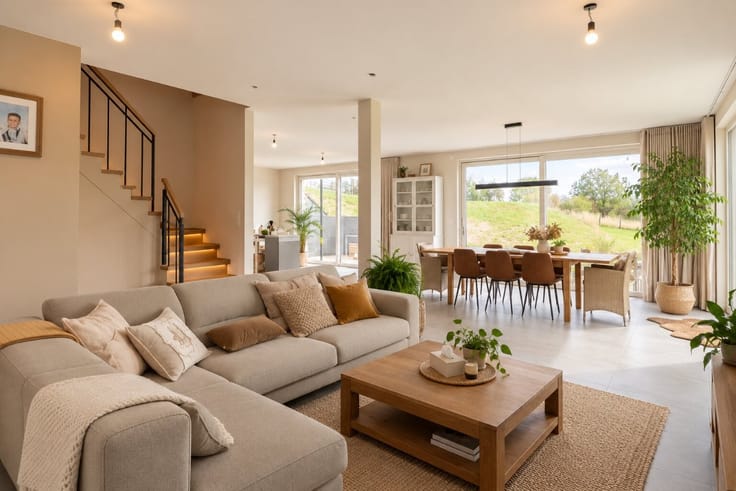
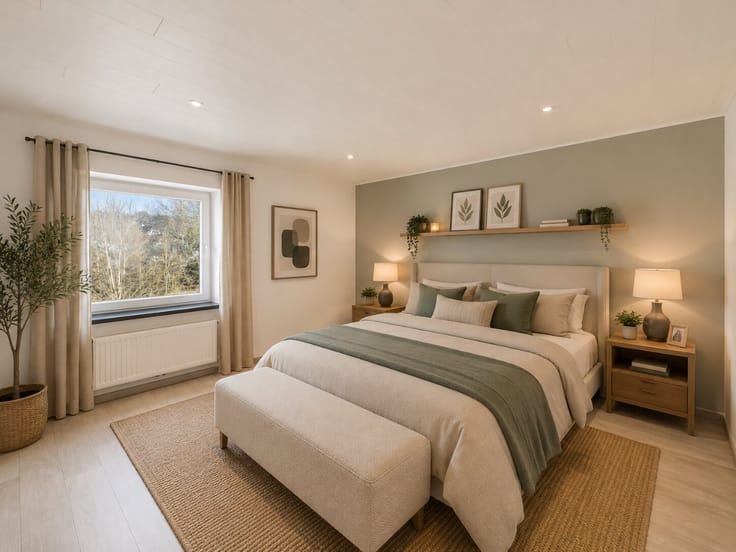
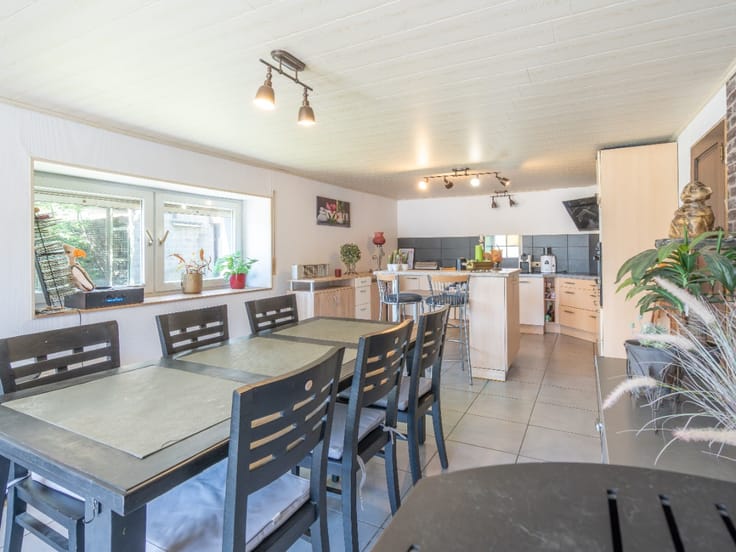
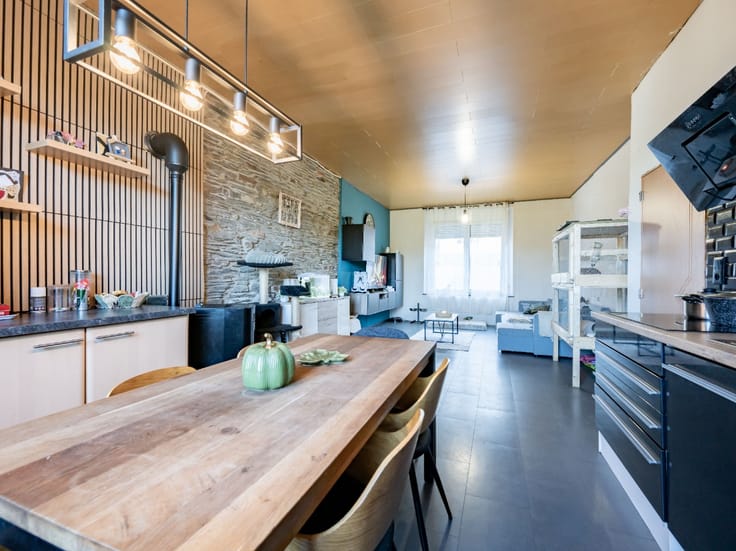
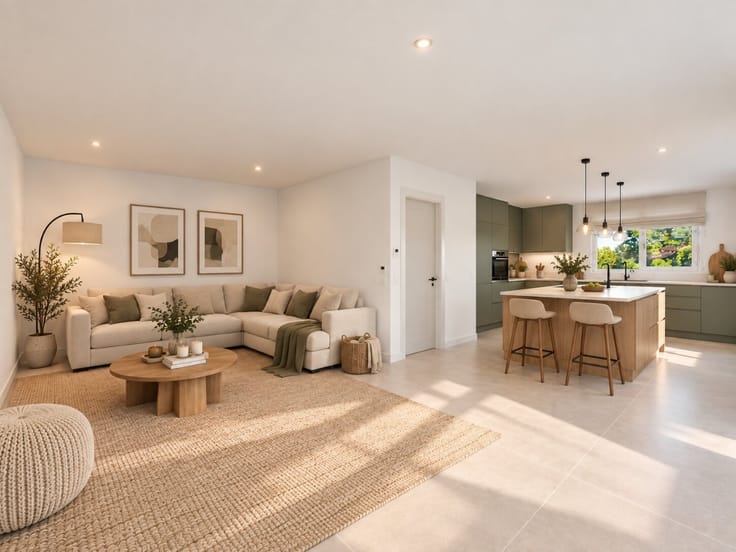
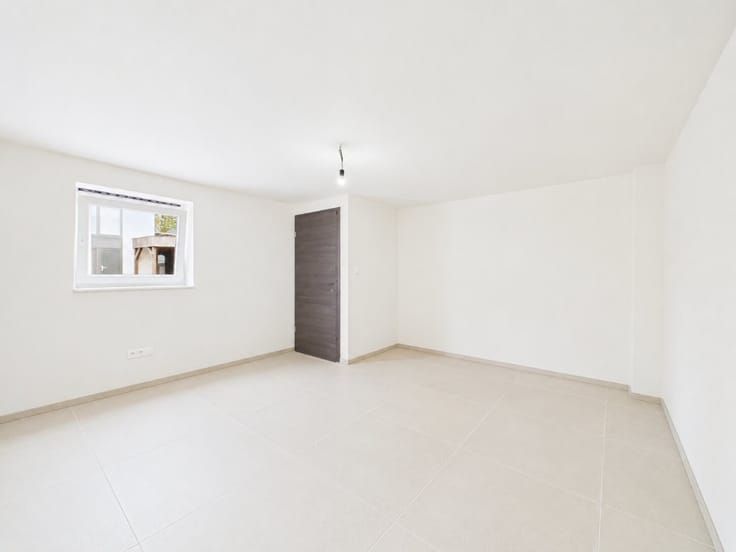
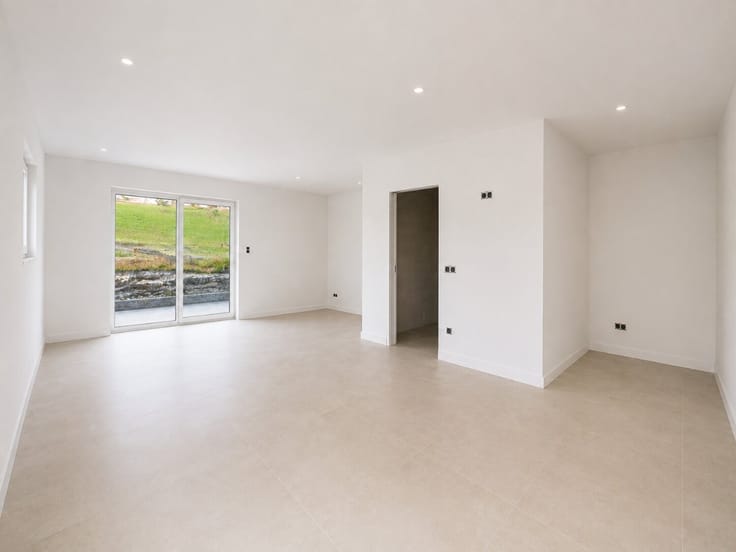
The ground floor features a utility room, separate toilet, garage, and a spacious games room . Upstairs, you will discover a bright and airy living area opening onto the terrace and garden, along with 3 bedrooms and 3 bathrooms .
Outside, the terrace offers the perfect place to enjoy the exceptional natural surroundings and the stunning valley views .
A rare property combining modern design, natural light and outstanding living comfort .
Sale subject to VAT. Reduced 6% VAT rate may be available under certain conditions within the framework of demolition and reconstruction.
Interested? Contact ERA B-LUX to arrange a viewing.
| Construction year | 2026 |
|---|---|
| Building condition | First occupation |
| Immovable heritage | Not specified |
| Number of frontages | 4 |
| Covered parking spaces | 1 |
| Asbestos certificate is available | Not specified |
| Usable floor area | 182 square meters |
|---|---|
| Bedrooms | 3 |
| Bedroom 1 surface | 10 square meters |
| Bedroom 2 surface | 9 square meters |
| Bedroom 3 surface | 12 square meters |
| Bathrooms | 3 |
| Office | No |
| Furnished | No |
| Armored door | No |
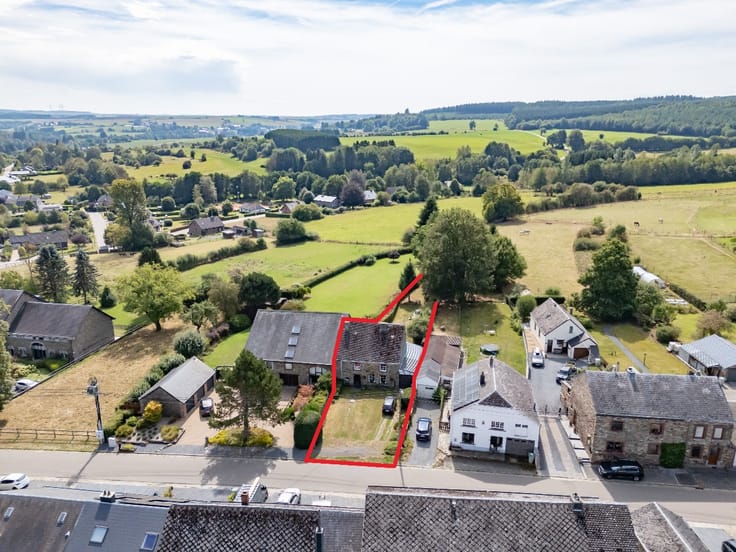
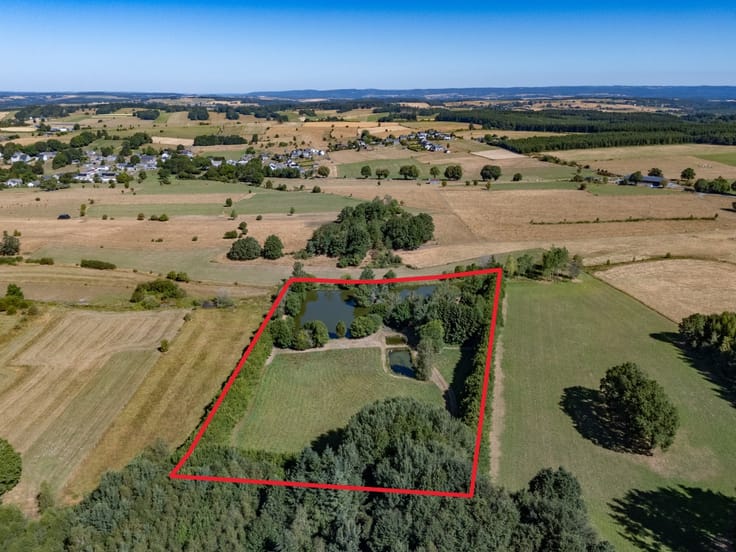
| Surface of the plot | 2735 square meters |
|---|---|
| Connection to sewer network | Not connected |
| Gas, water & electricity | Yes |
| Garden surface | 2735 square meters |
| Primary energy consumption | Not specified |
|---|---|
| EPC/EPC label | Not specified |
| Renovation works mandatory | Not specified |
| Unique code EPB certificate | Not specified |
| CO₂ emission | Not specified |
| Yearly theoretical total energy consumption | Not specified |
| Valid electricity inspection certificate | Yes |
| Conformity certification for fuel tanks | Not specified |
| Summons: No judicial remedy or administrative measure imposed | Not specified |
| Valid flood certificate | Not specified |
| Heat pump | Yes |
| Photovoltaic solar panels | No |
| Thermic solar panels | No |
| Common water heater | No |
| Double glazing | Yes |
| Building permit | Yes |
|---|---|
| Type of building | House |
| Cadastral Plan | Not specified |
| Right of first refusal for the tenant | Not specified |
| Allotment permit | No |
| Preemption right | No |
| Proceedings for breach of planning regulations | No |
| Most recent urban development zoning | Not specified |
|
P-score
|
Not specified |
|
G-score
|
Not specified |
| Latest land use designation | Living area (residential, urban or rural) |
Asked price excluding notary fees (excluding eventual registration fees)
| Price | 950000 € |
|---|---|
| Cadastral income | 1 € |
| Tenement building | No |
|
|
|







| Address |
Route de Marche 143
6600 - Bastogne |
|---|---|
| Website |
|
| External reference | a0iTs000009lLGjIAM |
Get in touch