


395000€
3 bedrooms 200 square meters

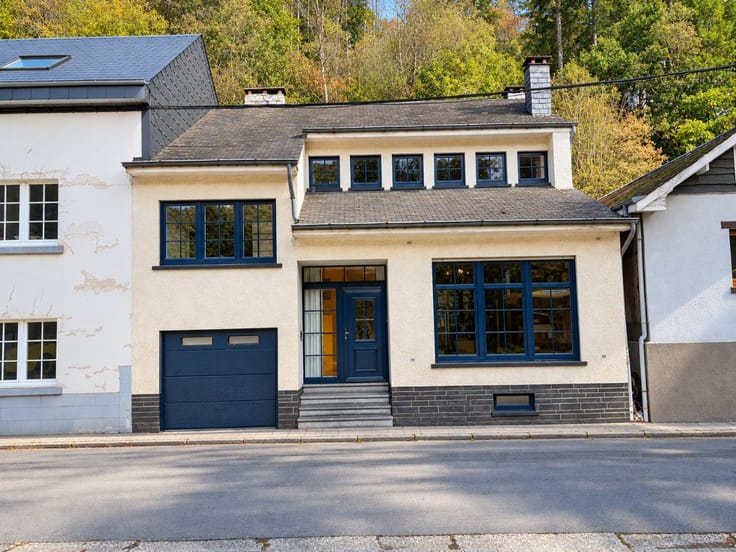
Renovated House with 3 Bedrooms, Garden and Outbuildings
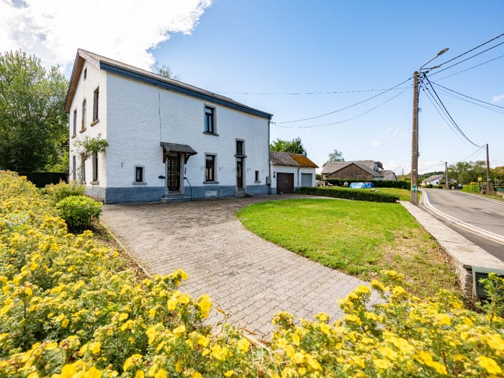
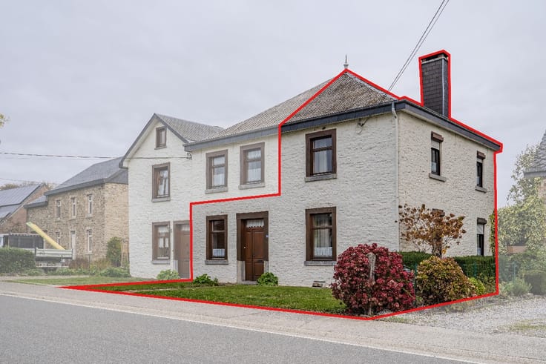
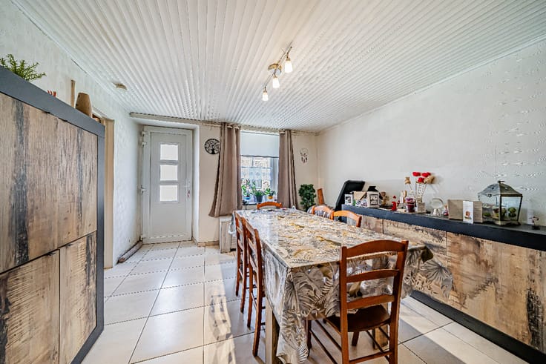
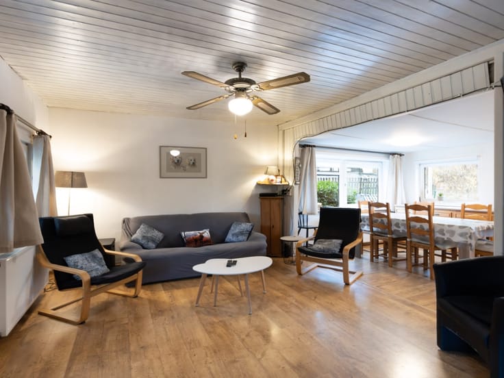
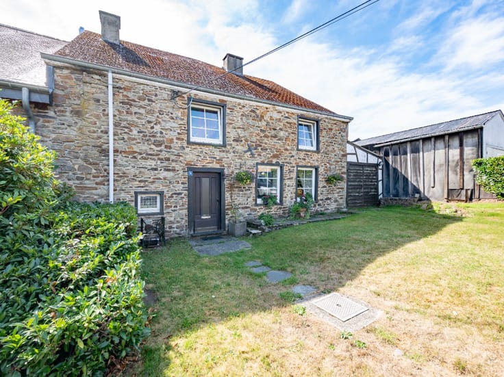
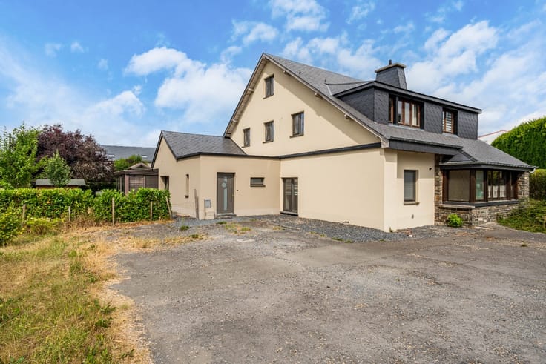
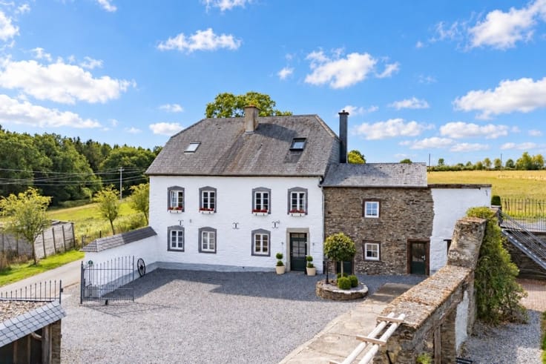
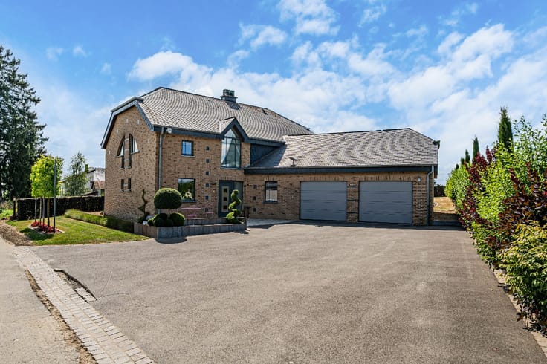
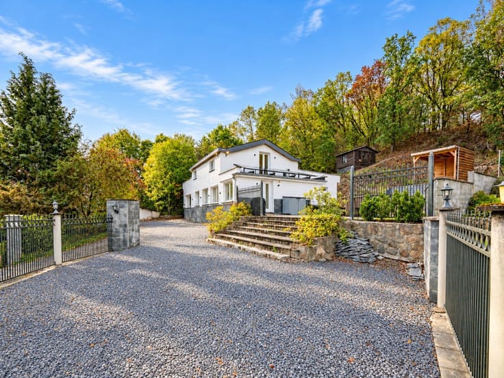
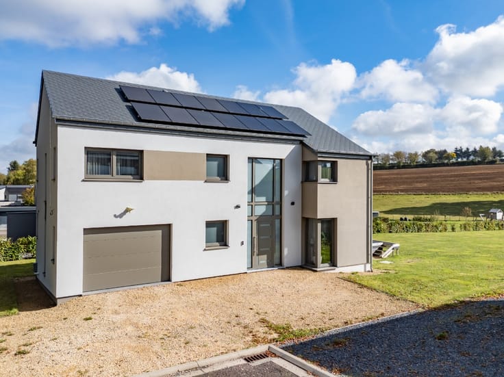
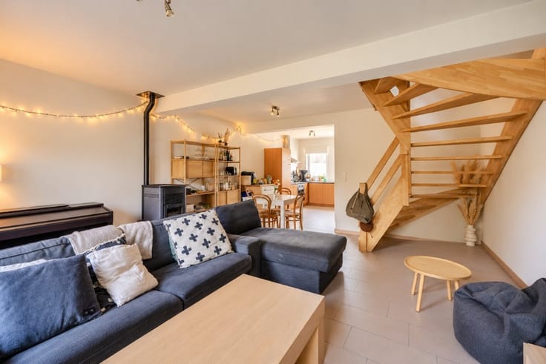
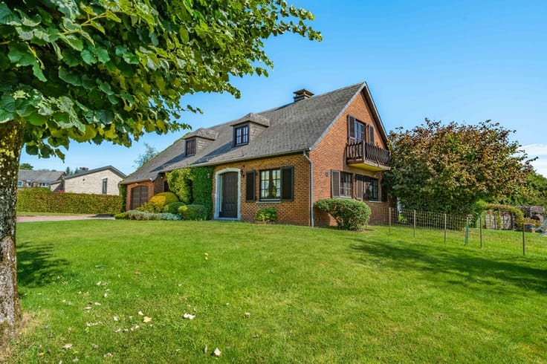
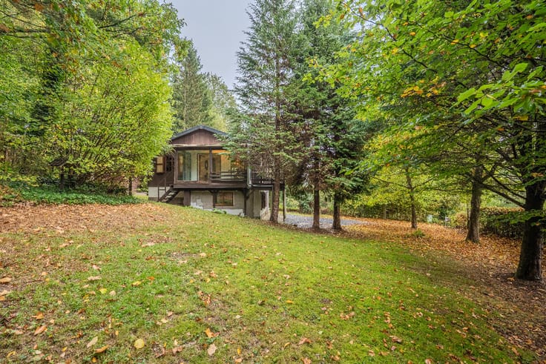
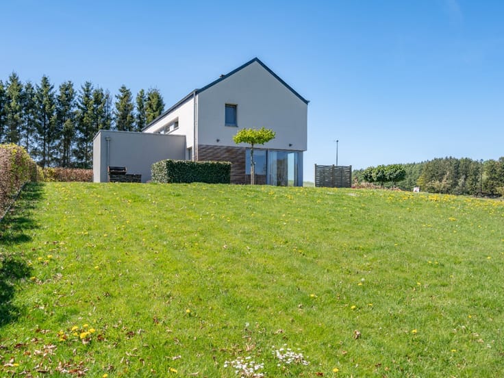
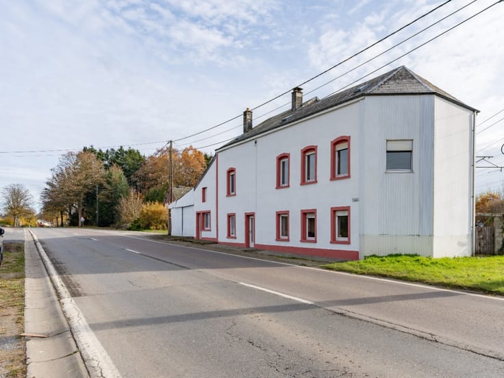
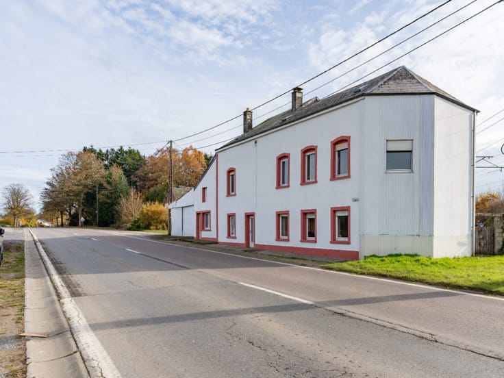
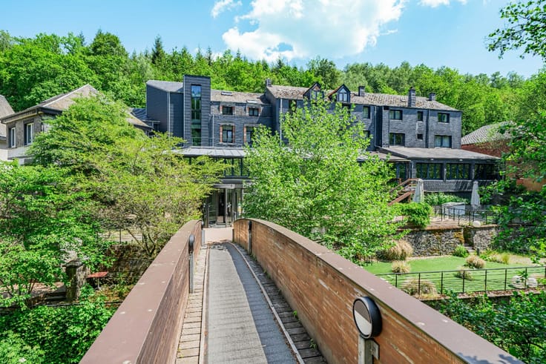
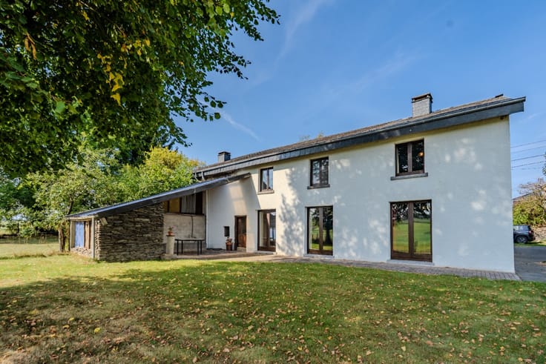
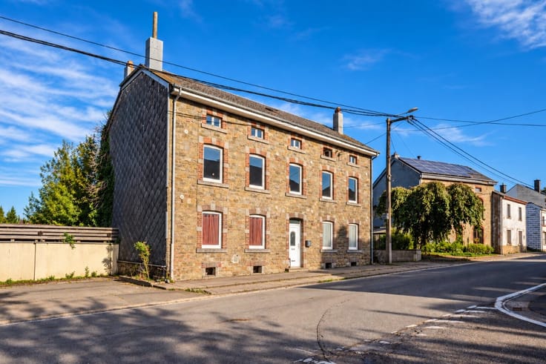
ERA B-LUX presents this renovated former farmhouse, comprising a pleasant 3-bedroom house that is ready to move into and has an EPC rating of D.
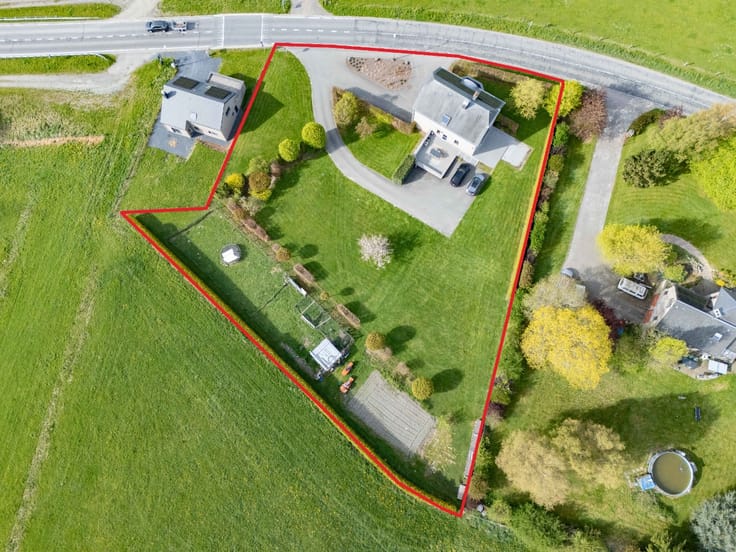
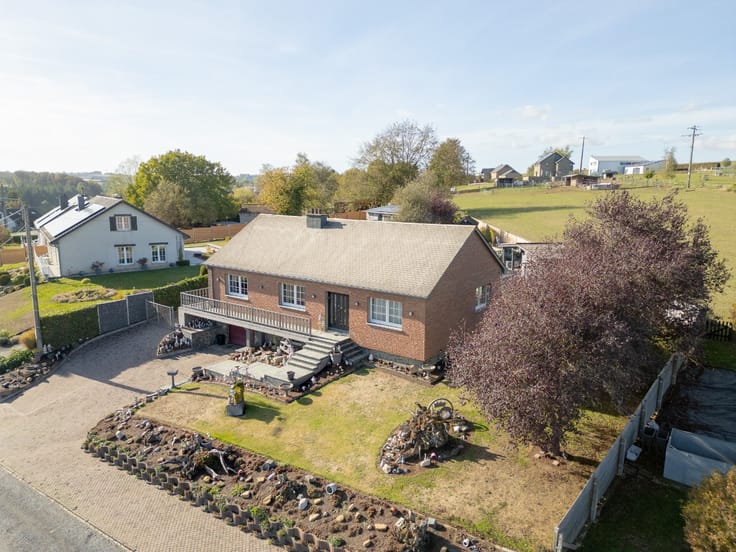
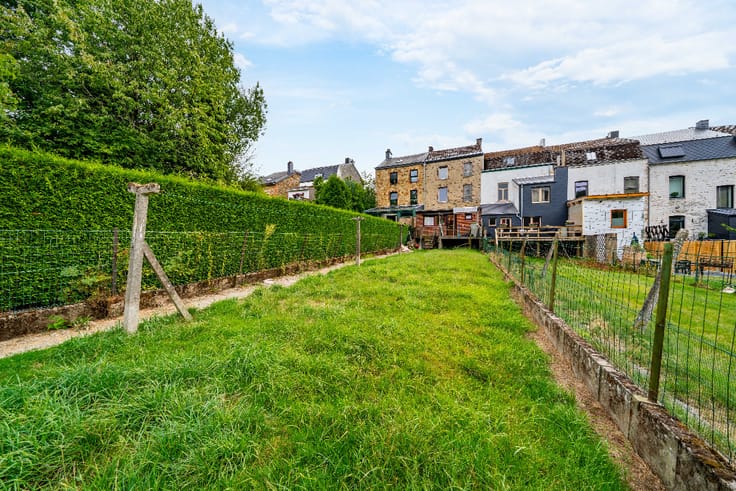
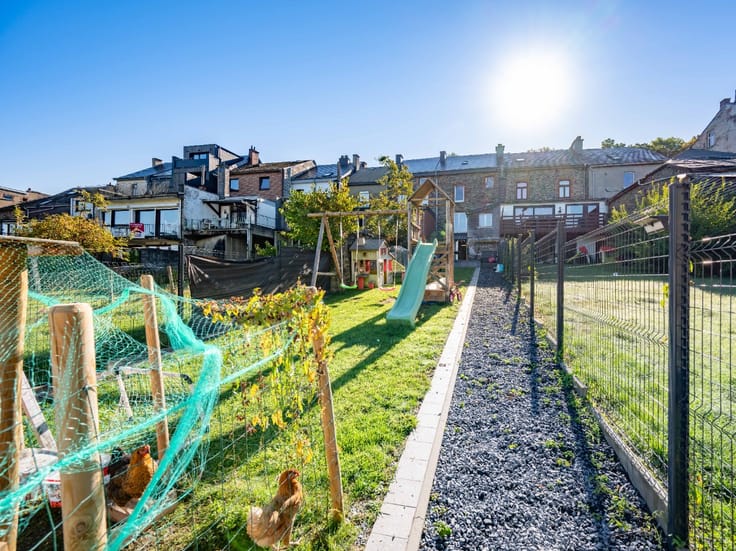
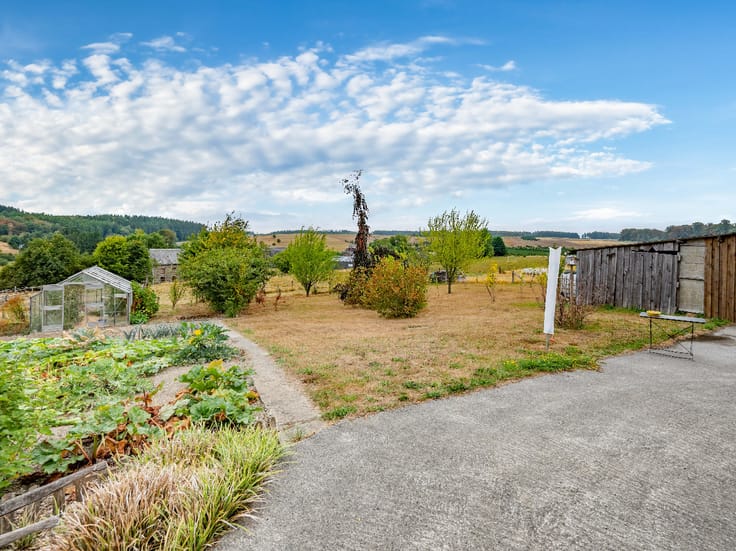
The house offers a comfortable living environment, with a terrace and veranda, as well as a pleasant south-facing garden enjoying beautiful open views over the surrounding countryside.
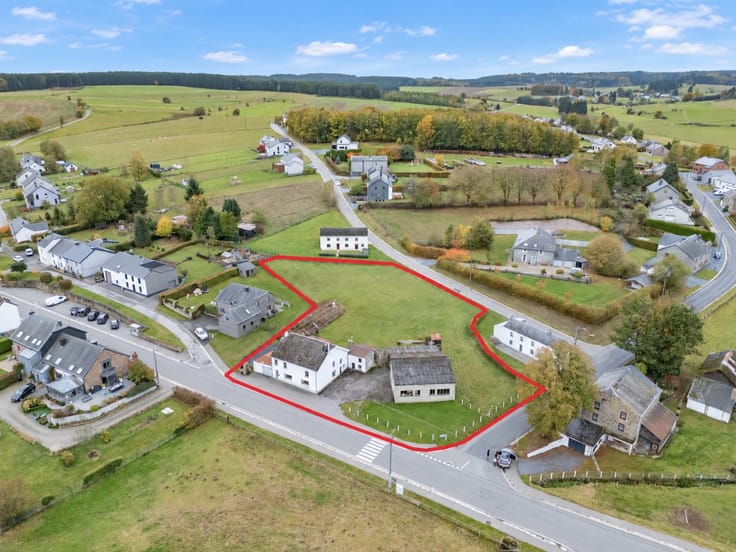
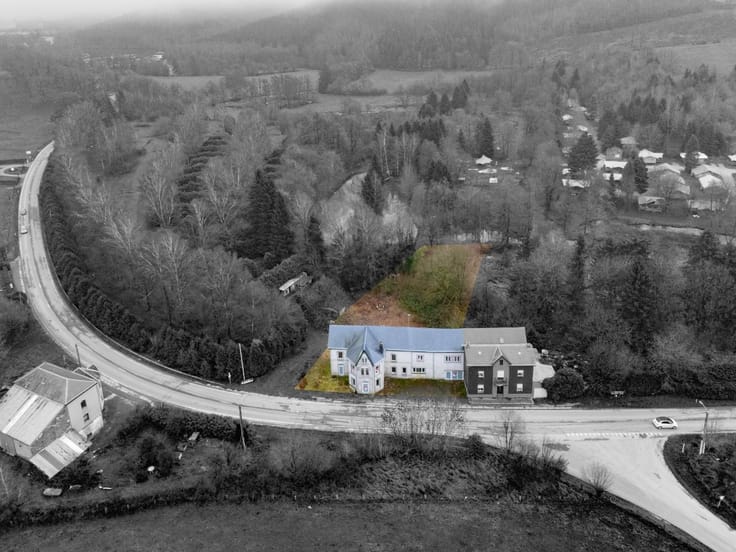
The property also offers numerous possibilities for further development. A former stable with a floor area of 147 m² and a second outbuilding with a floor area of 65 m² provide generous spaces that could accommodate professional premises, a self-employed business, a workshop or even a residential development project, subject to the necessary permits.
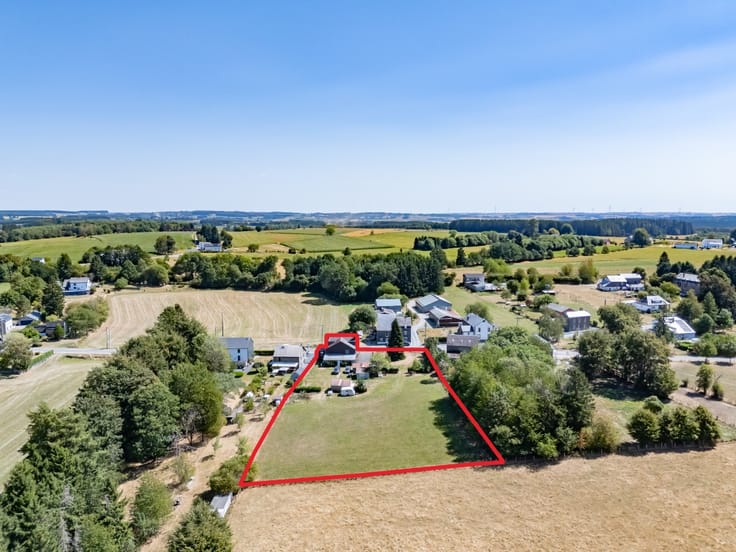
A building plot is also included in the sale, adding significant value and offering the possibility of considering various projects, whether for personal or property development purposes.
Located at the end of the road, the property enjoys a peaceful and quiet setting in pleasant rural surroundings.
A property combining a renovated home, spacious outbuildings, development potential and a green setting.
Interested? Contact ERA B-LUX on +32 61 21 07 50 for further information.
| Construction year | 1765 |
|---|---|
| Building condition | First occupation |
| Immovable heritage | Not specified |
| Number of frontages | 4 |
| Covered parking spaces | 1 |
| Virtual visit |
|
| Asbestos certificate is available | Not specified |
| Usable floor area | 200 square meters |
|---|---|
| Living room surface | 16 square meters |
| Dining room surface | 33 square meters |
| Kitchen surface | 17 square meters |
| Bedrooms | 3 |
| Bedroom 1 surface | 18 square meters |
| Bedroom 2 surface | 15 square meters |
| Bedroom 3 surface | 15 square meters |
| Bathrooms | 2 |
| Office surface | 11 square meters |
| Office | Yes |
| Basement surface | 29 square meters |
| Furnished | No |
| Armored door | No |
| Surface of the plot | 2285 square meters |
|---|---|
| Width of the lot on the street | meters |
| Connection to sewer network | Not connected |
| Gas, water & electricity | Yes |
| Garden surface | 2225 square meters |
| Primary energy consumption | 314 kilowatt hour per square meters |
|---|---|
| EPC/EPC label | D |
| Renovation works mandatory | Not specified |
| Unique code EPB certificate | 20260713012514 |
| CO₂ emission | 78 kg CO₂/m² |
| Yearly theoretical total energy consumption | 95109 kWh/year |
| Valid electricity inspection certificate | No |
| E-level (overall energy performance) | 314 |
| Conformity certification for fuel tanks | Not specified |
| Summons: No judicial remedy or administrative measure imposed | Not specified |
| Valid flood certificate | Not specified |
| Heating type | Fuel oil |
| Heat pump | No |
| Photovoltaic solar panels | No |
| Thermic solar panels | No |
| Common water heater | No |
| Double glazing | Yes |
| Building permit | No |
|---|---|
| Cadastral Plan | Not specified |
| Right of first refusal for the tenant | Not specified |
| Allotment permit | No |
| Preemption right | No |
| Proceedings for breach of planning regulations | No |
| Most recent urban development zoning | Not specified |
| Flood zone type | Non flood zone |
|
P-score
|
Not specified |
|
G-score
|
Not specified |
| Latest land use designation | Another type of area |
Asked price excluding notary fees (excluding eventual registration fees)
| Price | 395000 € |
|---|---|
| Cadastral income | 1 € |
| Tenement building | No |
|
|
|







| Address |
Route de Marche 143
6600 - Bastogne |
|---|---|
| Website |
|
| External reference | a0iTs00000A081RIAR |