


365000€
4 bedrooms 580 square meters

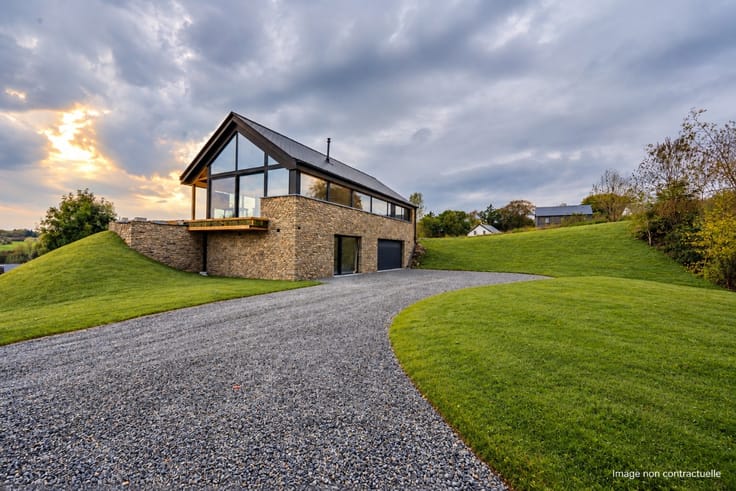
4-Bedroom House with Warehouse and 29-are Lot in Morhet
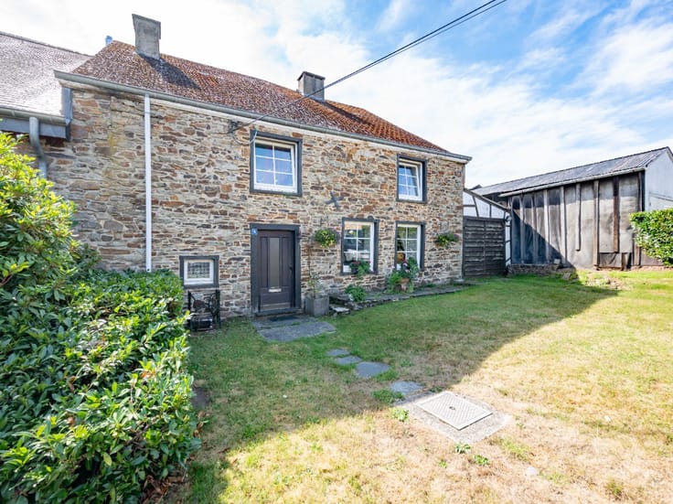
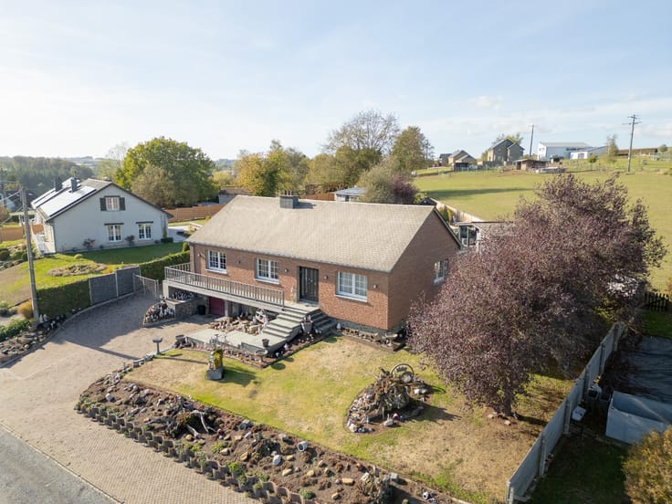
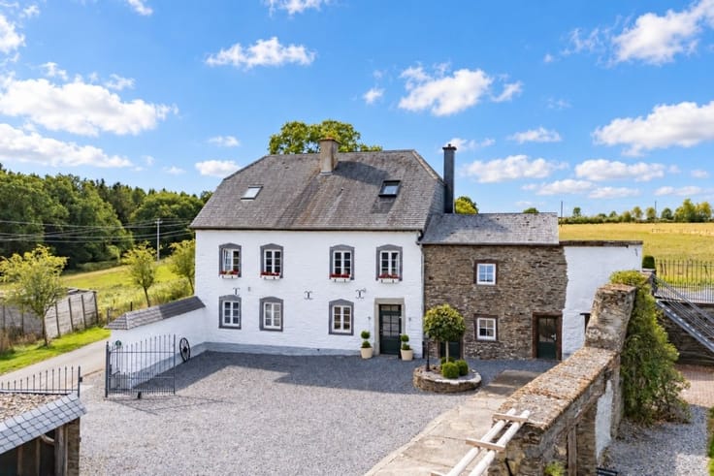
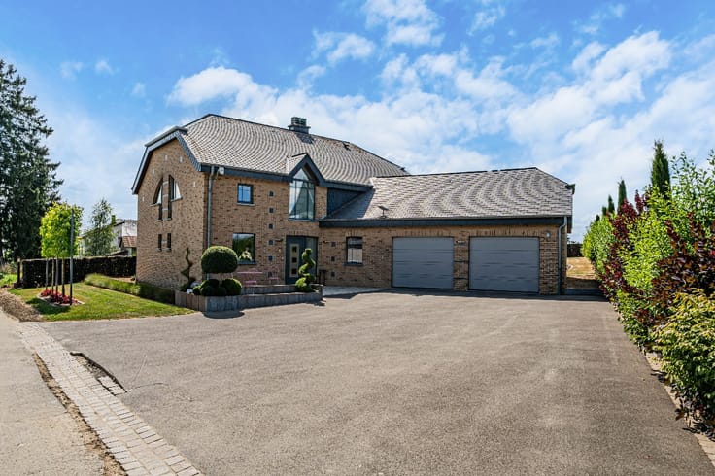
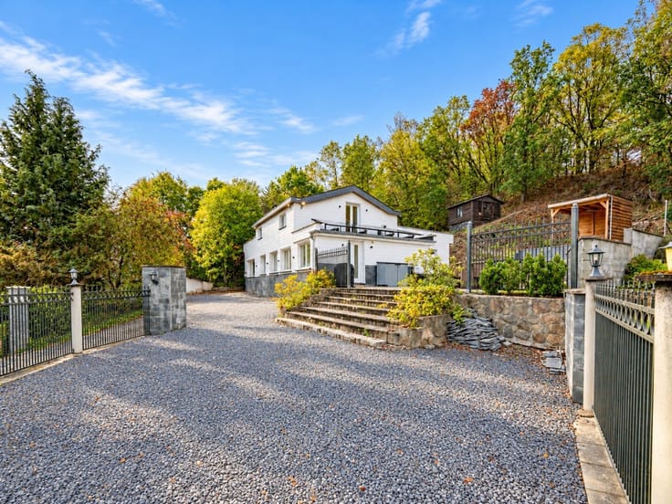
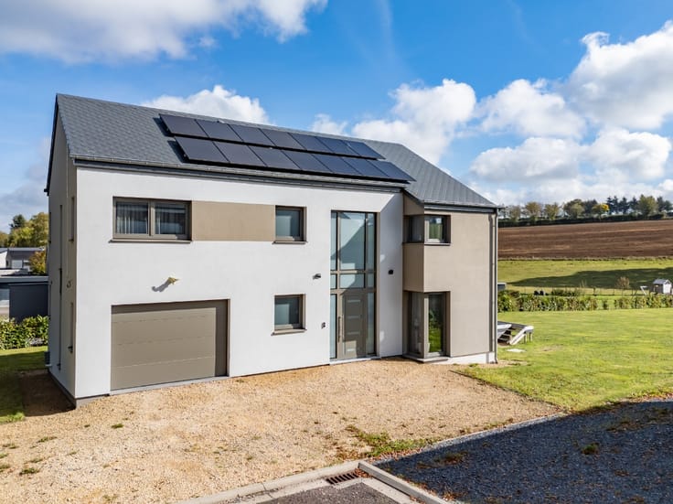
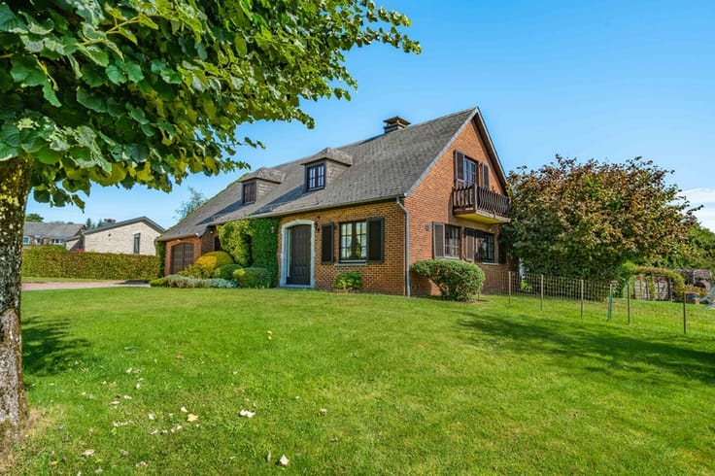
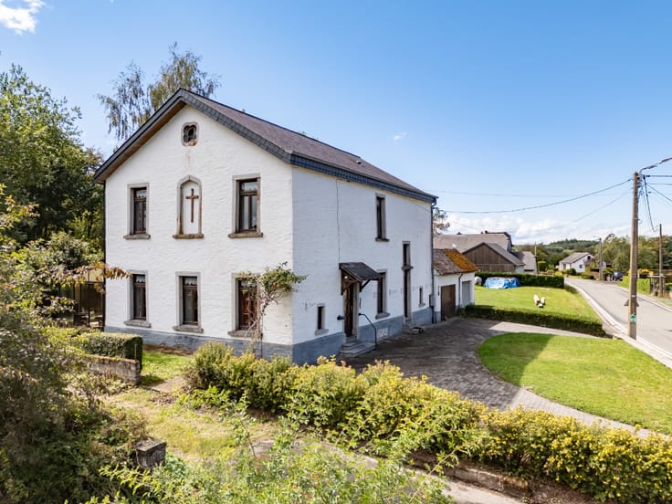
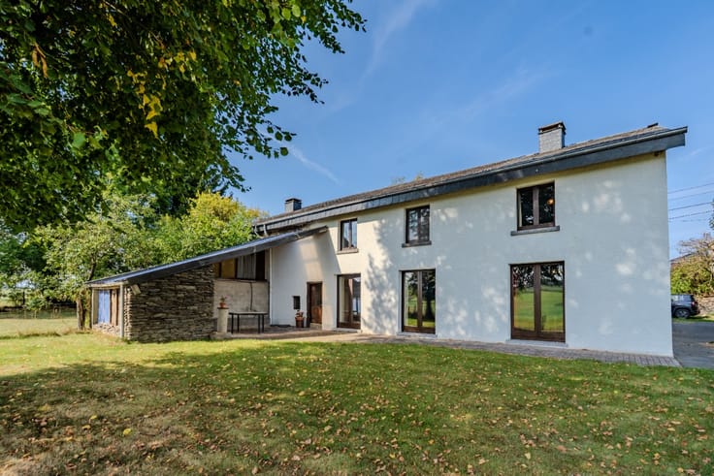
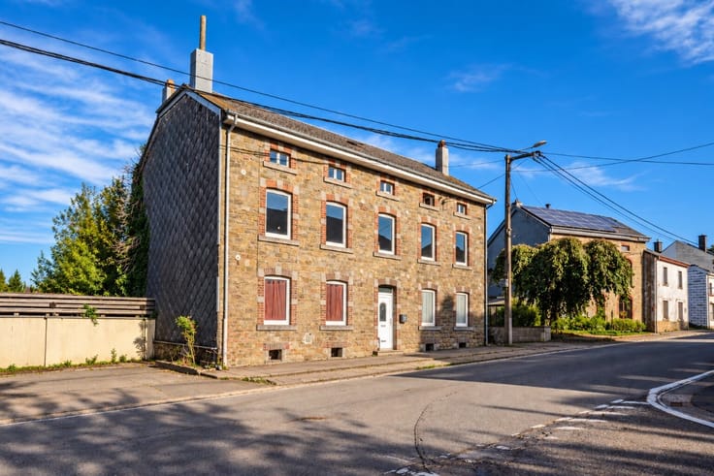
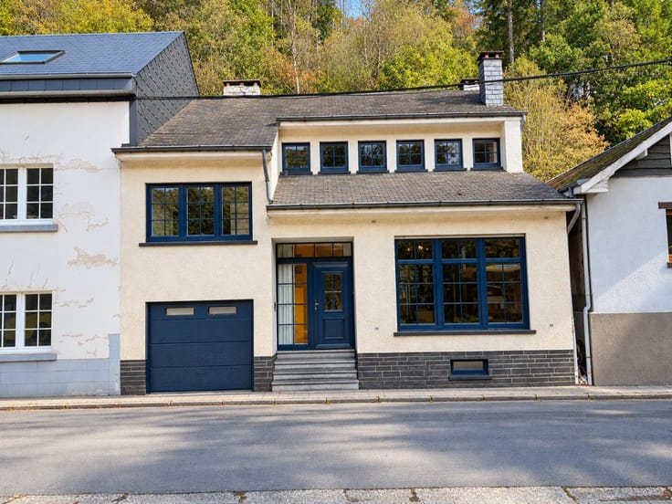
ERA B-LUX is pleased to present this 4-bedroom house, ideally located in Morhet.
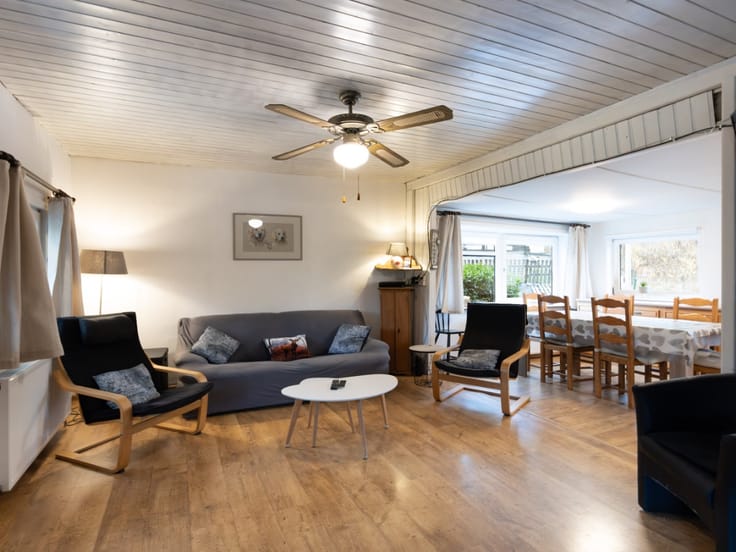
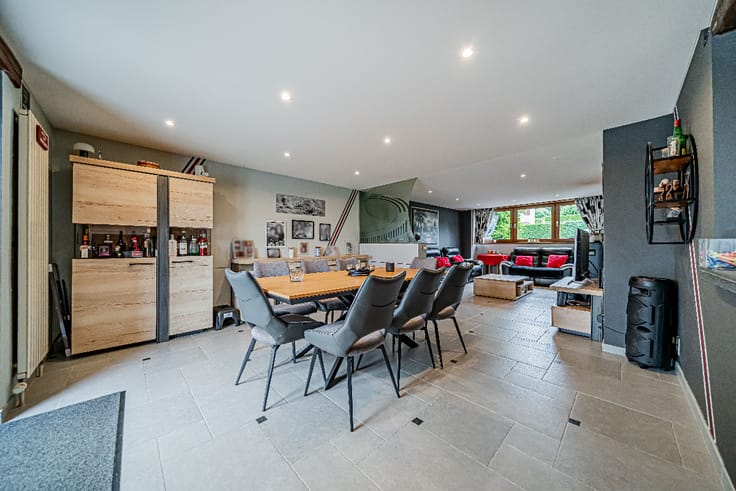
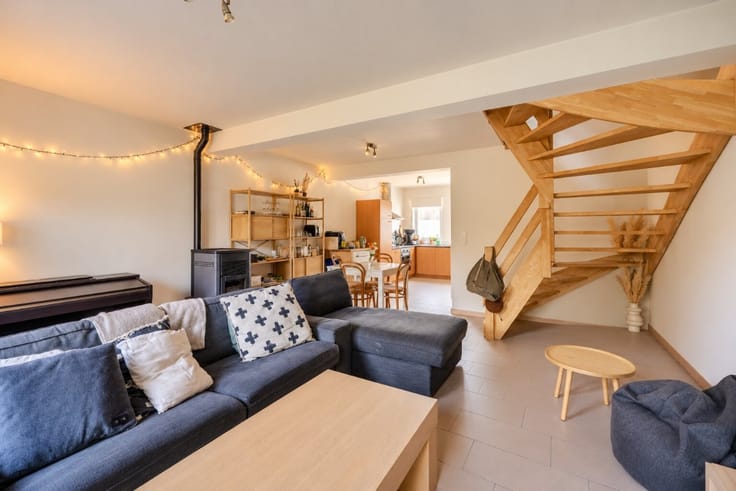
This home features a spacious living area and an office on the ground floor. Upstairs, it has four bedrooms and a bathroom.
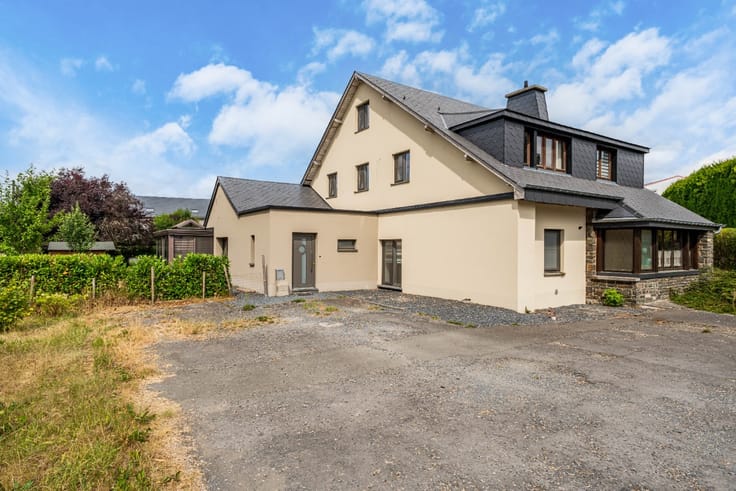
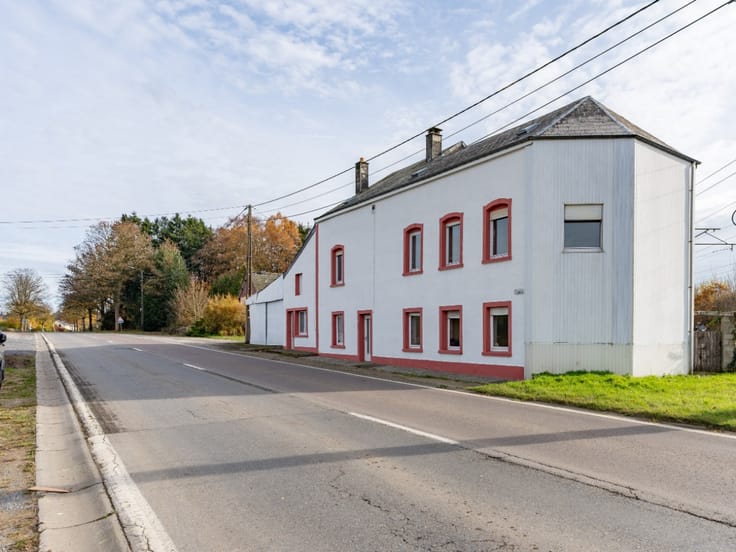
The property stands out for its warehouse/workshop, which offers numerous possibilities: a business, storage space, or a side project.
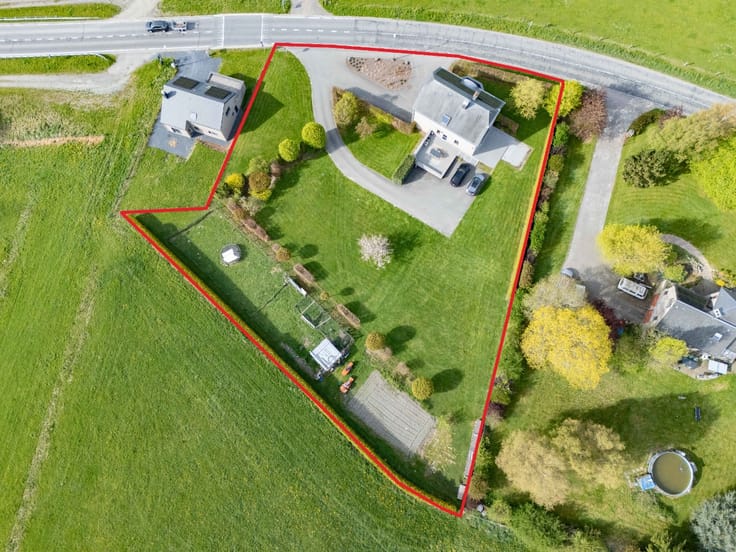
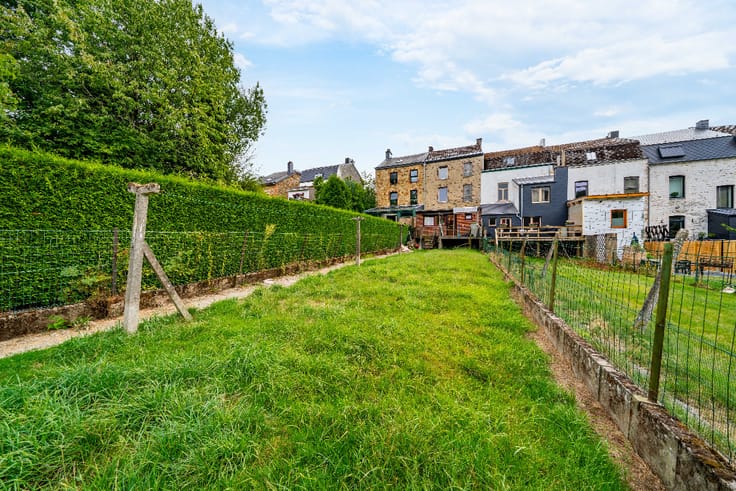
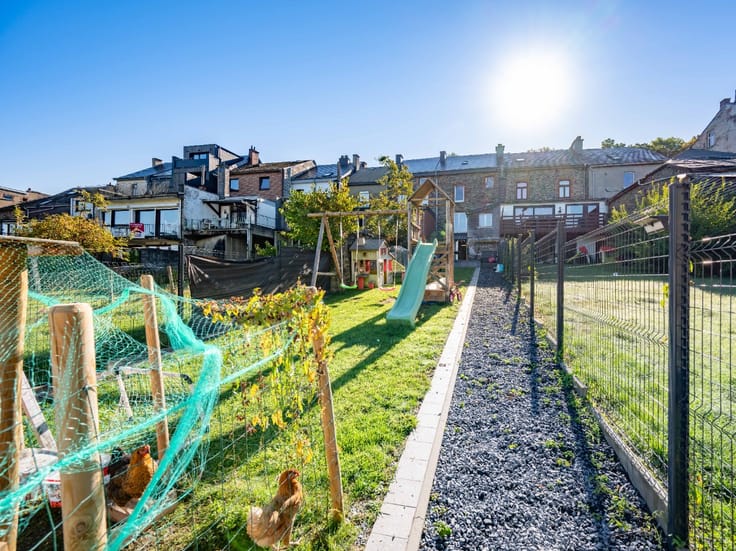
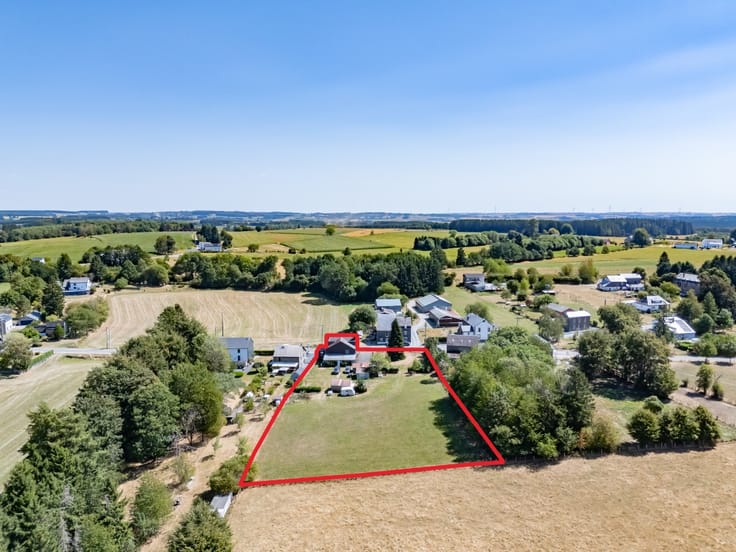
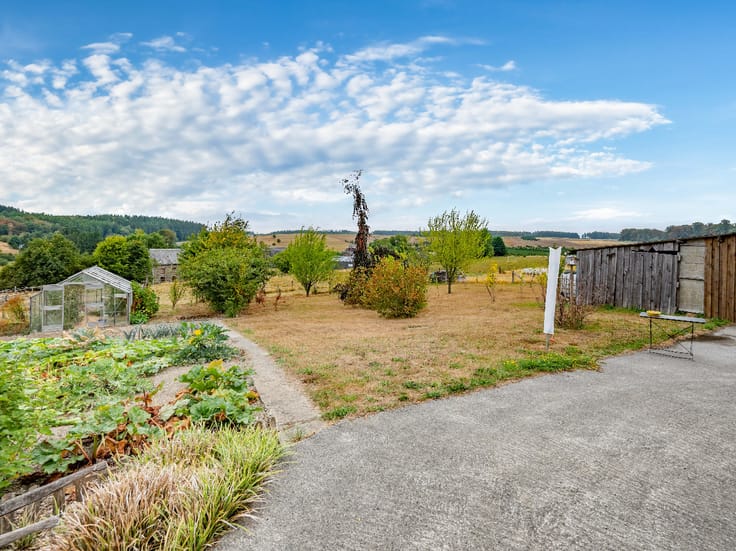
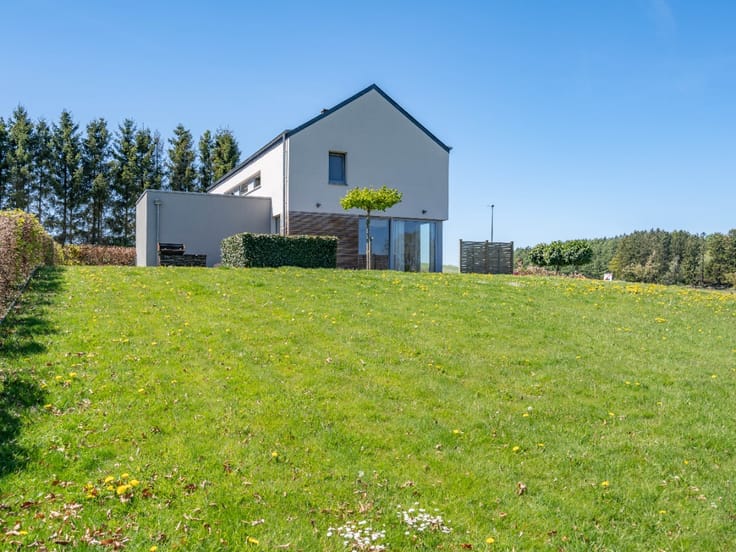
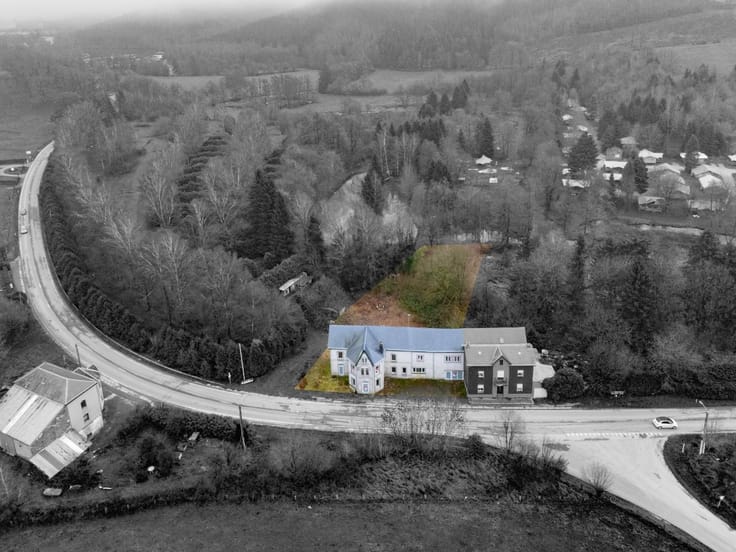
Set on a lot of approximately 29 ares, entirely within a rural residential zone, the property benefits from a spacious outdoor area with access from two streets.
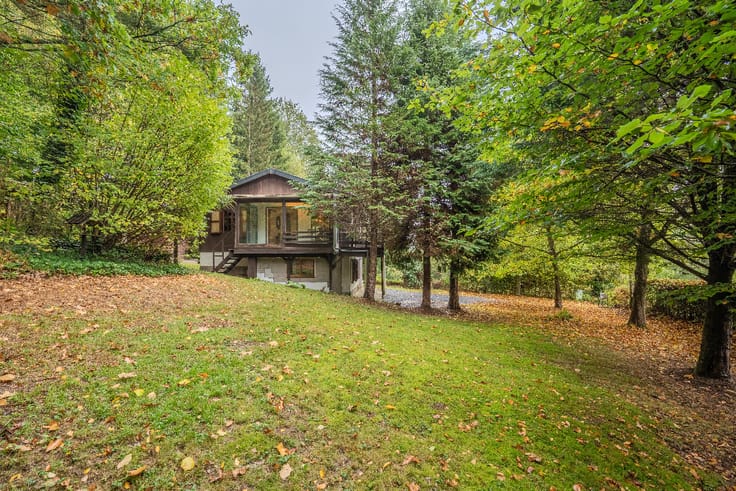
It is situated in a lush, green setting, near Bastogne and Vaux-sur-Sûre, and close to major highways (E25, E411, N4).
For more information or to schedule a tour, contact ERA B-LUX.
| Construction year | 1918 |
|---|---|
| Building condition | To be done up |
| Immovable heritage | Not specified |
| Number of frontages | 4 |
| Covered parking spaces | 1 |
| Asbestos certificate is available | Not specified |
| Usable floor area | 580 square meters |
|---|---|
| Living room surface | 41 square meters |
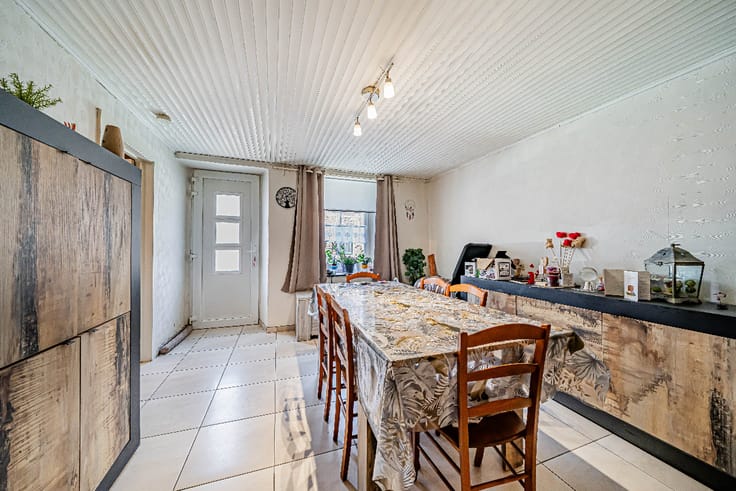
| Kitchen surface | 34 square meters |
| Bedrooms | 4 |
| Bedroom 1 surface | 15 square meters |
| Bedroom 2 surface | 22 square meters |
| Bedroom 3 surface | 21 square meters |
| Bedroom 4 surface | 14 square meters |
| Bathrooms | 1 |
| Office surface | 15 square meters |
| Office | Yes |
| Furnished | No |
| Armored door | No |
| Surface of the plot | 2944 square meters |
|---|---|
| Width of the lot on the street | meters |
| Connection to sewer network | Connected |
| Gas, water & electricity | Yes |
| Garden surface | 2944 square meters |
| Primary energy consumption | Not specified |
|---|---|
| EPC/EPC label | E |
| Renovation works mandatory | Not specified |
| Unique code EPB certificate | 20261105014676 |
| CO₂ emission | 89 kg CO₂/m² |
| Yearly theoretical total energy consumption | Not specified |
| Valid electricity inspection certificate | No |
| Conformity certification for fuel tanks | No |
| Summons: No judicial remedy or administrative measure imposed | Not specified |
| Valid flood certificate | Not specified |
| Heating type | Fuel oil |
| Heat pump | No |
| Photovoltaic solar panels | No |
| Thermic solar panels | No |
| Common water heater | No |
| Double glazing | Yes |
| Building permit | No |
|---|---|
| Cadastral Plan | Not specified |
| Right of first refusal for the tenant | Not specified |
| Allotment permit | No |
| Preemption right | No |
| Proceedings for breach of planning regulations | No |
| Most recent urban development zoning | Not specified |
|
P-score
|
Not specified |
|
G-score
|
Not specified |
| Latest land use designation | Another type of area |
Asked price excluding notary fees (excluding eventual registration fees)
| Price | 365000 € |
|---|---|
| Cadastral income | 1 € |
| Tenement building | No |
|
|
|







| Address |
Route de Marche 143
6600 - Bastogne |
|---|---|
| Website |
|
| External reference | a0iTs000009vEAjIAM |
Get in touch