


3850000€
4 bedrooms 375 square meters

brand-new villa in "LE BERCUIT DOMAINE"
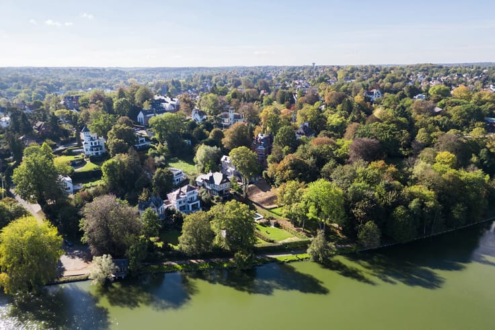
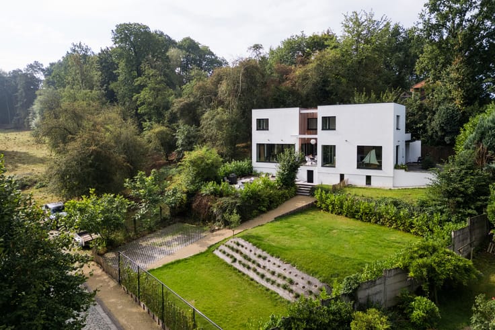
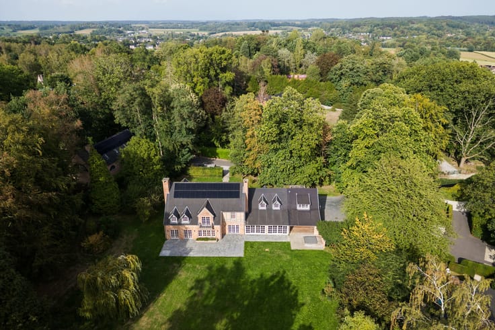
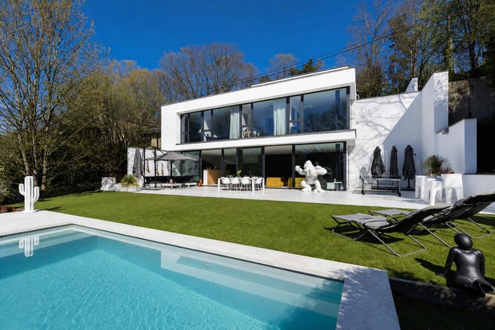
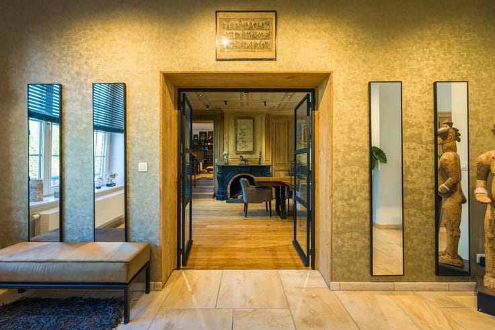
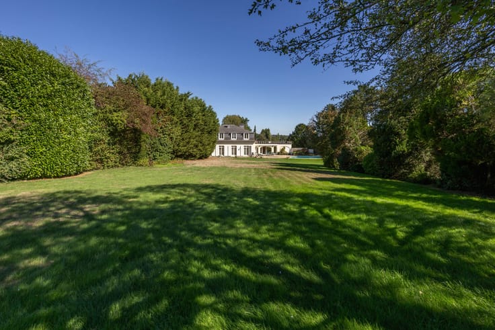
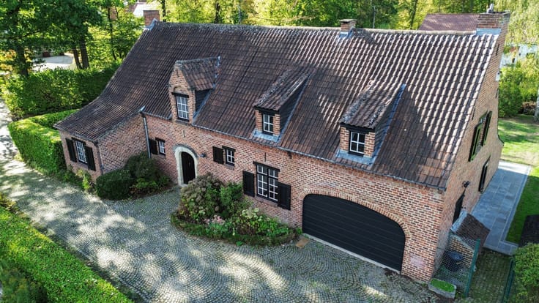
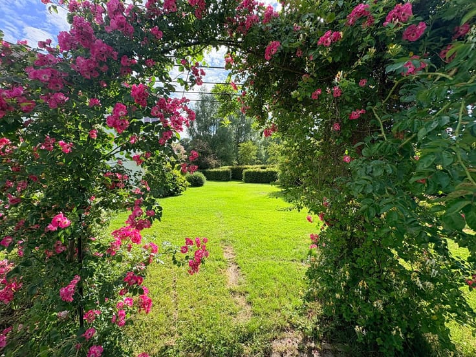
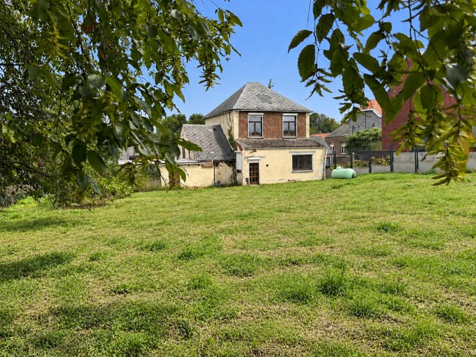
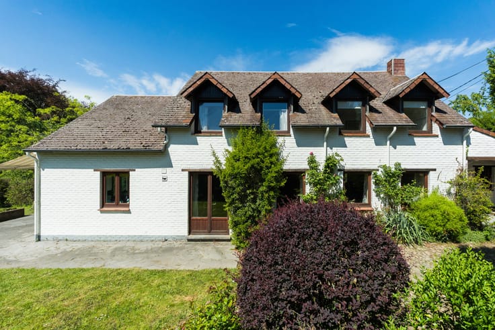
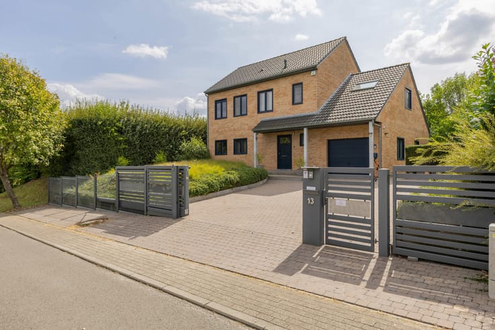

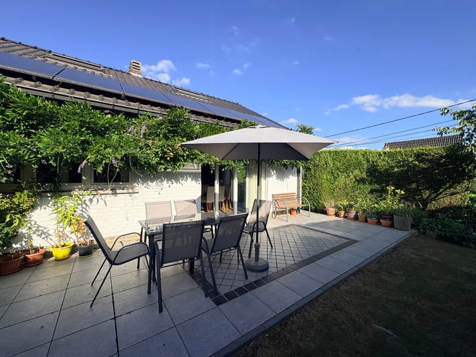
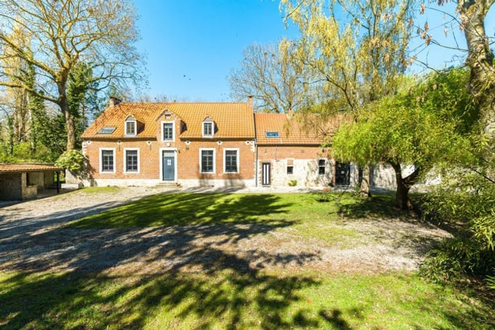
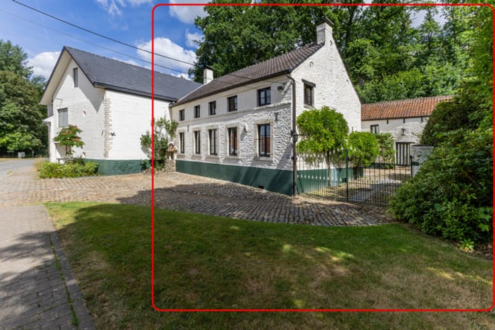
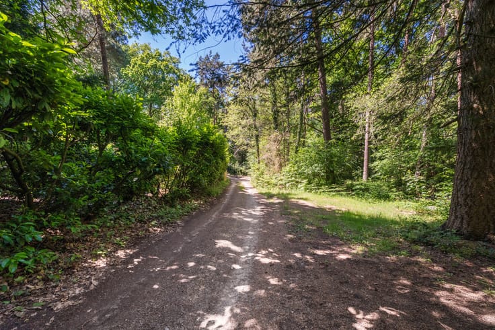
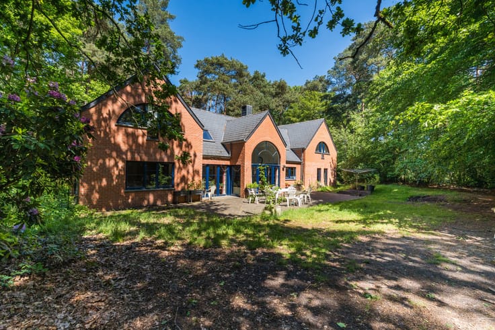
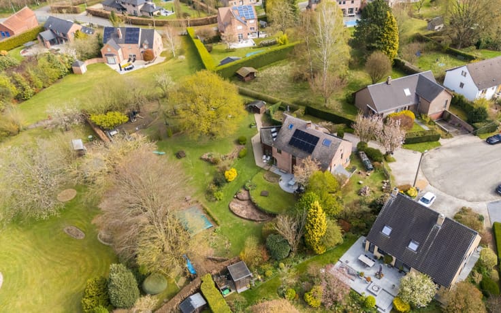
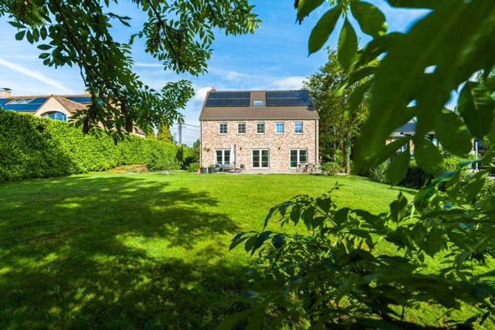
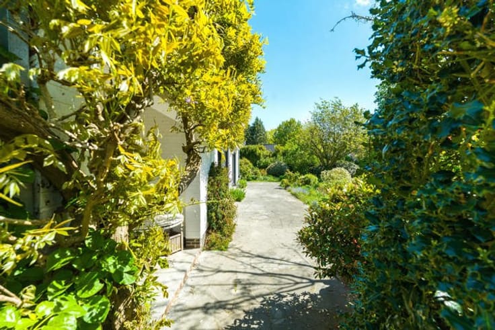
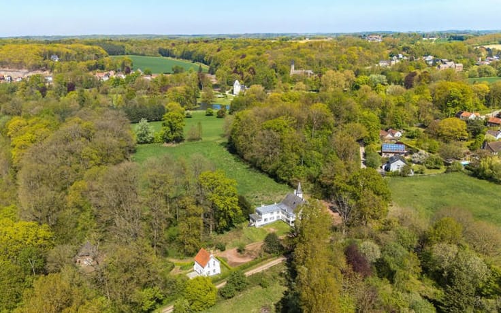
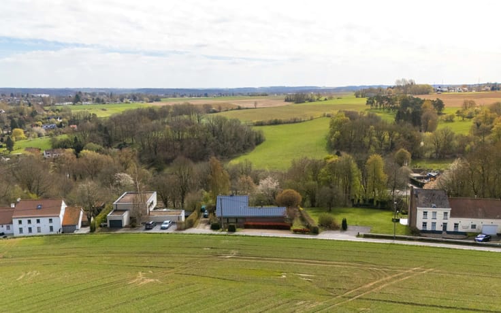
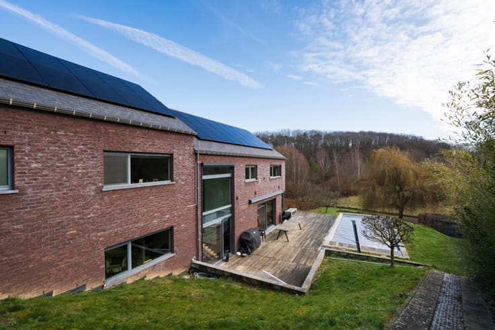
GREZ-DOICEAU, on the edge of the Domaine du Bercuit, sumptuous BRAND-NEW VILLA (550 m² – 4 bedrooms / 5 bathrooms / office) built on one of the rare plots benefiting from an unobstructed VIEW! Set back from the road and situated on a plot of 51.50 ares, it offers perfect privacy and an ideal orientation. It also features a private driveway and parking spaces on the property. Built using cutting-edge techniques, premium materials, and refined, exceptionally accomplished finishes, it also benefits from a high level of security. On the ground floor, it comprises a spacious entrance hall with cloakroom and guest toilet, bright living areas opening onto the terraces and garden, a spacious, fully equipped kitchen, a magnificent master suite of nearly 60 m² opening onto the exterior (bedroom, fully fitted dressing room, and 2 bathrooms), an office, a utility/laundry room, and a garage. On the first floor, 3 suites (30, 22, and 22 m²) each with a private bathroom, as well as a laundry room.The outdoor areas include terraces, a large infinity pool with its 65 m² oak poolhouse, and a beautifully landscaped garden. Spacious cellars complete this prestigious property... EPC A+ (35 kWh/m²/year). To discover with L&P!
| Available date | December 1 2026 |
|---|---|
| Construction year | 2026 |
| Number of floors | 41 |
| Building condition | As new |
| Immovable heritage | Not specified |
| Number of frontages | 4 |
| Covered parking spaces | 1 |
| Outdoor parking spaces | 4 |
| Virtual visit |
|
| Asbestos certificate is available | Not specified |
| Usable floor area | 375 square meters |
|---|---|
| Living room surface | 39 square meters |
| Dining room surface | 25 square meters |
| Kitchen type | Installed |
| Kitchen surface | 46 square meters |
| Bedrooms | 4 |
| Bedroom 1 surface | 60 square meters |
| Bedroom 2 surface | 22 square meters |
| Bedroom 3 surface | 18 square meters |
| Bedroom 4 surface | 18 square meters |
| Bathrooms | 5 |
| Shower rooms | 4 |
| Toilets | 6 |
| Laundry room | Yes |
| Office surface | 15 square meters |
| Office | Yes |
| Basement | Yes |
| Furnished | No |
| Surface of the plot | 5150 square meters |
|---|---|
| Gas, water & electricity | No |
| Garden surface | 2500 square meters |
| Terrace surface | 100 square meters |
| Elevator | No |
|---|---|
| Accessible for disabled people | Yes |
| Intercom | No |
| Secure access / alarm | Yes |
| Visio phone | No |
| Swimming pool | Yes |
| Primary energy consumption | 35 kilowatt hour per square meters |
|---|---|
| EPC/EPC label | A+ |
| Renovation works mandatory | Not specified |
| Unique code EPB certificate | 20260824502067 |
| CO₂ emission | 9 kg CO₂/m² |
| Yearly theoretical total energy consumption | 15054 kWh/year |
| Valid electricity inspection certificate | Yes |
| Summons: No judicial remedy or administrative measure imposed | Not specified |
| Valid flood certificate | Not specified |
| Double glazing | Yes |
| Building permit | Not specified |
|---|---|
| Cadastral Plan | Not specified |
| Right of first refusal for the tenant | Not specified |
| Allotment permit | Not specified |
| Preemption right | Not specified |
| Most recent urban development zoning | Not specified |
| Flood zone type | Non flood zone |
|
P-score
|
Not specified |
|
G-score
|
Not specified |
Asked price excluding notary fees (excluding eventual registration fees)
| Price | 3850000 € |
|---|---|
| Tenement building | No |
|
|
|








| Address |
102 Chaussée des Collines
1300 - Wavre |
|---|---|
| Website |
|
| External reference | 7786974 |
Get in touch
