



770000€
5 bedrooms 270 square meters

Pinchart, with a view !
UNDER OPTION, under reserve of compromise. Subscribe on www.latouretpetit.be to receive our properties before their publication.
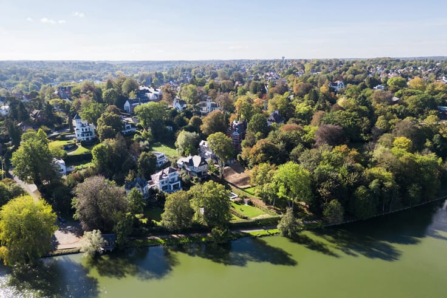
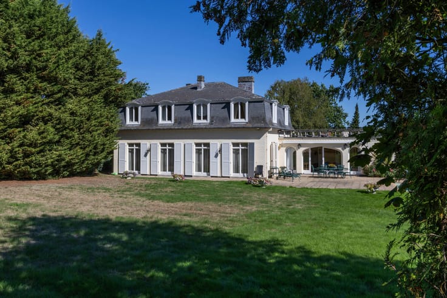
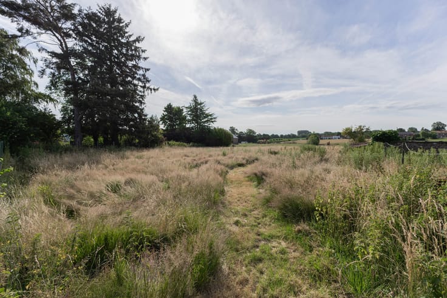
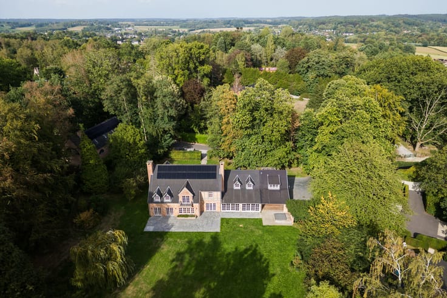
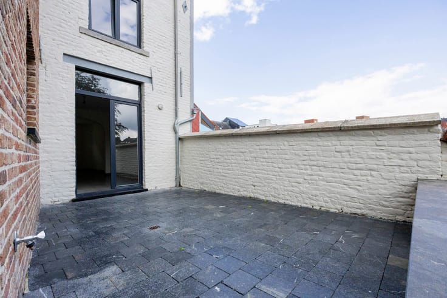
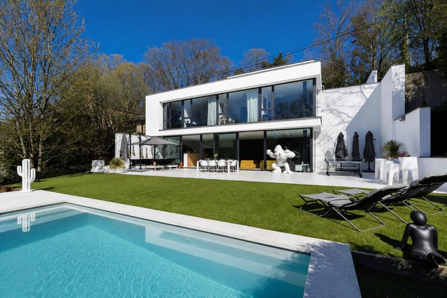
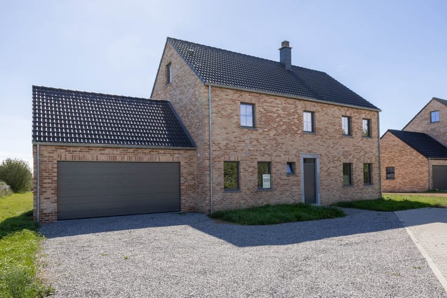
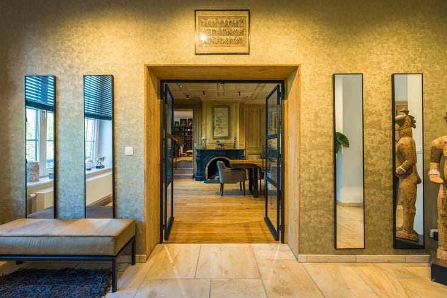
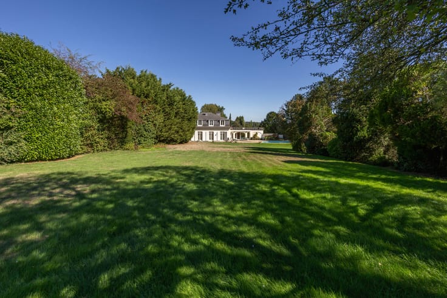
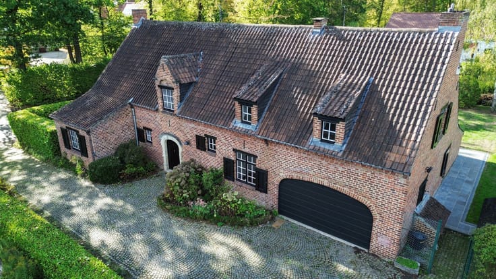
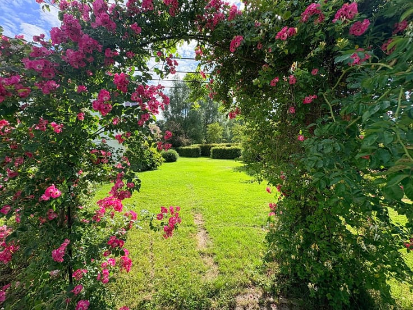
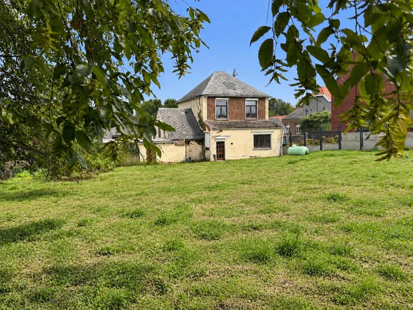
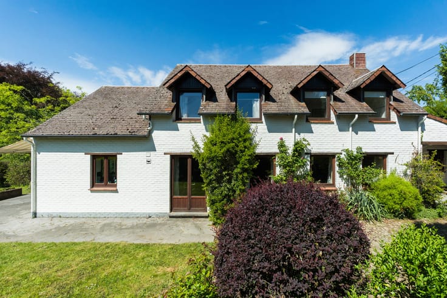
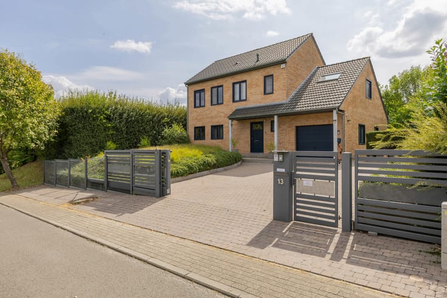
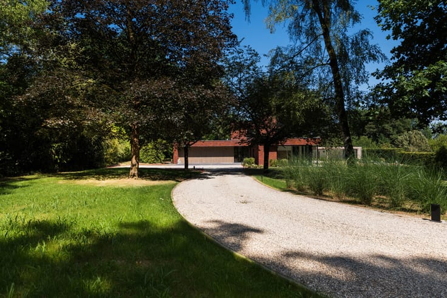

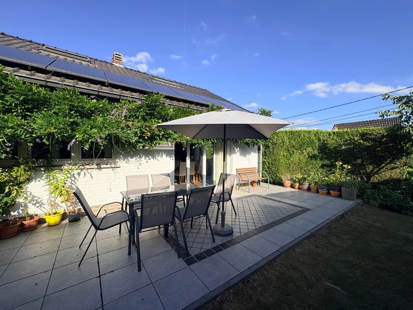
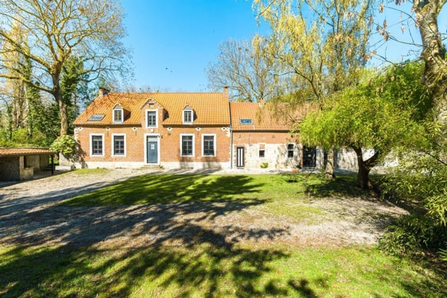
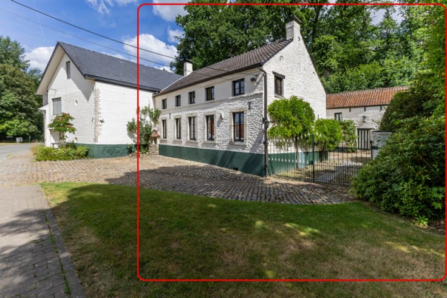
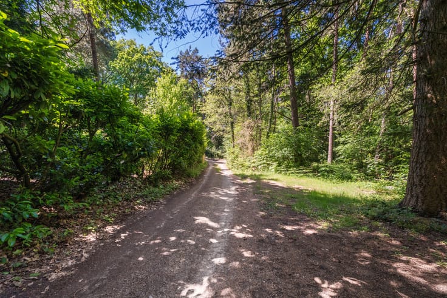
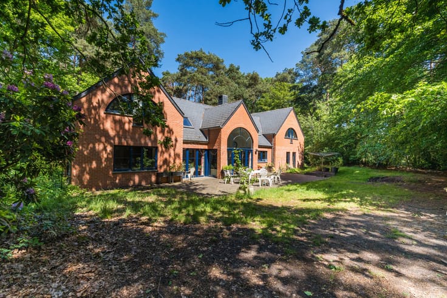
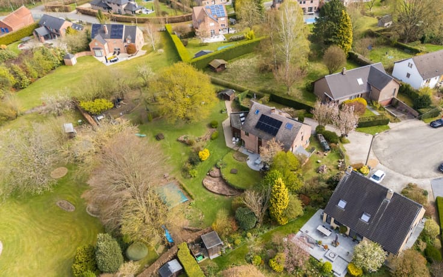
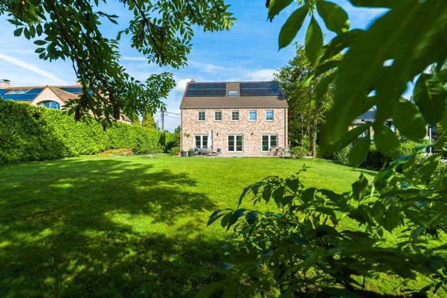
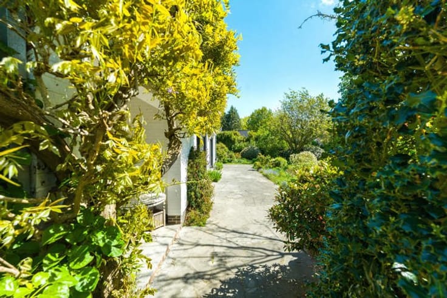
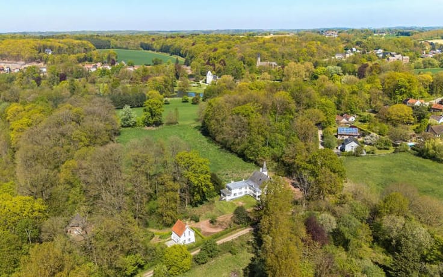
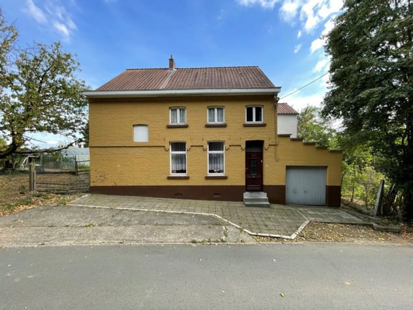
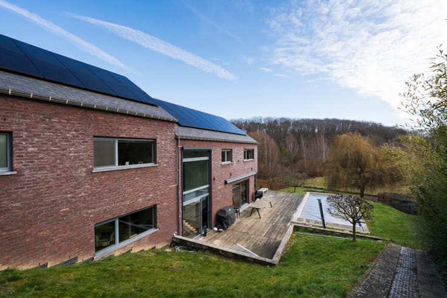
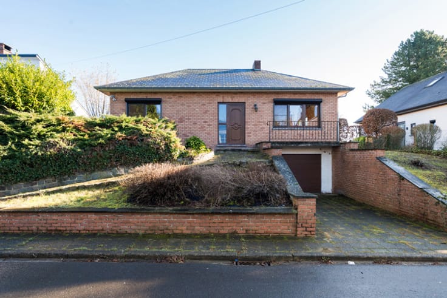
OTTIGNIES, on the hillside of the sought-after Pinchart neighborhood, a spacious VILLA (5 bedrooms / 2 bathrooms / office) set on a lot of nearly 40 ares. Characterized by an exceptional unobstructed view, the home offers pleasant privacy and plenty of natural light! It has a total floor area of 395 m², including nearly 270 m² of living space. Built in 1980, modernized over the years, and maintained with the utmost care, it is in excellent technical condition and features an ideal family layout! It is laid out as follows: a spacious entry hall with a coat closet and guest restroom, a bright living room opening onto the terrace and garden, and a family-sized kitchen. Upstairs, there are 5 bedrooms, including a master suite with its own private bathroom, a shower room, a restroom, and storage space in the attic. On the lower levels are a family room/office, laundry room, garage, and cellars. The outdoor areas feature parking spaces, a driveway, a south-facing terrace, a flower-filled garden with trees, a vegetable garden, an orchard, and a large meadow below. Excellent energy efficiency rating: C (209 kWh/m²/year), up-to-code electrical system, and a recently replaced roof. Come see it with L&P!
| Construction year | 1979 |
|---|---|
| Number of floors | 2 |
| Building condition | To be done up |
| Immovable heritage | Not specified |
| Number of frontages | 4 |
| Covered parking spaces | 1 |
| Outdoor parking spaces | 4 |
| Virtual visit |
|
| Asbestos certificate is available | Not specified |
| Usable floor area | 270 square meters |
|---|---|
| Living room surface | 55 square meters |
| Dining room | Yes |
| Kitchen type | Not installed |
| Kitchen surface | 21 square meters |
| Bedrooms | 5 |
| Bedroom 1 surface | 15 square meters |
| Bedroom 2 surface | 12 square meters |
| Bedroom 3 surface | 12 square meters |
| Bedroom 4 surface | 11 square meters |
| Bedroom 5 surface | 11 square meters |
| Bathrooms | 2 |
| Shower rooms | 1 |
| Toilets | 3 |
| Laundry room | Yes |
| Office surface | 18 square meters |
| Office | Yes |
| Basement | Yes |
| Attic | Yes |
| Furnished | No |
| Surface of the plot | 3946 square meters |
|---|---|
| Gas, water & electricity | No |
| Garden surface | 1500 square meters |
| Terrace surface | 40 square meters |
| Primary energy consumption | 209 kilowatt hour per square meters |
|---|---|
| EPC/EPC label | C |
| Renovation works mandatory | Not specified |
| Unique code EPB certificate | 20260318035622 |
| CO₂ emission | 51 kg CO₂/m² |
| Yearly theoretical total energy consumption | 209 kWh/year |
| Valid electricity inspection certificate | Yes |
| Summons: No judicial remedy or administrative measure imposed | Not specified |
| Valid flood certificate | Not specified |
| Heating type | Fuel oil |
| Building permit | Not specified |
|---|---|
| Cadastral Plan | Not specified |
| Right of first refusal for the tenant | Not specified |
| Allotment permit | Not specified |
| Preemption right | Not specified |
| Most recent urban development zoning | Not specified |
| Flood zone type | Non flood zone |
|
P-score
|
Not specified |
|
G-score
|
Not specified |
| Latest land use designation | Living area (residential, urban or rural) |
Asked price excluding notary fees (excluding eventual registration fees)
| Price | 770000 € |
|---|---|
| Cadastral income | 3889 € |
| Tenement building | No |
|
|
|








| Address |
102 Chaussée des Collines
1300 - Wavre |
|---|---|
| Website |
|
| External reference | 7595434 |
Get in touch