


980000€
6 bedrooms 317 square meters

Distinctive house - Lake view and professional practice
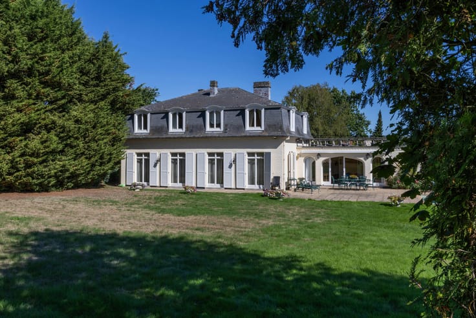
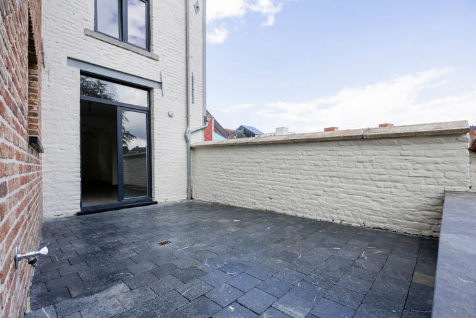
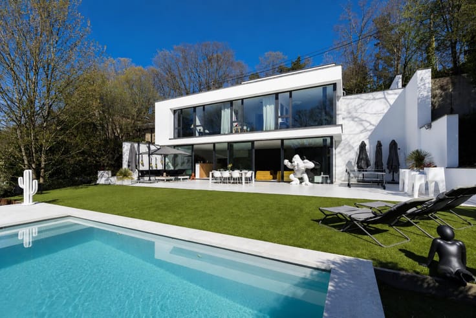
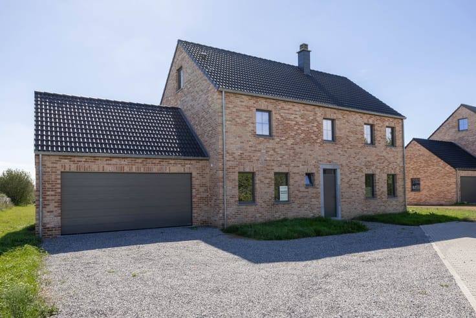
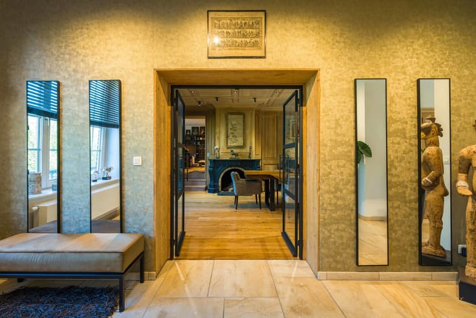
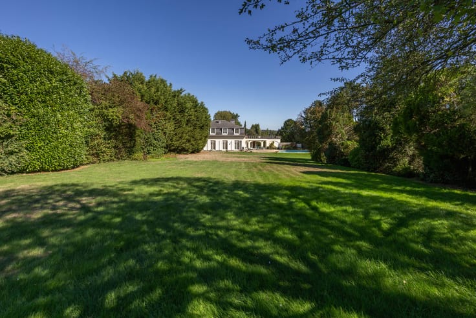
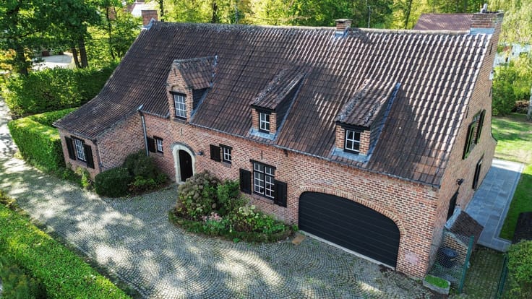
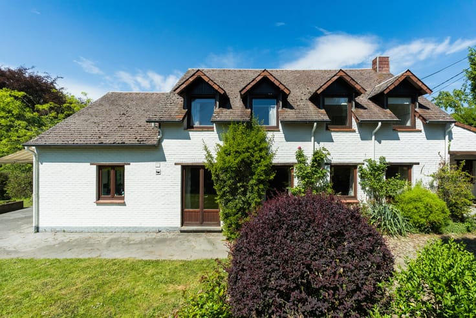
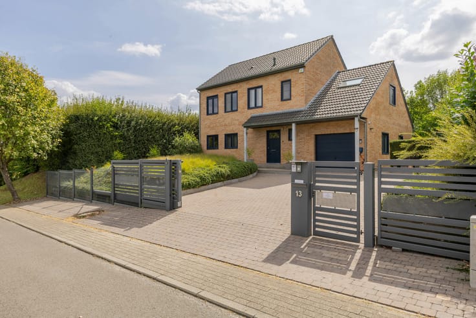
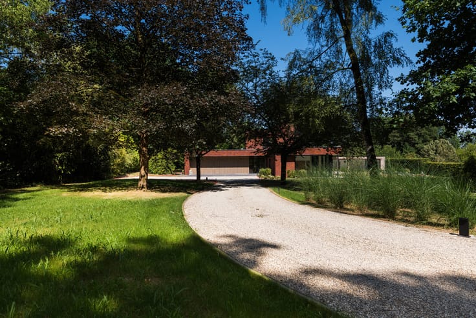
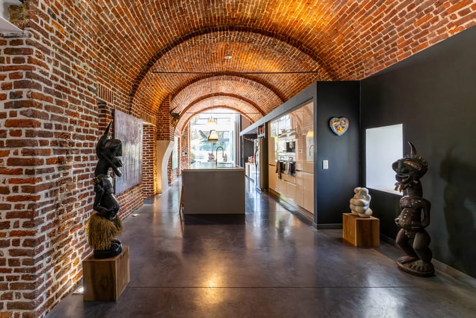
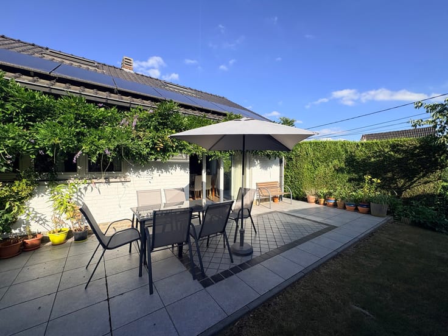
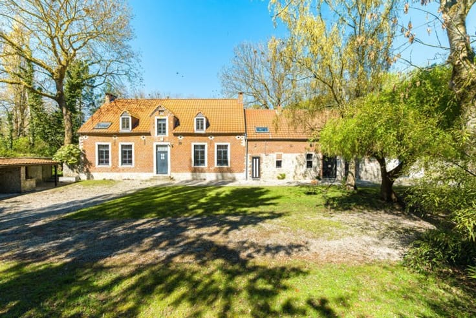
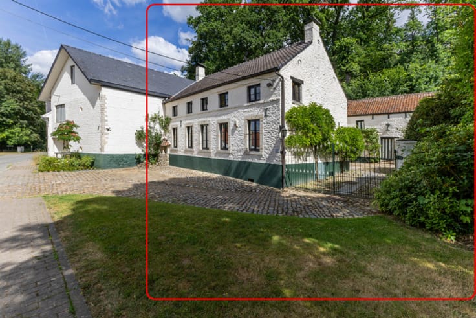
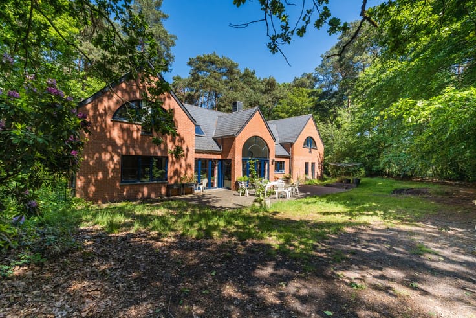
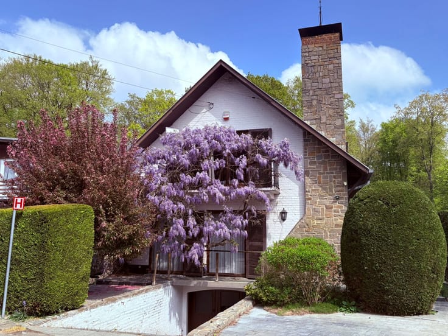
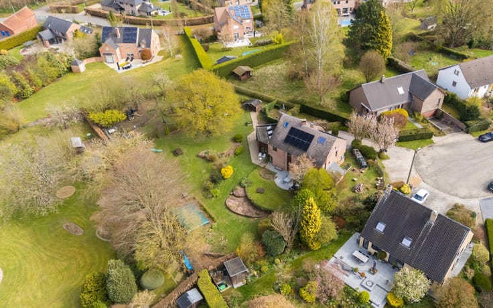
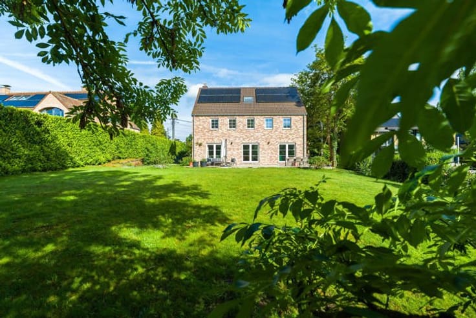
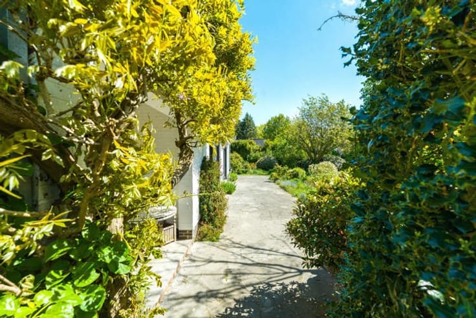
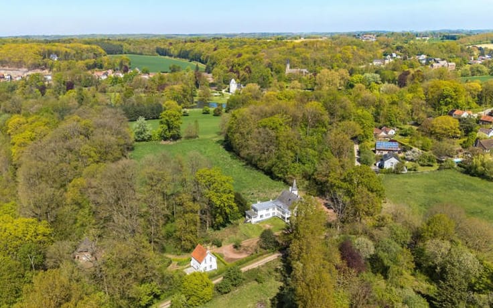
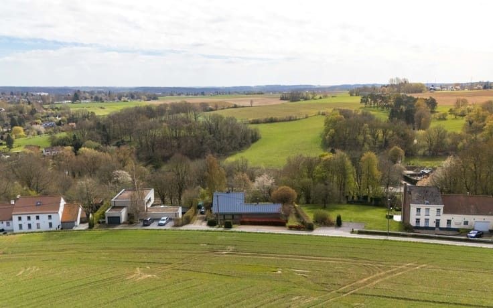
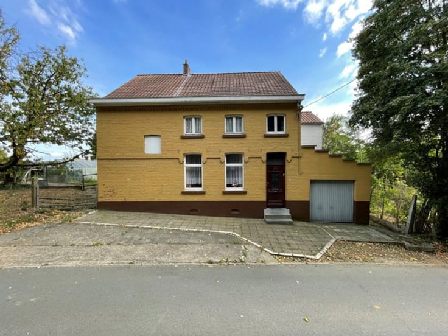
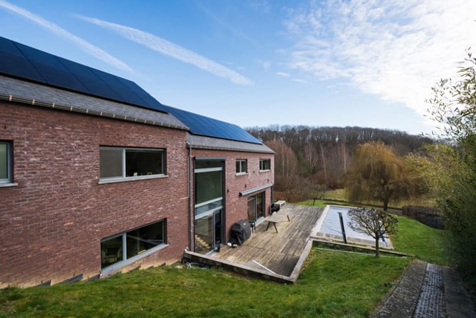
Genval – Located in a sought-after neighbourhood, just steps from Lake Genval, this spacious VILLA (6 bedrooms/2 bathrooms/1 shower room/office) enjoys a privileged location close to all amenities and shops. It stands out for its view over the lake and the possibility of running a professional practice from the property. Built on a plot of approximately 7 ares, the villa offers a living area of around 317 m² and is laid out as follows: a spacious entrance hall, a fully equipped kitchen with access to the terrace, a living/dining room with a bay window and fireplace overlooking the lake, and a large, very bright multipurpose room. On the first floor, the landing leads to 3 bedrooms, 2 of which have lake views, a bathroom and a separate toilet. The second floor offers 3 additional bedrooms, a bathroom and a separate toilet. A staircase leads up to a turret with panoramic views over the lake. The garden level offers many possibilities thanks to its independent entrance: ideal for a professional practice, it includes a large multipurpose space of approximately 50 m² with a kitchenette, a shower room, a toilet, a laundry room, a utility room and several cellars. Outside, terraces, a bicycle shelter and a parking space complete this exceptional property. EPC D - 266 kWh/m².year - Come and discover it soon with L&P!
| Available as of | Immediately |
|---|---|
| Construction year | 1900 |
| Number of floors | 3 |
| Building condition | As new |
| Immovable heritage | Not specified |
| Number of frontages | 4 |
| Outdoor parking spaces | 2 |
| Virtual visit |
|
| Asbestos certificate is available | No |
| Usable floor area | 317 square meters |
|---|---|
| Living room surface | 35 square meters |
| Dining room | Yes |
| Kitchen type | Hyper equipped |
| Kitchen surface | 17 square meters |
| Bedrooms | 6 |
| Bedroom 1 surface | 18 square meters |
| Bedroom 2 surface | 16 square meters |
| Bedroom 3 surface | 15 square meters |
| Bedroom 4 surface | 14 square meters |
| Bedroom 5 surface | 14 square meters |
| Bathrooms | 3 |
| Shower rooms | 1 |
| Toilets | 4 |
| Laundry room | Yes |
| Basement | Yes |
| Armored door | No |
| Surface of the plot | 717 square meters |
|---|---|
| Connection to sewer network | Connected |
| Gas, water & electricity | Yes |
| Terrace | Yes |
| Primary energy consumption | 266 kilowatt hour per square meters |
|---|---|
| EPC/EPC label | D |
| Renovation works mandatory | Not specified |
| Unique code EPB certificate | 20230628028143 |
| CO₂ emission | 48 kg CO₂/m² |
| Yearly theoretical total energy consumption | 148539 kWh/year |
| Valid electricity inspection certificate | Yes |
| Summons: No judicial remedy or administrative measure imposed | Not specified |
| Valid flood certificate | Not specified |
| Heating type | Gas |
| Double glazing | Yes |
| Building permit | Not specified |
|---|---|
| Cadastral Plan | Not specified |
| Right of first refusal for the tenant | Not specified |
| Allotment permit | Not specified |
| Preemption right | Not specified |
| Most recent urban development zoning | Not specified |
|
P-score
|
Not specified |
|
G-score
|
Not specified |
Asked price excluding notary fees (excluding eventual registration fees)
| Price | 980000 € |
|---|---|
| Tenement building | No |
|
|
|








| Address |
102 Chaussée des Collines
1300 - Wavre |
|---|---|
| Website |
|
| External reference | 7889585 |
Get in touch
