


849000€
5 bedrooms 391 square meters

Energy-efficient family home with the possibility of a sepa
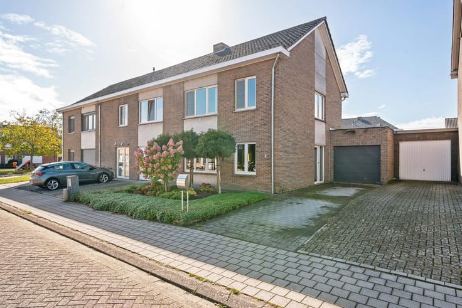
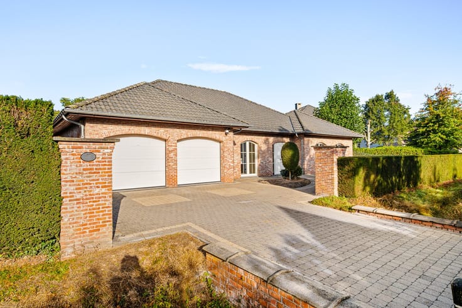
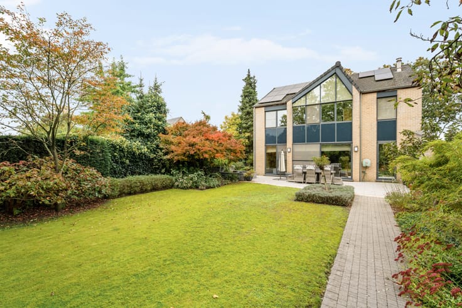
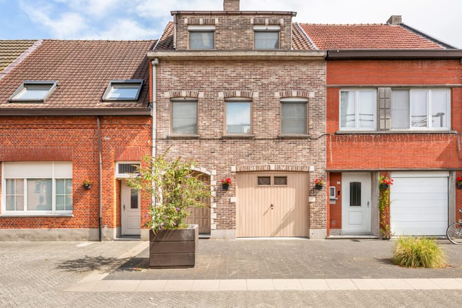
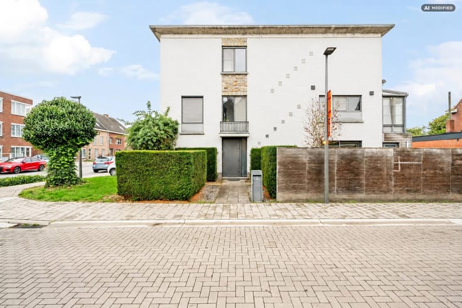
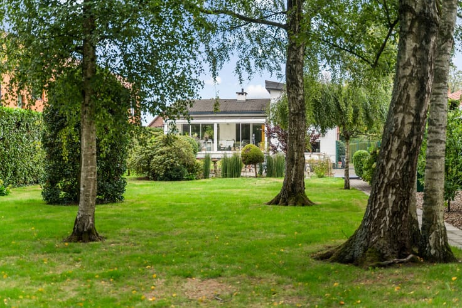
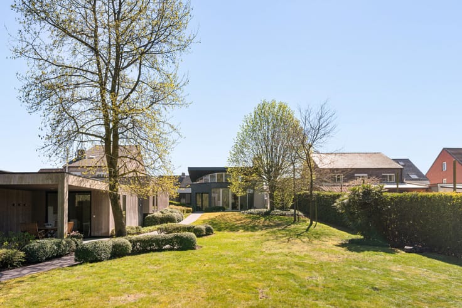
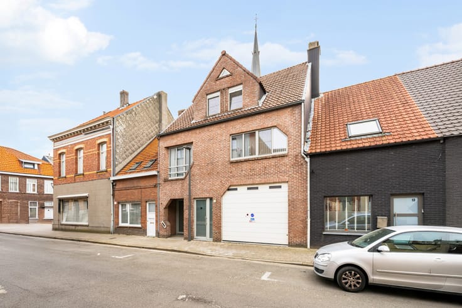
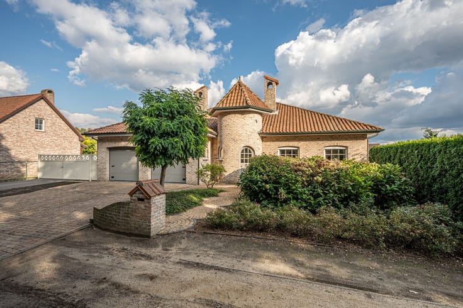
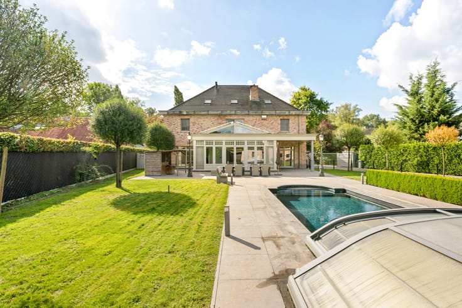
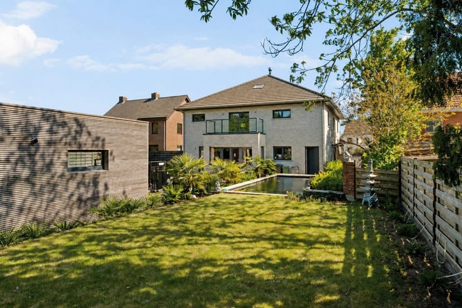
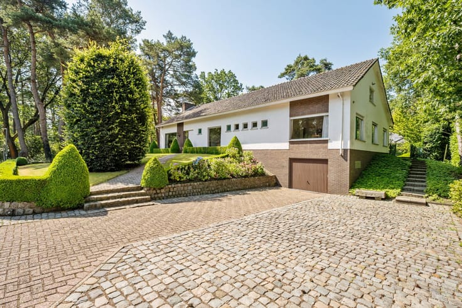
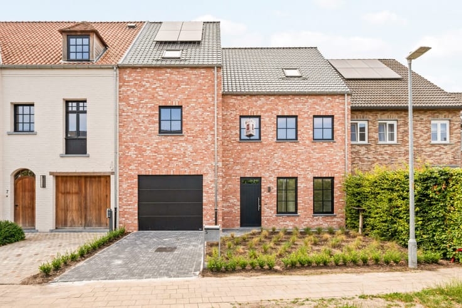
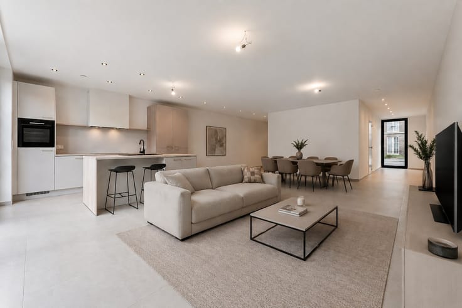
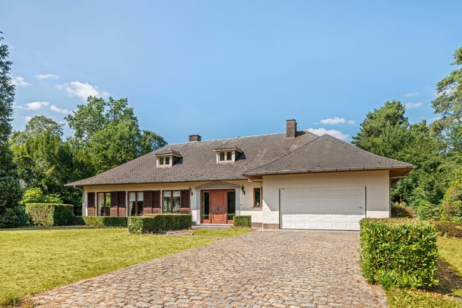
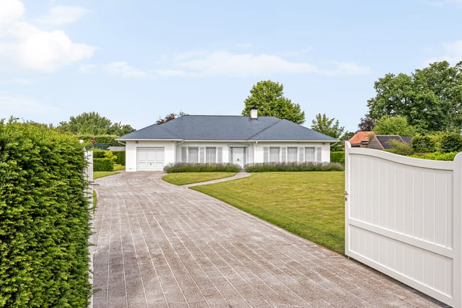
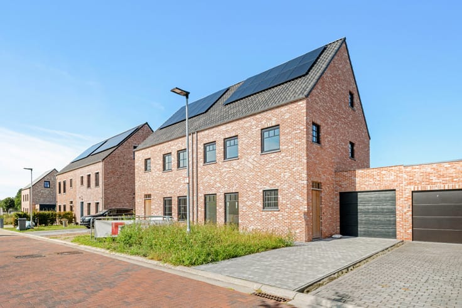
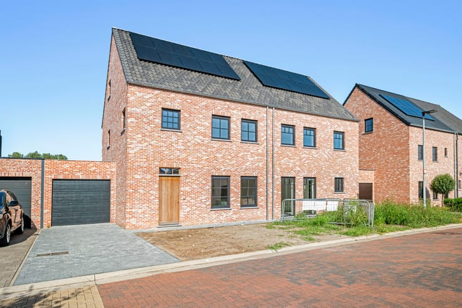
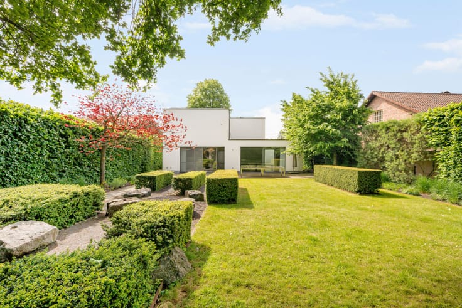
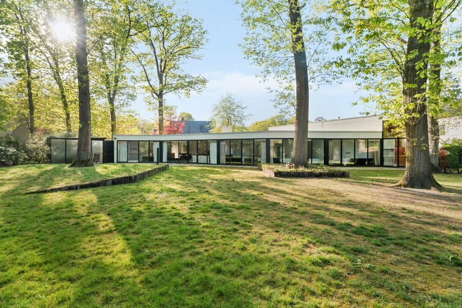
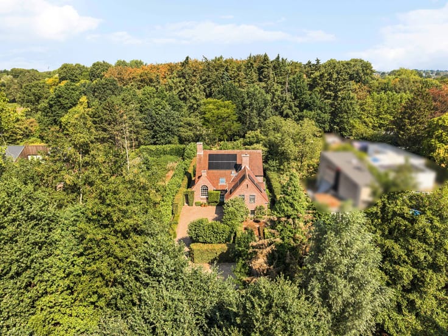
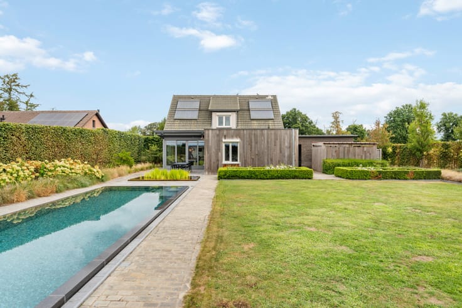
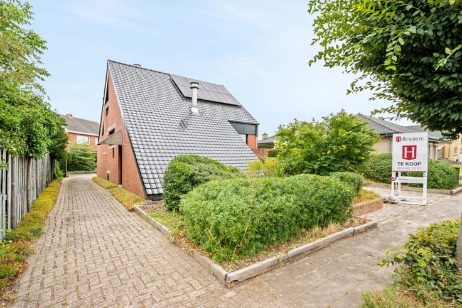
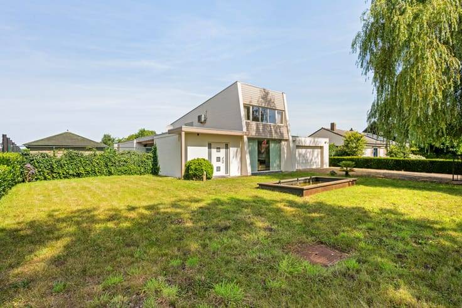
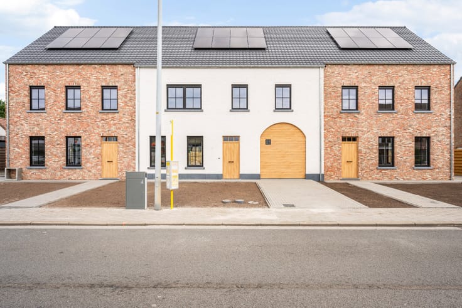
Quietly located property on a plot of approximately 2,400 m². A characterful farmhouse that has been given new life thanks to a high-quality renovation. The final finishing details allow you to put your personal stamp on this unique property. Located close to the center of Herentals with all its amenities. Additionally, the main roads to the surrounding municipalities (Olen, Westerlo, Geel, ...) and the E313 are easily accessible.
Particulars:
- Largely renovated farmhouse on a spacious plot
- Possibility to convert the property into a home with practice space or a care home with separate access
- Presence of 5 to 6 bedrooms
- EPC A
- Electric screens available
- Rainwater tank connected to 4 toilets, outdoor tap, and washing machine
For more information, photos, and a virtual tour, visit www.hillewaere-vastgoed.be.
| Number of floors | 2 |
|---|---|
| Immovable heritage | Not applicable |
| Street frontage width | 22 m |
| Number of frontages | 4 |
| Covered parking spaces | 2 |
| Surroundings type | Fitted out |
| Virtual visit |
|
| Asbestos certificate is available | No |
| Usable floor area | 391 square meters |
|---|---|
| Bedrooms | 5 |
| Dressing room | Yes |
| Bathrooms | 2 |
| Toilets | 4 |
| Office | Yes |
| Armored door | No |
| Surface of the plot | 2400 square meters |
|---|---|
| Land is facing street | No |
| Wooded land | No |
| Plot at rear | No |
| Flat land | Yes |
| Width of the lot on the street | meters |
| Connection to sewer network | Connected |
| Gas, water & electricity | Yes |
| Caretaker | No |
|---|---|
| Elevator | No |
| Accessible for disabled people | No |
| Intercom | No |
| Secure access / alarm | No |
| Armored door | No |
| Air conditioning | No |
| TV cable | No |
| Visio phone | No |
| Internet | Yes |
| Primary energy consumption | 79 kilowatt hour per square meters |
|---|---|
| EPC/EPC label | A |
| Renovation works mandatory | No |
| Unique code EPB certificate | Not specified |
| CO₂ emission | Not specified |
| Yearly theoretical total energy consumption | Not specified |
| Valid electricity inspection certificate | Not specified |
| As built plan | No |
| Summons: No judicial remedy or administrative measure imposed | Not specified |
|
Flemish register of measures consulted
|
No |
| Valid flood certificate | Not specified |
| Heating type | Gas |
| Photovoltaic solar panels | No |
| Thermic solar panels | No |
| Common water heater | No |
| Double glazing | Yes |
| Building permit | Yes |
|---|---|
| Type of building | All kind |
| Cadastral Plan | No |
| Right of first refusal for the tenant | Not specified |
| Obligation to build | No |
| Allotment permit | No |
| Preemption right | No |
| Proceedings for breach of planning regulations | No |
| Most recent urban development zoning | Not specified |
|
P-score
|
A |
|
G-score
|
A |
| Latest land use designation | Farming area |
Asked price excluding notary fees (excluding eventual registration fees)
| Price | 849000 € |
|---|---|
| Tenement building | No |
|
|
|





| Address |
PARKLAAN 46
2300 - Turnhout |
|---|---|
| Website |
|
| External reference | 04/16848 |
Get in touch