
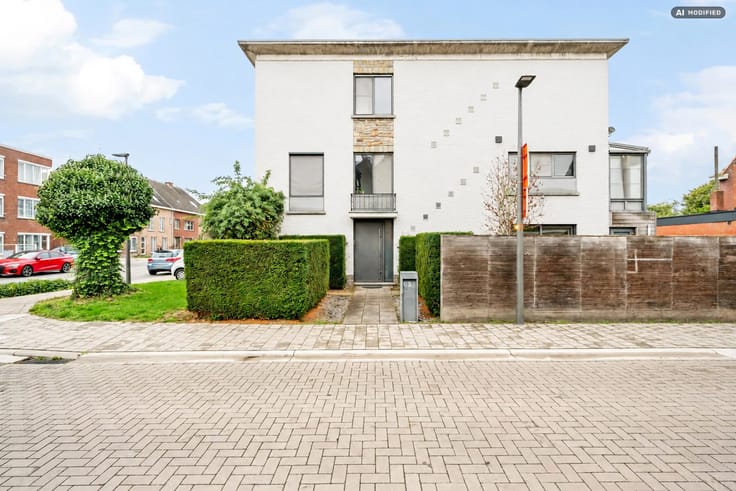


595000€
2 bedrooms 241 square meters

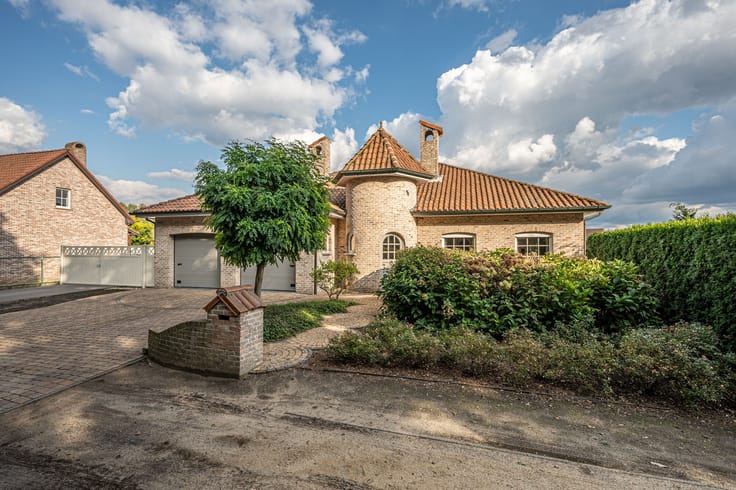
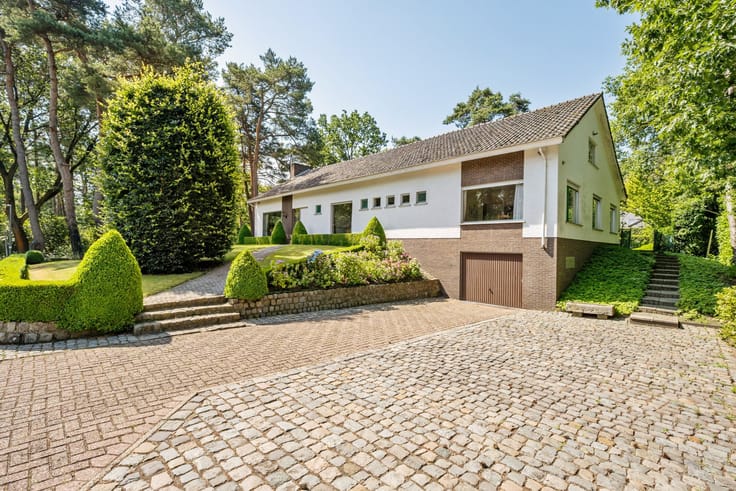
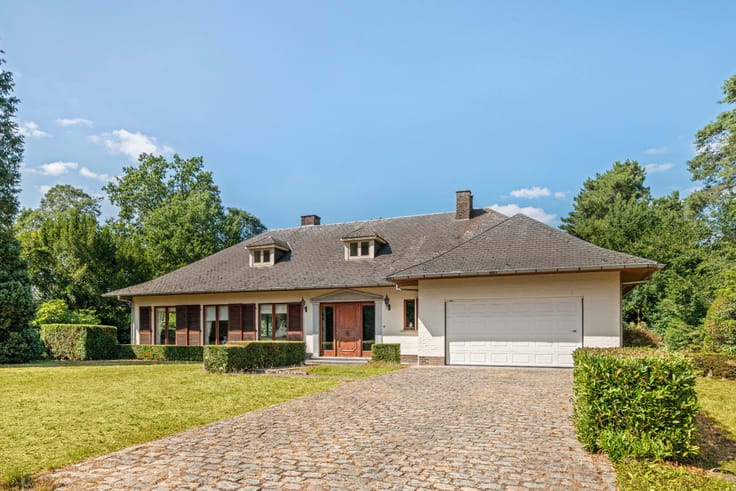
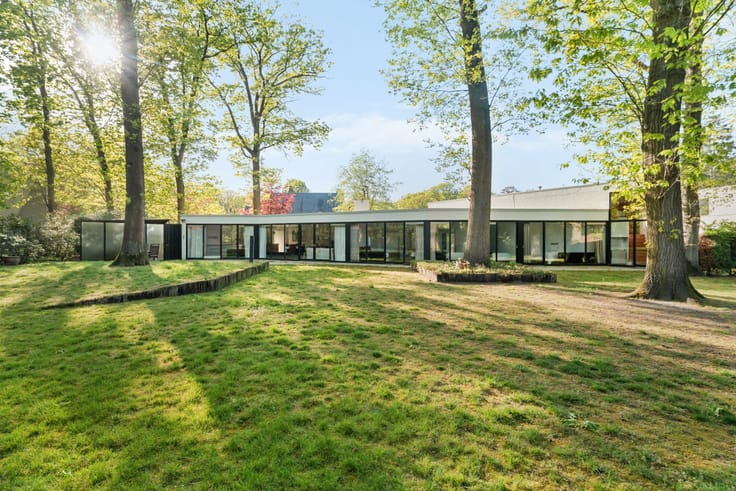
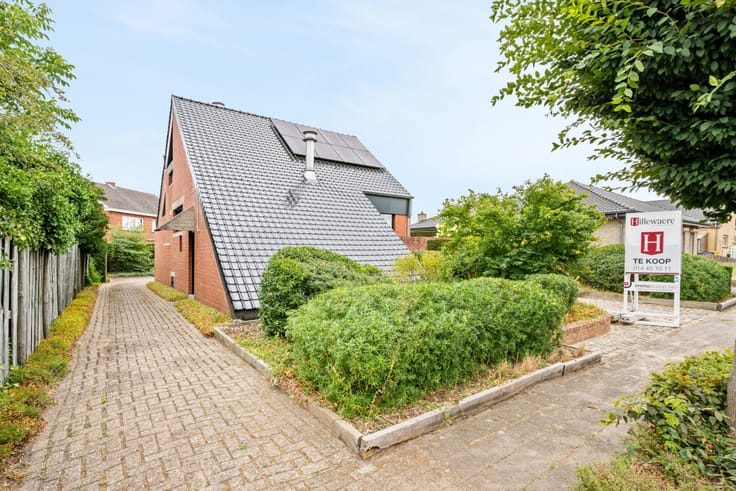
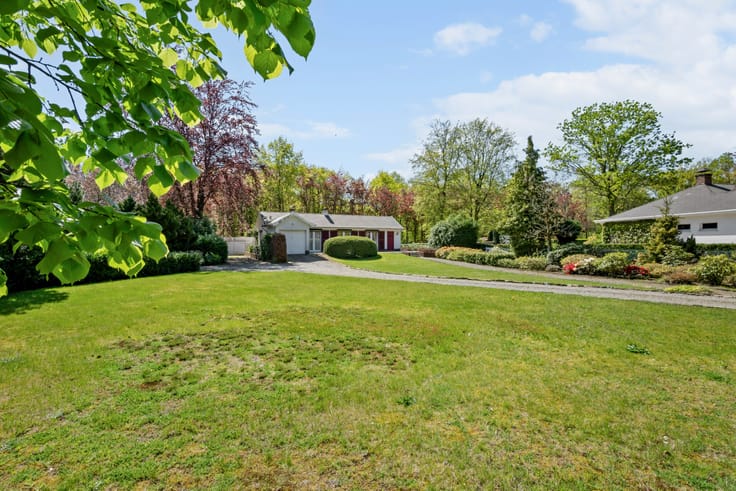
Single-storey house on approximately 1,700 m² in Poppel.
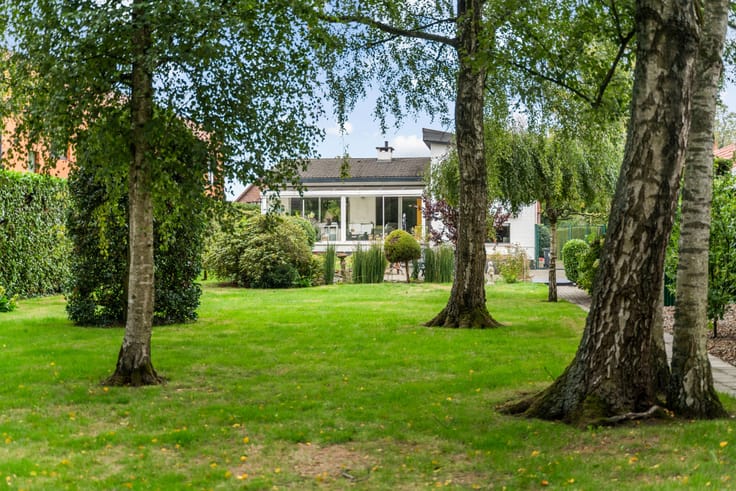
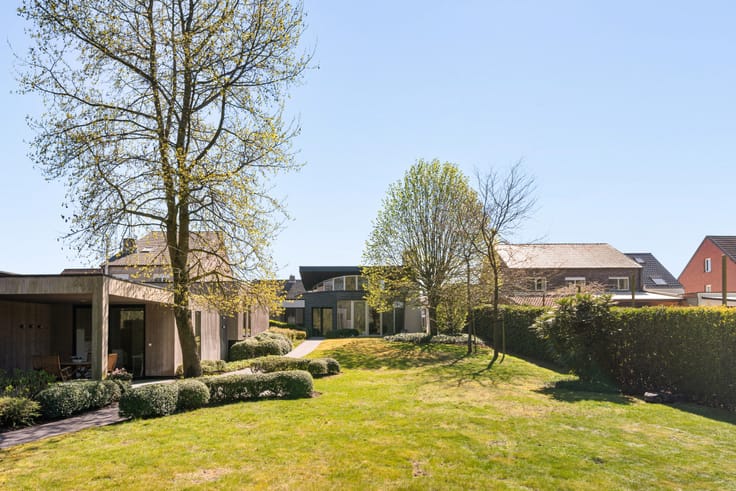
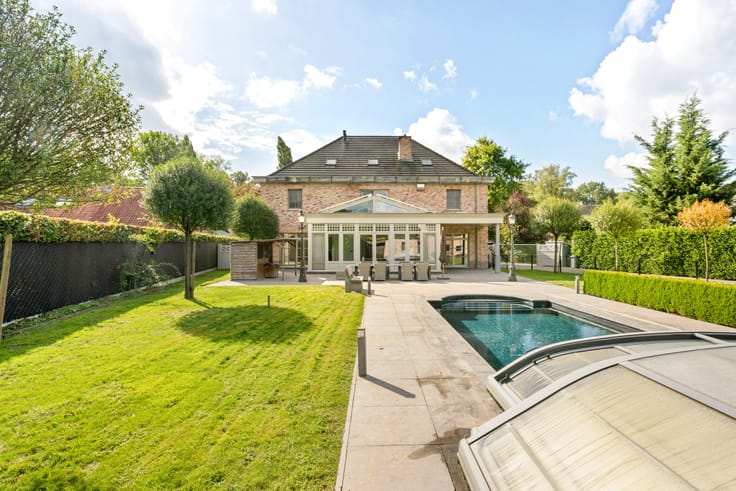
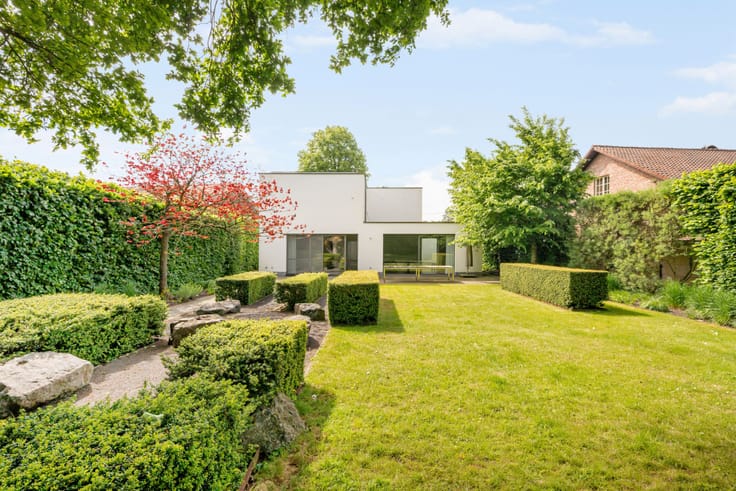
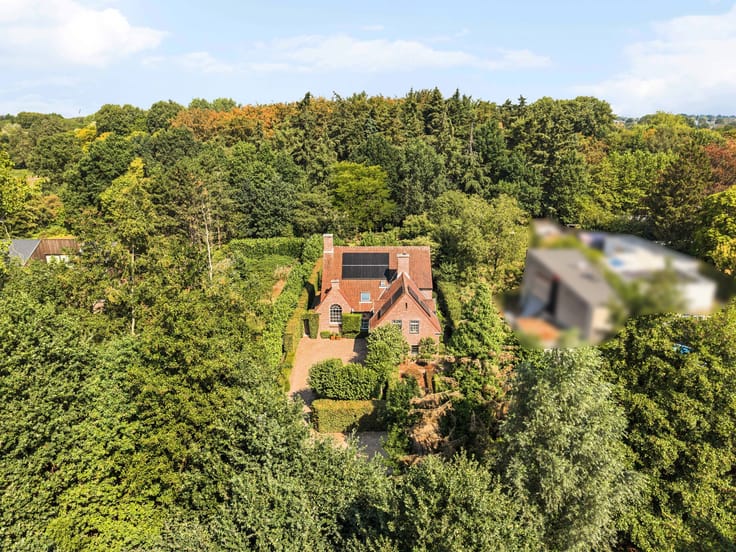
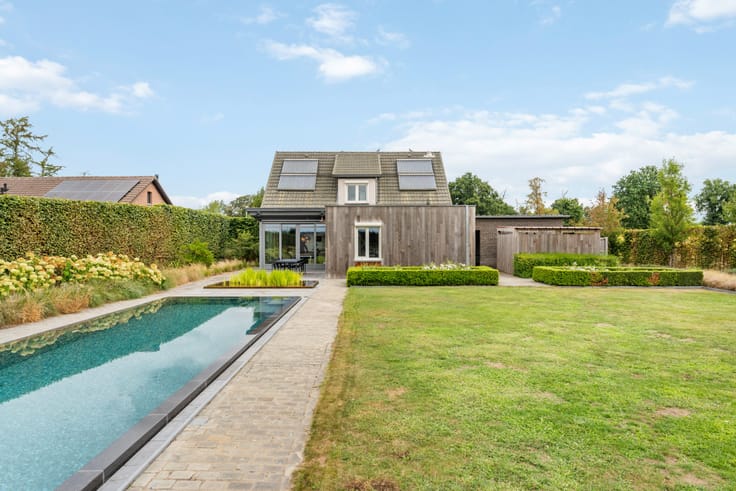
This to-be-refreshed single-story house is located along the connecting road between Weelde and Poppel, on a beautiful plot of approximately 1,700 m². The property offers all the comforts, a spacious layout, and a garden with a swimming pool and pool house. The fully fenced plot is accessible via an automatic access gate and enjoys optimal privacy.
Ground floor:
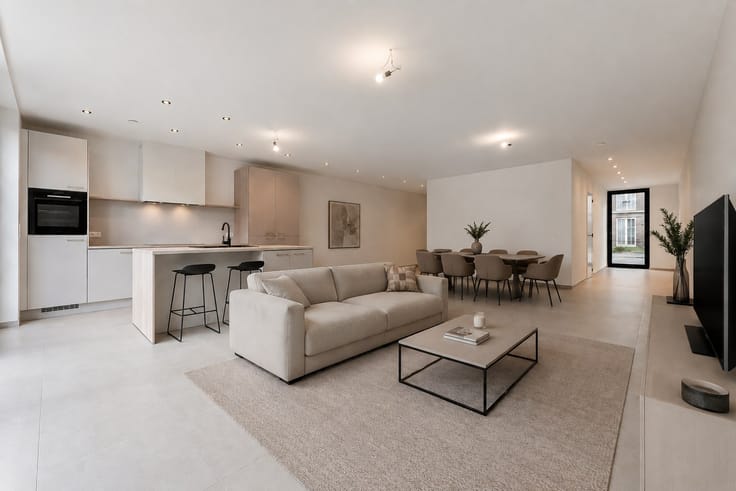
Through the entrance hall with a cloakroom and guest toilet, you enter the exceptionally spacious and bright living room. Thanks to the large windows, you can enjoy a beautiful view of the garden. The living area is divided into a cozy seating area with a fireplace and a spacious dining room with a mezzanine, which provides an extra sense of space.
Adjacent to this is the fully equipped kitchen with a breakfast nook and also a lovely view of the garden. Furthermore, there is a practical utility room/laundry area with access to the double integral garage.
The ground floor also features the master bedroom with an ensuite bathroom, providing extra comfort and the possibility of lifelong living.
Upper floor:
Via the staircase and mezzanine, you reach the upper floor with a spacious bedroom. This space can easily be divided into two bedrooms and has its own sanitary area with a shower, sink, and toilet.
Outdoor space:
Fully fenced garden with a swimming pool and pool house (equipped with an English bar, sauna, and shower).
Particulars:
- Near the Dutch border
- Double integral garage
- Spacious and fully fenced plot with an automatic access gate
| Construction year | 1975 |
|---|---|
| Building condition | As new |
| Immovable heritage | No |
| Number of frontages | 4 |
| Covered parking spaces | 2 |
| Outdoor parking spaces | 4 |
| Surroundings type | Countryside |
| Virtual visit |
|
| Asbestos certificate is available | No |
| Usable floor area | 241 square meters |
|---|---|
| Living room surface | 60 square meters |
| Kitchen surface | 22 square meters |
| Bedrooms | 2 |
| Dressing room | No |
| Bathrooms | 2 |
| Toilets | 3 |
| Armored door | No |
| Surface of the plot | 1694 square meters |
|---|---|
| Land is facing street | No |
| Wooded land | No |
| Plot at rear | Yes |
| Flat land | Yes |
| Connection to sewer network | Connected |
| Gas, water & electricity | Yes |
| Terrace surface | 50 square meters |
| Caretaker | No |
|---|---|
| Elevator | No |
| Accessible for disabled people | No |
| Intercom | No |
| Secure access / alarm | No |
| Armored door | No |
| Air conditioning | Yes |
| TV cable | Yes |
| Visio phone | No |
| Jacuzzi | No |
| Sauna | No |
| Swimming pool | Yes |
| Internet | No |
| Primary energy consumption | 362 kilowatt hour per square meters |
|---|---|
| EPC/EPC label | D |
| Renovation works mandatory | No |
| Unique code EPB certificate | 20260628-0003902670-RES-1 |
| CO₂ emission | Not specified |
| Yearly theoretical total energy consumption | Not specified |
| Valid electricity inspection certificate | Not specified |
| As built plan | No |
| Summons: No judicial remedy or administrative measure imposed | Not specified |
|
Flemish register of measures consulted
|
No |
| Valid flood certificate | Not specified |
| Heating type | Gas |
| Photovoltaic solar panels | No |
| Thermic solar panels | No |
| Common water heater | No |
| Double glazing | Yes |
| Building permit | Yes |
|---|---|
| Type of building | All kind |
| Cadastral Plan | No |
| Right of first refusal for the tenant | Not specified |
| Obligation to build | No |
| Allotment permit | No |
| Preemption right | No |
| Proceedings for breach of planning regulations | No |
| Most recent urban development zoning | Not specified |
|
P-score
|
A |
|
G-score
|
A |
| Latest land use designation | Living area (residential, urban or rural) |
Asked price excluding notary fees (excluding eventual registration fees)
| Price | 595000 € |
|---|---|
| Cadastral income | 1333 € |
| Tenement building | No |
|
|
|







| Address |
PARKLAAN 46
2300 - Turnhout |
|---|---|
| Website |
|
| External reference | 04/16714 |
Get in touch