


605000€
3 bedrooms 333 square meters

Spacious family home in a prime residential location on 1,5
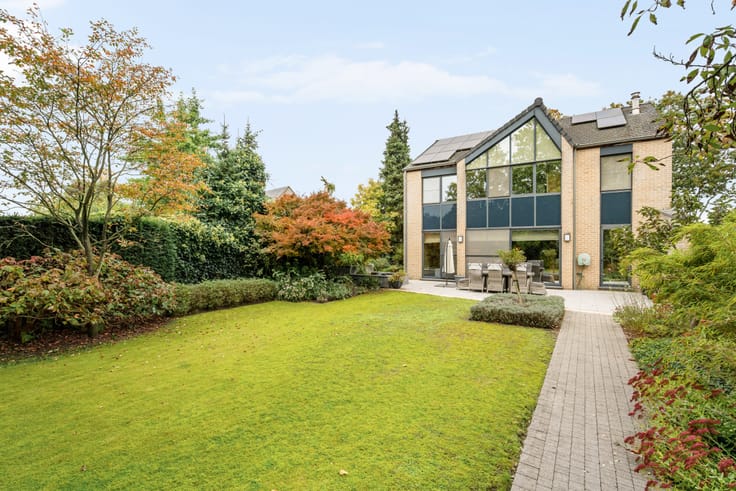
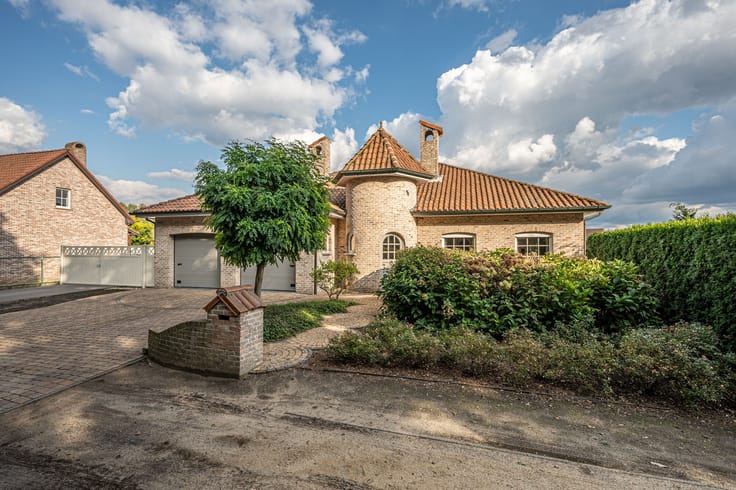
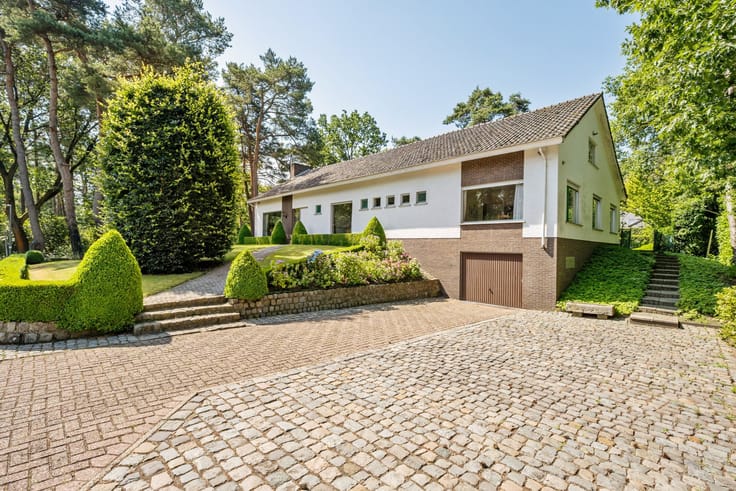
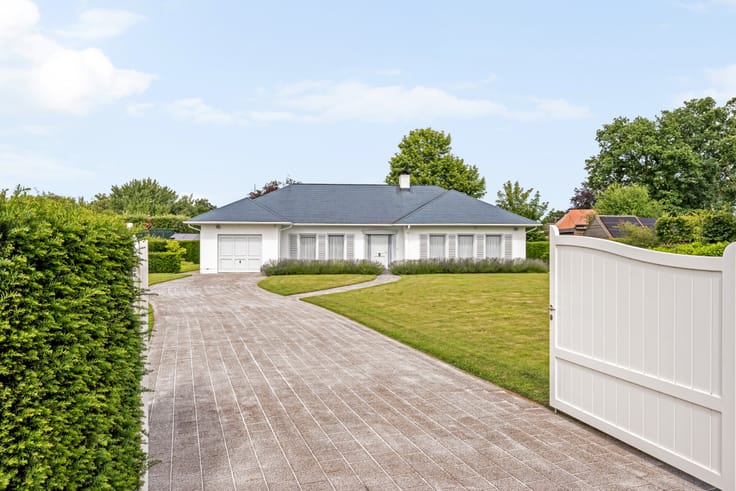
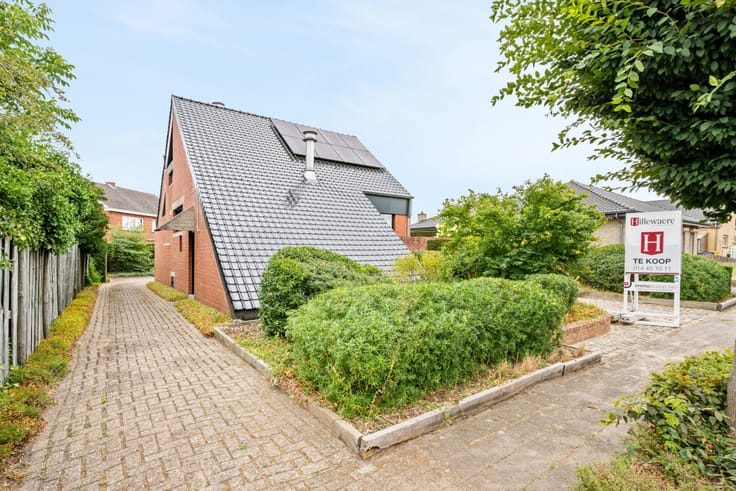
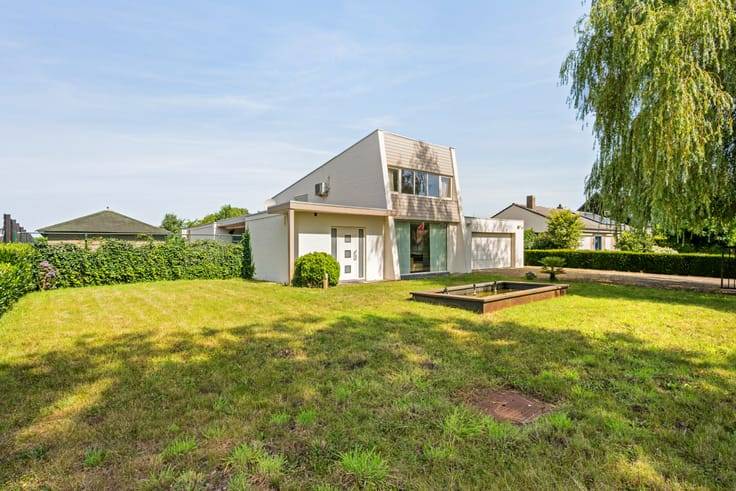
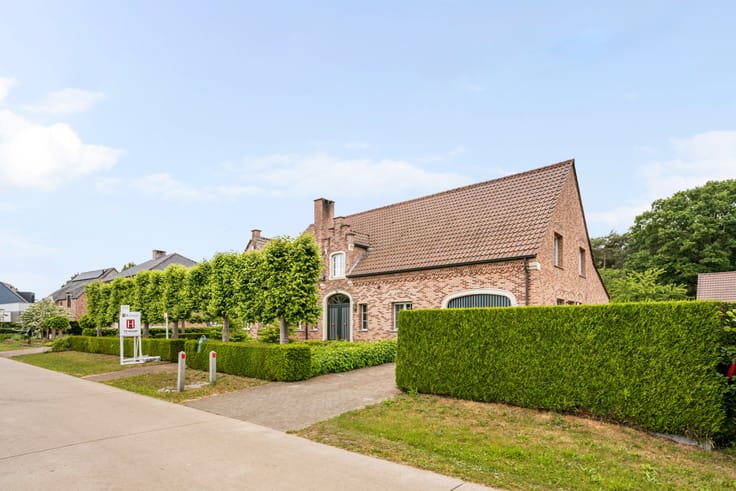
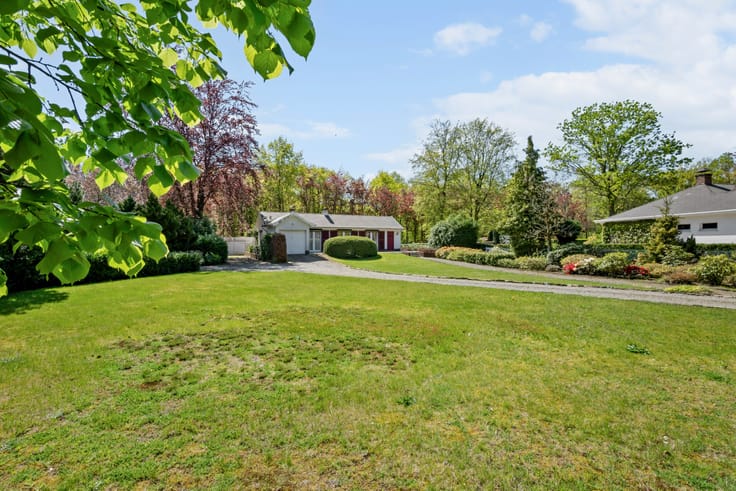
In a desirable and residential location in Kasterlee, this exceptionally spacious home is situated on a generous plot of approximately 1,575 m². With a living area of about 370 m², this property offers an exceptional combination of space, tranquility, and versatility.
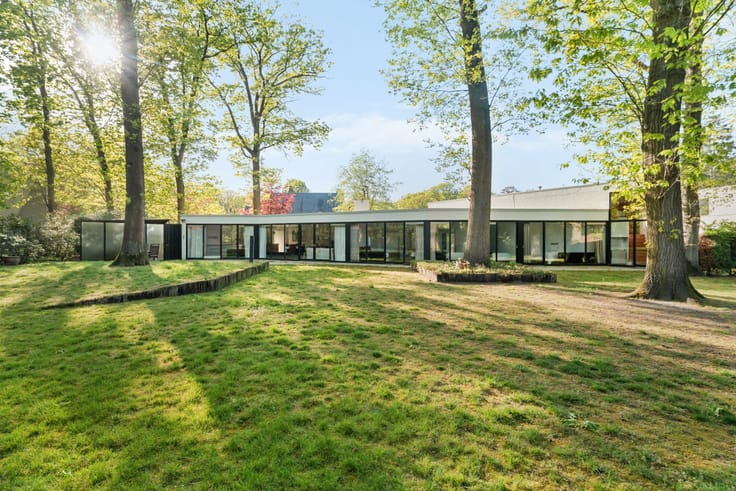
The home is largely designed for single-level living, making comfortable living on one floor perfectly feasible. It features three full-sized bedrooms, a spacious living room, a kitchen, and a bathroom. The integral garage adds extra comfort and practical storage space.
A significant asset is the fully finished upper floor. This expansive living area currently serves as a blank canvas that can be tailored to your personal preferences. It can easily accommodate two additional bedrooms, but it can also be transformed into a spacious master suite, an office, a hobby room, or extra living space. This flexibility allows the home to adapt perfectly to your evolving living needs.
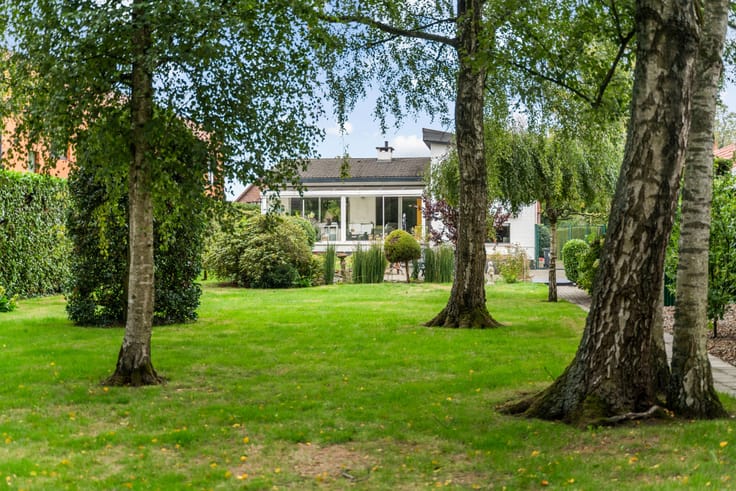
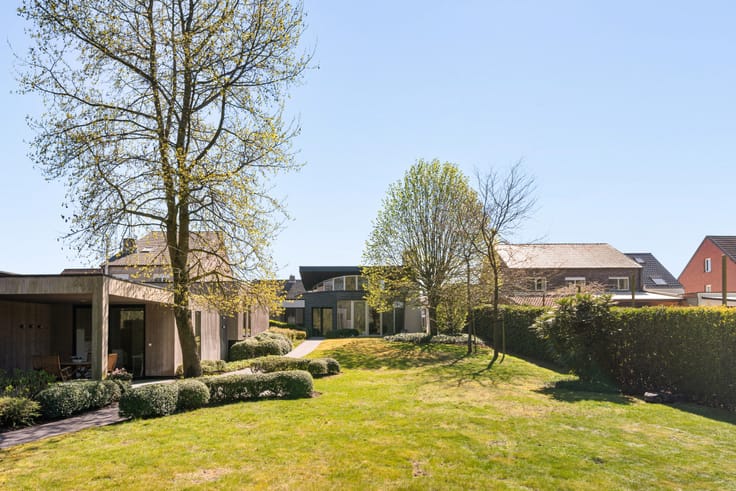
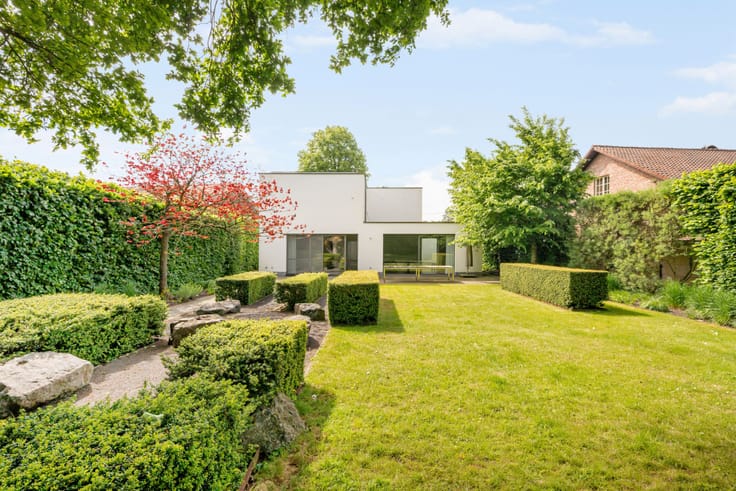
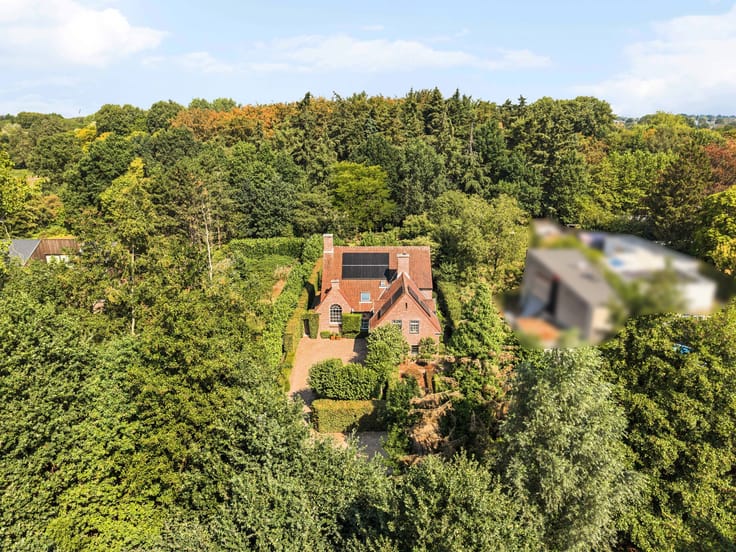
The property also offers considerable potential outdoors. The generous plot of approximately 1,575 m² creates a pleasant green environment with ample space to relax, enjoy privacy, or further design the garden to your taste.
The combination of the residential location, the generous living area of about 370 m², the spacious plot, and the ability to fully customize the upper floor makes this home a particularly versatile property. Additionally, with an EPC rating of C, the house has a favorable energy basis.
A spacious home with character and possibilities, located in a beautiful setting in Kasterlee, and ready to be customized entirely to your desires.
| Construction year | 1975 |
|---|---|
| Number of floors | 2 |
| Building condition | First occupation |
| Immovable heritage | No |
| Number of frontages | 4 |
| Covered parking spaces | 1 |
| Surroundings type | Fitted out |
| Virtual visit |
|
| Asbestos certificate is available | No |
| Usable floor area | 333 square meters |
|---|---|
| Living room | Yes |
| How many fireplaces? | 1 |
| Bedrooms | 3 |
| Dressing room | No |
| Bathrooms | 1 |
| Toilets | 1 |
| Armored door | No |
| Surface of the plot | 1575 square meters |
|---|---|
| Land is facing street | No |
| Wooded land | No |
| Plot at rear | No |
| Flat land | Yes |
| Width of the lot on the street | meters |
| Connection to sewer network | Connected |
| Gas, water & electricity | Yes |
| Garden surface | 1575 square meters |
| Garden orientation | North West |
| Primary energy consumption | 298 kilowatt hour per square meters |
|---|---|
| EPC/EPC label | C |
| Renovation works mandatory | No |
| Unique code EPB certificate | 20260826-0003941351-RES-1 |
| CO₂ emission | Not specified |
| Yearly theoretical total energy consumption | Not specified |
| Valid electricity inspection certificate | Not specified |
| As built plan | No |
| Summons: No judicial remedy or administrative measure imposed | Not specified |
|
Flemish register of measures consulted
|
No |
| Valid flood certificate | Not specified |
| Heating type | Fuel oil |
| Photovoltaic solar panels | No |
| Thermic solar panels | No |
| Common water heater | No |
| Double glazing | Yes |
| Building permit | Yes |
|---|---|
| Type of building | All kind |
| Cadastral Plan | No |
| Right of first refusal for the tenant | Not specified |
| Obligation to build | No |
| Allotment permit | No |
| Preemption right | No |
| Proceedings for breach of planning regulations | No |
| Most recent urban development zoning | Not specified |
| Flood zone type | Non flood zone |
|
P-score
|
A |
|
G-score
|
A |
| Latest land use designation | Living area (residential, urban or rural) |
Asked price excluding notary fees (excluding eventual registration fees)
| Price | 605000 € |
|---|---|
| Cadastral income | 1430 € |
| Tenement building | No |
|
|
|






| Address |
PARKLAAN 46
2300 - Turnhout |
|---|---|
| Website |
|
| External reference | 04/16762 |
Get in touch