


395000€
3 bedrooms 185 square meters

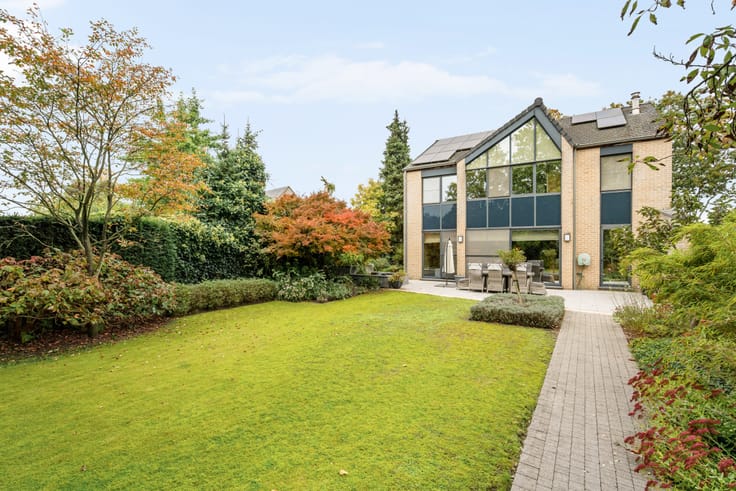
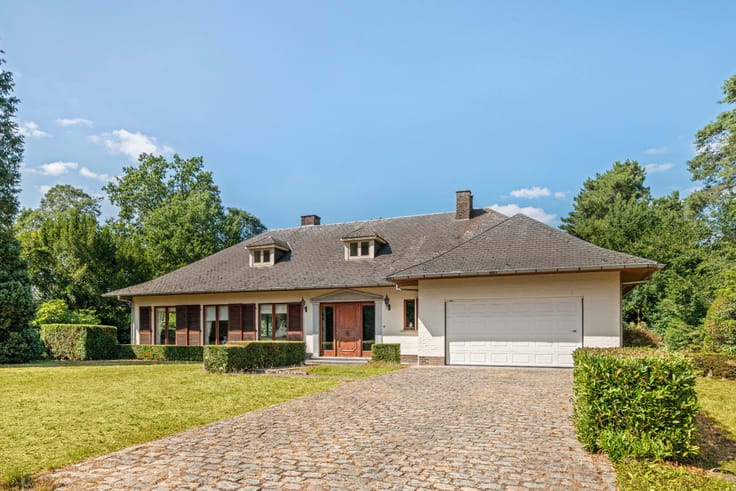
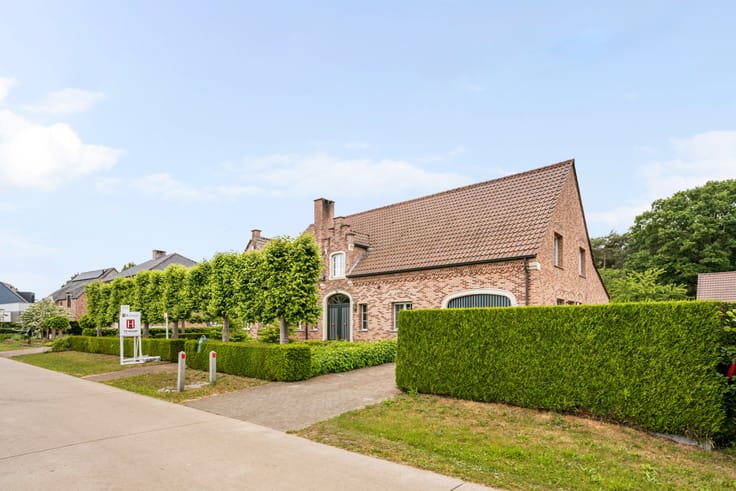
Detached house on 614 m² in Kasterlee.
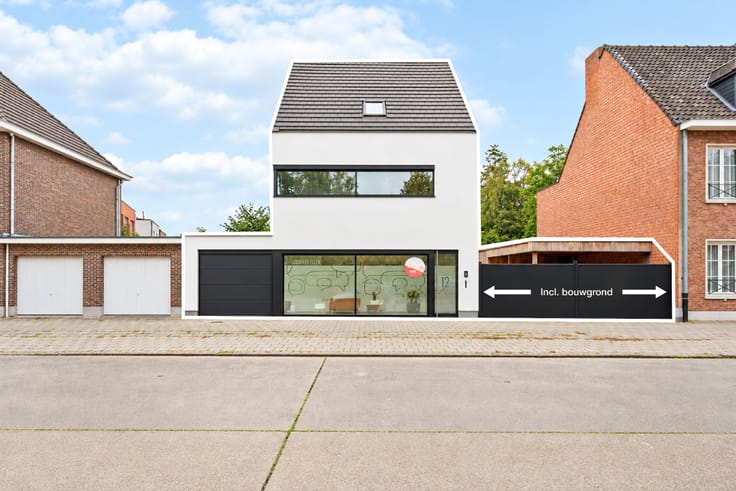
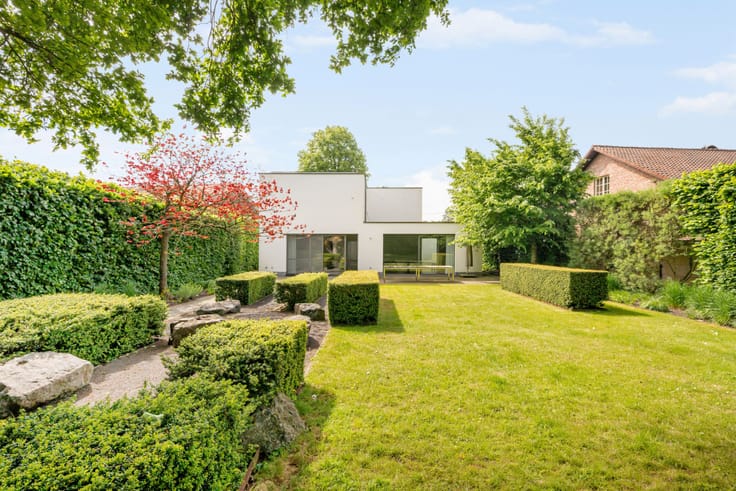
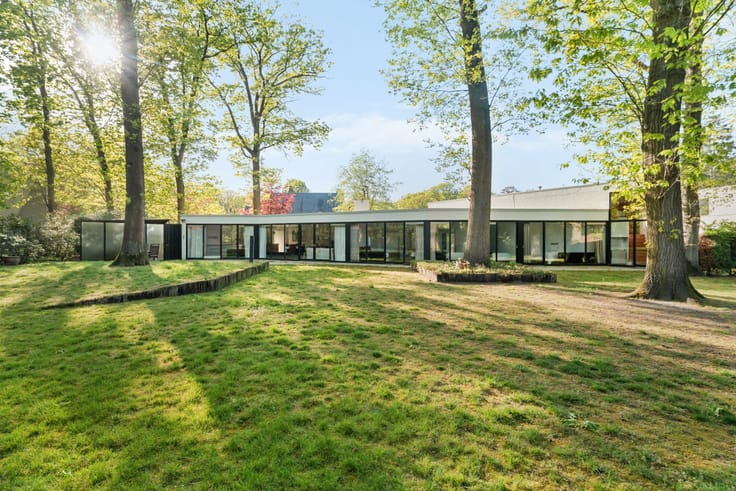
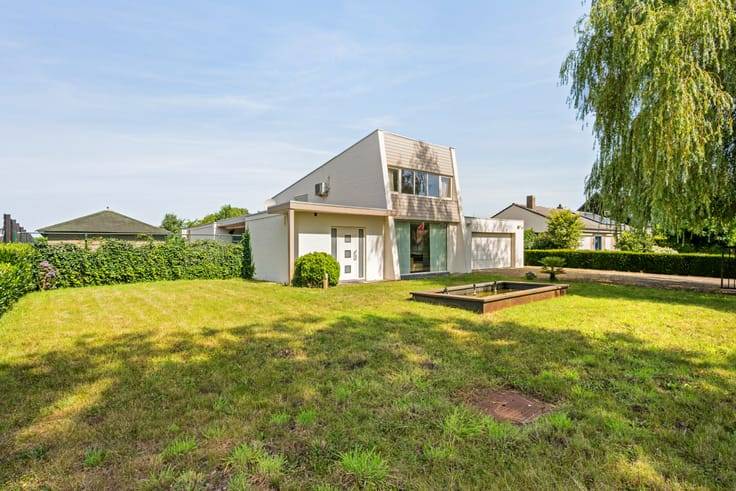
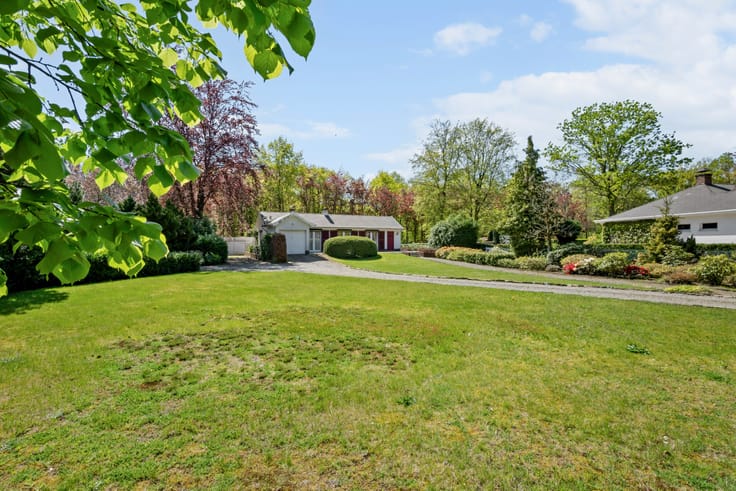
This detached house is located in a prime location in the green Kasterlee, in a quiet residential area on an east-facing plot of approximately 614 m². The house was designed by architect Paul De Krock and stands out due to its unique and playful architecture with a split-level layout.
You enter the house through the entrance hall with a guest toilet, from where you have direct access to the light-filled living room. A few steps higher is the open living kitchen, which provides access to the first terrace at the front of the house.
On the next intermediate level, you reach the first bedroom and the bathroom. The bathroom is equipped with a sink in a vanity unit, a toilet, and a bathtub with a shower function. This floor also features a cozy reading corner. The staircase leads you up to the two additional bedrooms, both equipped with built-in wardrobes.
On the ground floor, there is also an extra room that can serve perfectly as an office or hobby room, which provides access to the spacious integral garage. Here, the connections for a washing machine and dryer are also provided. Through the garage, you have access to the large cellar beneath the house.
Garden
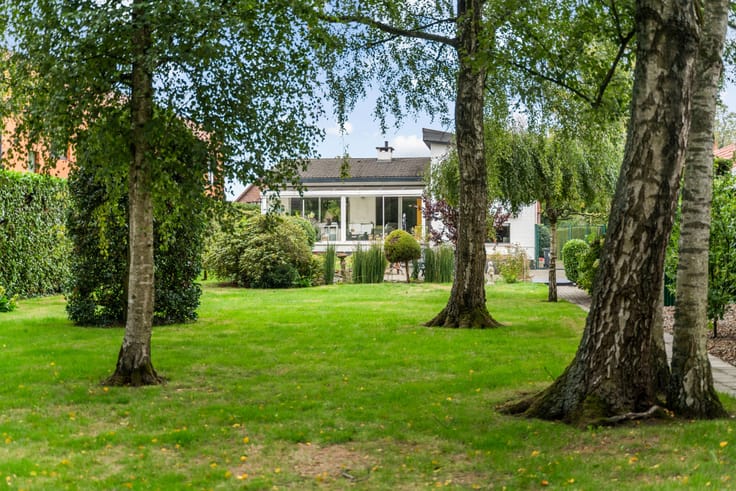
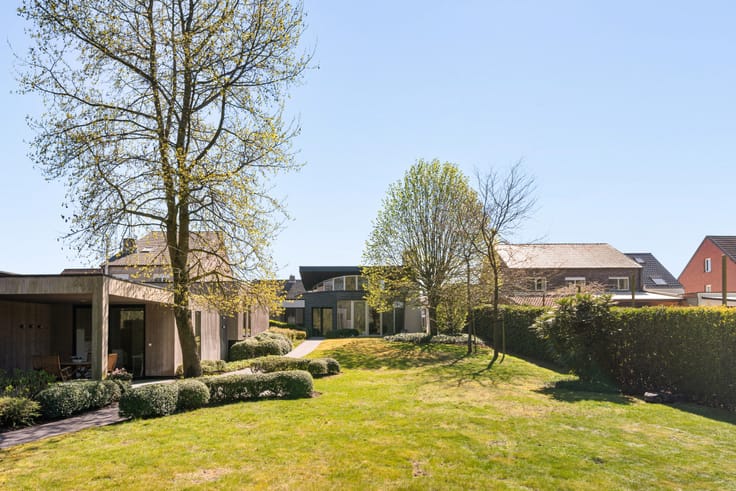
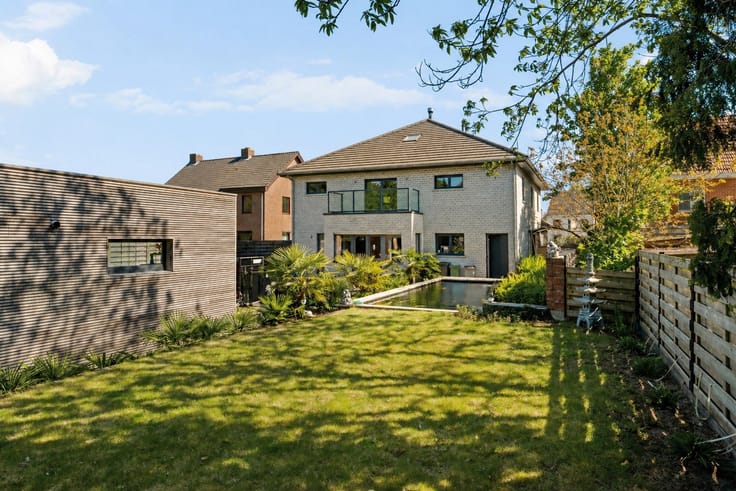
The beautifully landscaped garden faces east and features several terraces, allowing you to find a pleasant spot in the sun or shade at any time of the day. Additionally, at the back of the plot, there is a carport with space for one car.
Special features:
- Roof was renewed in 2014
- 10 solar panels
- Quiet and sought-after location in Kasterlee
- Unique architecture designed by Paul De Krock
- Cellar available
- Carport at the back of the plot
| Construction year | 1977 |
|---|---|
| Building condition | First occupation |
| Immovable heritage | No |
| Number of frontages | 4 |
| Covered parking spaces | 1 |
| Outdoor parking spaces | 4 |
| Surroundings type | Fitted out |
| Virtual visit |
|
| Asbestos certificate is available | No |
| Usable floor area | 185 square meters |
|---|---|
| Living room | Yes |
| Dining room | Yes |
| Bedrooms | 3 |
| Dressing room | No |
| Bathrooms | 1 |
| Toilets | 2 |
| Office | Yes |
| Armored door | No |
| Surface of the plot | 614 square meters |
|---|---|
| Land is facing street | No |
| Wooded land | No |
| Plot at rear | No |
| Flat land | Yes |
| Gas, water & electricity | Yes |
| Primary energy consumption | 337 kilowatt hour per square meters |
|---|---|
| EPC/EPC label | D |
| Renovation works mandatory | No |
| Unique code EPB certificate | 20251125-003741863-RES-1 |
| CO₂ emission | Not specified |
| Yearly theoretical total energy consumption | Not specified |
| Valid electricity inspection certificate | Not specified |
| As built plan | No |
| Summons: No judicial remedy or administrative measure imposed | Not specified |
|
Flemish register of measures consulted
|
No |
| Valid flood certificate | Not specified |
| Heating type | Gas |
| Photovoltaic solar panels | Yes |
| Thermic solar panels | No |
| Common water heater | No |
| Double glazing | Yes |
| Building permit | Yes |
|---|---|
| Type of building | All kind |
| Cadastral Plan | No |
| Right of first refusal for the tenant | Not specified |
| Obligation to build | No |
| Allotment permit | No |
| Preemption right | No |
| Proceedings for breach of planning regulations | No |
| Most recent urban development zoning | Not specified |
|
P-score
|
B |
|
G-score
|
A |
| Latest land use designation | Living area (residential, urban or rural) |
Asked price excluding notary fees (excluding eventual registration fees)
| Price | 395000 € |
|---|---|
| Cadastral income | 941 € |
| Tenement building | No |
|
|
|






| Address |
PARKLAAN 46
2300 - Turnhout |
|---|---|
| Website |
|
| External reference | 04/16509 |
Get in touch