


445000€
3 bedrooms

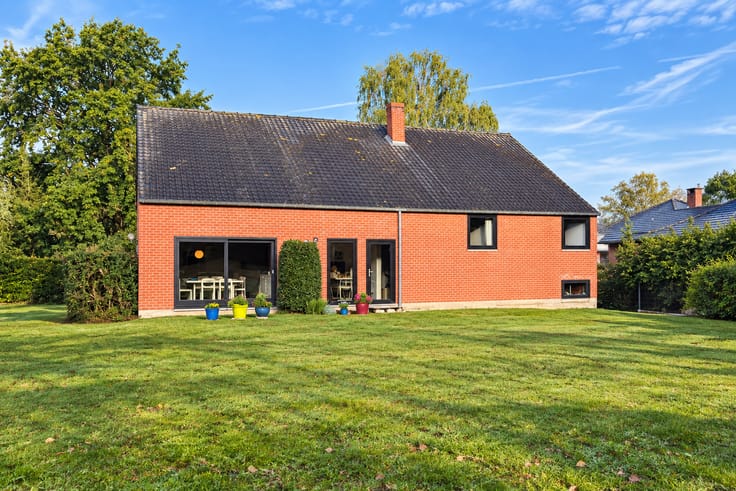
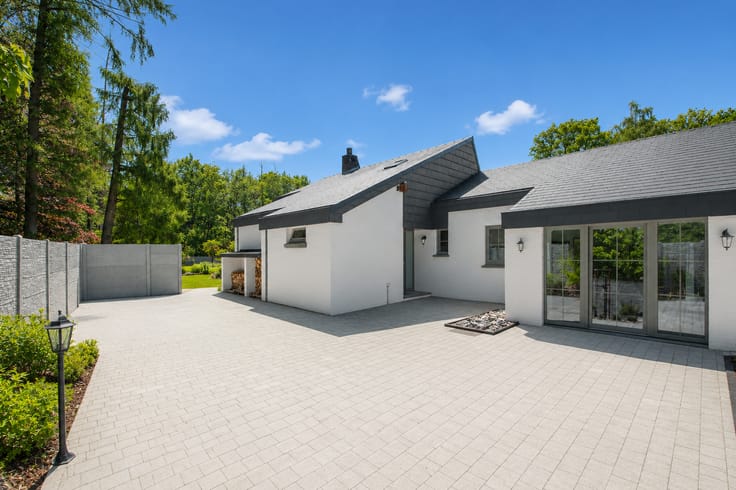
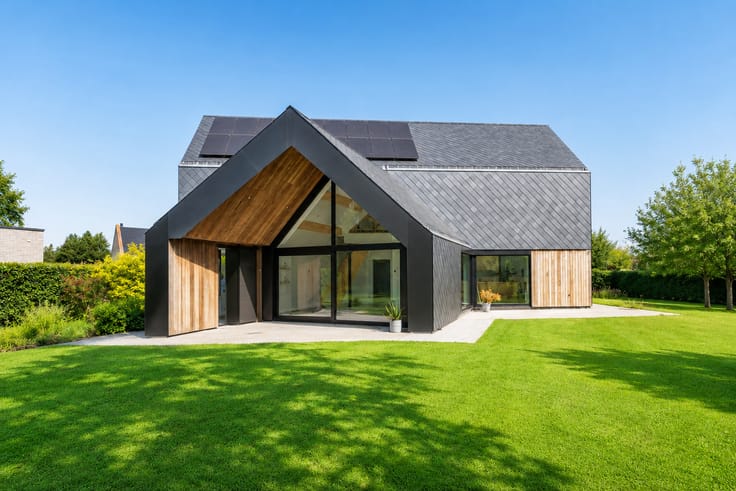
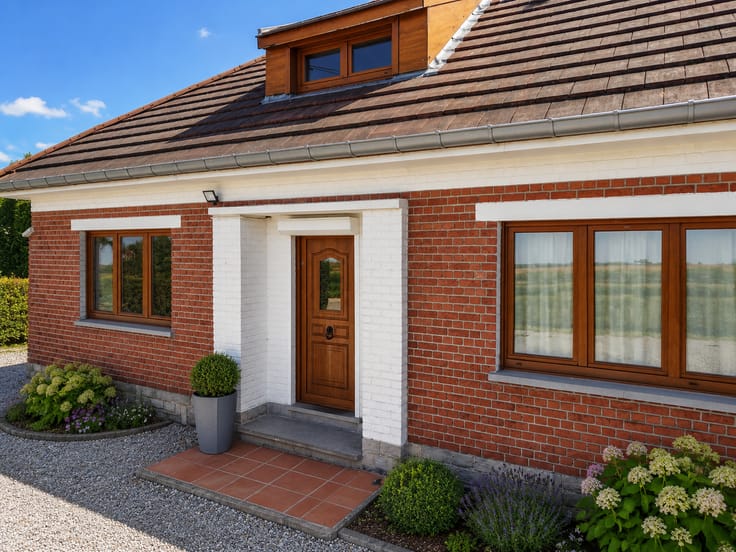
Detached architect-designed villa with a spacious garden
Detached architect-designed villa with a spacious garden — Baudour, close to Jurbise
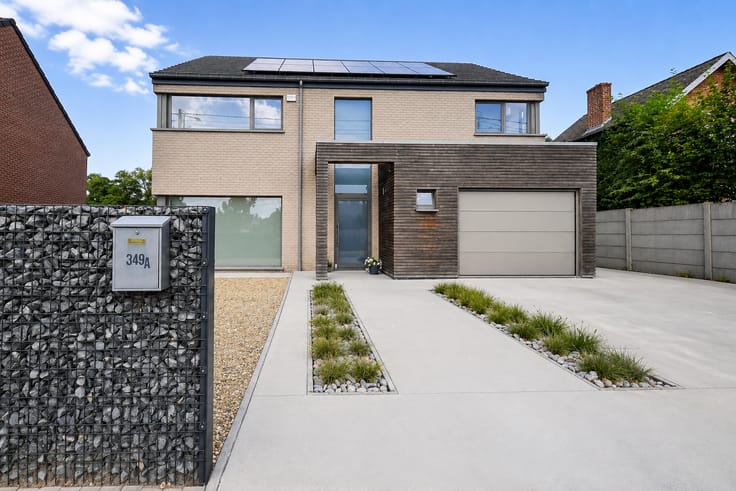
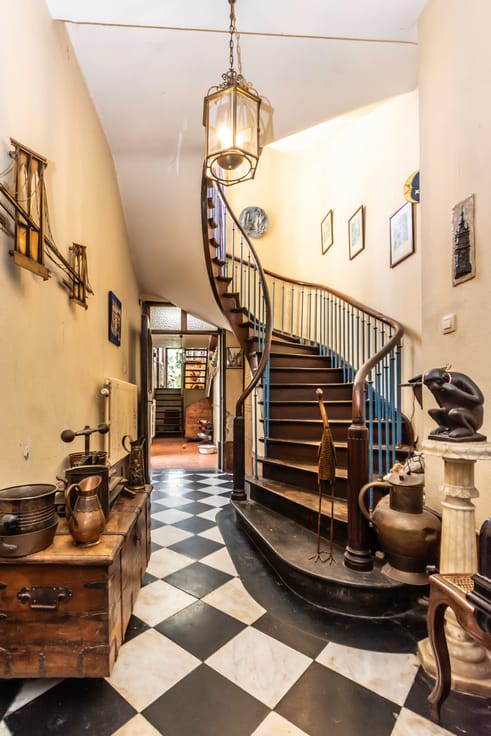
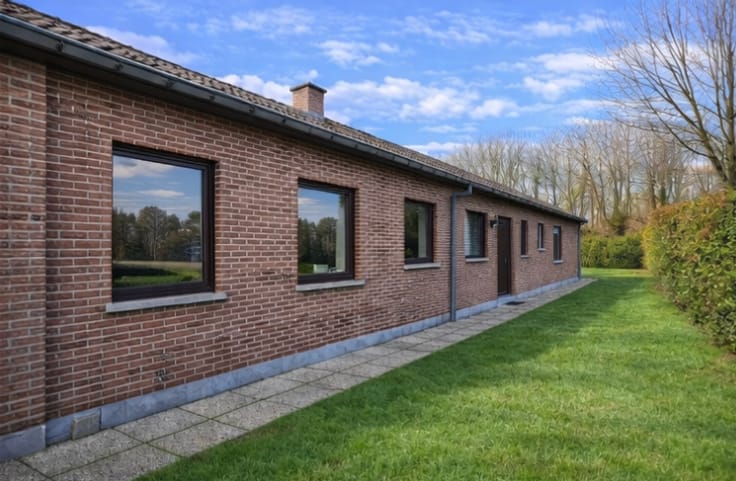
Distinctive architecture, carefully chosen materials and thoughtfully designed spaces: this characterful villa will appeal to those looking for a home with a personality of its own.
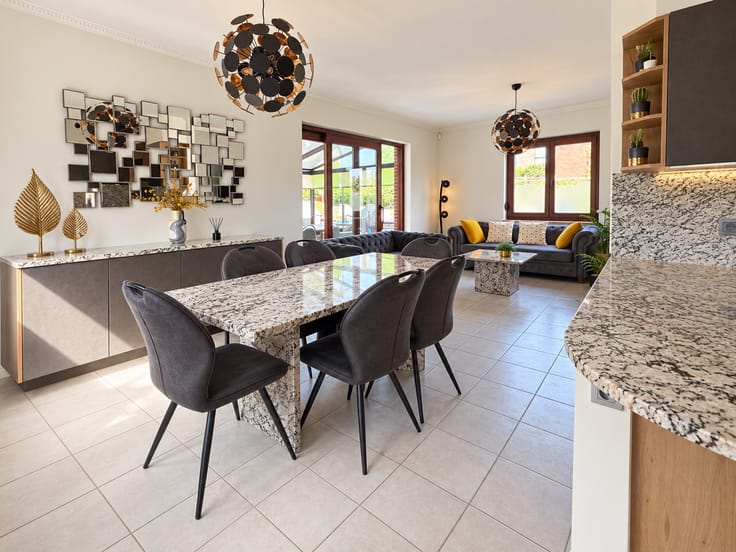
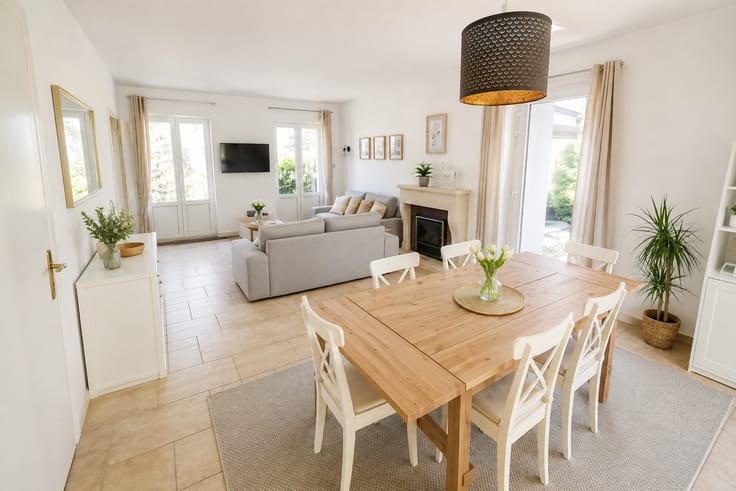
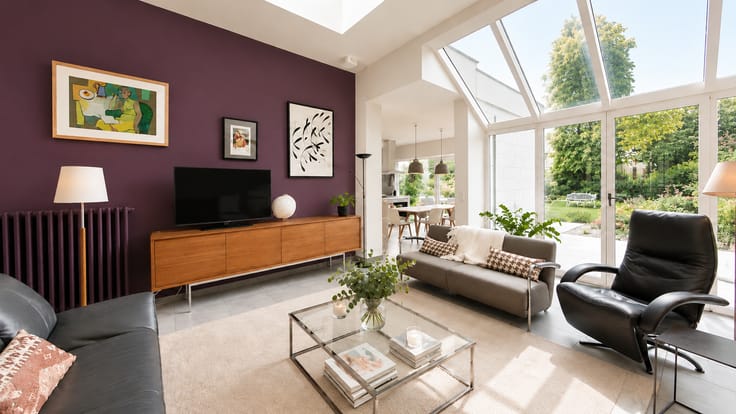
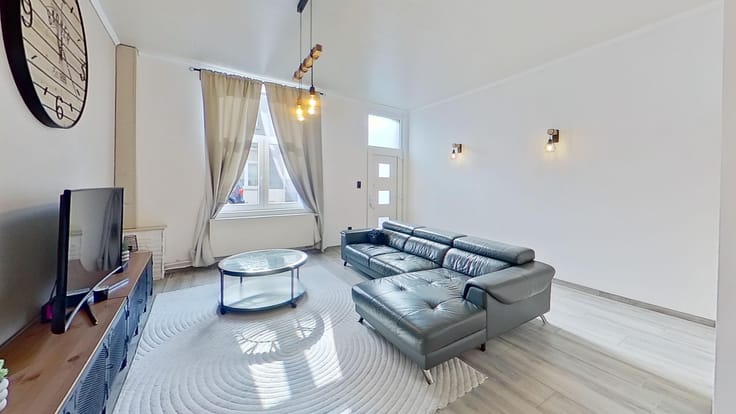
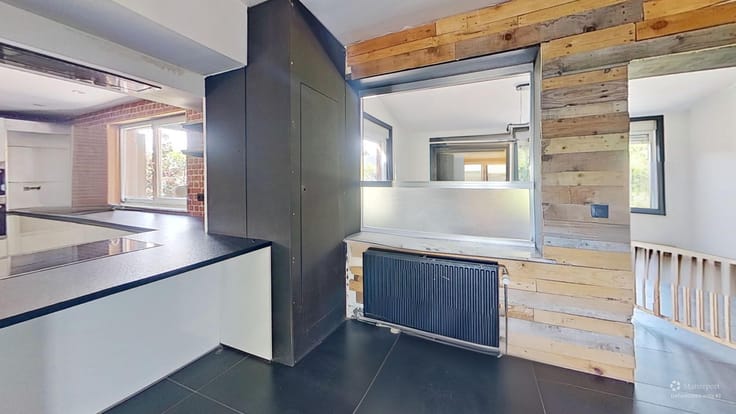
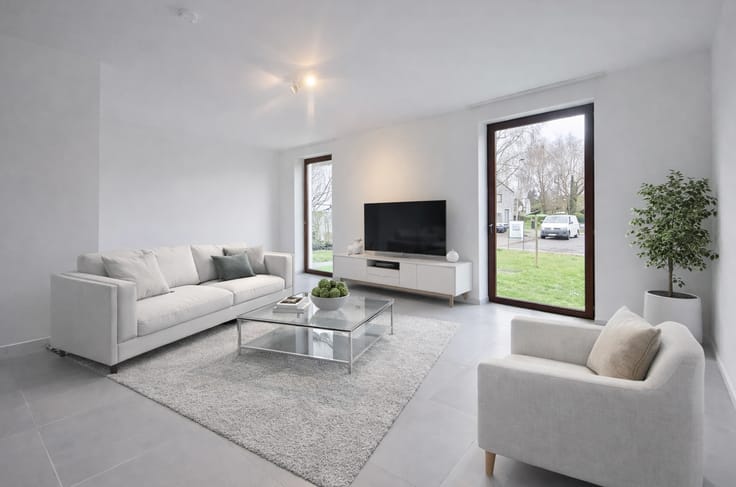
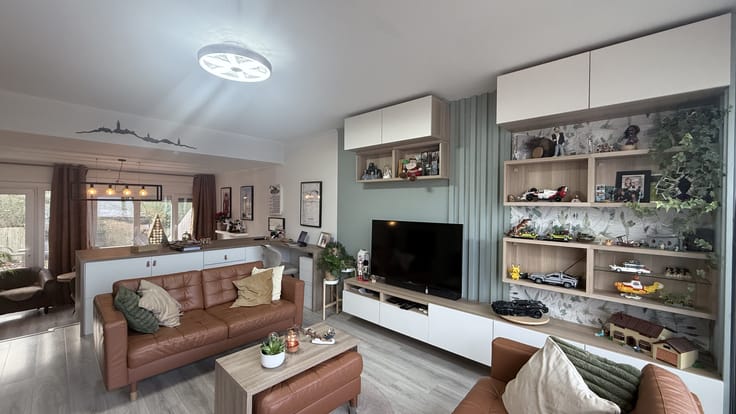
Inside, the harmonious flow between rooms makes everyday living a pleasure. The well-designed living room invites relaxation, while the dining room provides a welcoming setting for spending time with family and friends. The kitchen benefits from an adjoining pantry, ideal for storage and everyday organisation.
The villa comprises three bedrooms and a study area. A room currently used as a single bedroom, adjoining a shower room, offers a range of possibilities to suit your needs.
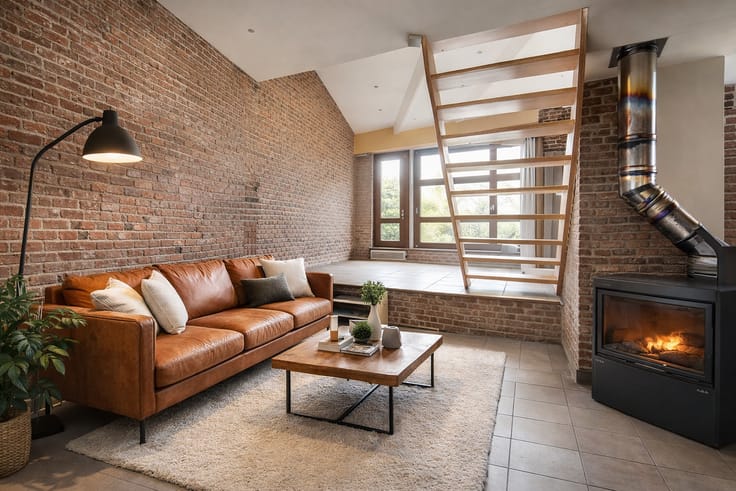
The mezzanine is a particularly appealing space to make your own: a study, a spacious children’s playroom, a relaxation area or a workspace.
The attic provides generous storage space, along with potential for further conversion. A garage accommodating two cars completes the property.
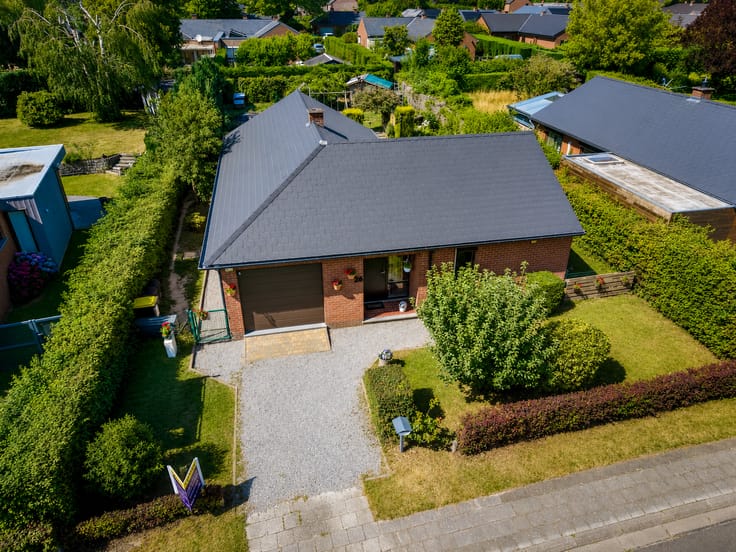
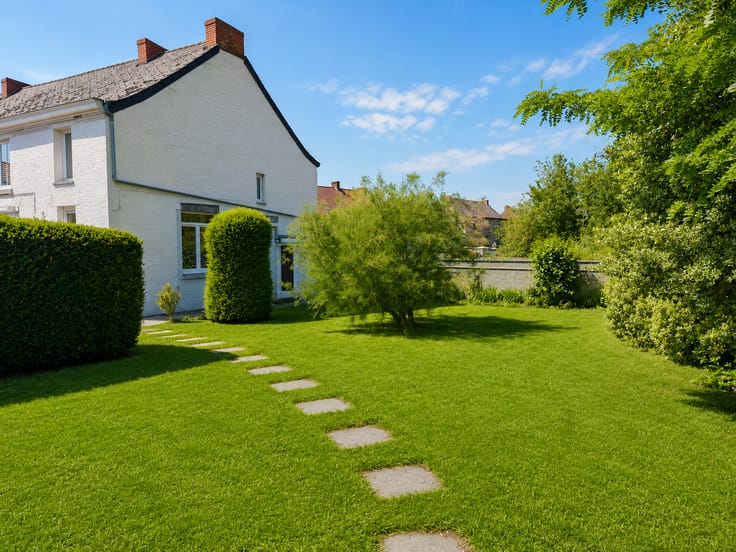
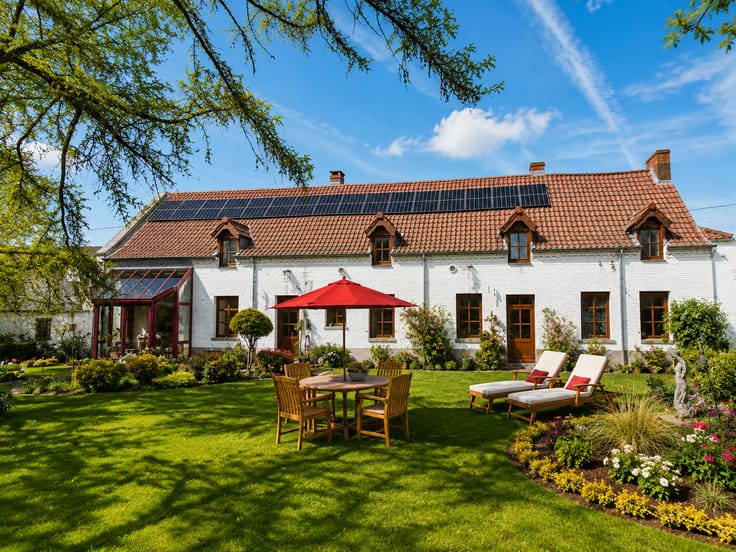
Outside, the spacious garden offers plenty of room for relaxing, outdoor dining or children’s play. A robotic lawnmower could help simplify its upkeep.
A villa well worth discovering for its character, interior architecture and versatile spaces.
About the images
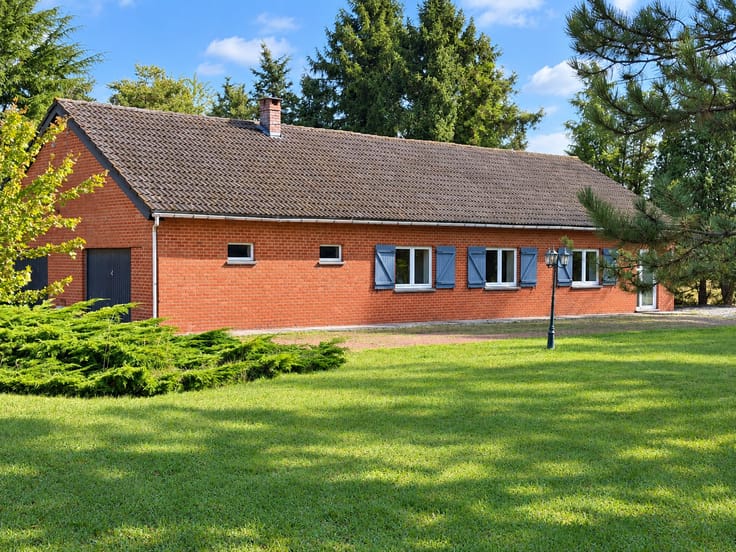
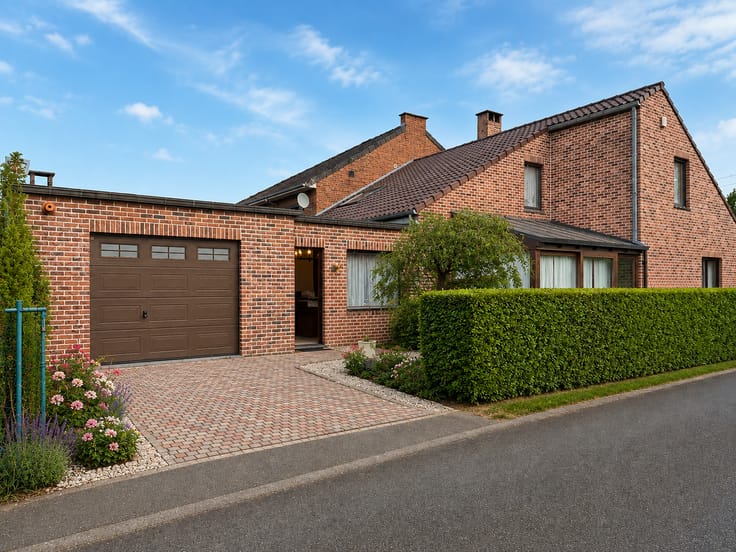
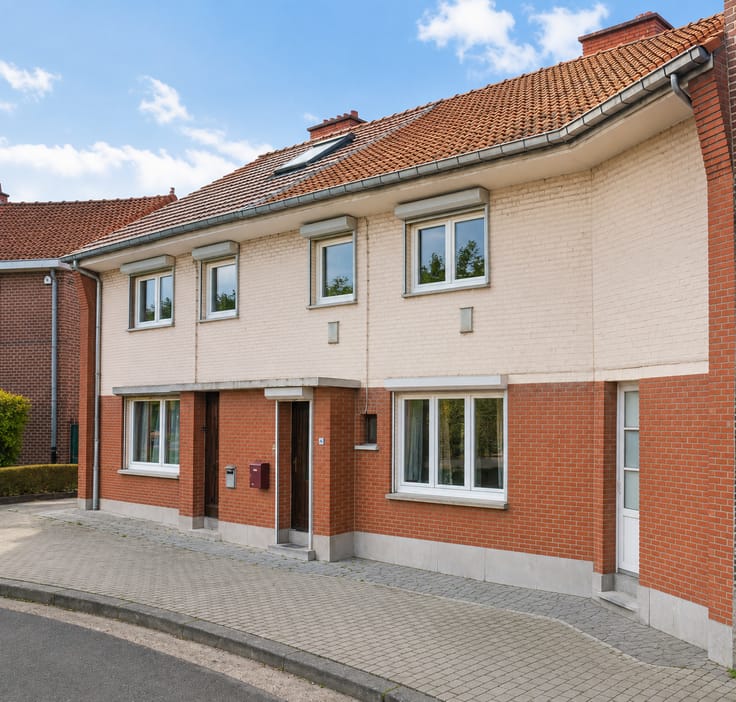
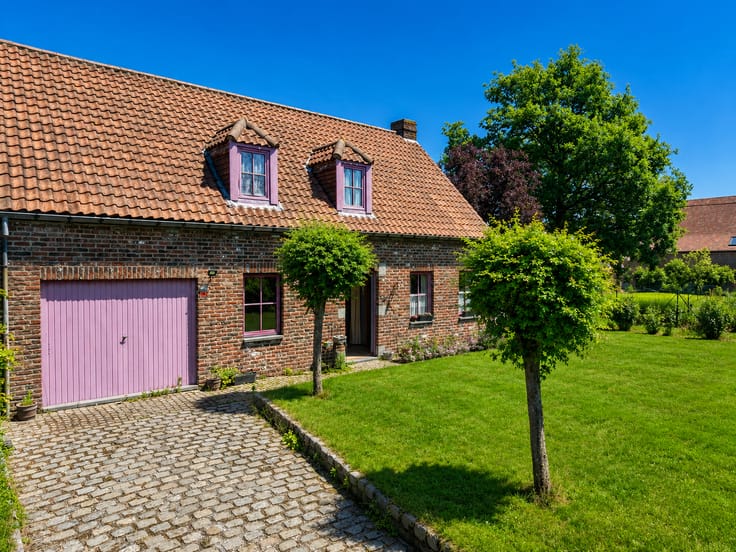
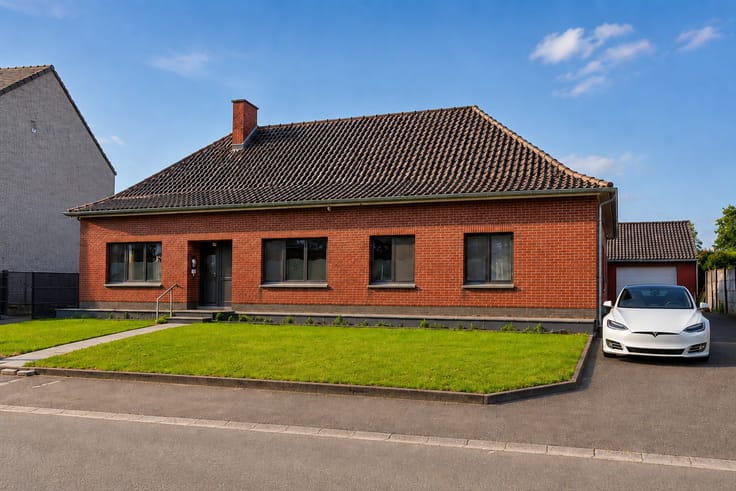
The exterior photographs show the villa in its current condition, alongside proposals illustrating improvements to the garden and driveway, as well as parking possibilities. Some images have been edited to protect the occupants’ privacy or illustrate furnishing and landscaping ideas, while preserving the existing flooring, room proportions and character of the villa. The arrangements shown therefore do not all reflect the property’s current condition.
The photographs, plans and description are non-contractual. The stated price is indicative, and this advertisement does not, in itself, constitute an offer within the meaning of civil law.
Viewings are strictly by appointment. Please respect the occupants’ privacy and refrain from approaching them outside scheduled viewings.
I look forward to showing you this villa.
Maryvonne Dumonceau
Real Estate Agent
| Available as of | After signing the deed |
|---|---|
| Immovable heritage | Not specified |
| Number of frontages | 4 |
| Covered parking spaces | 1 |
| Outdoor parking spaces | 3 |
| Asbestos certificate is available | Not specified |
| Bedrooms | 3 |
|---|---|
| Dressing room | No |
| Office | No |
| Professional space | No |
| Armored door | No |
| Surface of the plot | 2389 square meters |
|---|---|
| Land is facing street | Yes |
| Wooded land | No |
| Plot at rear | Yes |
| Flat land | Yes |
| Gas, water & electricity | No |
| Primary energy consumption | Not specified |
|---|---|
| EPC/EPC label | Not specified |
| Renovation works mandatory | Not specified |
| Unique code EPB certificate | Not specified |
| CO₂ emission | Not specified |
| Yearly theoretical total energy consumption | Not specified |
| Valid electricity inspection certificate | Not specified |
| Conformity certification for fuel tanks | Not specified |
| Summons: No judicial remedy or administrative measure imposed | Not specified |
| Valid flood certificate | Not specified |
| Heat pump | No |
| Photovoltaic solar panels | No |
| Thermic solar panels | No |
| Common water heater | No |
| Double glazing | No |
| Building permit | Not specified |
|---|---|
| Type of building | All kind |
| Cadastral Plan | Not specified |
| Right of first refusal for the tenant | Not specified |
| Allotment permit | Not specified |
| Preemption right | Not specified |
| Most recent urban development zoning | |
|
P-score
|
Not specified |
|
G-score
|
Not specified |
Asked price excluding notary fees (excluding eventual registration fees)
| Price | 445000 € |
|---|---|
| Tenement building | No |
|
|
|






| Address |
1 Route d'Ath
7050 - Jurbise |
|---|---|
| Agent's name | Maryvonne Dumonceau |
| [email protected] | |
| Phone number |
|
Get in touch
