


Make an offer starting from 1499000€
4 bedrooms 1250 square meters

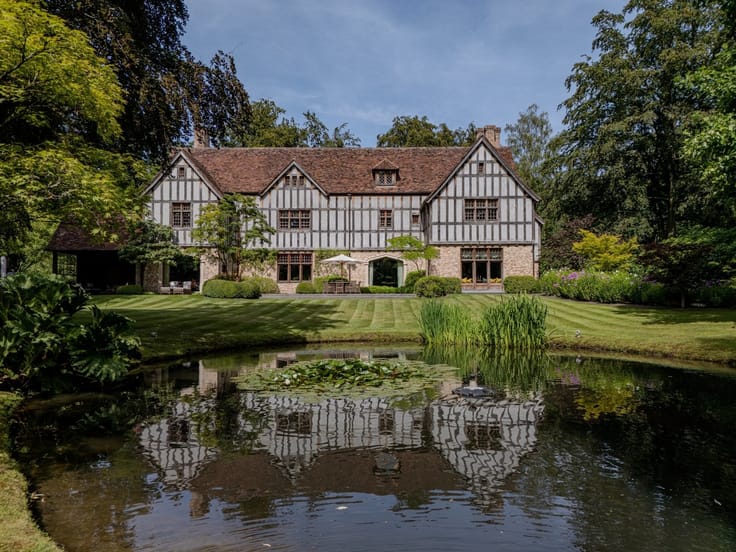
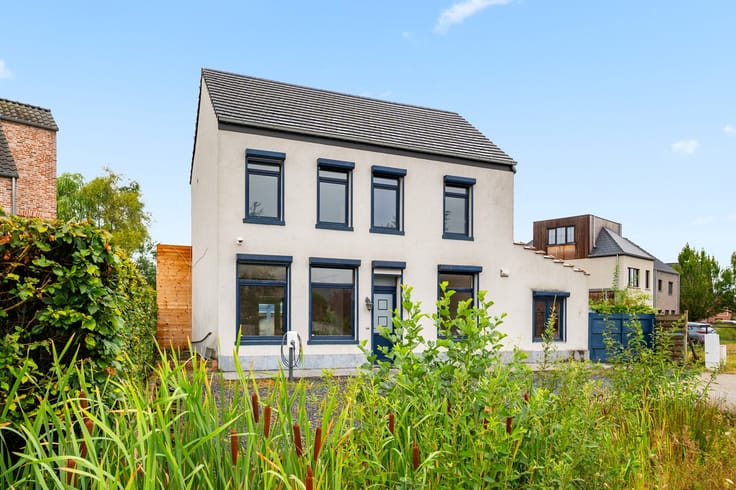
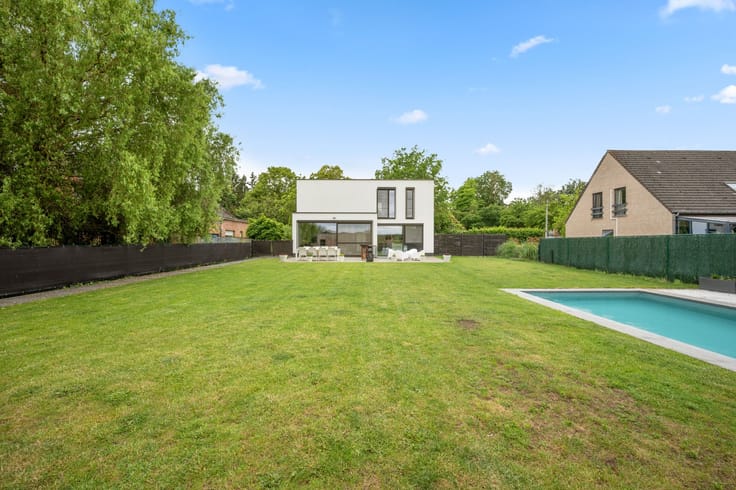
Exclusieve casco villa te Keerbergen --OFFER ACCEPTED--
Verkoop in partnership met Whisper Auctions Belgium***
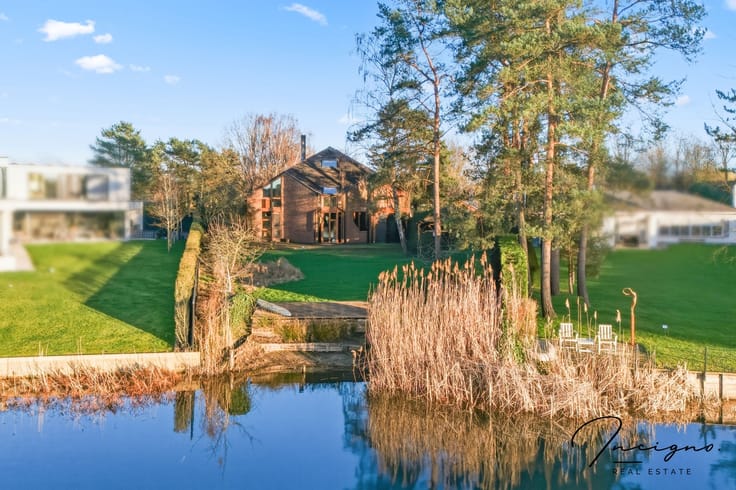
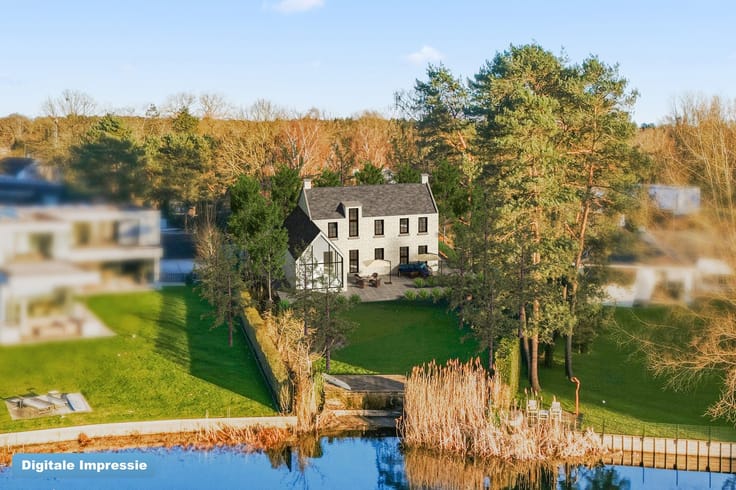
Deze indrukwekkende casco-villa, gelegen in een exclusieve en groene omgeving beschikt over een bijzonder uitgebreid & uniek bouwconcept, steunend op 3 pijlers COMFORT, BOUWKWALITEIT & VEILIGHEID.
Strategische ligging te Keerbergen
Casco villa, klaar voor verdere afwerking (calculatie afwerkingen beschikbaar via STOLM TOTAAL INTERIEUR - www.stolm.be)
Zeer ruime en flexibele indeling
Mogelijkheid tot inrichten gastenverblijf
Mogelijkheid tot praktijkruimte
Voorziening voor een binnenzwembad
Ruimte voor sauna en wellness
Mogelijkheid tot grote wijnkelder
Ruimte voor bar / man cave
Ruimte voor een royale dressing
Uitgebreide beveiligings- en veiligheidssystemen
Voorzieningen voor onder meer stroomuitval, brand en andere risico's
Lift-/evacuatievoorzieningen en diverse technische ruimtes
Extra aandacht voor toegankelijkheid en levenslang wonen
Robuuste constructie en hoogwaardige bouwtechnieken
Gelegen in een groene omgeving met ruime buitenaanleg
***Deze bijzondere villa wordt verkocht via Whisper Auctions, volgens de procedure SEALED-BID (bieden-onder-gesloten-omslag).
Dit onroerend goed wordt aangeboden aan een aantrekkelijke vanaf-prijs onder de marktwaarde. Mogelijkheid tot uitbrengen van een bod.
Voor meer informatie : [email protected] - [email protected]
| Construction year | 2020 |
|---|---|
| Building condition | As new |
| Immovable heritage | No |
| Outdoor parking spaces | 8 |
| Surroundings type | Living area (residential, urban or rural) |
| Asbestos certificate is available | Not specified |
| Usable floor area | 1250 square meters |
|---|---|
| Living room | Yes |
| Dining room | Yes |
| Bedrooms | 4 |
| Dressing room | Yes |
| Bathrooms | 4 |
| Toilets | 4 |
| Laundry room | Yes |
| Office | Yes |
| Basement | Yes |
| Attic | Yes |
| Furnished | No |
| Surface of the plot | 4109 square meters |
|---|---|
| Connection to sewer network | Connected |
| Terrace | Yes |
| Accessible for disabled people | Yes |
|---|---|
| Intercom | Yes |
| Secure access / alarm | Yes |
| TV cable | Yes |
| Visio phone | No |
| Swimming pool | Yes |
| Internet | Yes |
| Primary energy consumption | Not specified |
|---|---|
| EPC/EPC label | A |
| Renovation works mandatory | No |
| Unique code EPB certificate | Not specified |
| CO₂ emission | Not specified |
| Yearly theoretical total energy consumption | Not specified |
| Valid electricity inspection certificate | No |
| Summons: No judicial remedy or administrative measure imposed | Not specified |
|
Flemish register of measures consulted
|
Not specified |
| Valid flood certificate | Not specified |
| Heat pump | Yes |
| Double glazing | Yes |
| Building permit | Yes |
|---|---|
| Cadastral Plan | Not specified |
| Right of first refusal for the tenant | Not specified |
| Obligation to build | No |
| Allotment permit | Yes |
| Preemption right | No |
| Proceedings for breach of planning regulations | No |
| Most recent urban development zoning | Not specified |
| Flood zone type | Non flood zone |
|
P-score
|
A |
|
G-score
|
A |
| Latest land use designation | Residential park |
Asked price excluding notary fees (excluding eventual registration fees)
| Price | Make an offer starting from 1499000 € |
|---|---|
| Tenement building | No |
|
|
|




| Address |
Jan Van Ophemstraat 13
3200 - Aarschot |
|---|---|
| External reference | AS/TB111 |
Get in touch