


Villa for sale
9000000€
8 bedrooms 495 square meters
Immoweb code : 21962487

Immoweb code : 21962487
Overview
8 bedrooms
7 bathrooms
495
square meters
livable space
1693
square meters
of land
Description
Existing or new villa to be built on an exceptional triple A
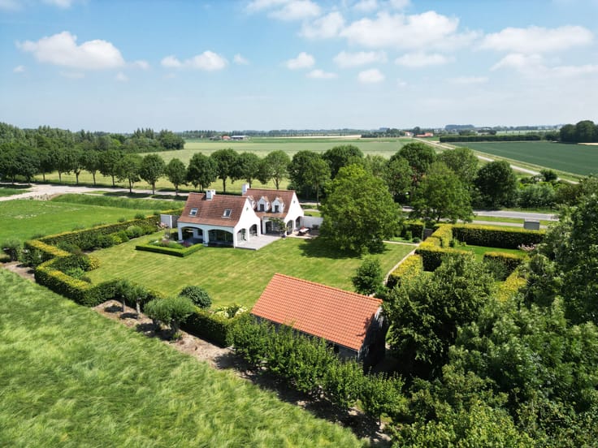
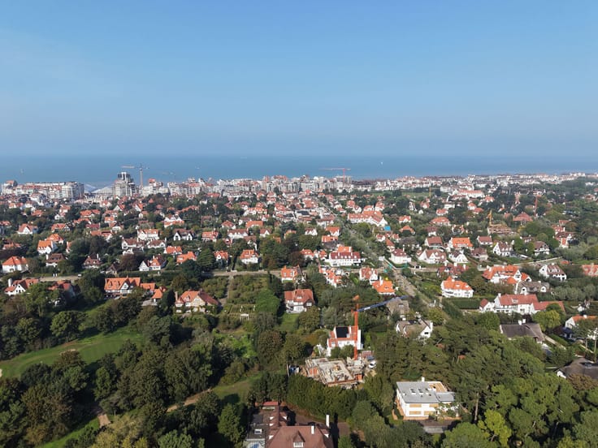
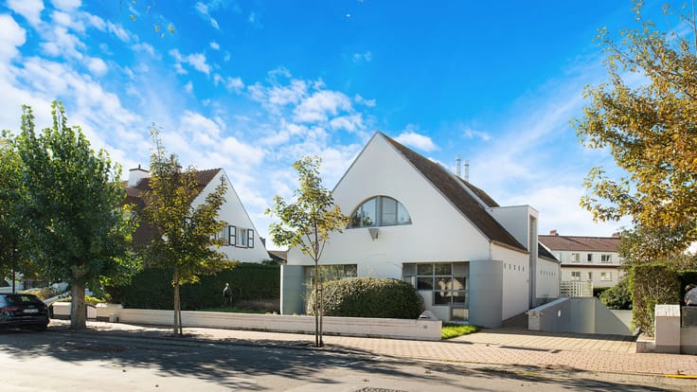
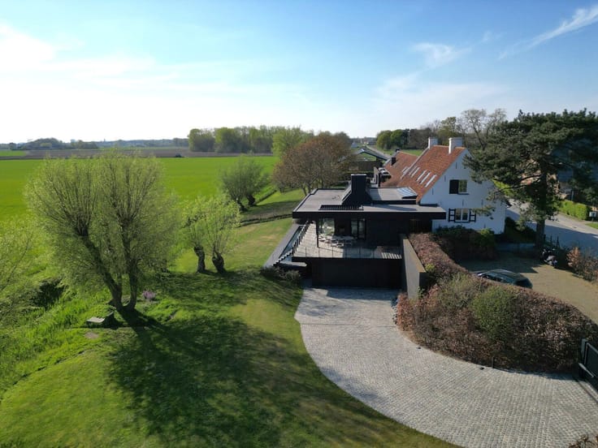
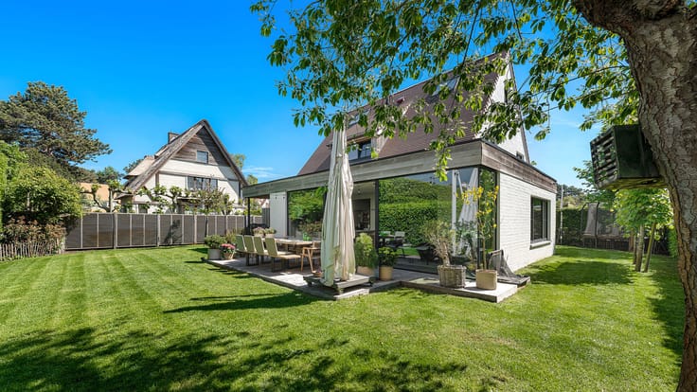
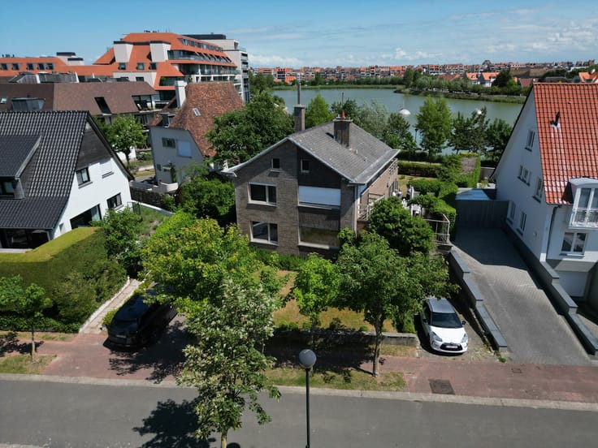
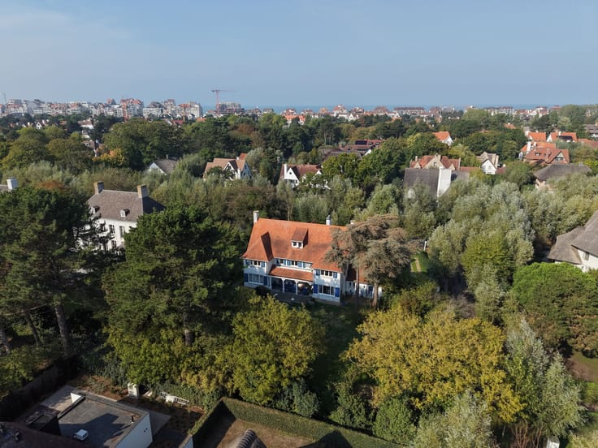
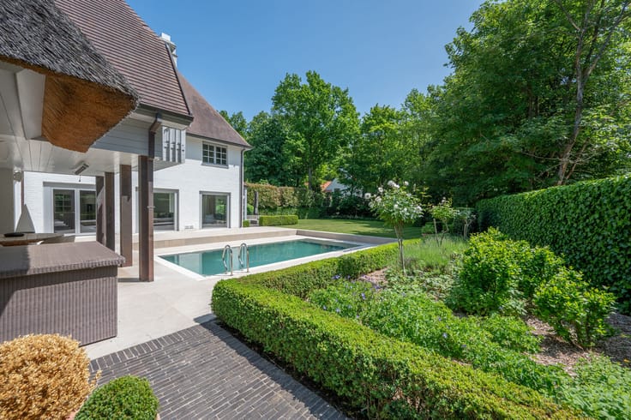
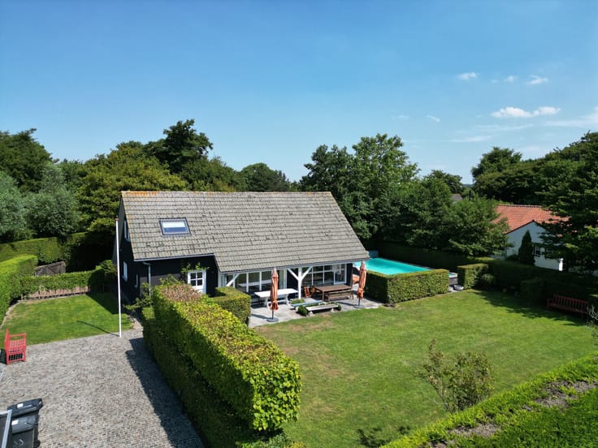
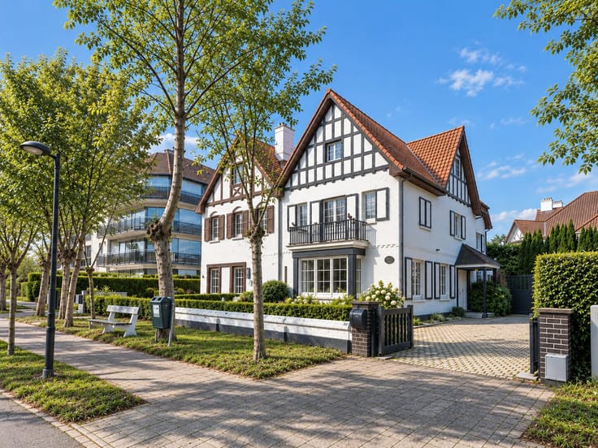
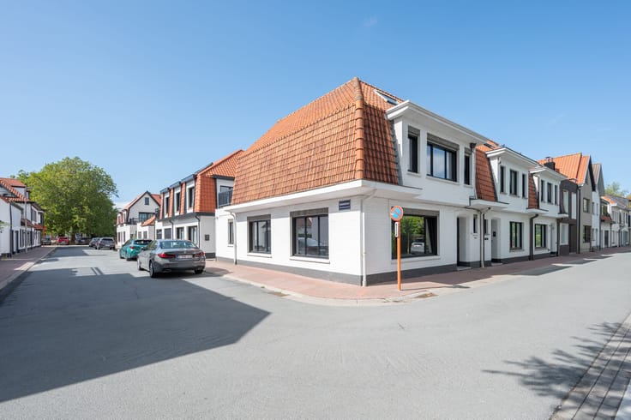
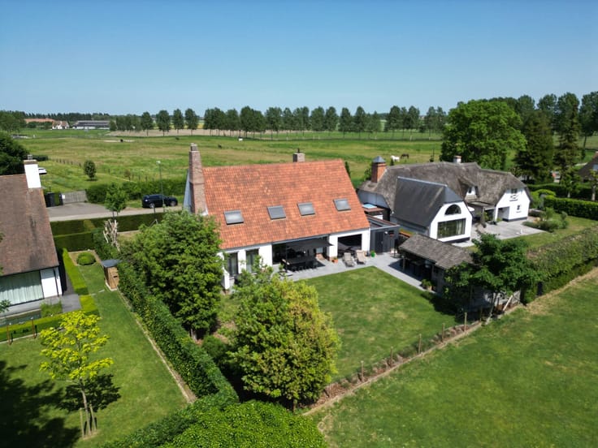
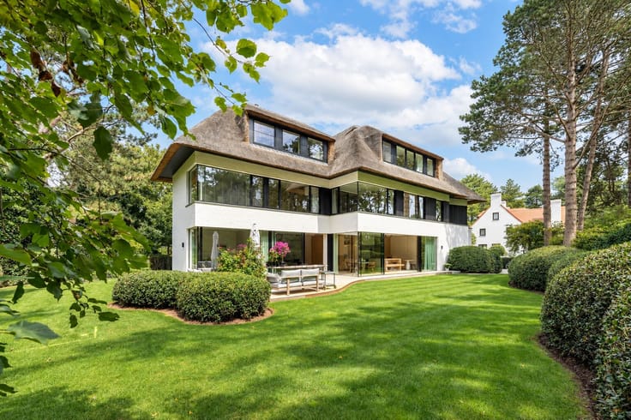
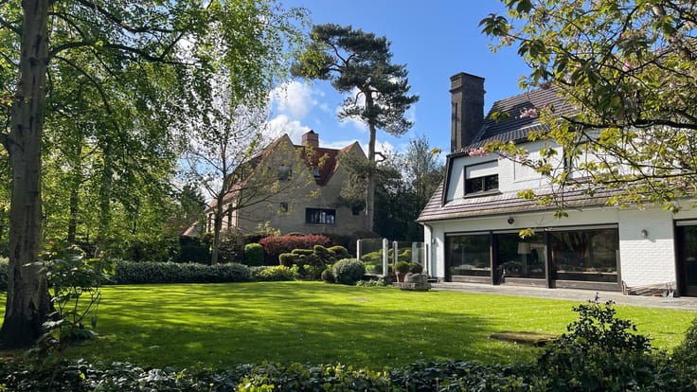
Existing villa on a large and very private plot of 1,693 m² with perfect orientation in the heart of Het Zoute, just steps away from the Minigolf, tennis courts, and the Dominican church.
Layout:
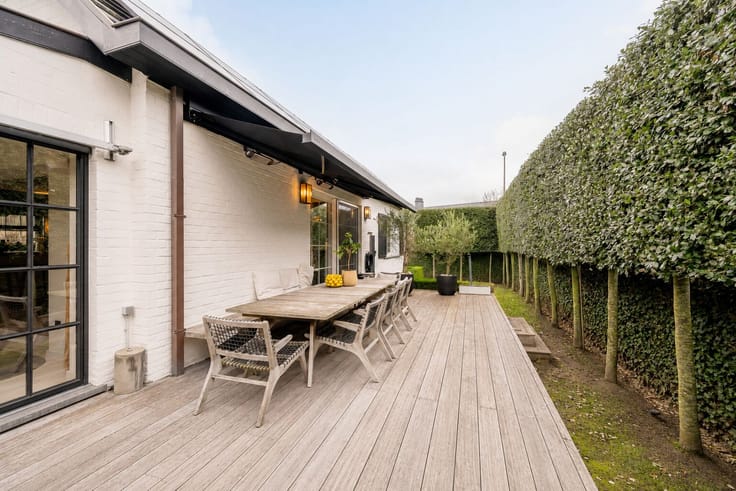
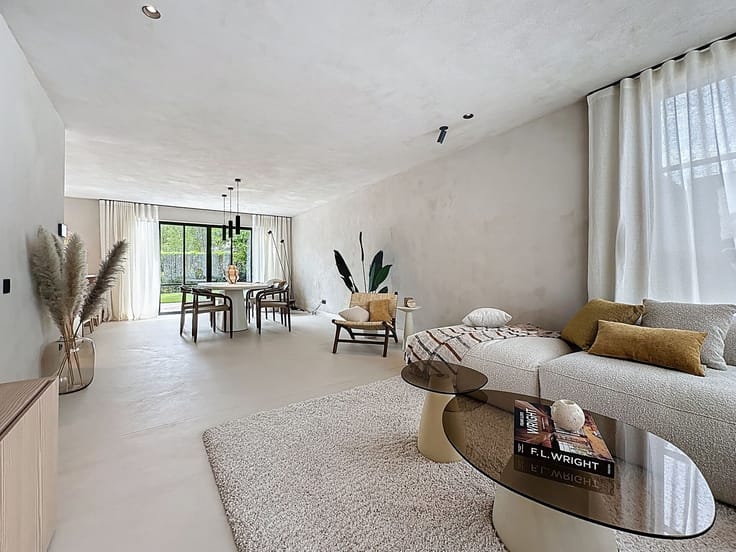
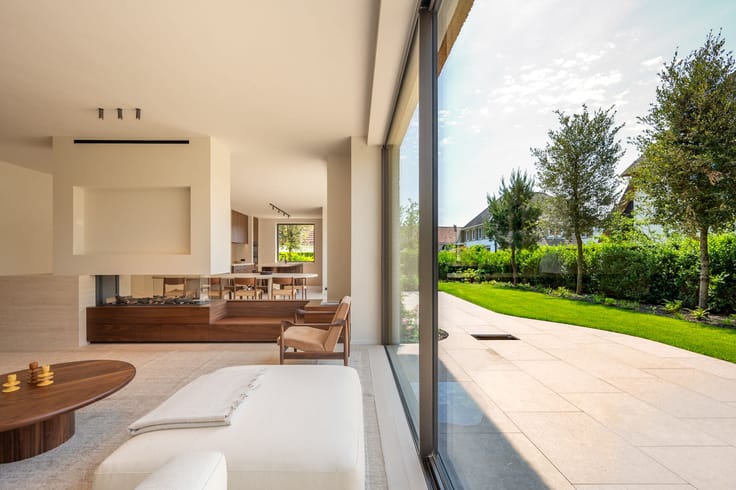
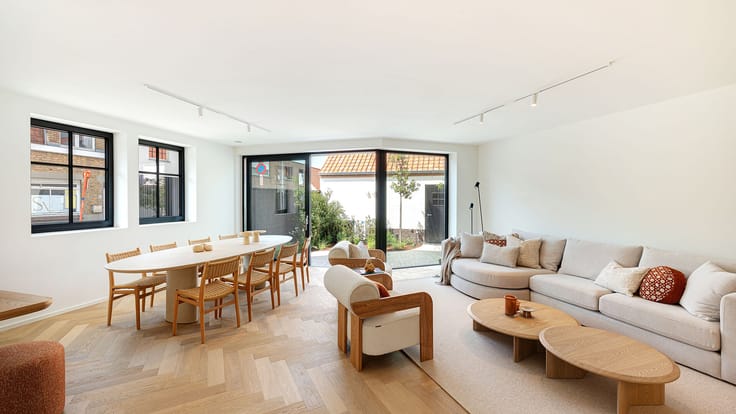
Entrance hall leading to the spacious living room with a double seating area, opening onto the sunny garden and terrace. Adjacent are the dining room and fully equipped kitchen. On the ground floor, there is also one bedroom with an en-suite bathroom.
The first floor features no fewer than seven bedrooms, each with its own bathroom, as well as a meeting room.
The property includes a large garage for one car and several outdoor parking spaces.
A basement completes the home.
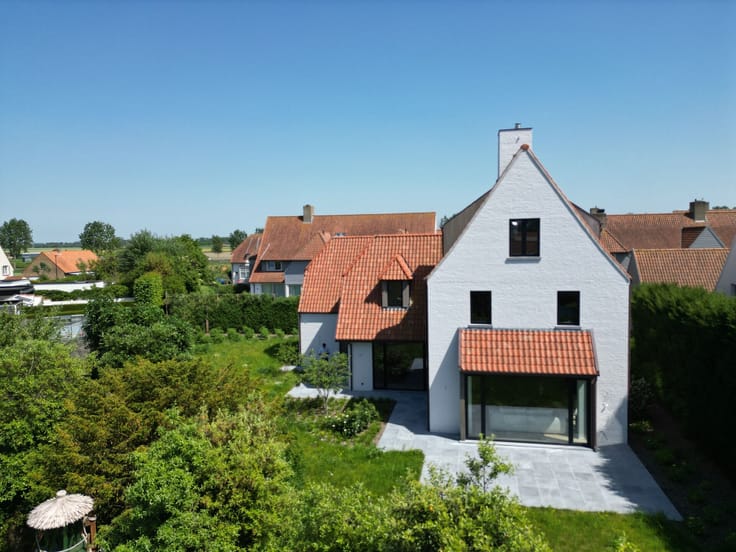
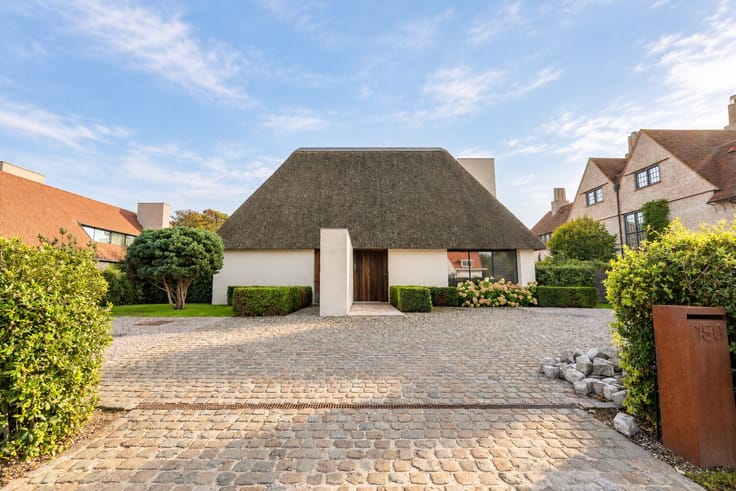
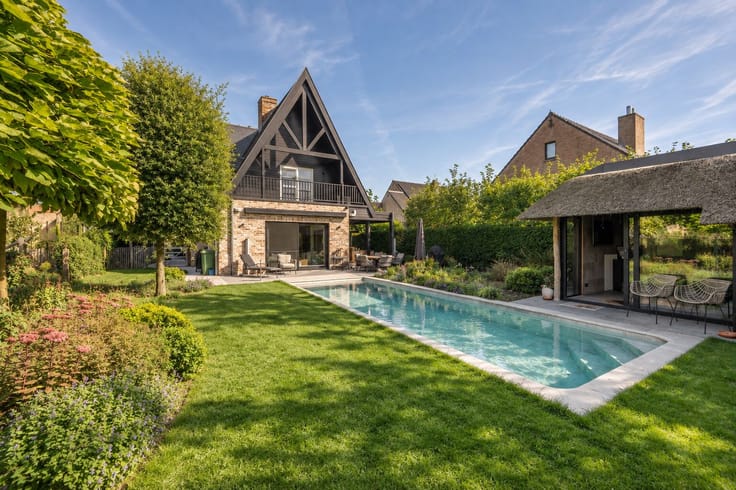
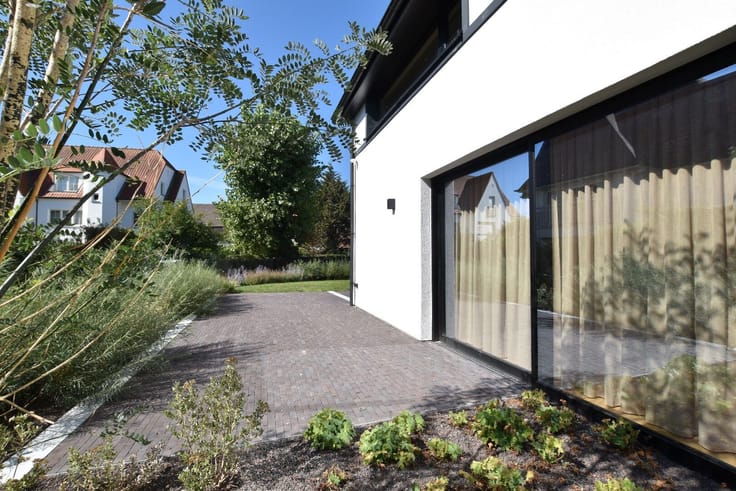
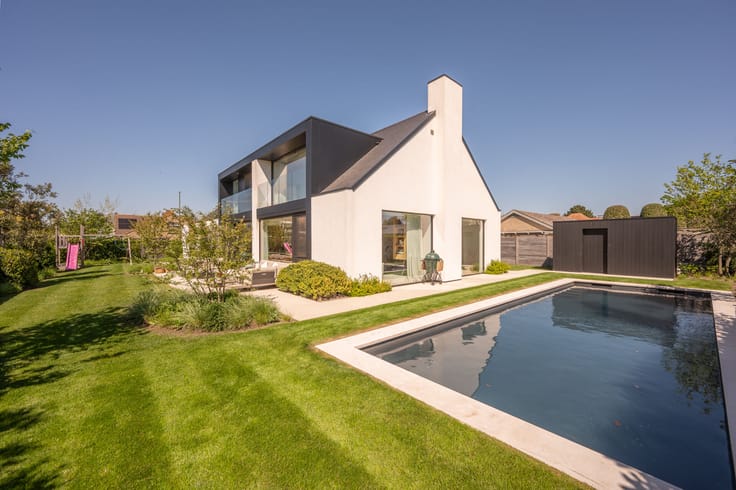
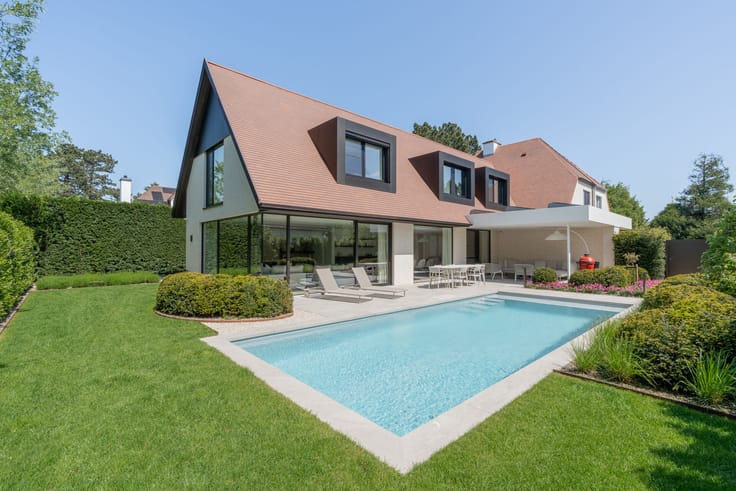
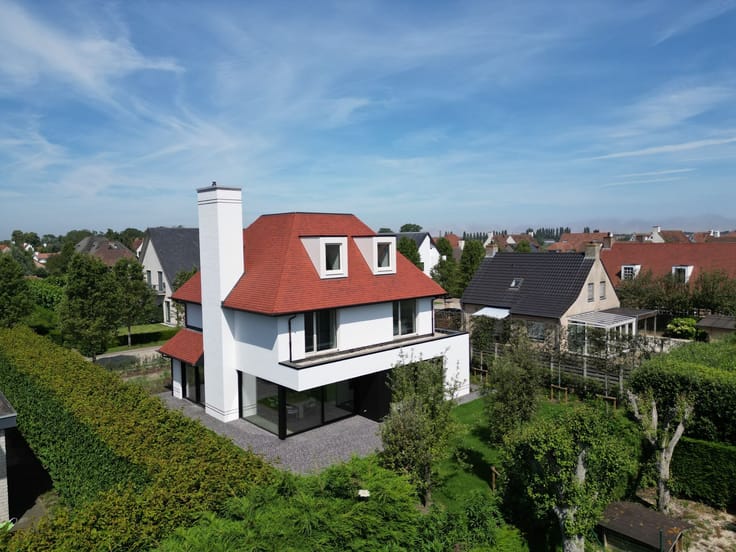
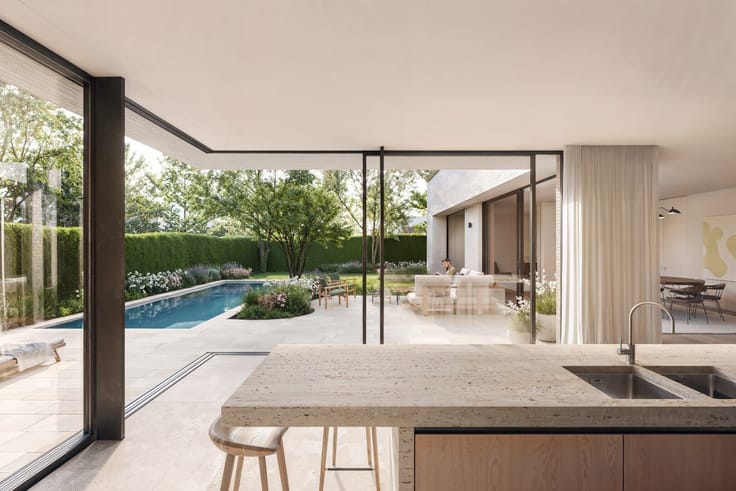
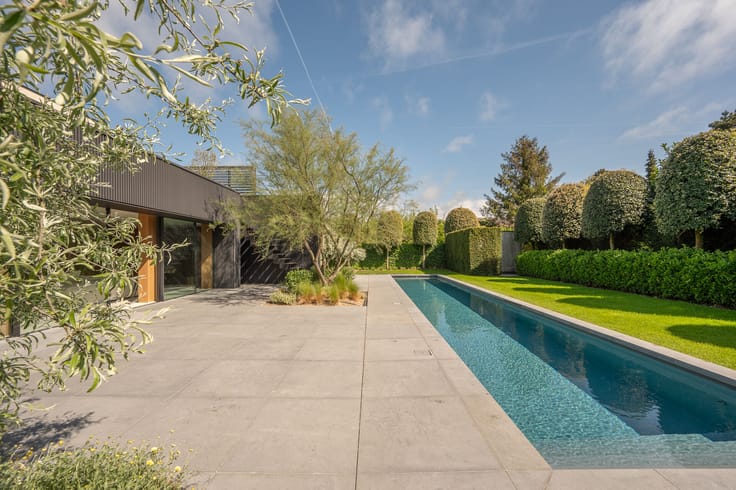
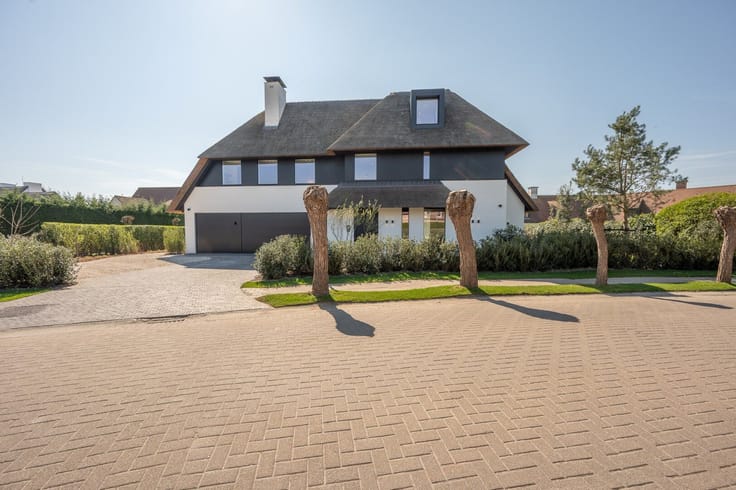
The presented plans and visualizations provide an idea of the future residence that could be built here. These plans have been approved by the municipality.
An exceptional opportunity for those dreaming of a stylish new build in an attractive location.
Contact Immo BiS for more information or to schedule a visit.
| Property name | Villa Josephine |
|---|---|
| Construction year | 1938 |
| Building condition | Good |
| Immovable heritage | No |
| Number of frontages | 4 |
| Covered parking spaces | 1 |
| Outdoor parking spaces | 1 |
| Surroundings type | Living area (residential, urban or rural) |
| Asbestos certificate is available | Not specified |
| Usable floor area | 495 square meters |
|---|---|
| Bedrooms | 8 |
| Dressing room | No |
| Bathrooms | 7 |
| Toilets | 6 |
| Laundry room | Yes |
| Office | No |
| Professional space | No |
| Basement surface | 1 square meter |
| Furnished | No |
| Surface of the plot | 1693 square meters |
|---|---|
| Land is facing street | Yes |
| Wooded land | No |
| Plot at rear | Yes |
| Flat land | Yes |
| Connection to sewer network | Connected |
| Gas, water & electricity | Yes |
| Caretaker | No |
|---|---|
| Elevator | No |
| Accessible for disabled people | No |
| Intercom | No |
| Secure access / alarm | No |
| Air conditioning | No |
| TV cable | Yes |
| Visio phone | No |
| Jacuzzi | No |
| Sauna | No |
| Swimming pool | No |
| Internet | No |
| Primary energy consumption | 408 kilowatt hour per square meters |
|---|---|
| EPC/EPC label | E |
| Renovation works mandatory | Yes |
| Unique code EPB certificate | 20250709-0003643879-RES-1 |
| CO₂ emission | Not specified |
| Yearly theoretical total energy consumption | Not specified |
| Valid electricity inspection certificate | Not specified |
| Summons: No judicial remedy or administrative measure imposed | No |
|
Flemish register of measures consulted
|
Yes |
| Valid flood certificate | Not specified |
| Double glazing | No |
| Building permit | Yes |
|---|---|
| Type of building | All kind |
| Cadastral Plan | Not specified |
| Right of first refusal for the tenant | Not specified |
| Allotment permit | No |
| Preemption right | No |
| Proceedings for breach of planning regulations | No |
| Most recent urban development zoning | Not specified |
| Flood zone type | Non flood zone |
|
P-score
|
C |
|
G-score
|
A |
| Latest land use designation | Living area (residential, urban or rural) |
Asked price excluding notary fees (excluding eventual registration fees)
| Price | 9000000 € |
|---|---|
| Cadastral income | 3490 € |
| Tenement building | No |
|
|
|








Immo BIS NV (IPI 203208)
| Address |
Kustlaan 259
8300 - Knokke-Heist |
|---|---|
| Website |
|
| External reference | 00235 |
Get in touch