


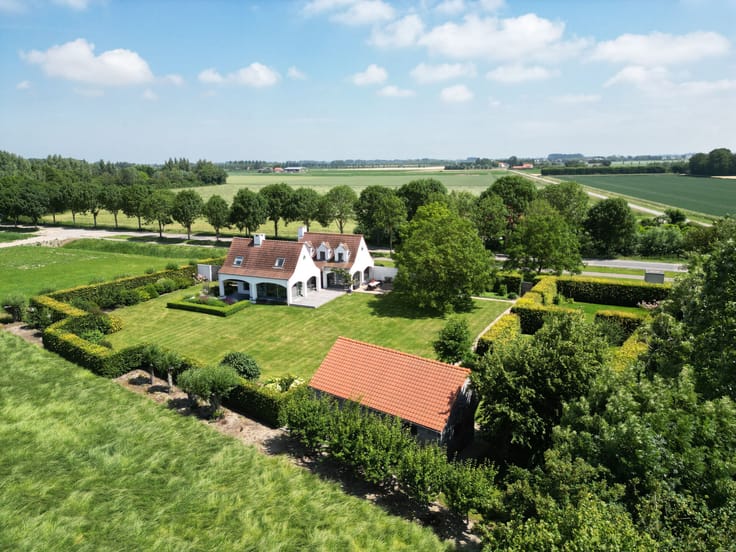
Villa for sale
(excl. taxes) 2275000€
5 bedrooms
Immoweb code : 21962991

Immoweb code : 21962991
Overview
5 bedrooms
4 bathrooms
742
square meters
of land
Description
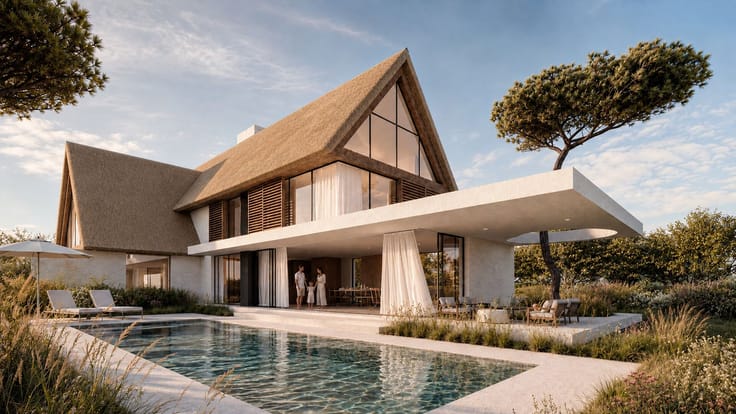
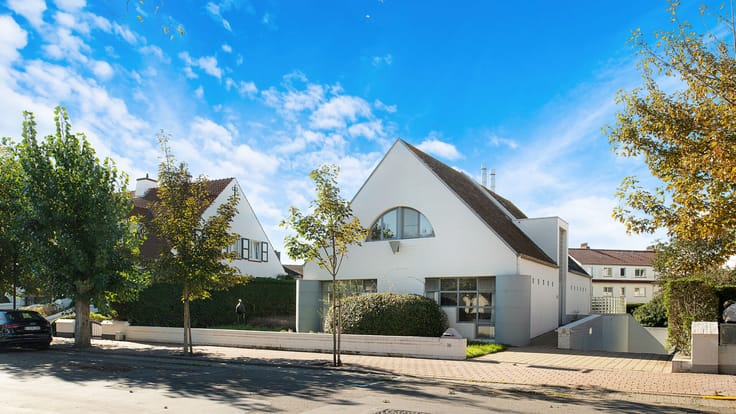
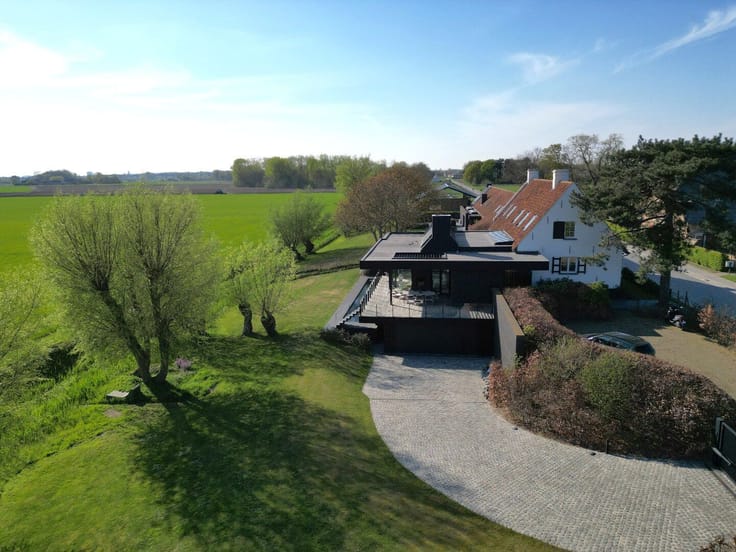
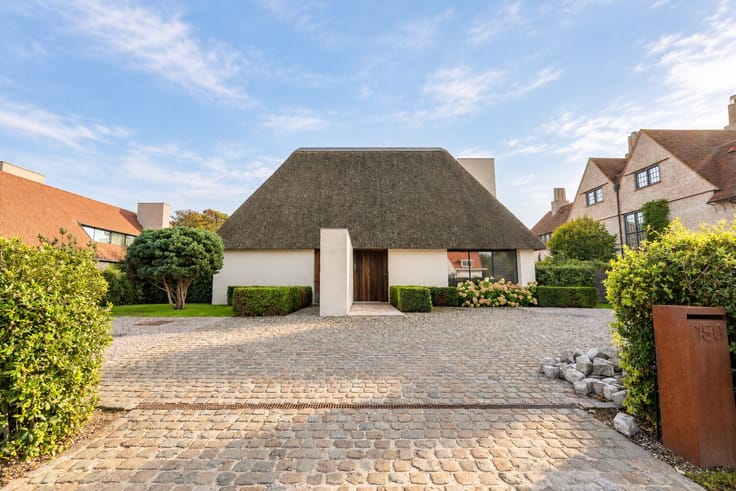
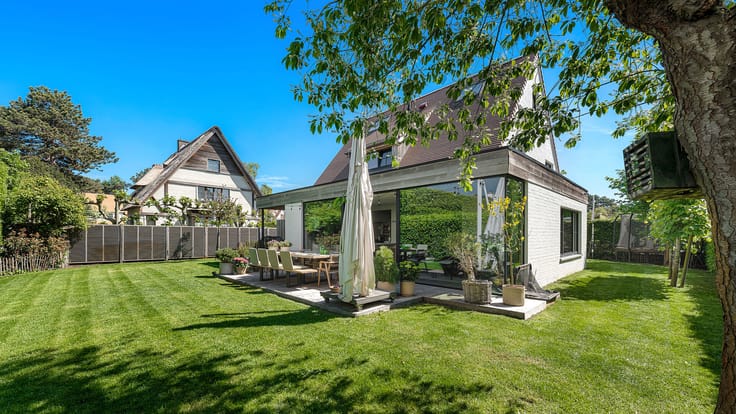
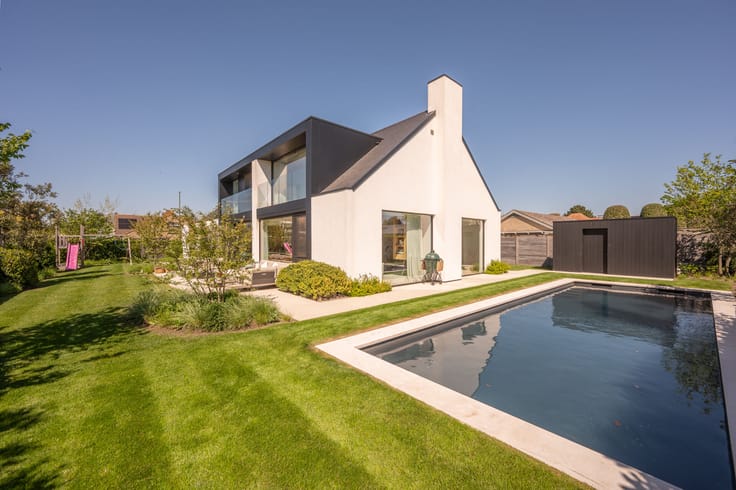
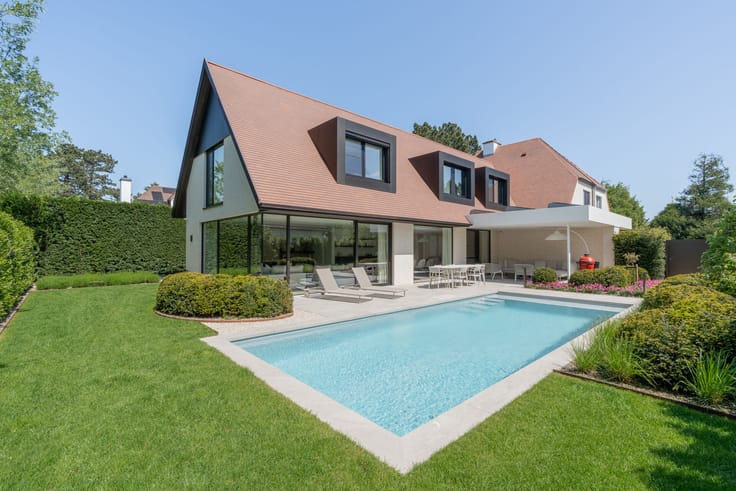
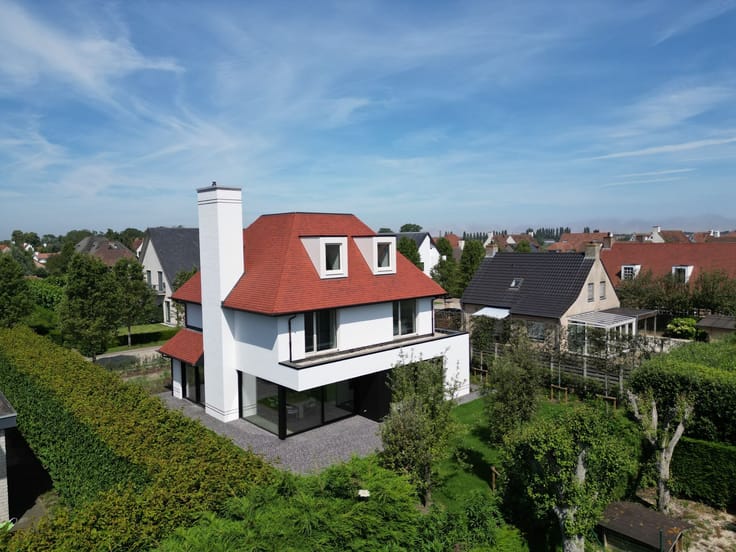
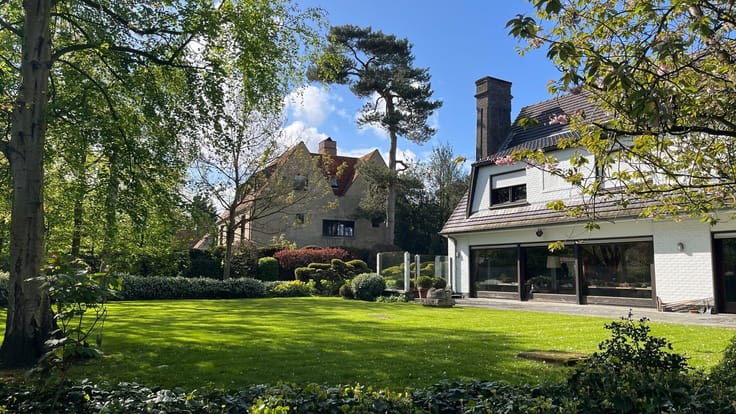
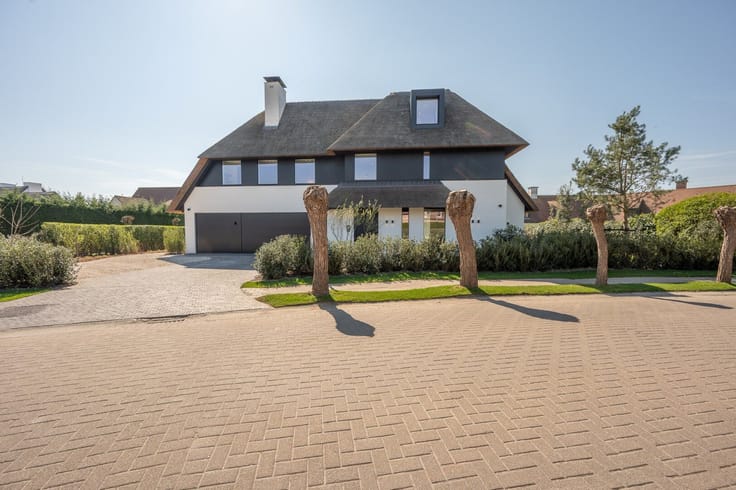
Light-filled new build villa with pleasant volumes.
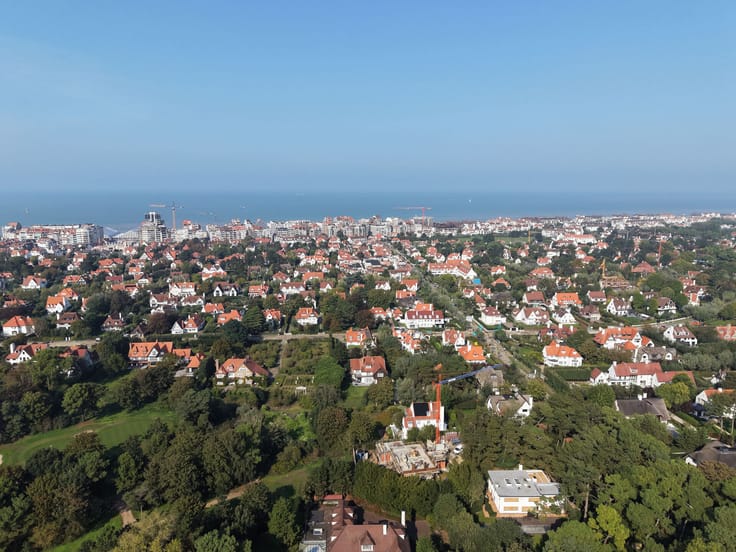
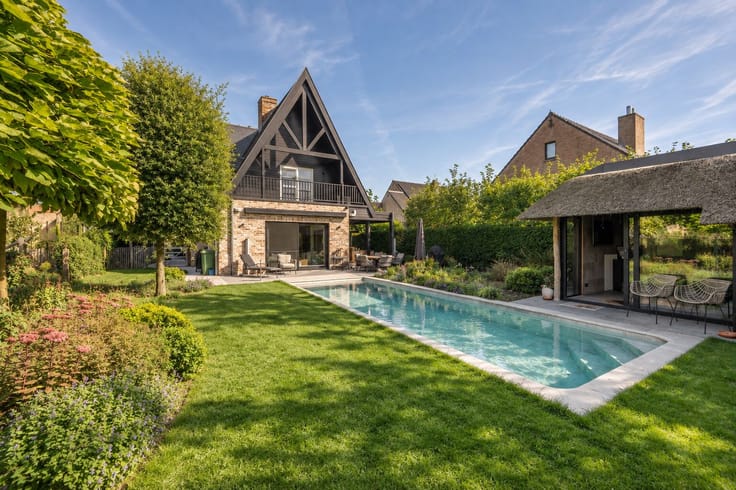
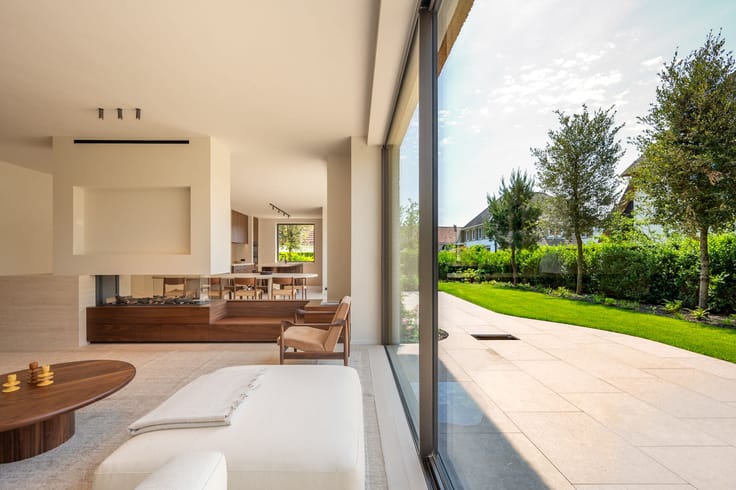
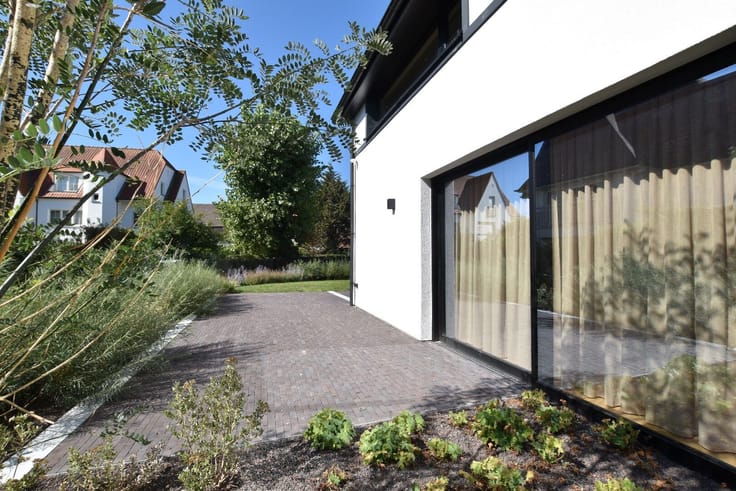
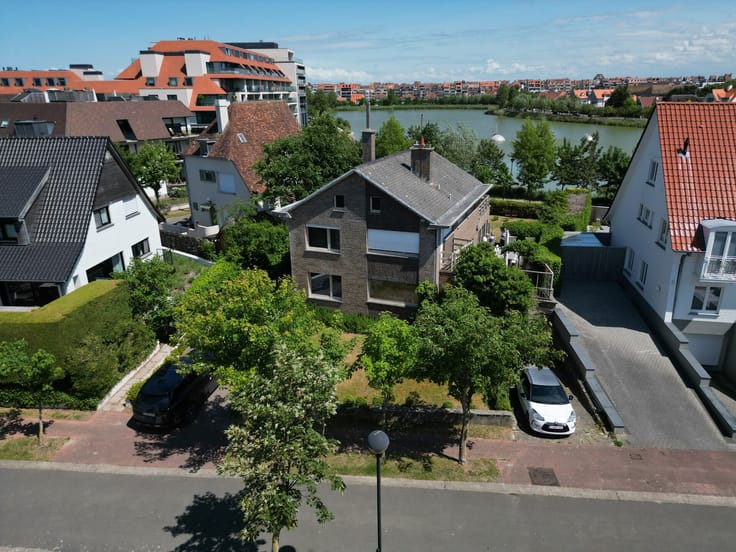
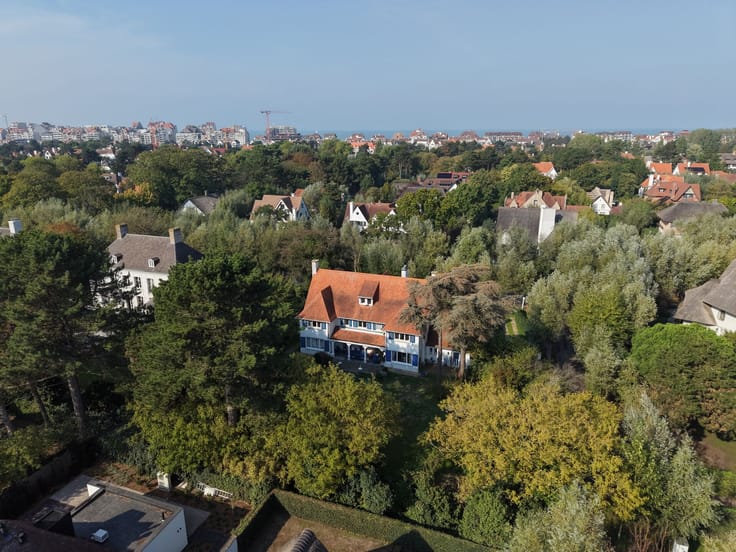
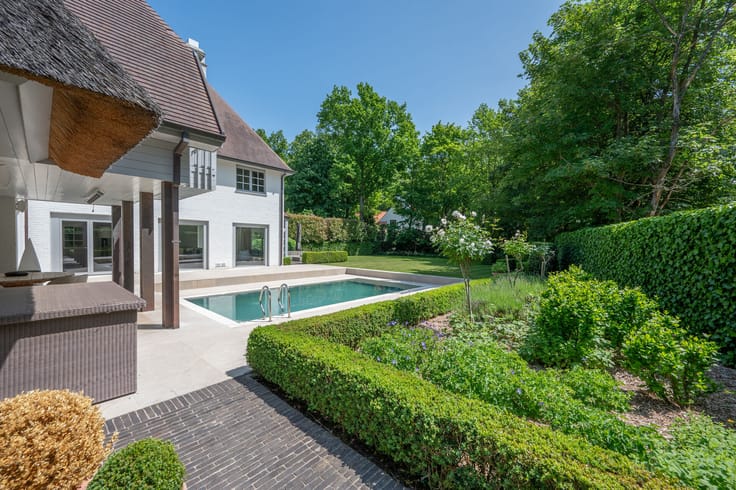
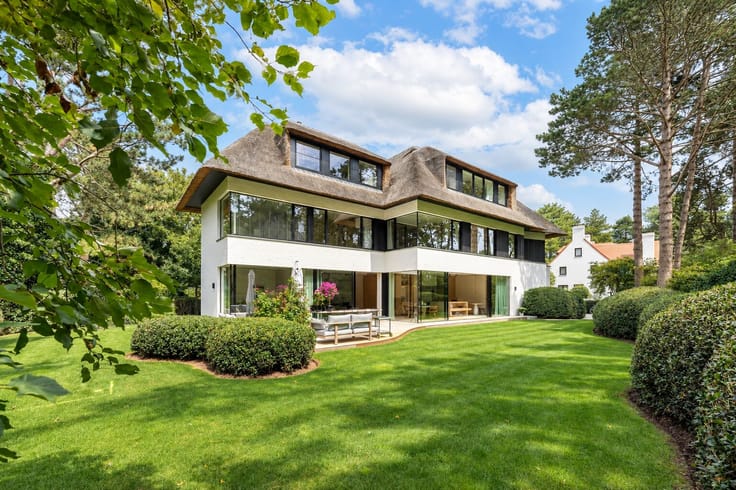
This stylish new-build villa with 5 full bedrooms and a double garage is quietly located in the residential area of Izabellapolder, on the edge of the Zoute. Thanks to the large windows and thoughtful layout, the house enjoys plenty of natural light and a pleasant sense of space.
Layout:
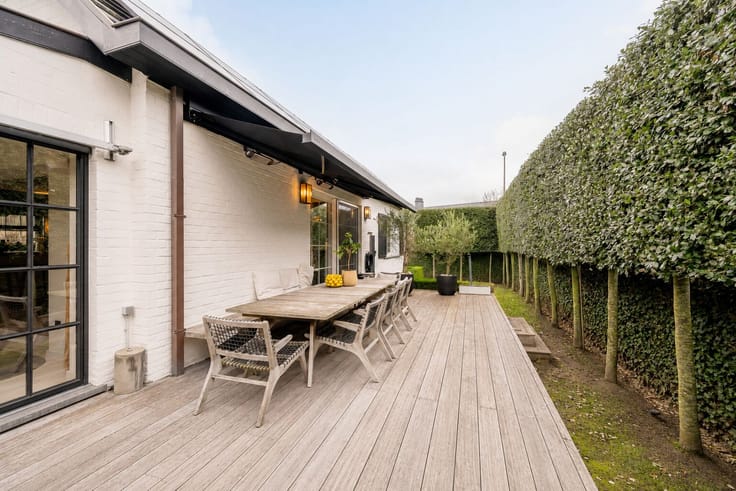
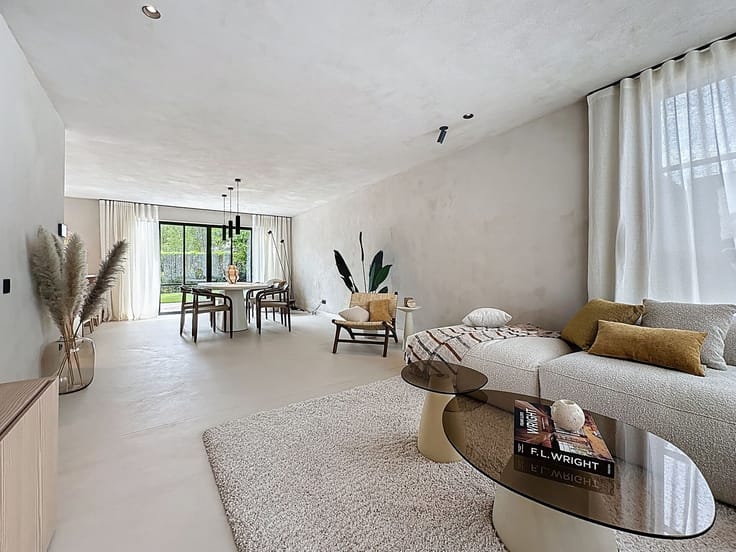
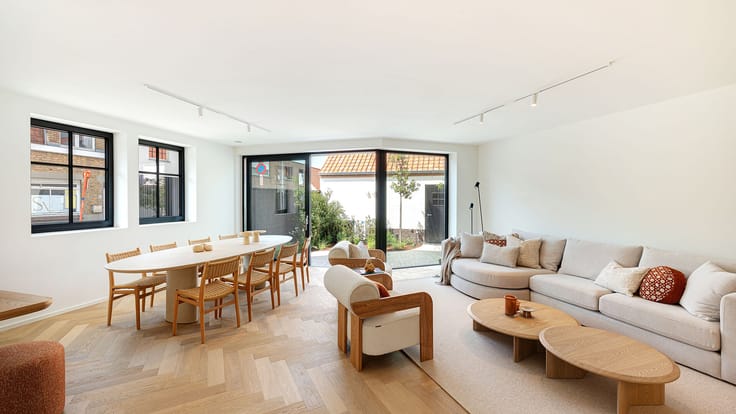
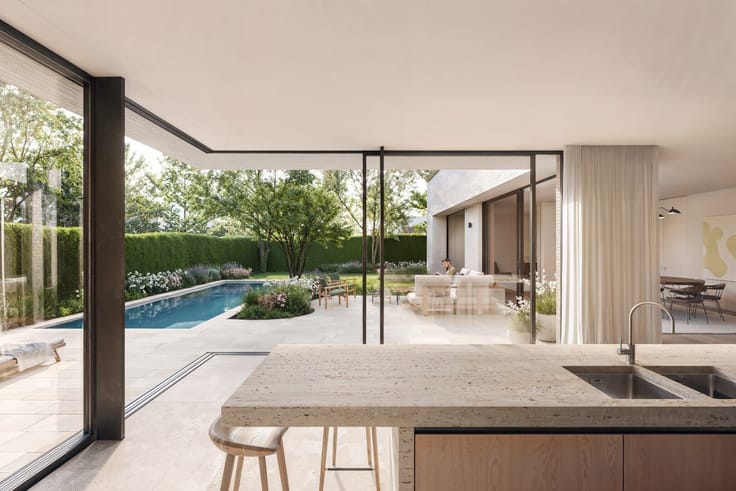
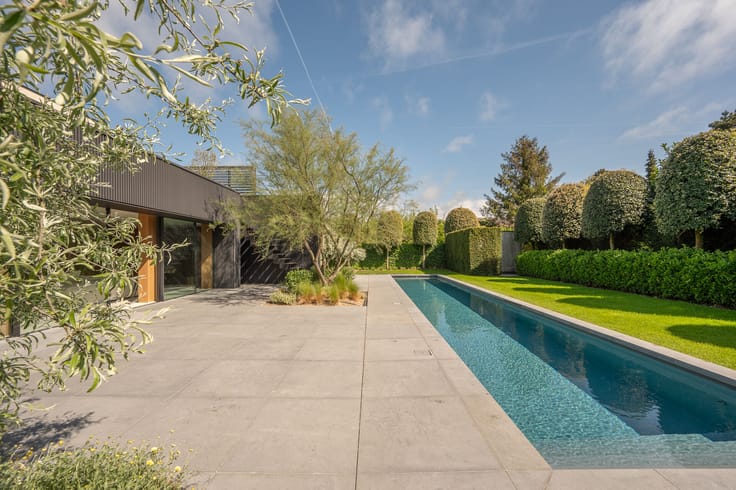
Entrance hall with cloakroom and guest toilet. Open living space with a lounge (gas fireplace), fitted kitchen and dining area, with direct access to the sunny garden and terrace. The kitchen also provides access to the double garage, with space for a laundry room and additional storage.
First floor: Master bedroom with dressing room and en-suite bathroom (bathtub, shower, sink, and toilet). There are also three full bedrooms, one with its own shower room, as well as a separate shower room and a separate toilet on the landing.
Second floor: Spacious fifth bedroom, shower room, and separate toilet.
Practical layout with built-in closets and ample storage space.
Double garage and multiple private parking spaces in front of the house.
| Building price excluding VAT | €2,275,000 |
|---|
| Construction year | 2025 |
|---|---|
| Number of floors | 3 |
| Building condition | First occupation |
| Immovable heritage | No |
| Number of frontages | 4 |
| Covered parking spaces | 2 |
| Outdoor parking spaces | 3 |
| Surroundings type | Fitted out |
| Virtual visit |
|
| Asbestos certificate is available | Not specified |
| Bedrooms | 5 |
|---|---|
| Dressing room | No |
| Bathrooms | 4 |
| Shower rooms | 4 |
| Toilets | 4 |
| Office | No |
| Professional space | No |
| Attic | Yes |
| Furnished | No |
| Surface of the plot | 742 square meters |
|---|---|
| Land is facing street | Yes |
| Wooded land | No |
| Plot at rear | Yes |
| Flat land | Yes |
| Connection to sewer network | Connected |
| Gas, water & electricity | Yes |
| Caretaker | No |
|---|---|
| Elevator | No |
| Accessible for disabled people | No |
| Intercom | No |
| Secure access / alarm | Yes |
| Air conditioning | No |
| TV cable | Yes |
| Visio phone | No |
| Jacuzzi | No |
| Sauna | No |
| Swimming pool | No |
| Internet | Yes |
| Primary energy consumption | Not specified |
|---|---|
| EPC/EPC label | A |
| Renovation works mandatory | No |
| Unique code EPB certificate | Not specified |
| CO₂ emission | Not specified |
| Yearly theoretical total energy consumption | Not specified |
| Valid electricity inspection certificate | Not specified |
| Summons: No judicial remedy or administrative measure imposed | No |
|
Flemish register of measures consulted
|
Yes |
| Separate meter for electricity | Yes |
| Separate meter for water | Yes |
| Valid flood certificate | Not specified |
| Heat pump | Yes |
| Double glazing | Yes |
| Building permit | Yes |
|---|---|
| Type of building | All kind |
| Cadastral Plan | Not specified |
| Right of first refusal for the tenant | Not specified |
| Allotment permit | Yes |
| Preemption right | No |
| Proceedings for breach of planning regulations | No |
| Most recent urban development zoning | Not specified |
| Flood zone type | Possible flood zone |
|
P-score
|
B |
|
G-score
|
A |
| Latest land use designation | Living area (residential, urban or rural) |
Asked price excluding VAT and excl. notary fees (excluding eventual registration fees)
| Price | 2275000 € |
|---|---|
| Tenement building | No |
|
|
|








Immo BIS NV (IPI 203208)
| Address |
Kustlaan 259
8300 - Knokke-Heist |
|---|---|
| Website |
|
| External reference | 01724 |
Get in touch