
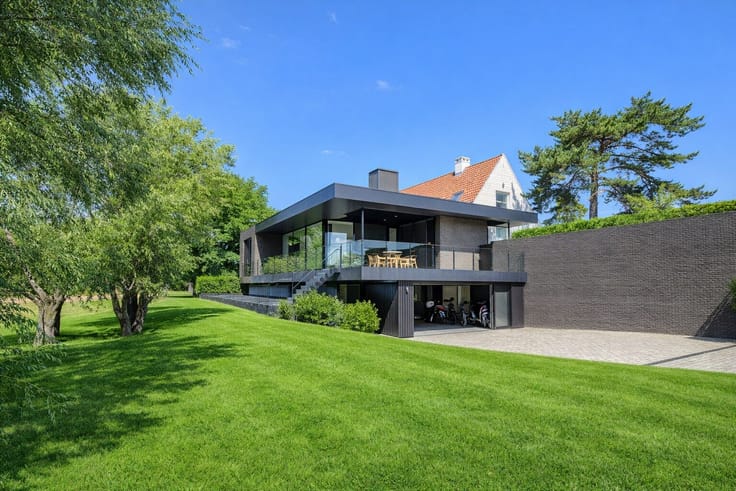


2100000€
4 bedrooms 315 square meters

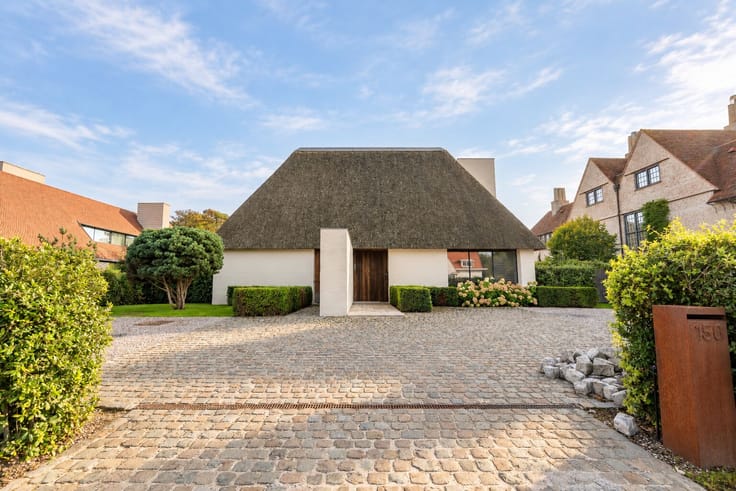
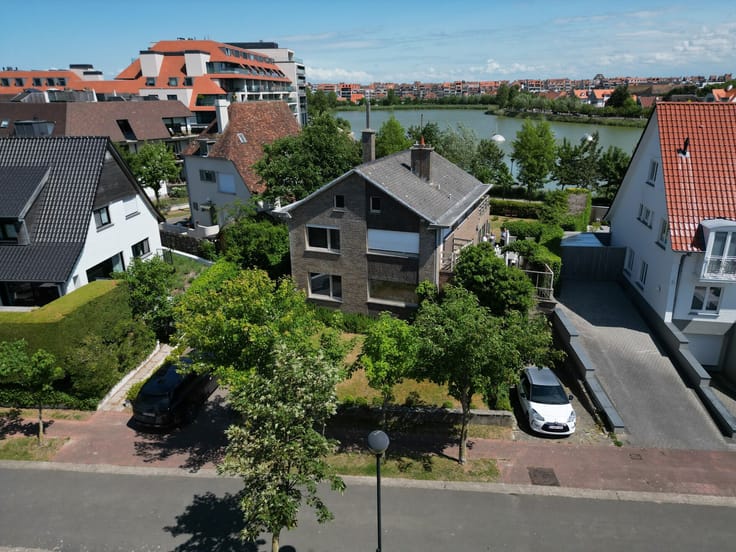
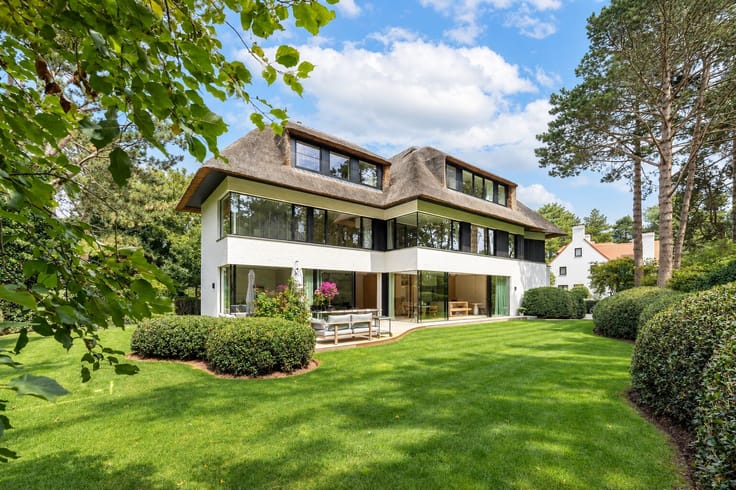
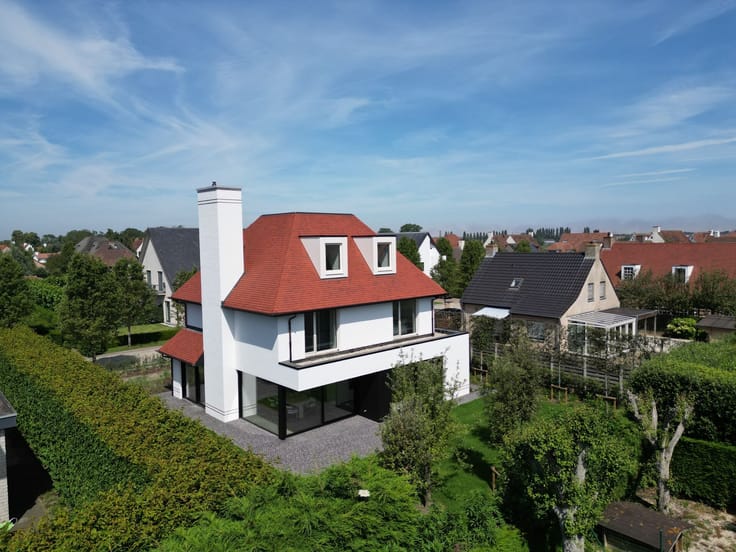
Detached architectural villa in a quiet location near Zegeme
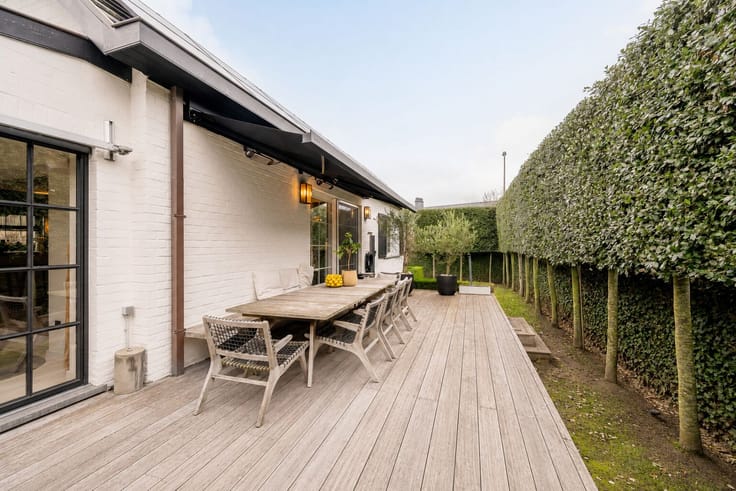
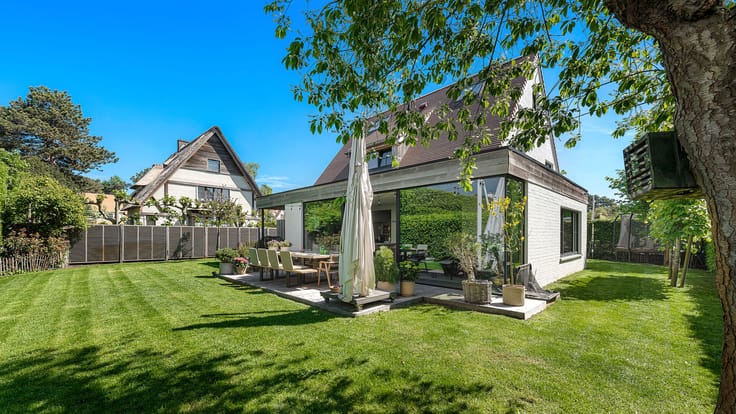
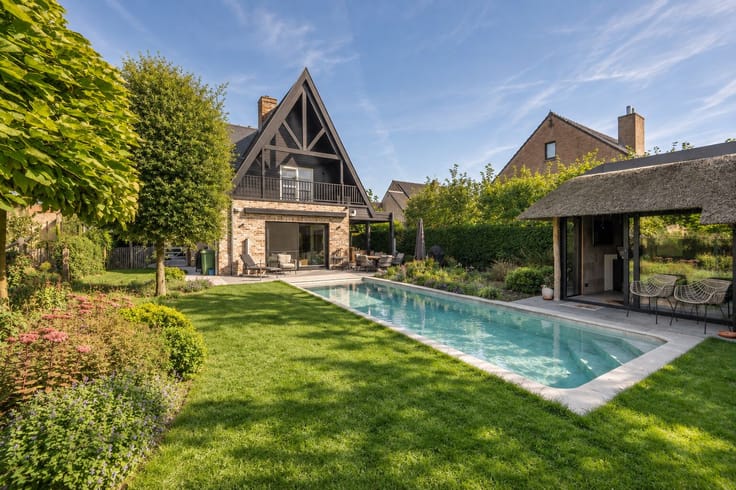
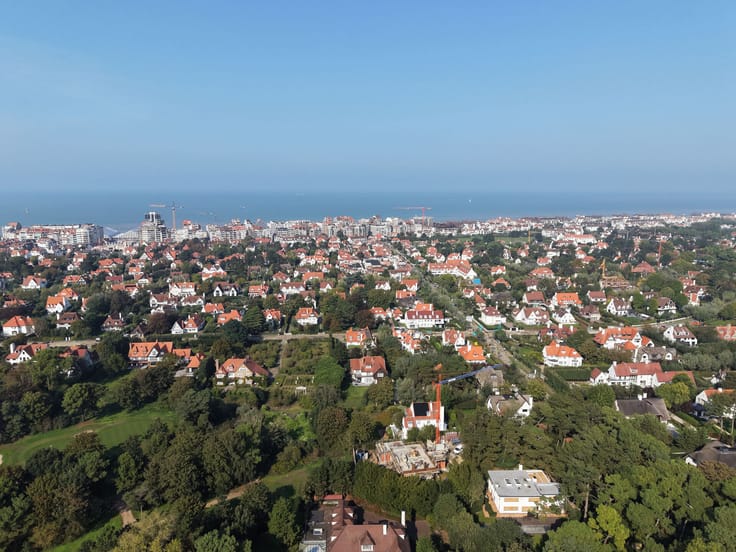
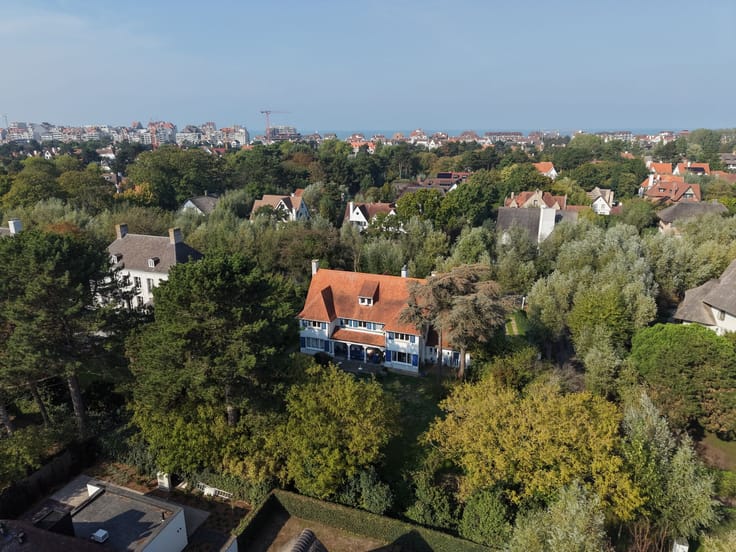
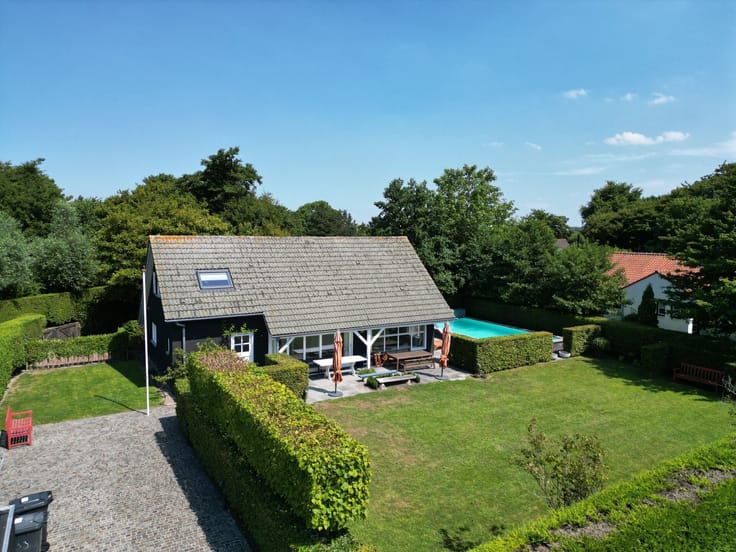
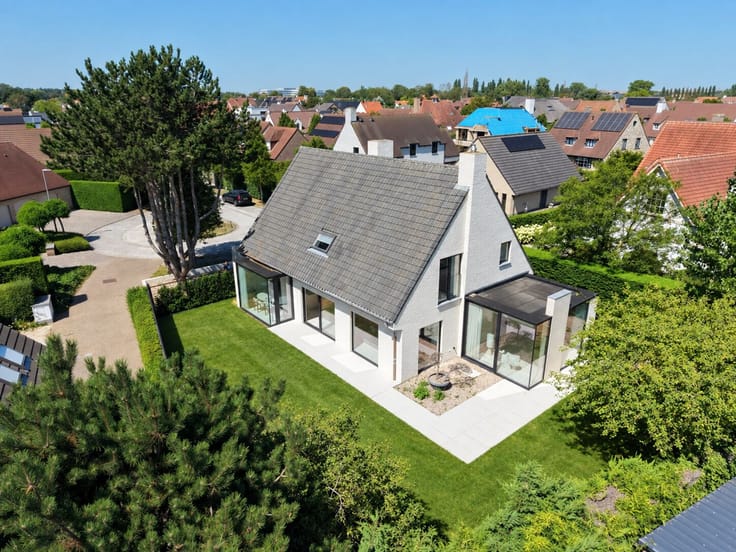
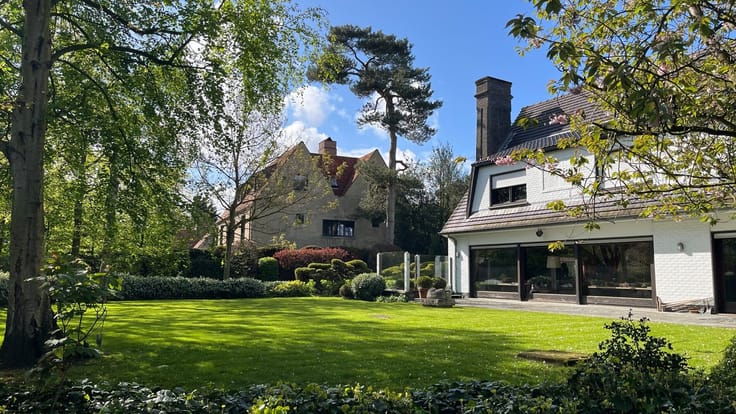
In a residential and very quiet neighborhood just steps from Zegemeer and 500 meters from the beach, stands this detached villa with a sunny garden and underground garage.
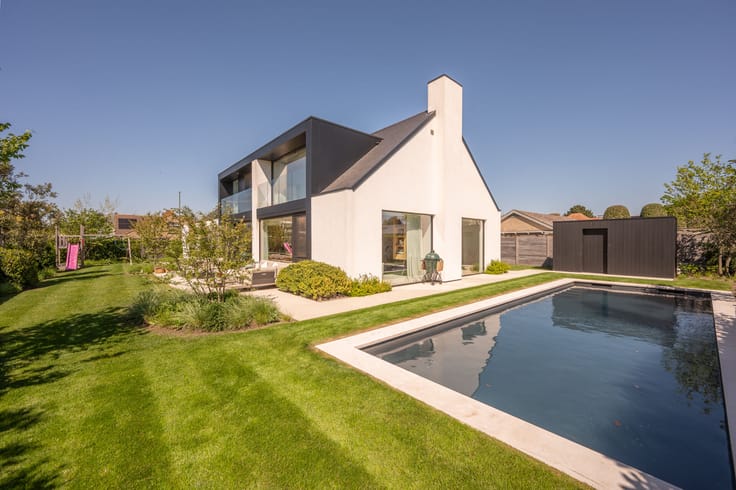
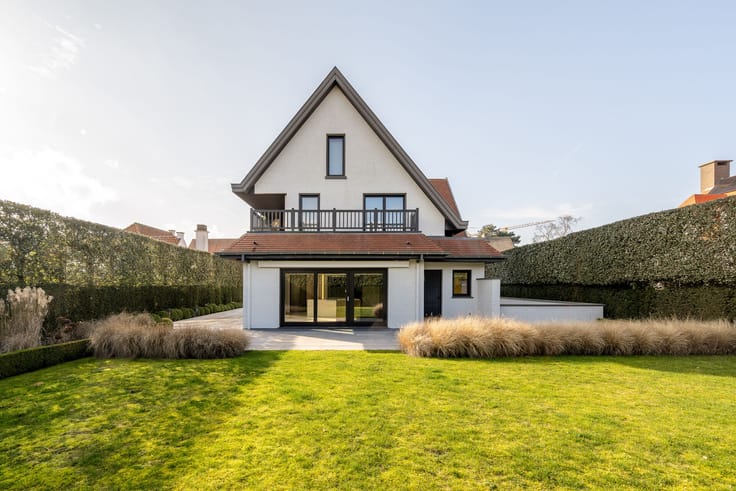
This villa, designed by the renowned architect Jo Crepain, is situated on a southwest-facing plot of 833 m².
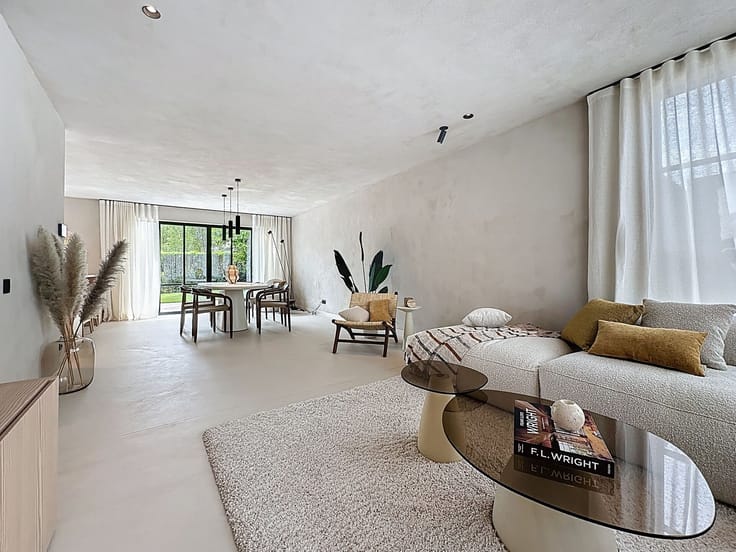
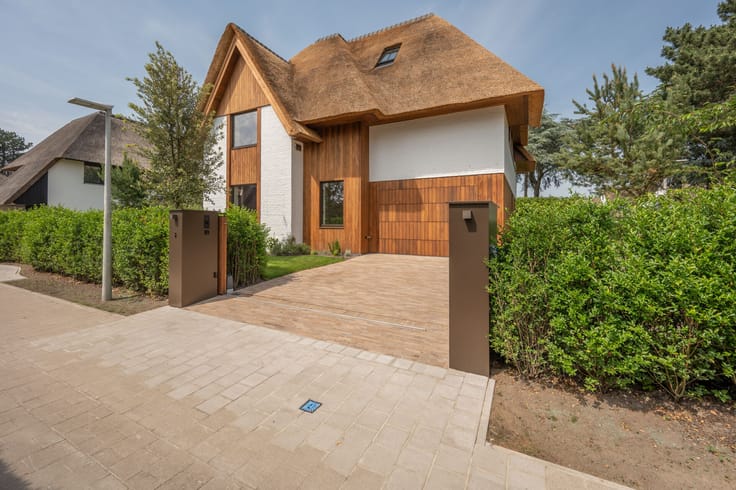
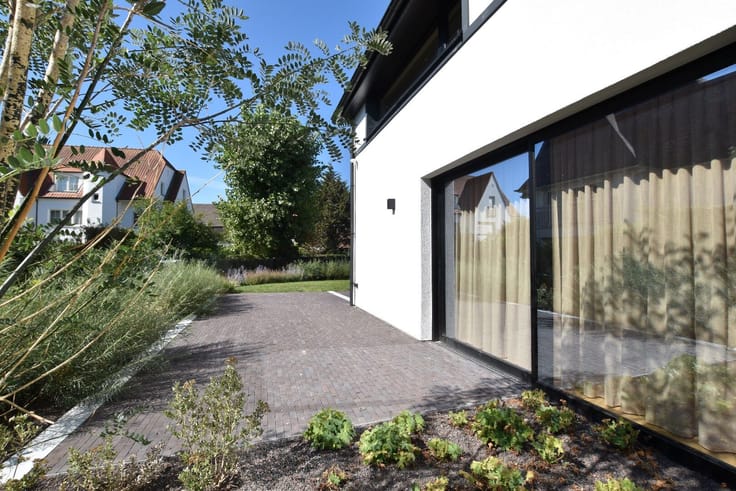
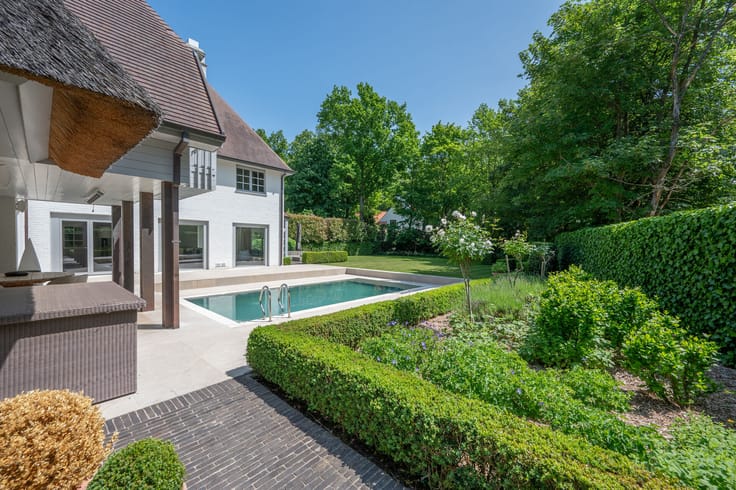
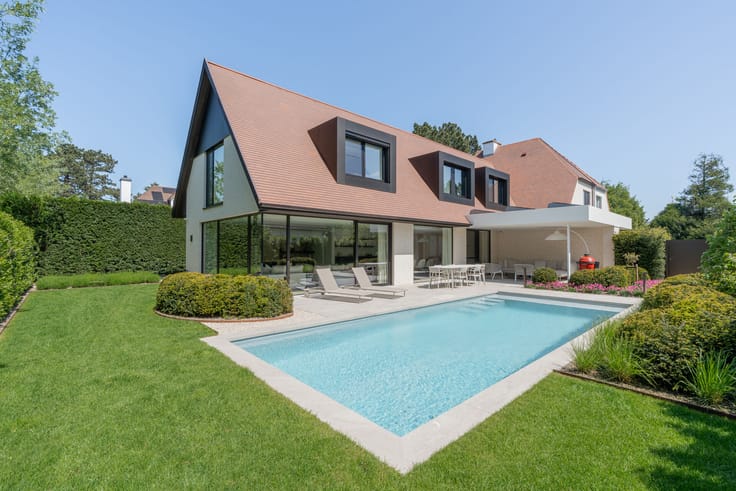
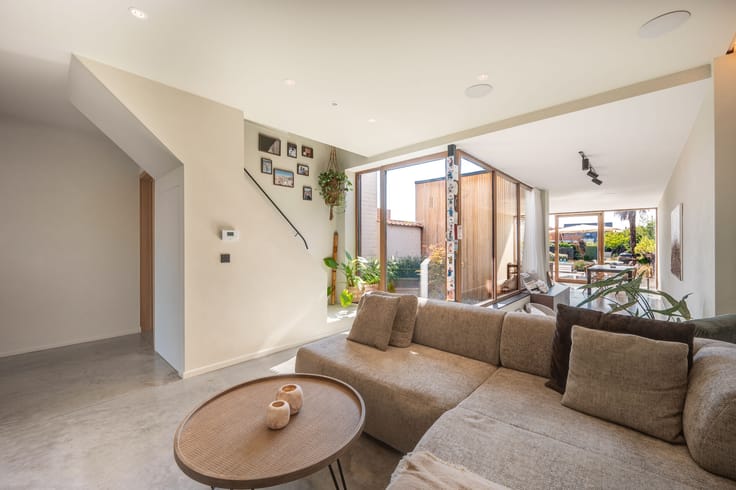
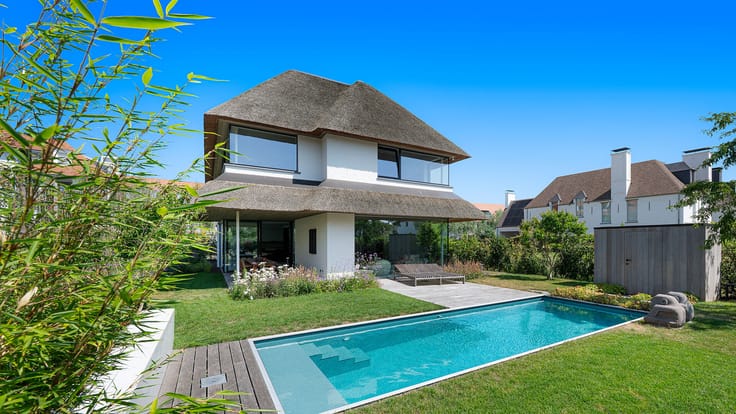
The property is distinguished by its characterful architecture, large windows, and exceptional natural light. The villa offers a living area of approximately 315 m², combining spaciousness, tranquility, and comfortable living.
Layout ground floor:
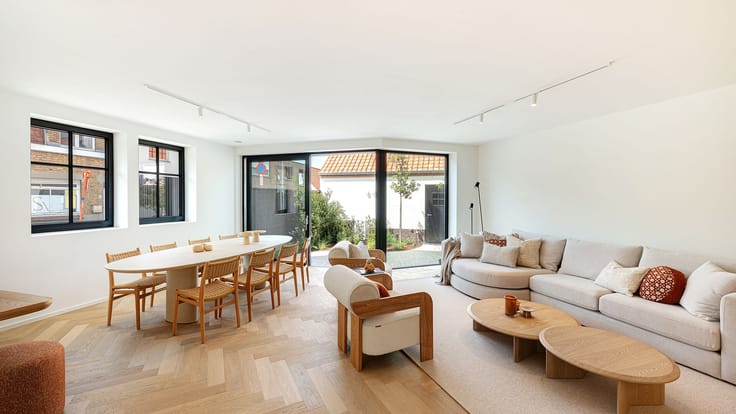
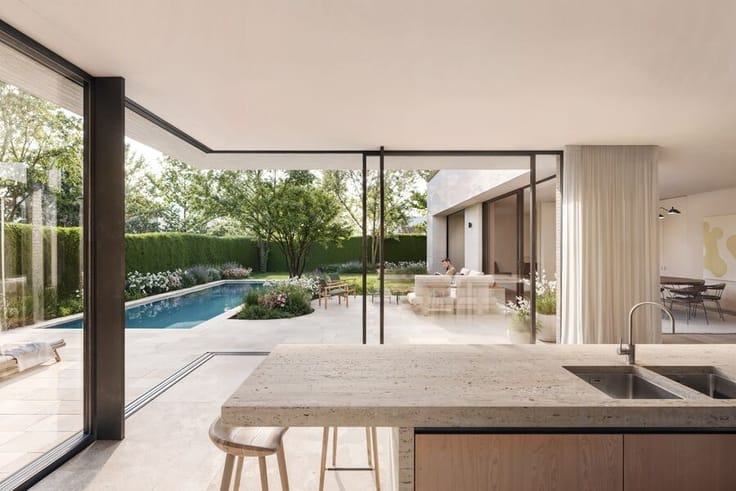
Spacious entrance hall with cloakroom and guest toilet, an exceptionally bright southwest-facing living area with sitting and dining corners, a central open fireplace, and large sliding doors that provide direct access to the terrace and garden. Adjacent is a luminous spacious kitchen with a breakfast nook. Separate large office space, which can also be used as a bedroom. The generous open space and high ceilings enhance the feeling of space and natural light.
1st floor:
The first floor consists of a night hall with separate toilet, a spacious master bedroom with an en-suite bathroom featuring both a bathtub and shower, as well as two additional bedrooms with a separate bathroom.
The villa is fully basemented and includes a spacious indoor garage for two cars, complemented by practical cellar spaces (laundry room, technical storage, etc.).
Additional features include underfloor heating, an alarm system, and parking for multiple cars on the property.
A characterful home with a distinctive architectural identity, in a highly sought-after location near Zegemeer, the center, and the promenade of Knokke.
For more information or to schedule a visit, please contact us by email or phone at 050 63 20 40.
| Construction year | 1991 |
|---|---|
| Building condition | As new |
| Immovable heritage | No |
| Number of frontages | 4 |
| Covered parking spaces | 2 |
| Outdoor parking spaces | 3 |
| Surroundings type | Living area (residential, urban or rural) |
| Asbestos certificate is available | Not specified |
| Usable floor area | 315 square meters |
|---|---|
| Kitchen type | Hyper equipped |
| Bedrooms | 4 |
| Dressing room | No |
| Bathrooms | 2 |
| Shower rooms | 1 |
| Laundry room | Yes |
| Office | Yes |
| Professional space | No |
| Basement | Yes |
| Furnished | No |
| Surface of the plot | 833 square meters |
|---|---|
| Width of the lot on the street | meters |
| Gas, water & electricity | Yes |
| Terrace | Yes |
| Elevator | No |
|---|---|
| Accessible for disabled people | No |
| Intercom | Yes |
| Secure access / alarm | Yes |
| Air conditioning | No |
| TV cable | No |
| Visio phone | No |
| Jacuzzi | No |
| Sauna | No |
| Swimming pool | No |
| Internet | Yes |
| Primary energy consumption | 341 kilowatt hour per square meters |
|---|---|
| EPC/EPC label | D |
| Renovation works mandatory | No |
| Unique code EPB certificate | 20260409-0003834450-RES-1 |
| CO₂ emission | Not specified |
| Yearly theoretical total energy consumption | Not specified |
| Valid electricity inspection certificate | Not specified |
| Summons: No judicial remedy or administrative measure imposed | Not specified |
|
Flemish register of measures consulted
|
Not specified |
| Valid flood certificate | Yes |
| Heating type | Gas |
| Double glazing | Yes |
| Building permit | Not specified |
|---|---|
| Type of building | All kind |
| Cadastral Plan | Not specified |
| Right of first refusal for the tenant | Not specified |
| Allotment permit | Not specified |
| Preemption right | Not specified |
| Most recent urban development zoning | Not specified |
| Flood zone type | Non flood zone |
|
P-score
|
A |
|
G-score
|
A |
Asked price excluding notary fees (excluding eventual registration fees)
| Price | 2100000 € |
|---|---|
| Cadastral income | 1916 € |
| Tenement building | No |
|
|
|







| Address |
Kustlaan 259
8300 - Knokke-Heist |
|---|---|
| Website |
|
| External reference | 00373 |
Get in touch
