


1395000€
3 bedrooms 312 square meters

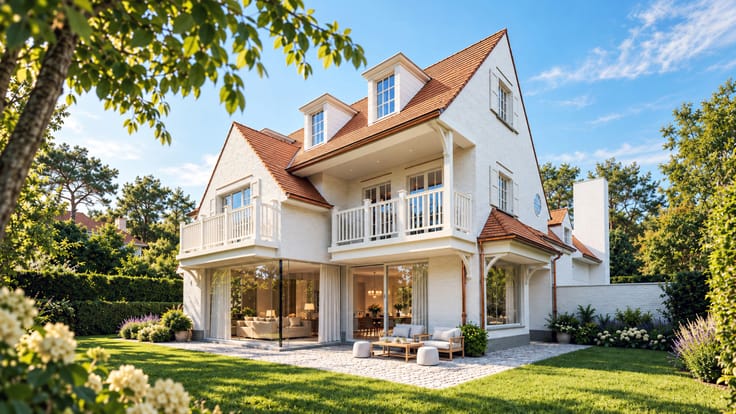
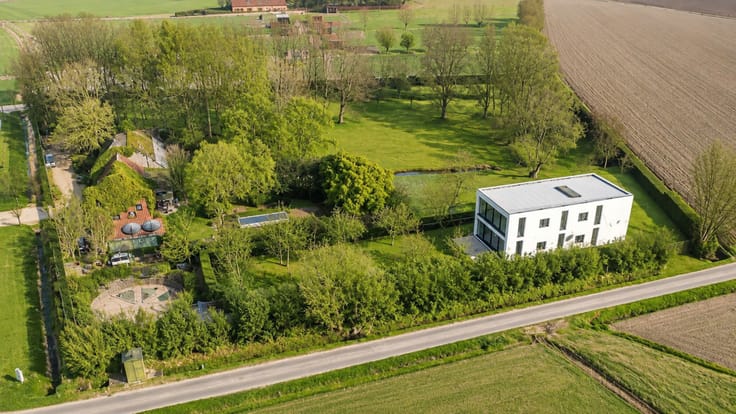
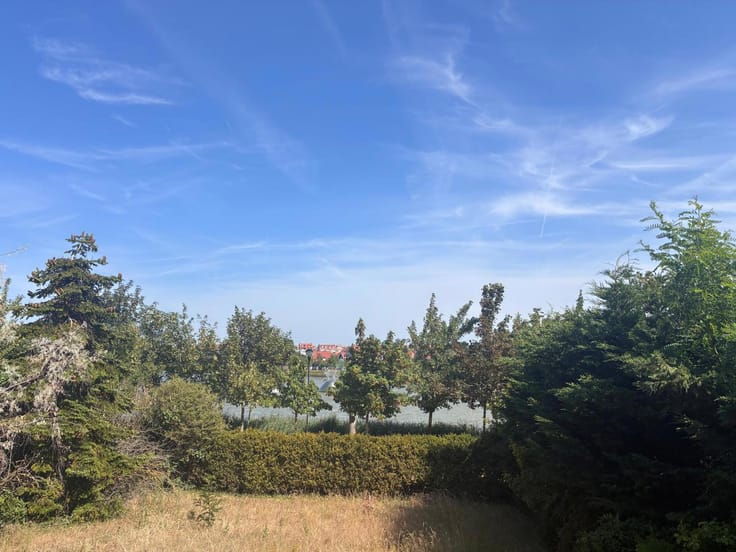
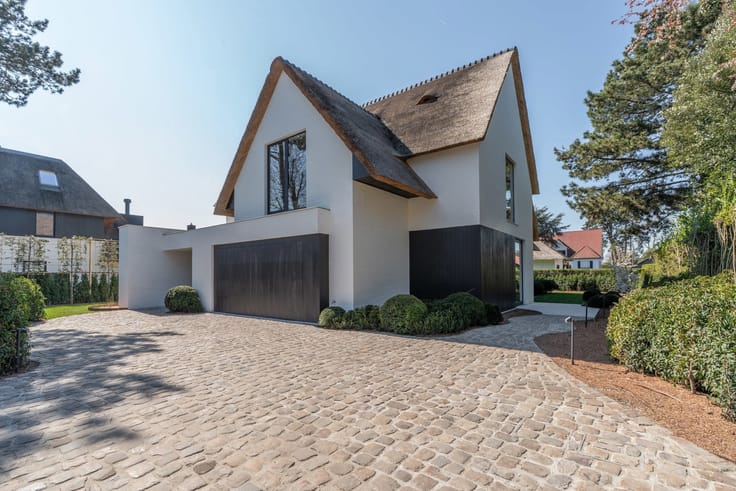
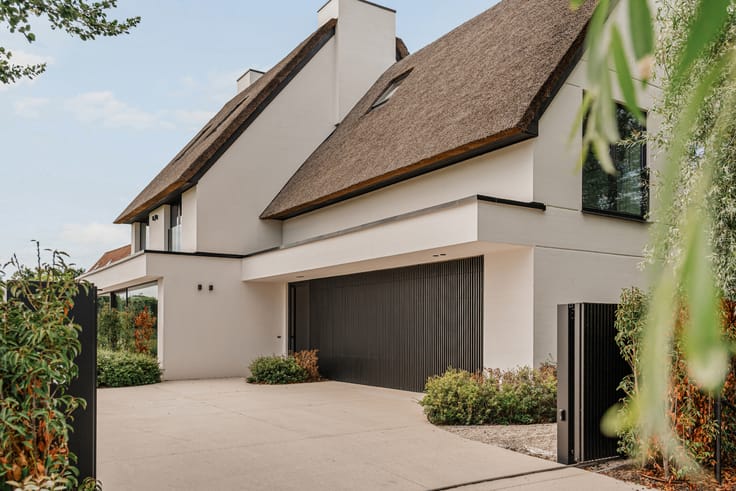
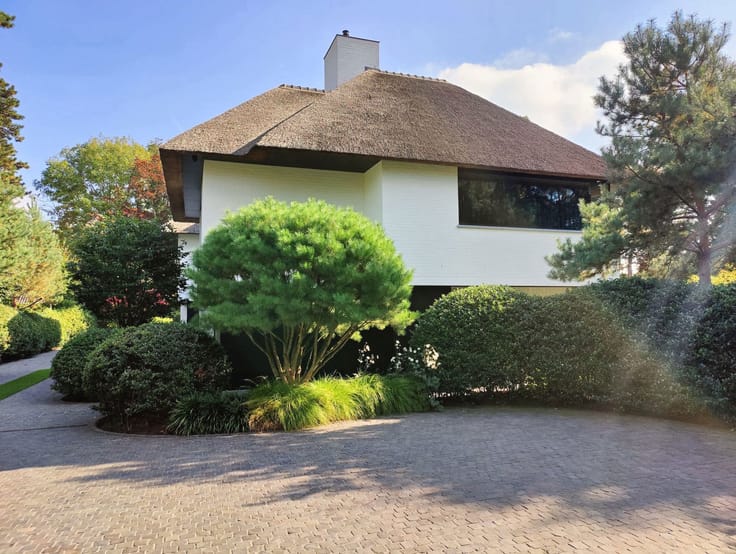
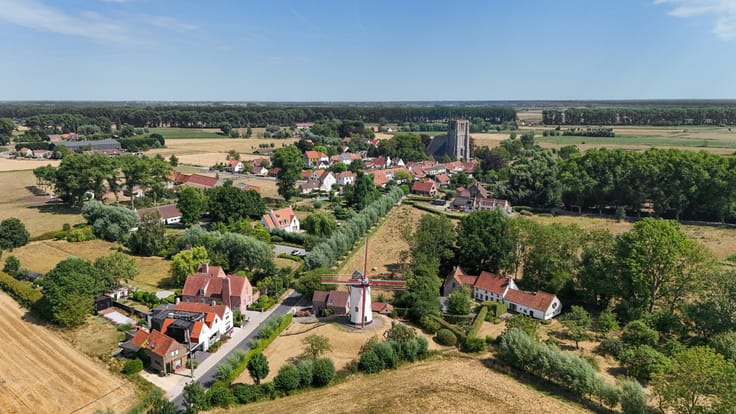
Villa for sale with open views over the polders in Knokke
3 bedrooms | 1 bathroom | Views over the Knokke polders | Plot of 1,362 m² | Residential setting
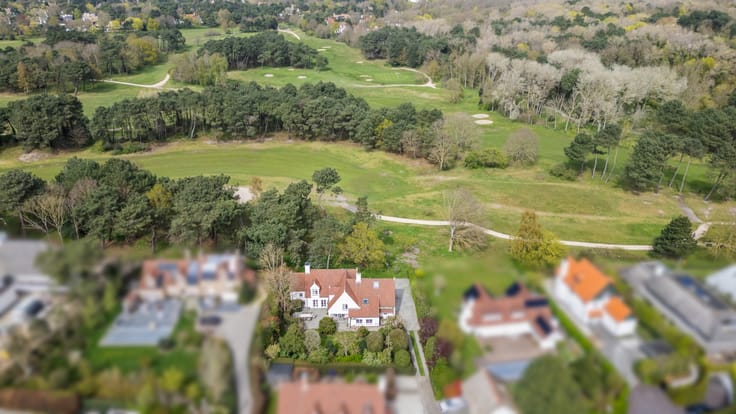
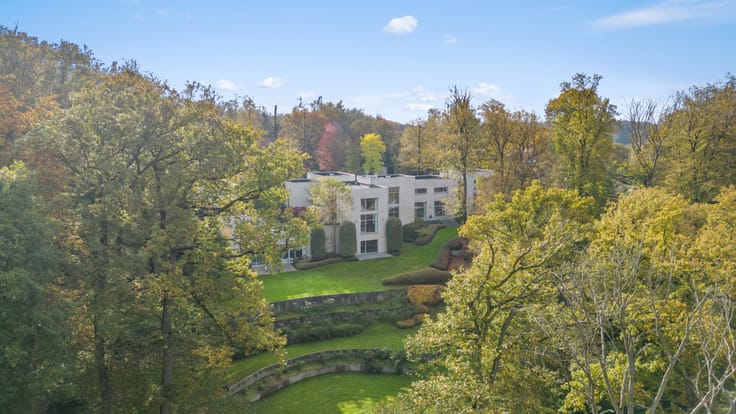
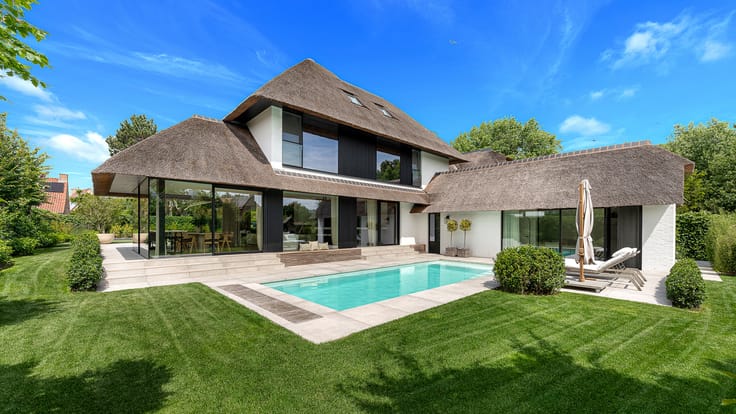
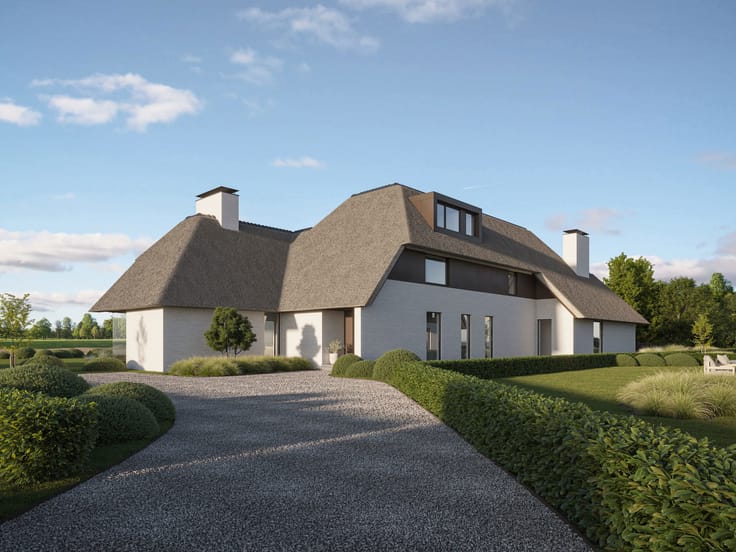
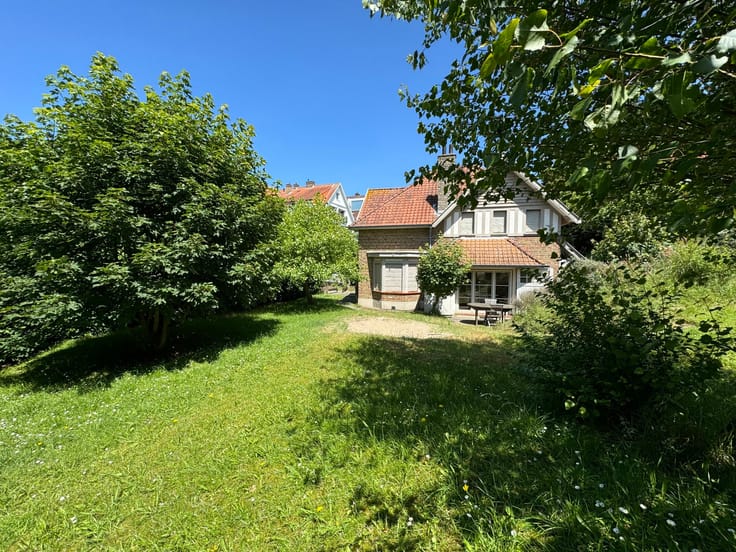
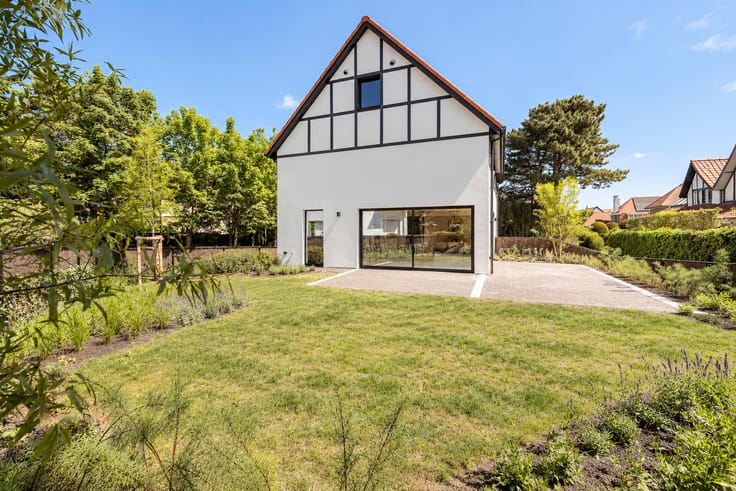
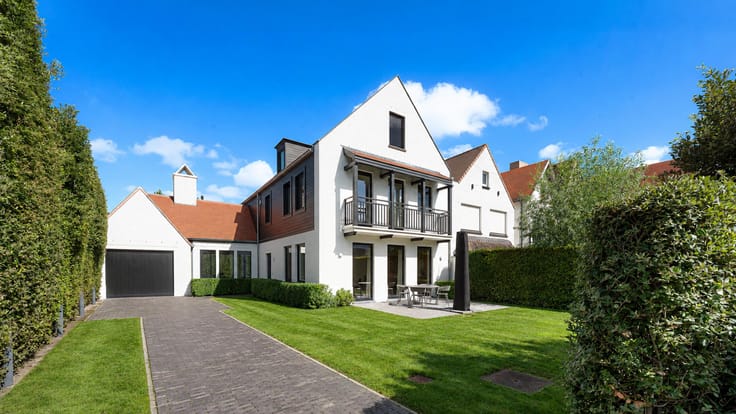
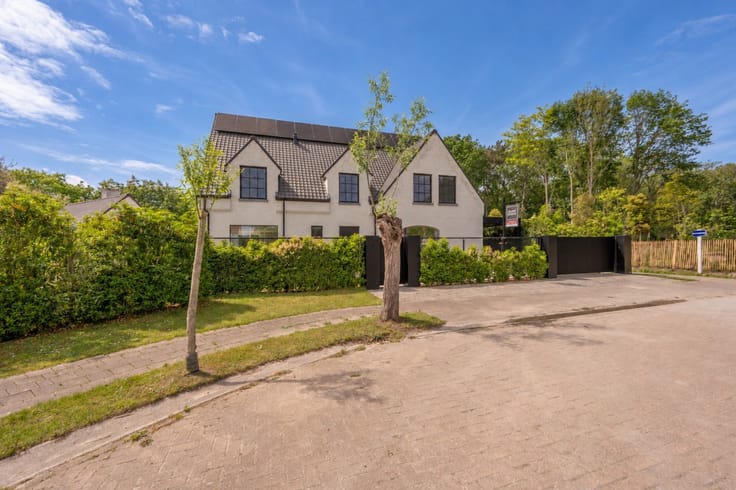
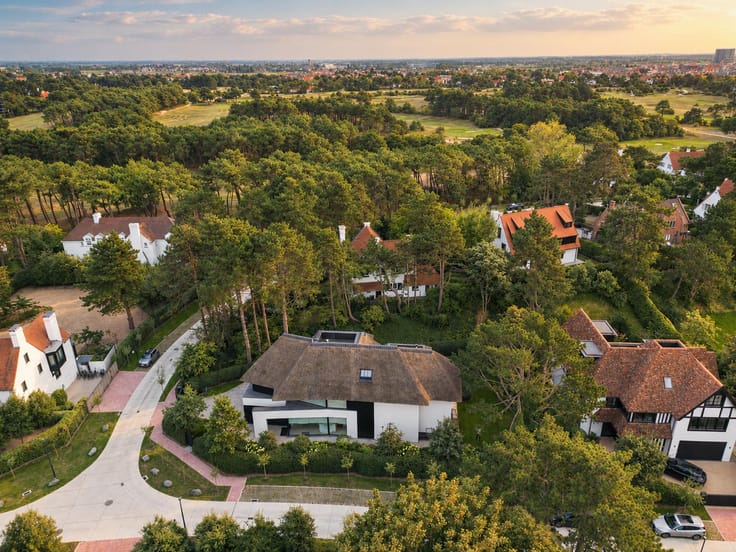
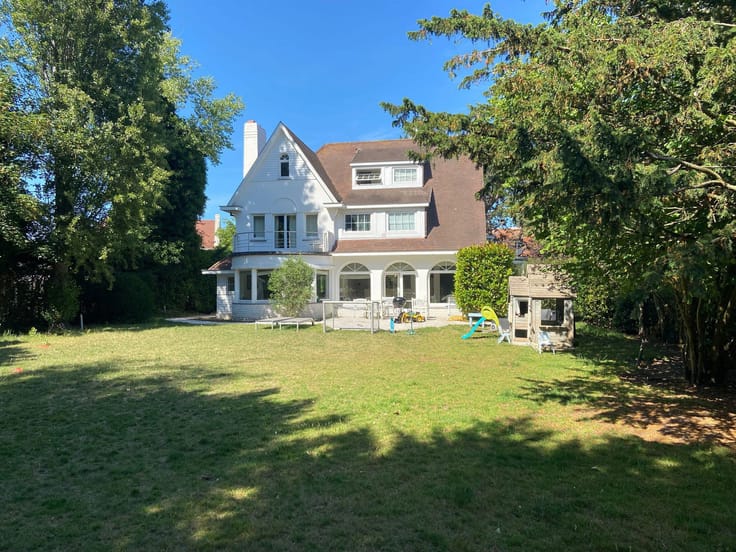
Situated in a quiet, residential cul-de-sac in a central location in Knokke, this charming detached villa enjoys beautiful views over the expansive surrounding polders.
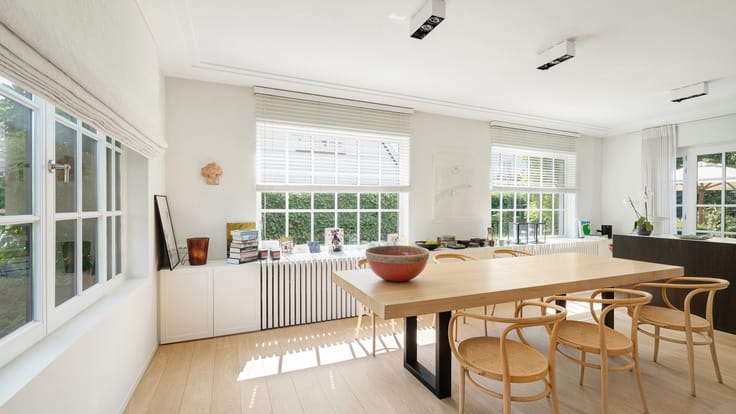
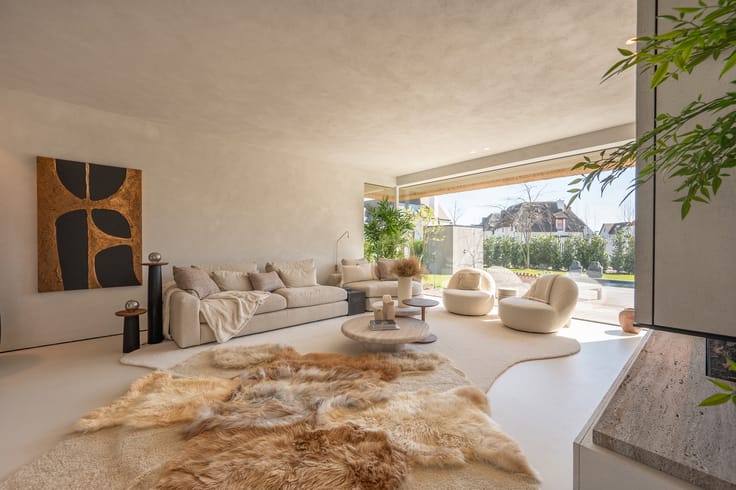
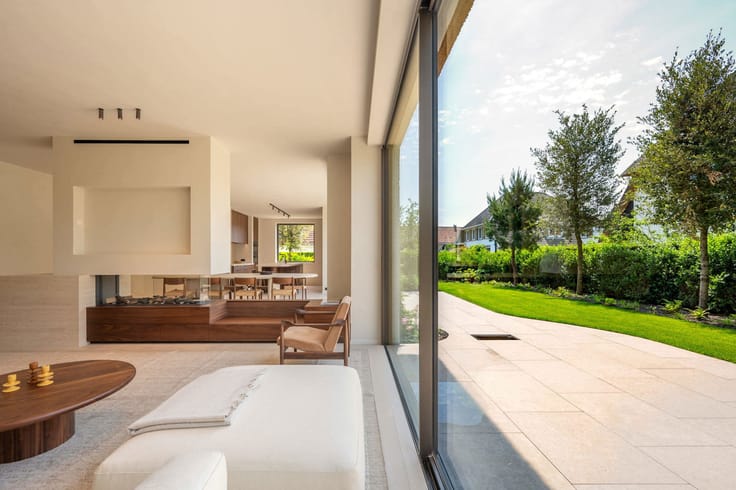
Upon entering the property, the spacious layout immediately stands out. The ground floor features a particularly generous kitchen overlooking the garden. The dining area and cosy living room flow seamlessly into one another, creating a pleasant and light-filled living environment.
The first floor comprises four generously sized bedrooms and a bathroom, complemented by a separate toilet. The master bedroom also benefits from a practical walk-in dressing room.
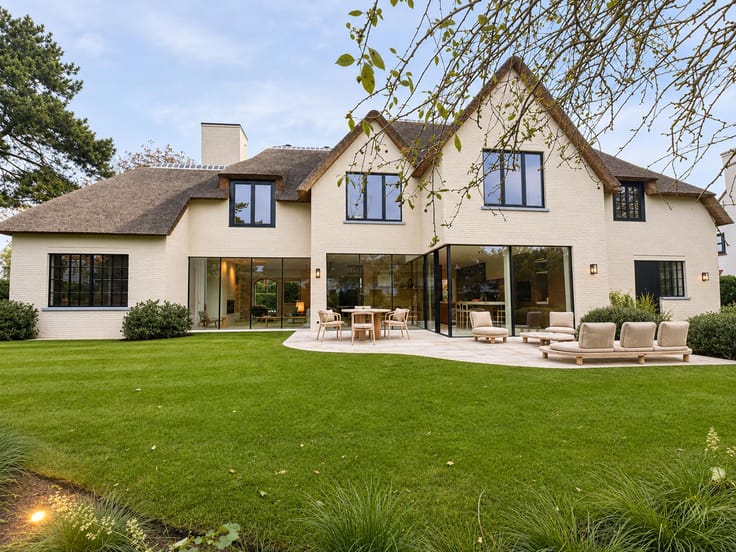
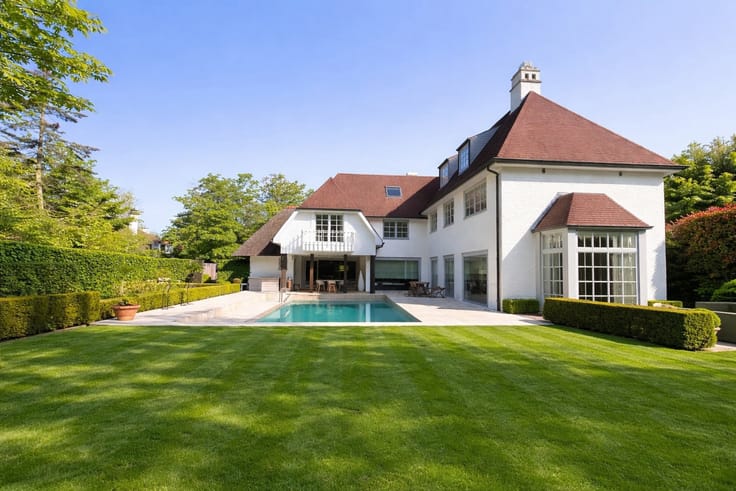
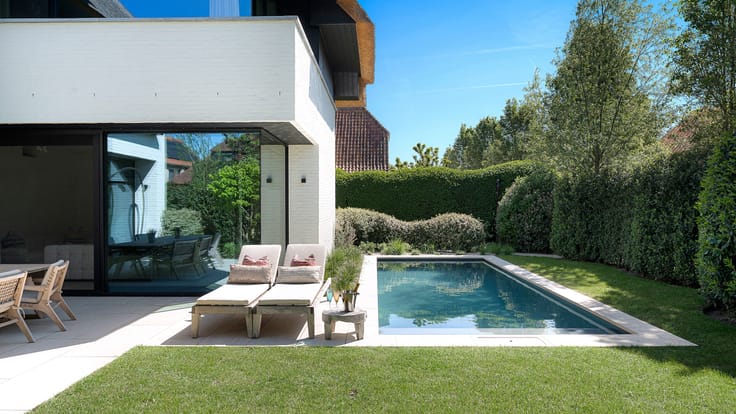
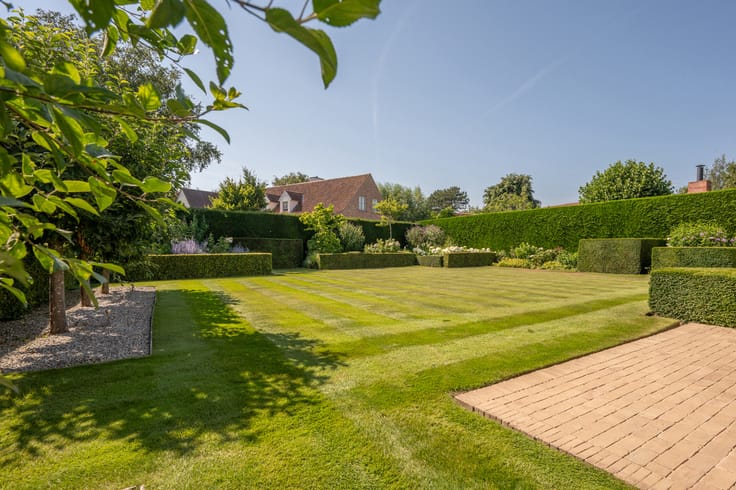
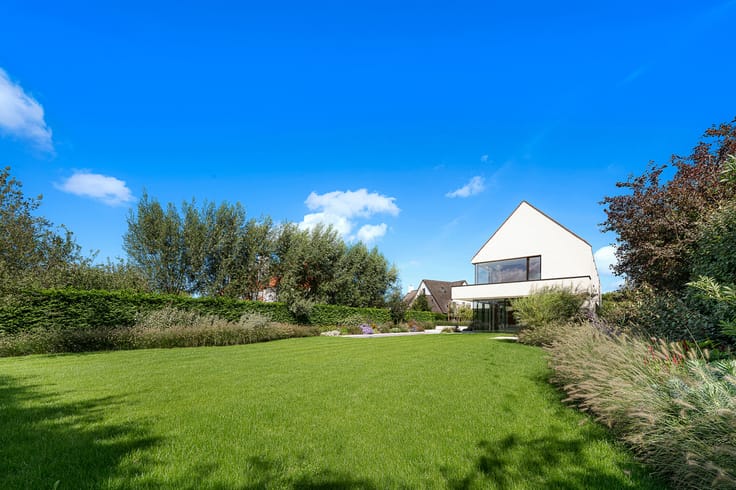
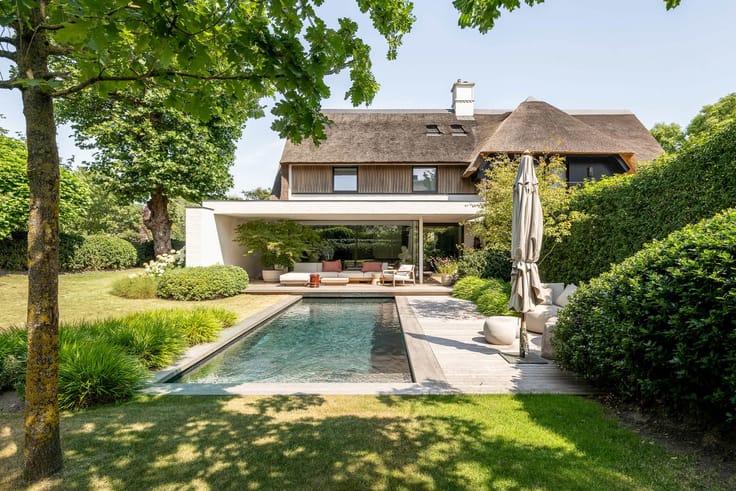
Outside, the garden provides a lovely setting in which to relax and also features a garden shed.
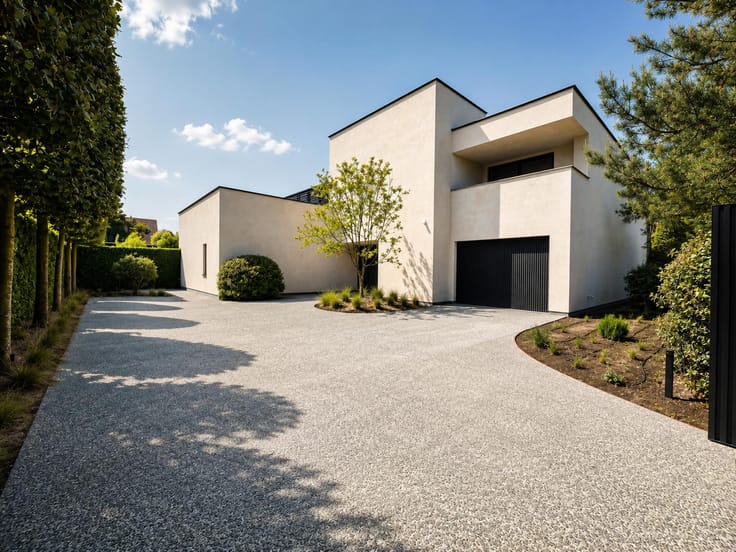
A separate laundry room provides a practical connection between the kitchen and the garage. The garage offers ample space for storing bicycles and parking a car. The property is also equipped with an EV charging station.
The house is perfectly move-in ready, while offering the opportunity to further personalise certain rooms and finishes according to your own taste and preferences. It therefore combines immediate living comfort with the freedom to create a home that truly reflects your personal style.
Thanks to the generous proportions of the various rooms, the practical layout and the peaceful residential location, this property combines charm, comfort and an exceptionally pleasant living environment in the heart of Knokke.
IMMO BROWN
Kustlaan 271 - 8300 Knokke
T +32 (0)50 620 820
[email protected]
www.immobrownknokke.be
| Available date | December 15 2026 |
|---|---|
| Construction year | 1998 |
| Number of floors | 1 |
| Building condition | Good |
| Immovable heritage | Not specified |
| Number of frontages | 4 |
| Covered parking spaces | 1 |
| Outdoor parking spaces | 3 |
| Asbestos certificate is available | Yes |
| Usable floor area | 312 square meters |
|---|---|
| Living room surface | 17 square meters |
| Dining room surface | 35 square meters |
| Kitchen type | Hyper equipped |
| Bedrooms | 3 |
| Bedroom 1 surface | 20 square meters |
| Bedroom 2 surface | 12 square meters |
| Bedroom 3 surface | 14 square meters |
| Bathrooms | 1 |
| Shower rooms | 1 |
| Toilets | 3 |
| Laundry room | Yes |
| Office | Yes |
| Attic | Yes |
| Furnished | No |
| Surface of the plot | 1362 square meters |
|---|---|
| Gas, water & electricity | No |
| Terrace | Yes |
| Terrace orientation | East |
| Elevator | No |
|---|---|
| Intercom | No |
| Secure access / alarm | Yes |
| Visio phone | No |
| Jacuzzi | No |
| Swimming pool | No |
| Primary energy consumption | 145 kilowatt hour per square meters |
|---|---|
| EPC/EPC label | B |
| Renovation works mandatory | No |
| Unique code EPB certificate | 3608322 |
| CO₂ emission | 3172 kg CO₂/m² |
| Yearly theoretical total energy consumption | Not specified |
| Valid electricity inspection certificate | Not specified |
| As built plan | No |
| Summons: No judicial remedy or administrative measure imposed | Not specified |
|
Flemish register of measures consulted
|
Not specified |
| Valid flood certificate | Not specified |
| Heat pump | Yes |
| Thermic solar panels | Yes |
| Double glazing | Yes |
| Building permit | Yes |
|---|---|
| Cadastral Plan | Not specified |
| Right of first refusal for the tenant | Not specified |
| Allotment permit | No |
| Preemption right | No |
| Proceedings for breach of planning regulations | No |
| Most recent urban development zoning | Not specified |
|
P-score
|
C |
|
G-score
|
A |
| Latest land use designation | Farming area |
Asked price excluding notary fees (excluding eventual registration fees)
| Price | 1395000 € |
|---|---|
| Tenement building | No |
|
|
|





| Address |
Kustlaan 271
8300 - Knokke-Heist |
|---|---|
| Website |
|
| External reference | 7919831 |
Get in touch