
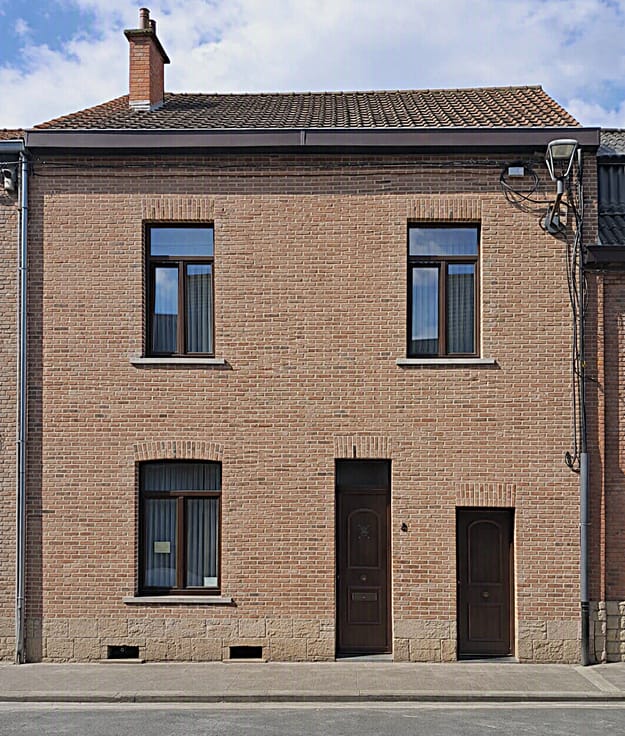



2450000€
6 bedrooms 575 square meters

Villa - La Hulpe
Sheltered from view, in the heart of a magnificent, beautifully wooded garden, this exceptional villa embodies everything one seeks when aspiring to a harmonious, elegant, and authentic lifestyle. Here, nothing has been left to chance: every detail reflects quality, comfort, and that warm atmosphere unique to homes with a soul.
Far from the cold, standardized lines of contemporary villas, this property proudly embraces its “Neo‑Classical Manor Cottage” style, with generous volumes, noble materials, and timeless charm. It is a house that tells a story, that welcomes, that reassures — a home for those who appreciate true values and wish to express their personality through their living environment.
The vast garden, a genuine private park, offers rare privacy and a natural setting of striking beauty. Mature trees, flowering beds, and lush perspectives create a living tableau that evolves with the seasons. The swimming pool adds a touch of softness and pleasure, perfect for moments with family or friends.
Inside, comfort is absolute:
• A cinema room for immersive evenings,
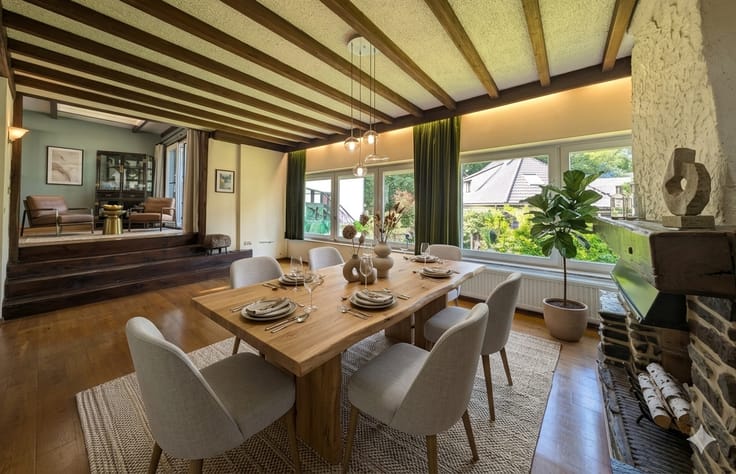
• Bright and welcoming living spaces,
• Refined, high‑quality finishes,
• A cosy and elegant atmosphere,
• Modern equipment seamlessly integrated,
• And everywhere, that unmistakable feeling of being “at home”, in a cocoon where life simply feels good.
• An excellent EPC rating of C, with values very close to B.
This villa is far more than a house: it is a way of life. An elegant refuge, away from the city yet close to everything, where one can breathe, recharge, and savour every moment. A rare property, designed for those who seek discreet success, quality of life, and authenticity.
Upon simple request at 0475.347.360 or [email protected], you may obtain the complete information regarding this property, as well as the user guide for the AI used in our photos.
| Available as of | After signing the deed |
|---|---|
| Number of floors | 1 |
| Building condition | As new |
| Immovable heritage | Not specified |
| Number of frontages | 4 |
| Covered parking spaces | 3 |
| Outdoor parking spaces | 3 |
| Virtual visit |
|
| Asbestos certificate is available | Not specified |
| Usable floor area | 575 square meters |
|---|---|
| Living room surface | 50 square meters |
| Dining room surface | 31 square meters |
| How many fireplaces? | 1 |
| Kitchen type | USA hyper equipped |
| Kitchen surface | 27 square meters |
| Bedrooms | 6 |
| Bedroom 1 surface | 24 square meters |
| Bedroom 2 surface | 16 square meters |
| Bedroom 3 surface | 17 square meters |
| Bedroom 4 surface | 18 square meters |
| Bedroom 5 surface | 14 square meters |
| Dressing room | Yes |
| Bathrooms | 4 |
| Toilets | 6 |
| Laundry room | Yes |
| Office surface | 52 square meters |
| Office | Yes |
| Professional space | No |
| Basement surface | 100 square meters |
| Armored door | No |
| Surface of the plot | 3400 square meters |
|---|---|
| Land is facing street | No |
| Wooded land | Yes |
| Plot at rear | Yes |
| Flat land | No |
| Gas, water & electricity | Yes |
| Garden surface | 2000 square meters |
| Terrace surface | 50 square meters |
| Caretaker | No |
|---|---|
| Elevator | No |
| Accessible for disabled people | No |
| Intercom | No |
| Secure access / alarm | No |
| Armored door | No |
| Air conditioning | No |
| TV cable | Yes |
| Visio phone | No |
| Jacuzzi | No |
| Sauna | No |
| Swimming pool | Yes |
| Internet | Yes |
| Primary energy consumption | Not specified |
|---|---|
| EPC/EPC label | C |
| Renovation works mandatory | Not specified |
| Unique code EPB certificate | 20260428048701 |
| CO₂ emission | 185 kg CO₂/m² |
| Yearly theoretical total energy consumption | Not specified |
| Valid electricity inspection certificate | Yes |
| Conformity certification for fuel tanks | Not specified |
| Summons: No judicial remedy or administrative measure imposed | Not specified |
| Valid flood certificate | Not specified |
| Heating type | Fuel oil |
| Heat pump | No |
| Photovoltaic solar panels | No |
| Thermic solar panels | No |
| Common water heater | No |
| Double glazing | Yes |
| Building permit | Yes |
|---|---|
| Type of building | All kind |
| Cadastral Plan | Not specified |
| Right of first refusal for the tenant | Not specified |
| Allotment permit | Not specified |
| Preemption right | Not specified |
| Most recent urban development zoning | |
|
P-score
|
Not specified |
|
G-score
|
Not specified |
Asked price excluding notary fees (excluding eventual registration fees)
| Price | 2450000 € |
|---|---|
| Tenement building | No |
|
|
|


| Address |
Rue des Combattants 115
1310 - La Hulpe |
|---|---|
| Website |
|
| [email protected] | |
| External reference | Villa La Hulpe |
Get in touch