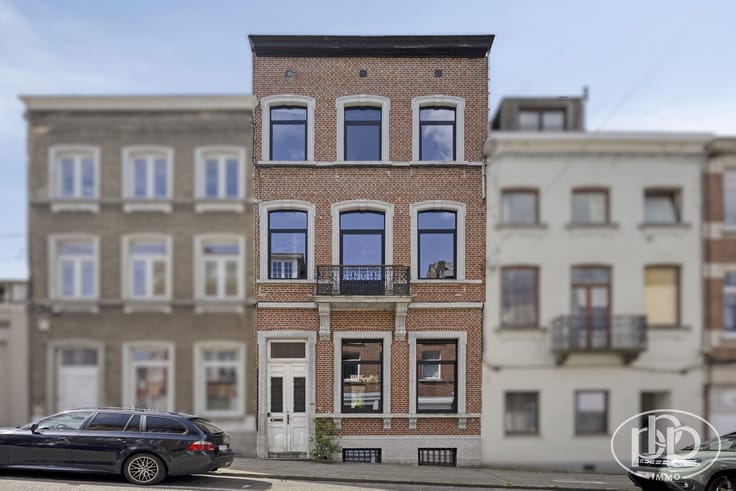



745000€
4 bedrooms 256 square meters

A beautiful farmhouse in Lasnoise. Kangourou House
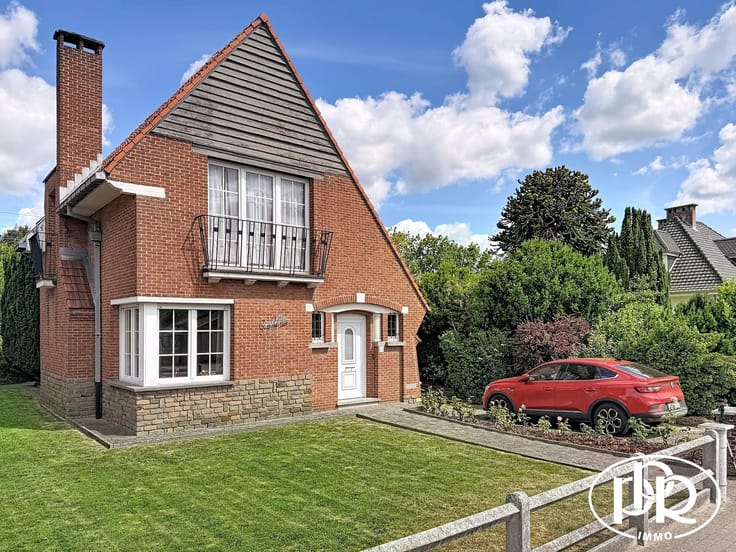
PPR immo is pleased to present this magnificent and authentic early 20th-century farmhouse in the Lasnoise style, with a total floor area of approximately 363 m² and situated on a splendid lot of approximately 22.28 ares.
It features 4 to 5 bedrooms plus an office. Nestled in an exceptional, peaceful, and lush setting, it also offers great potential for a private practice. Potential for a “kangaroo” living arrangement! Numerous possibilities for customization.
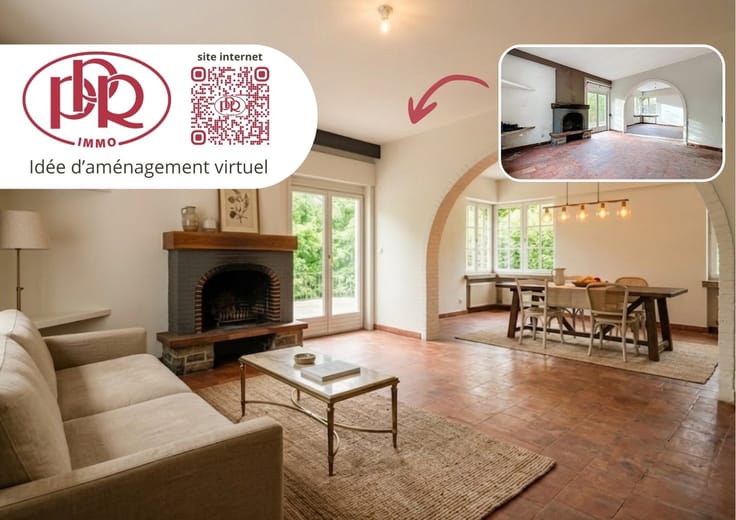
LAYOUT: BASEMENT: cellars totaling approximately 37 m². GROUND FLOOR: entry hall, coat closet, half-bath, office/bedroom of approximately 17 m², bright living room of approximately 49 m² with a wood-burning stove, sunroom, fully equipped kitchen with a central island, pantry, and laundry room. FIRST FLOOR: 4 bedrooms, hallway leading to the bedrooms, landing/office space, 2 bathrooms, studio of approximately 40 m² with a fully equipped kitchen and wood-burning stove (could be converted into an additional bedroom or secondary living room). OUTDOOR AREAS: double garage of approximately 50 m², separate garage/workshop of approximately 28 m², tree-lined garden, greenhouse, vegetable garden, 3 utility rooms, chicken coop, garden sheds, and outdoor parking for about 9 cars.
Ideally located right next to downtown Lasne. Outdoor areas fully landscaped by a landscape architect—a true haven of peace. Electrical system up to code!
A property full of character and charm, with many great features! Come visit today! 010/42.02.22 or [email protected] – www.ppr.be
| Neighbourhood or locality | Caturia |
|---|---|
| Construction year | 1907 |
| Number of floors | 1 |
| Building condition | Good |
| Immovable heritage | Not specified |
| Street frontage width | 25 m |
| Number of frontages | 4 |
| Covered parking spaces | 2 |
| Outdoor parking spaces | 9 |
| Asbestos certificate is available | Not specified |
| Usable floor area | 256 square meters |
|---|---|
| Living room surface | 47 square meters |
| Dining room surface | 27 square meters |
| How many fireplaces? | 1 |
| Kitchen type | Hyper equipped |
| Kitchen surface | 16 square meters |
| Bedrooms | 4 |
| Bedroom 1 surface | 20 square meters |
| Bedroom 2 surface | 18 square meters |
| Bedroom 3 surface | 13 square meters |
| Bedroom 4 surface | 12 square meters |
| Dressing room | No |
| Bathrooms | 2 |
| Shower rooms | 1 |
| Toilets | 2 |
| Laundry room | Yes |
| Office | Yes |
| Professional space | No |
| Basement surface | 37 square meters |
| Furnished | No |
| Armored door | No |
| Surface of the plot | 2228 square meters |
|---|---|
| Land is facing street | No |
| Wooded land | No |
| Plot at rear | No |
| Flat land | No |
| Width of the lot on the street | meters |
| Connection to sewer network | Connected |
| Gas, water & electricity | No |
| Garden surface | 2228 square meters |
| Garden orientation | North East |
| Terrace surface | 20 square meters |
| Terrace orientation | North East |
| Caretaker | No |
|---|---|
| Elevator | No |
| Accessible for disabled people | No |
| Intercom | No |
| Secure access / alarm | No |
| Armored door | No |
| Air conditioning | No |
| TV cable | Yes |
| Visio phone | No |
| Jacuzzi | No |
| Sauna | No |
| Swimming pool | No |
| Internet | Yes |
| Primary energy consumption | 237 kilowatt hour per square meters |
|---|---|
| EPC/EPC label | C |
| Renovation works mandatory | Not specified |
| Unique code EPB certificate | 20250407019355 |
| CO₂ emission | 59 kg CO₂/m² |
| Yearly theoretical total energy consumption | 80580 kWh/year |
| Valid electricity inspection certificate | Yes |
| Conformity certification for fuel tanks | Yes, conform |
| Summons: No judicial remedy or administrative measure imposed | Not specified |
| Separate meter for electricity | Yes |
| Separate meter for water | Yes |
| Valid flood certificate | Not specified |
| Heating type | Fuel oil |
| Heat pump | Yes |
| Photovoltaic solar panels | Yes |
| Thermic solar panels | No |
| Double glazing | Yes |
| Building permit | Yes |
|---|---|
| Cadastral Plan | Not specified |
| Right of first refusal for the tenant | No |
| Obligation to build | No |
| Allotment permit | No |
| Preemption right | No |
| Proceedings for breach of planning regulations | No |
| Most recent urban development zoning | |
| Flood zone type | Non flood zone |
|
P-score
|
Not specified |
|
G-score
|
Not specified |
| Latest land use designation | Living area (residential, urban or rural) |
Asked price excluding notary fees (excluding eventual registration fees)
| Price | 745000 € |
|---|---|
| Cadastral income | 2580 € |
| Tenement building | No |
|
|
|






| Address |
Rue de l'Etoile, 15-17
1301 - Bierges |
|---|---|
| Website |
|
| External reference | 2930 - 2930 |
Get in touch