




690000€
4 bedrooms

Plancenoit – Detached Villa – South-Facing Garden – EPC D
Located in Plancenoit, in a peaceful and green residential area of Lasne, this charming detached villa enjoys a privileged setting in a quiet cul-de-sac, away from passing traffic. An ideal living environment offering peace and privacy, while remaining close to shops, schools and everyday amenities.
With a total surface area of 265 m², the property offers generous proportions and bright living spaces. The living room, featuring a fireplace and exposed wooden beams, stands out for its warm and authentic character. It flows seamlessly into a spacious dining room with direct access to the terrace and garden.
A true highlight of the property is the recently installed, bespoke walnut kitchen, crafted by A.V. Wood. It impresses with its high-quality materials, refined finishes and comprehensive range of appliances. Combining elegance and functionality, this fully equipped kitchen also features an additional dining area, creating a pleasant connection with the outdoor spaces.
The villa comprises 4 bedrooms, a bathroom, a shower room and a separate guest toilet. Designed with practicality in mind, it also offers ample storage space, including built-in wardrobes, a laundry and storage area on the ground floor, a large cellar and an attic.
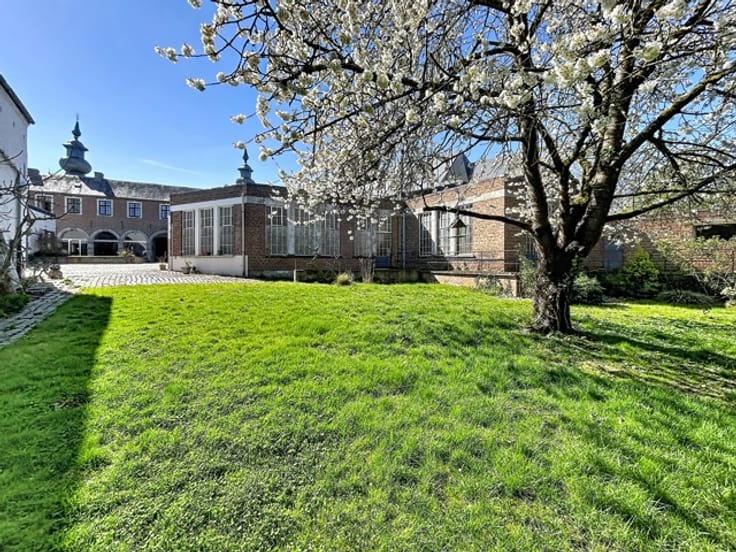
Outside, the property sits on a plot of approximately 750 m², enjoying a full southern exposure. A lovely terrace and a lush green garden provide the perfect setting for making the most of sunny days. A garden shed, barbecue area and private outdoor parking complete the property's features.
EPC: D.
For further information or to arrange a viewing, please contact us by email at [email protected] or by phone on 02 346 92 27.
| Number of floors | 1 |
|---|---|
| Immovable heritage | Not specified |
| Number of frontages | 4 |
| Asbestos certificate is available | Not specified |
| Kitchen type | Hyper equipped |
|---|---|
| Bedrooms | 4 |
| Bedroom 1 surface | 25 square meters |
| Bedroom 2 surface | 25 square meters |
| Bedroom 3 surface | 17 square meters |
| Bedroom 4 surface | 12 square meters |
| Bathrooms | 2 |
| Shower rooms | 1 |
| Toilets | 3 |
| Basement | Yes |
| Surface of the plot | 750 square meters |
|---|---|
| Connection to sewer network | Connected |
| Gas, water & electricity | Yes |
| Terrace | Yes |
| Elevator | No |
|---|---|
| Intercom | No |
| TV cable | Yes |
| Visio phone | No |
| Primary energy consumption | 333 kilowatt hour per square meters |
|---|---|
| EPC/EPC label | D |
| Renovation works mandatory | Not specified |
| Unique code EPB certificate | Not specified |
| CO₂ emission | 82 kg CO₂/m² |
| Yearly theoretical total energy consumption | Not specified |
| Valid electricity inspection certificate | Not specified |
| Summons: No judicial remedy or administrative measure imposed | Not specified |
| Valid flood certificate | Not specified |
| Heating type | Fuel oil |
| Double glazing | Yes |
| Building permit | Not specified |
|---|---|
| Total ground floor buildable | 265 square meters |
| Cadastral Plan | Not specified |
| Right of first refusal for the tenant | Not specified |
| Allotment permit | Not specified |
| Preemption right | Not specified |
| Most recent urban development zoning | Not specified |
|
P-score
|
Not specified |
|
G-score
|
Not specified |
Asked price excluding notary fees (excluding eventual registration fees)
| Price | 690000 € |
|---|---|
| Tenement building | No |
|
|
|
| Address |
Rond-Point de l'Etoile 3 Boîte 7C
1050 - Ixelles |
|---|---|
| External reference | 7933449 |
Get in touch