



460000€
4 bedrooms 225 square meters

Villa
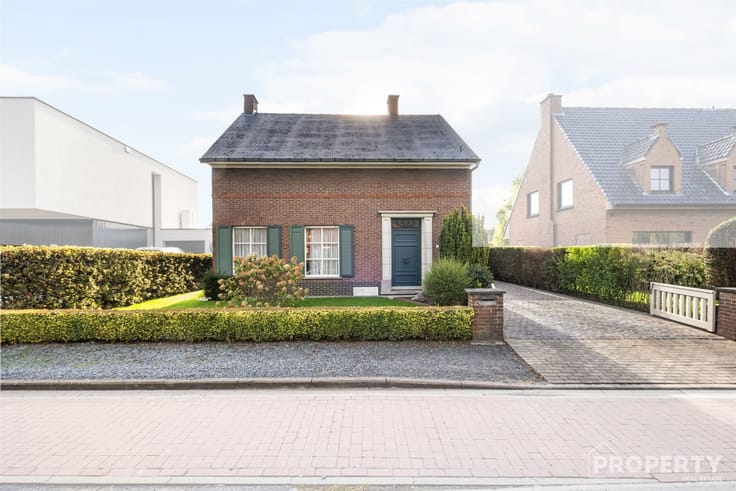
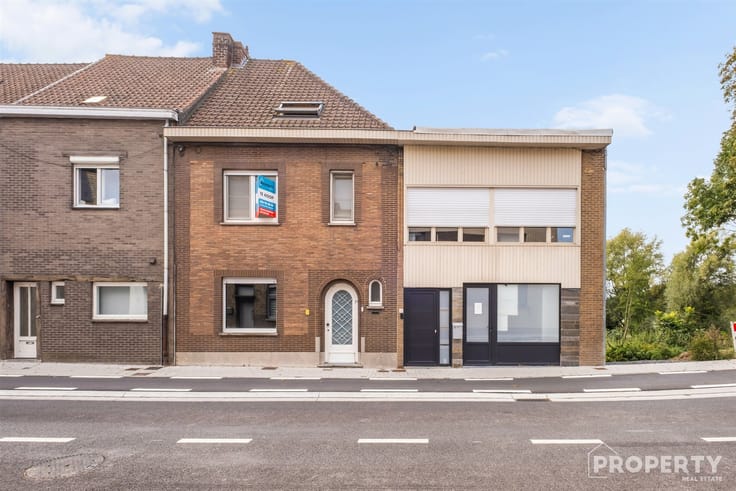
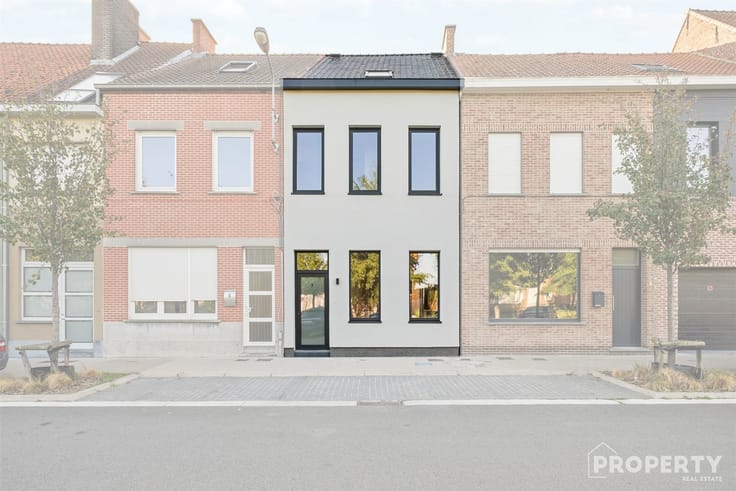
Spacious family home with character in Ledegem
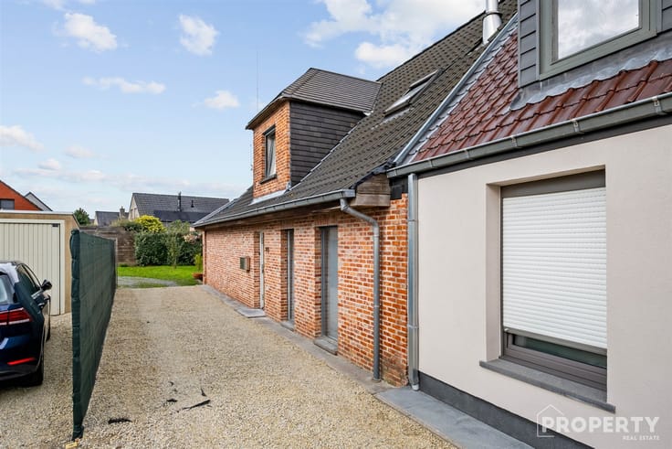
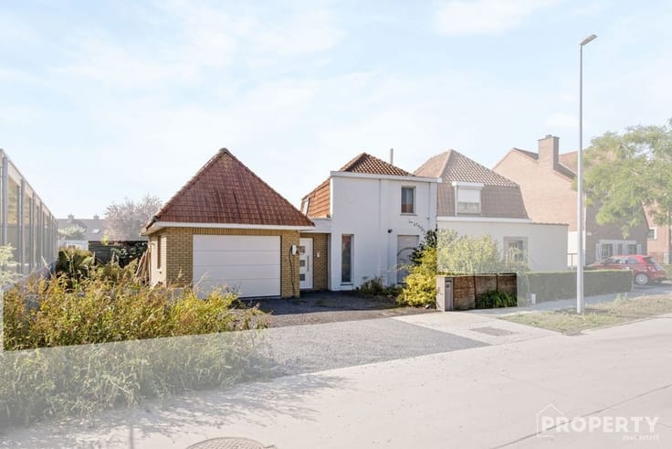
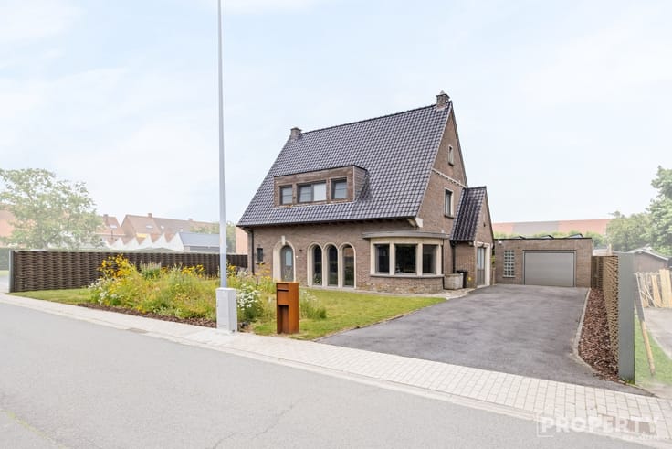
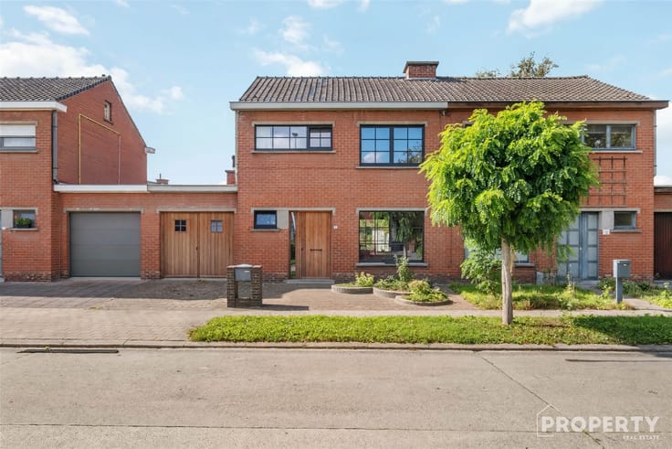
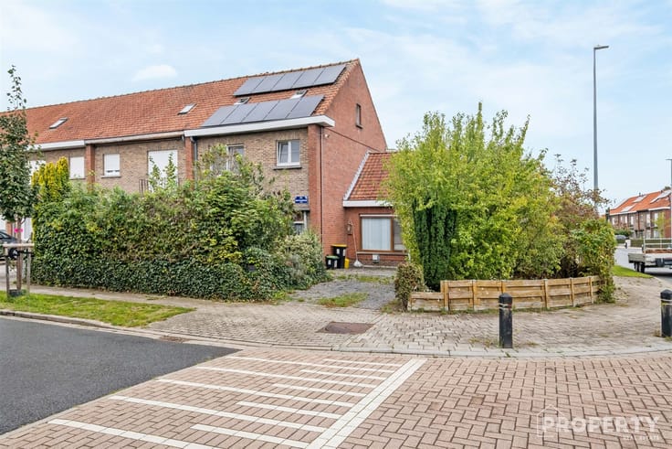
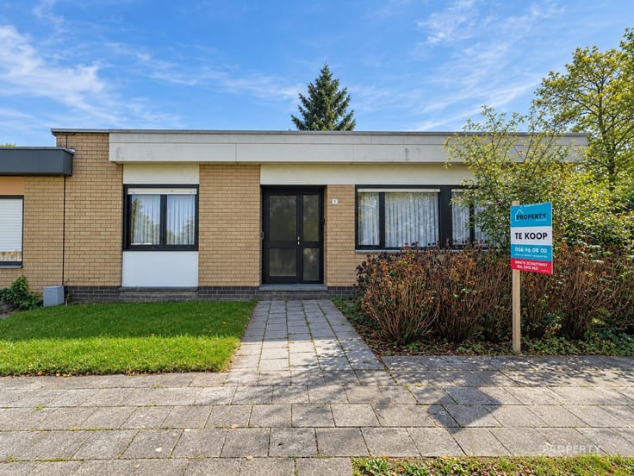
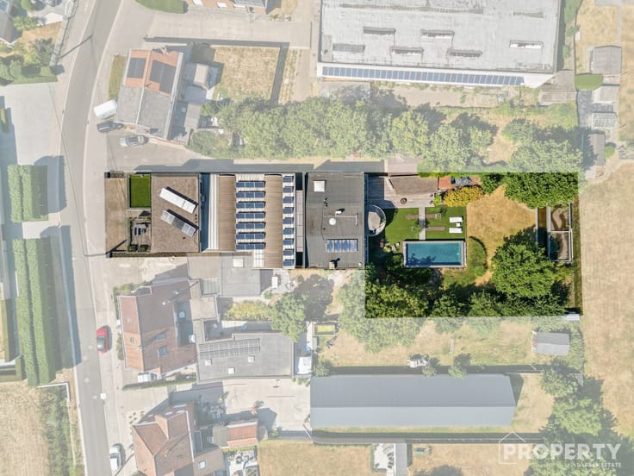
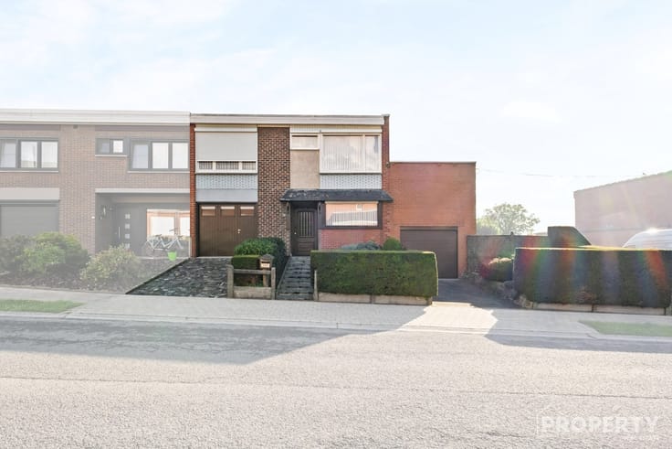
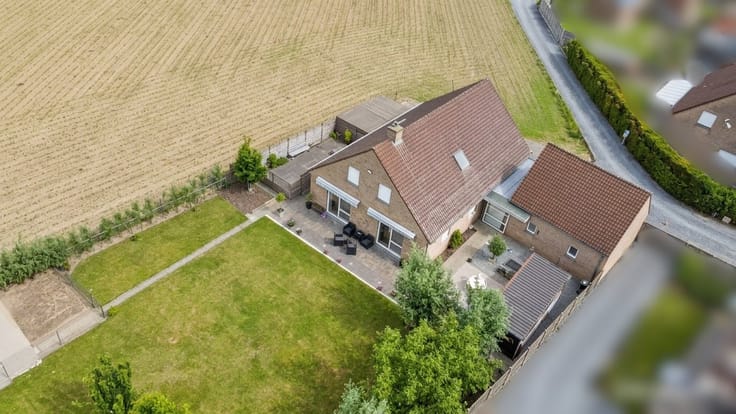
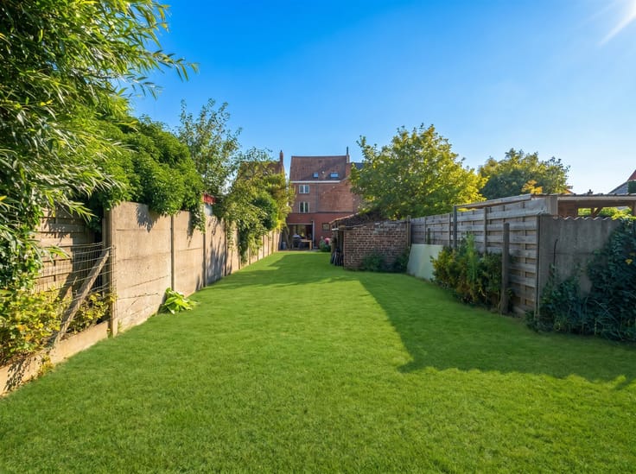
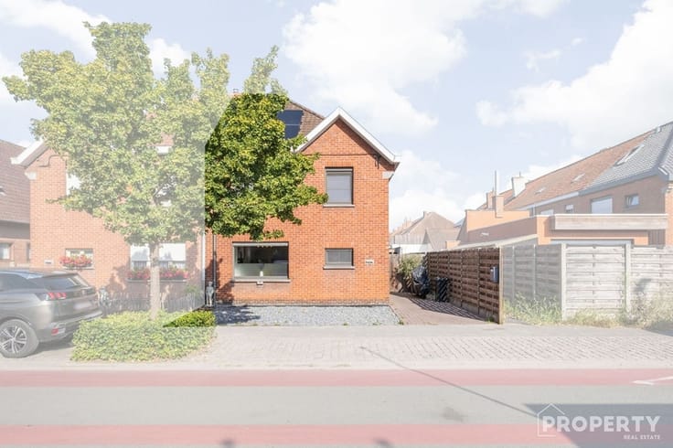
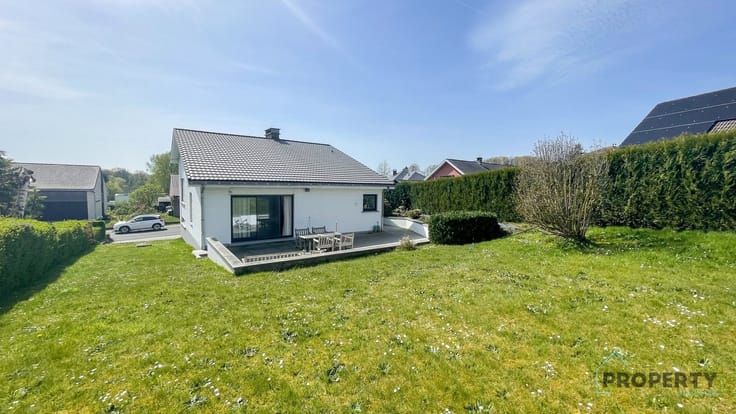
This pleasant home combines comfort with functionality and offers numerous possibilities for families or hobbyists. It stands on a well-kept plot with a generous driveway, double garage and a green, privacy-rich garden with terrace, lawn and cozy sitting areas.
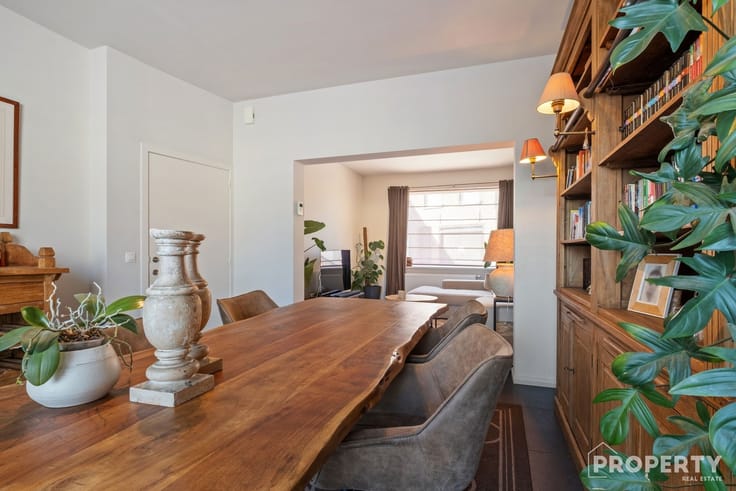
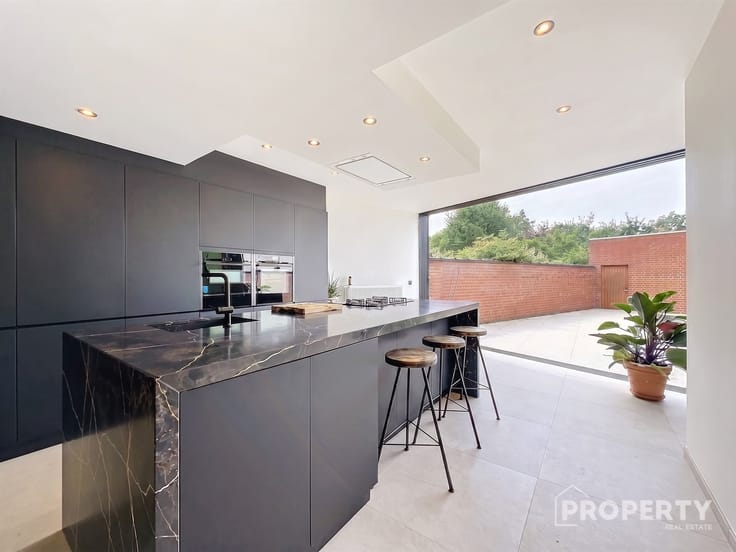
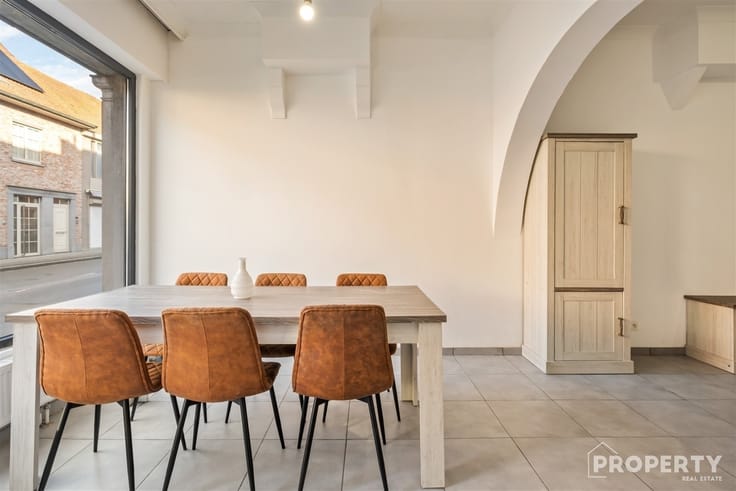
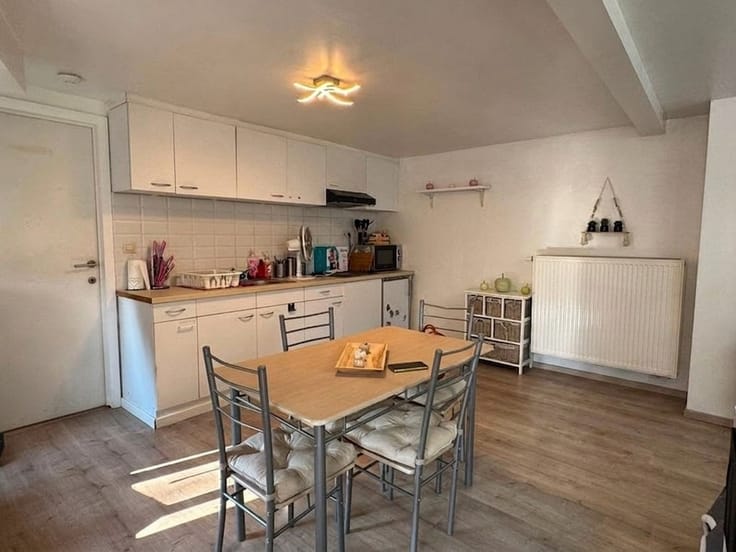
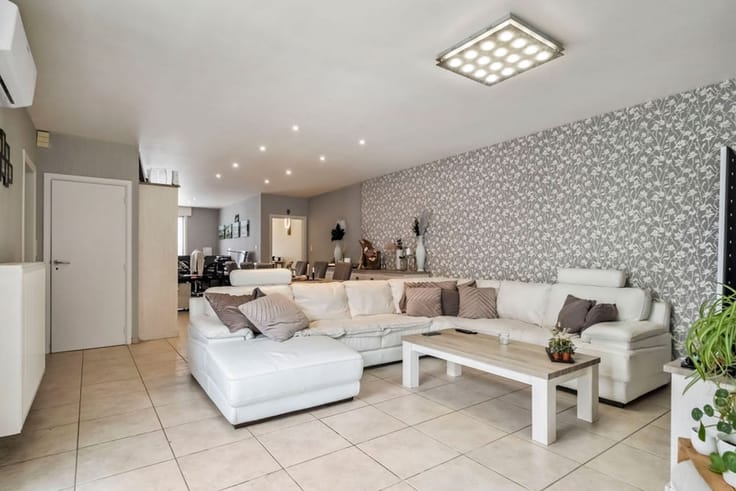
Inside welcomes a spacious entrance hall with built-in cabinets. The light-filled living room with fireplace creates a warm atmosphere, connected to the dining area with plenty of storage space. The open, fully equipped kitchen with dining area and large sliding windows offers direct access to the garden.
Downstairs are a practical utility/laundry room and an additional room, ideal as an office or hobby room.
Upstairs there are four comfortable bedrooms, including a spacious master bedroom. The bathroom is equipped with bathtub, shower and double sink - perfect for everyday family comfort.
The well-kept garden with covered terrace invites you to relax or eat outside in peace. The garage and separate workshop/shed offer plenty of space for vehicles, storage or chores.
Located in a quiet, child-friendly neighborhood near shopping, schools and public transportation, this home combines a convenient location with lots of potential.
In short: a move-in ready, spacious family home with four bedrooms, cozy living spaces, fireplace and numerous uses - the ideal home in the heart of Ledegem.
| Construction year | 1965 |
|---|---|
| Number of floors | 2 |
| Building condition | Good |
| Immovable heritage | Not specified |
| Number of frontages | 4 |
| Covered parking spaces | 3 |
| Outdoor parking spaces | 3 |
| Asbestos certificate is available | Not specified |
| Usable floor area | 225 square meters |
|---|---|
| How many fireplaces? | 1 |
| Kitchen type | Semi equipped |
| Bedrooms | 4 |
| Dressing room | No |
| Bathrooms | 1 |
| Shower rooms | 1 |
| Toilets | 2 |
| Office surface | 8 square meters |
| Office | Yes |
| Professional space | No |
| Basement | Yes |
| Attic | Yes |
| Furnished | No |
| Armored door | No |
| Surface of the plot | 1295 square meters |
|---|---|
| Connection to sewer network | Connected |
| Gas, water & electricity | Yes |
| Garden surface | 1000 square meters |
| Garden orientation | East |
| Terrace surface | 50 square meters |
| Terrace orientation | East |
| Elevator | No |
|---|---|
| Secure access / alarm | Yes |
| Armored door | No |
| Air conditioning | No |
| TV cable | Yes |
| Jacuzzi | No |
| Sauna | No |
| Swimming pool | No |
| Internet | No |
| Primary energy consumption | 390 kilowatt hour per square meters |
|---|---|
| EPC/EPC label | D |
| Renovation works mandatory | No |
| Unique code EPB certificate | 20251027-000314066-RES-1 |
| CO₂ emission | Not specified |
| Yearly theoretical total energy consumption | Not specified |
| Valid electricity inspection certificate | Not specified |
| Conformity certification for fuel tanks | Not specified |
| Summons: No judicial remedy or administrative measure imposed | Not specified |
|
Flemish register of measures consulted
|
Not specified |
| Separate meter for electricity | Yes |
| Separate meter for gas | Yes |
| Separate meter for water | Yes |
| Valid flood certificate | Not specified |
| Heating type | Fuel oil |
| Heat pump | No |
| Double glazing | Yes |
| Building permit | Not specified |
|---|---|
| Cadastral Plan | Not specified |
| Right of first refusal for the tenant | Not specified |
| Allotment permit | Not specified |
| Preemption right | Not specified |
| Proceedings for breach of planning regulations | No |
| Most recent urban development zoning | Not specified |
| Flood zone type | Non flood zone |
|
P-score
|
A |
|
G-score
|
A |
Asked price excluding notary fees (excluding eventual registration fees)
| Price | 460000 € |
|---|---|
| Tenement building | No |
|
|
|






| Address |
Hulstedorp 18
8531 - Hulste |
|---|---|
| Website |
|
| [email protected] | |
| External reference | 6637 - 535 |
Get in touch