


1280000€
3 bedrooms 300 square meters

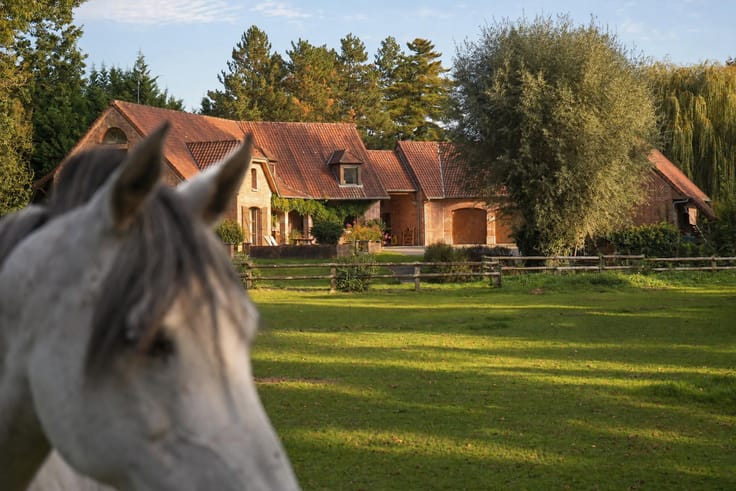
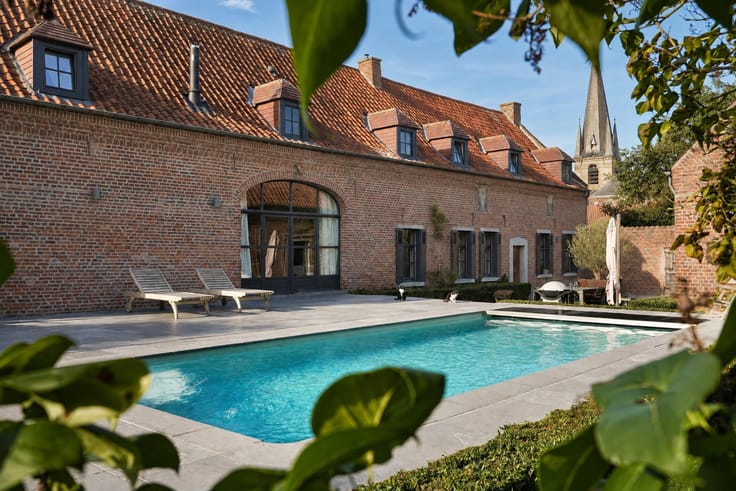
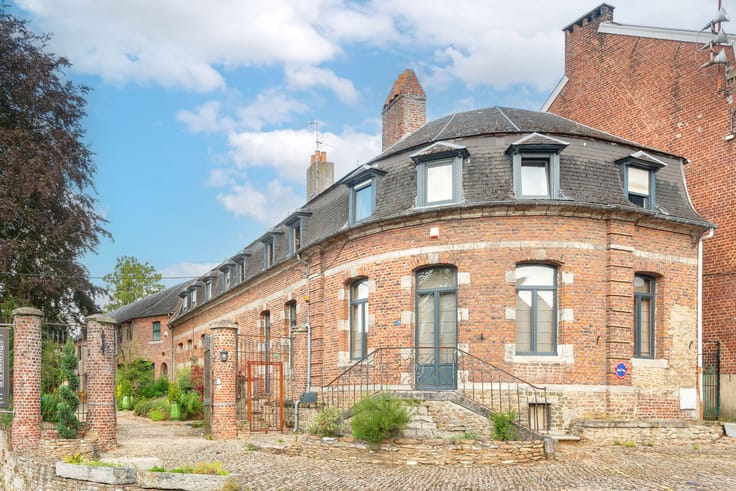
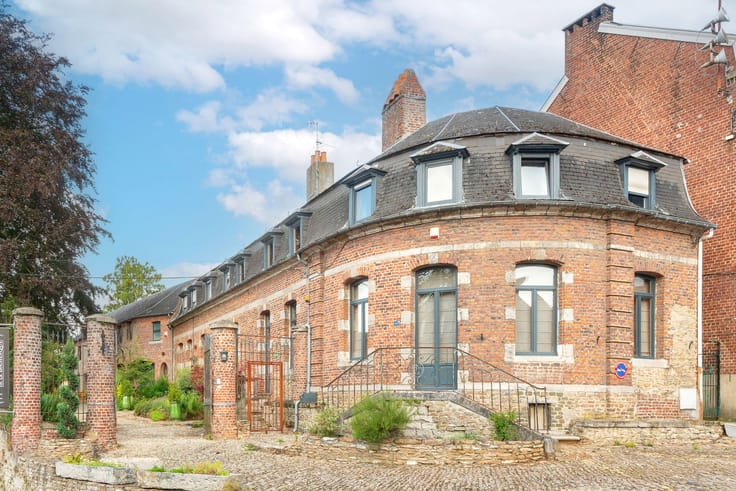
Characterful Longère on the Edge of the Woods
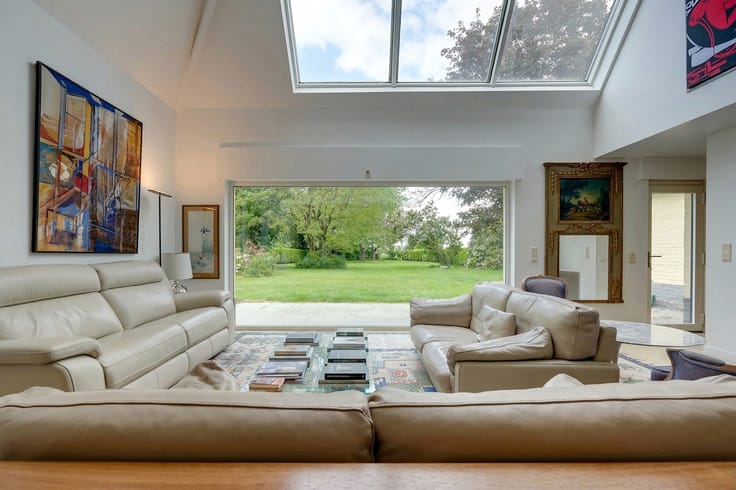
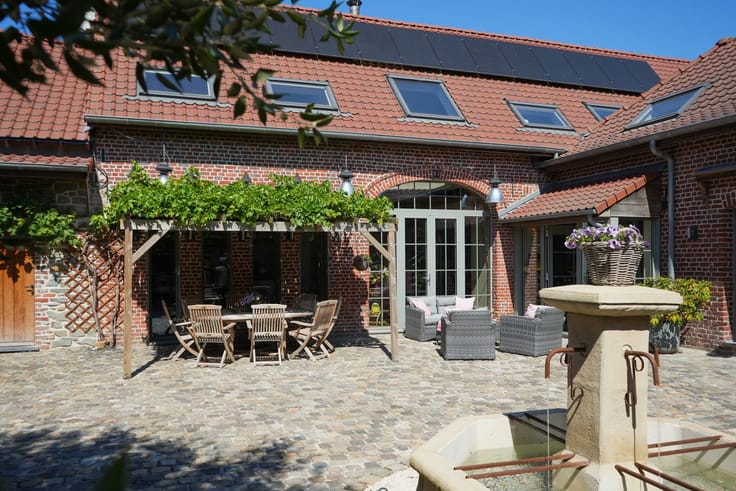
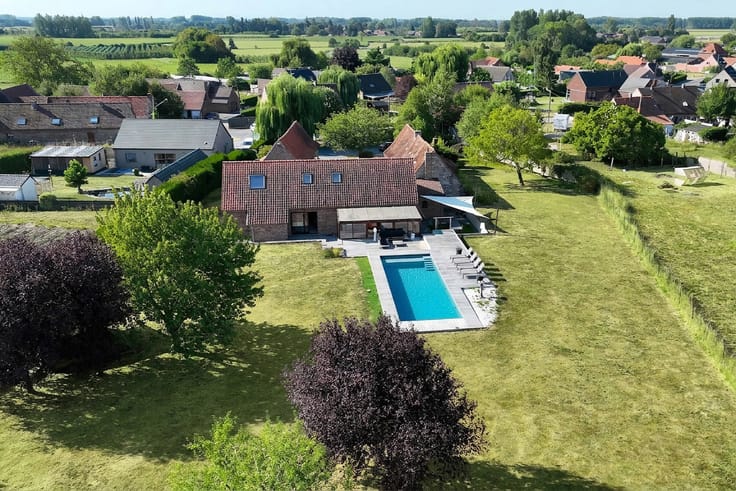
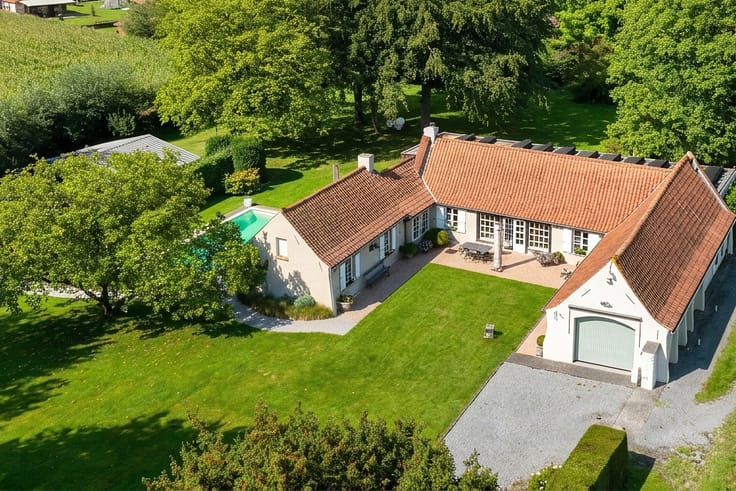
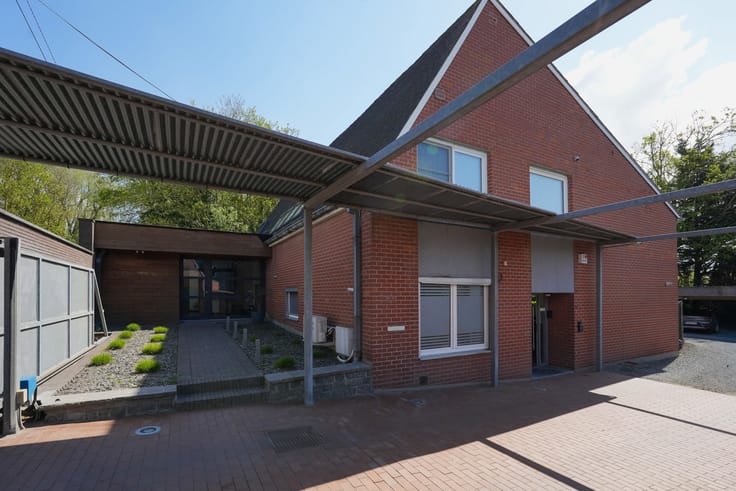
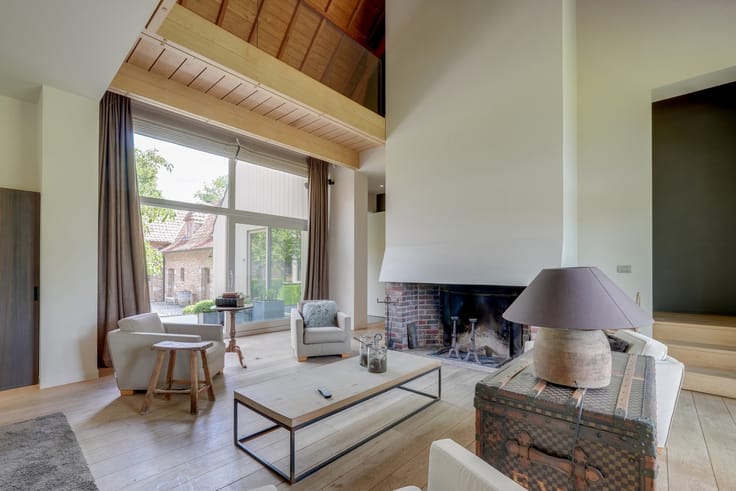
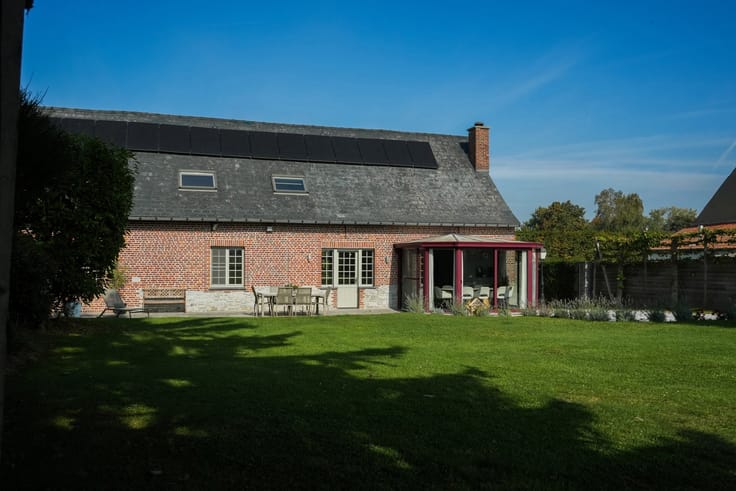
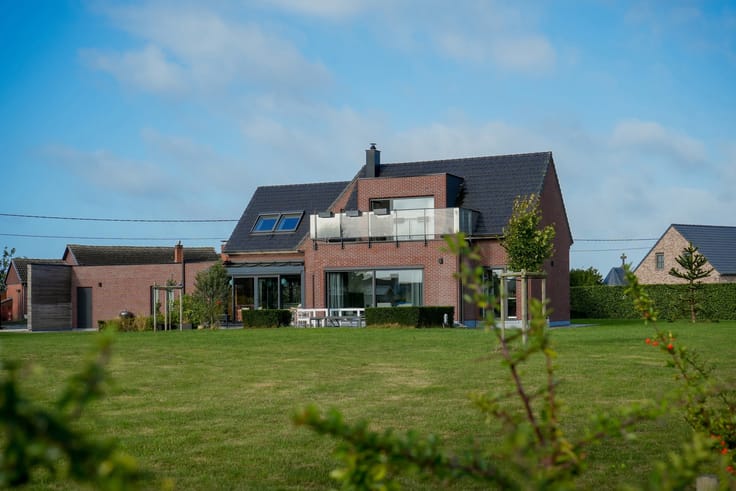
Set on the edge of the woods in a beautiful natural setting, this distinctive longère offers approximately 300 m² of living space and will appeal to lovers of unique architecture and authentic materials.
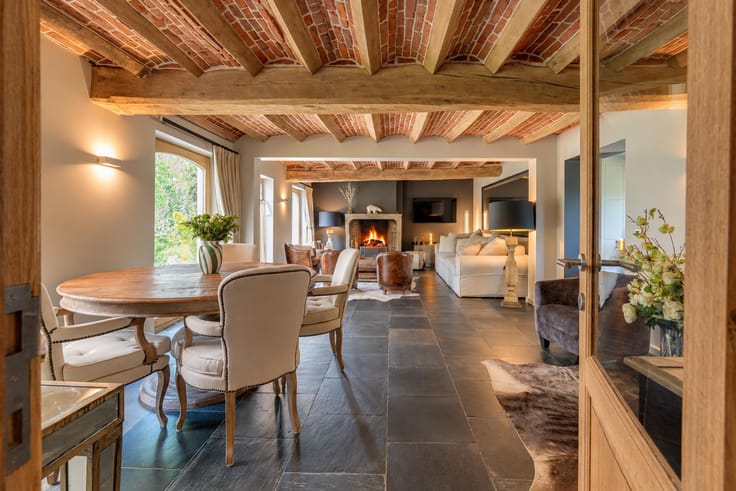
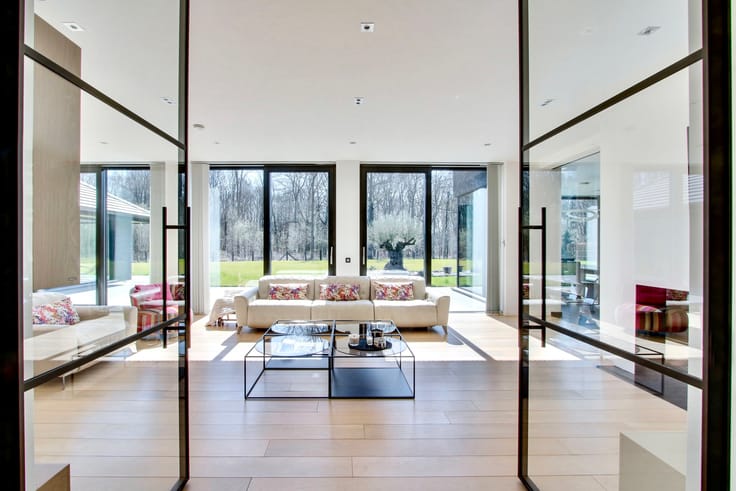
The property features spacious, light-filled living areas, an open-plan kitchen with a concrete table and AGA cooker, two lounges and a wood-burning stove. A gym and an attic bedroom complete the ground floor.
Upstairs, a bright mezzanine leads to a principal bedroom with bespoke dressing room, an office that could become an additional bedroom, an open area ideal for a child's bedroom and a bathroom with bathtub and walk-in shower.
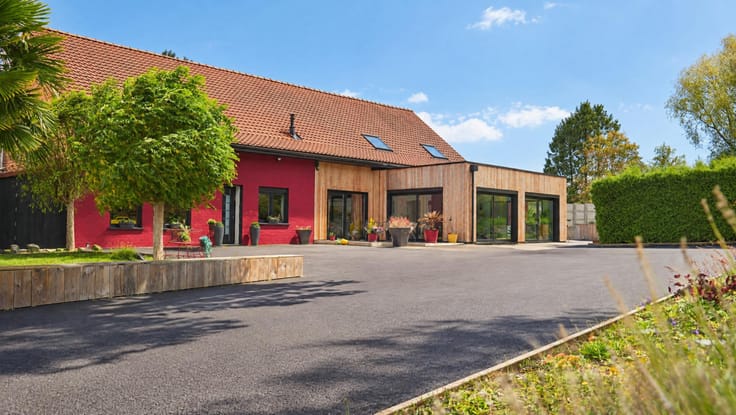
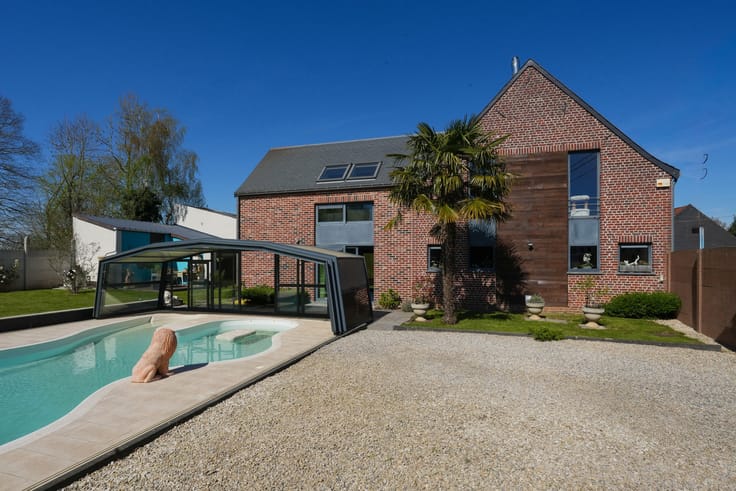
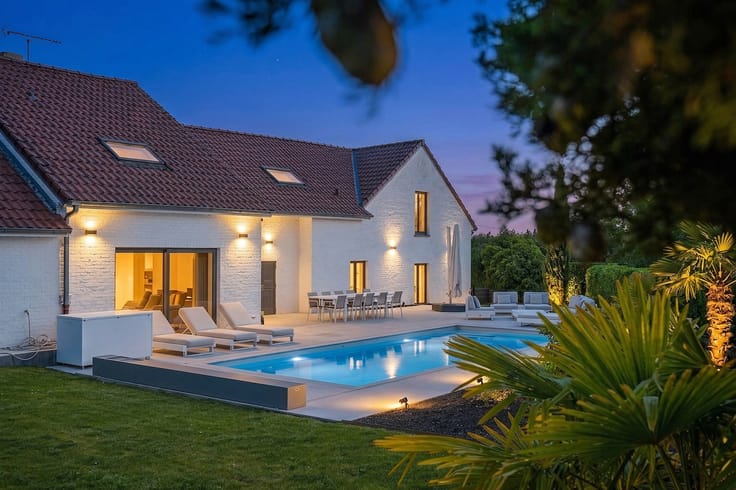
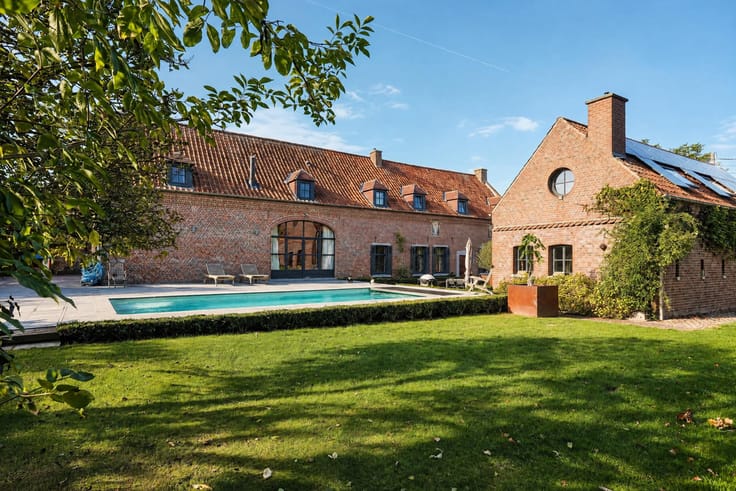
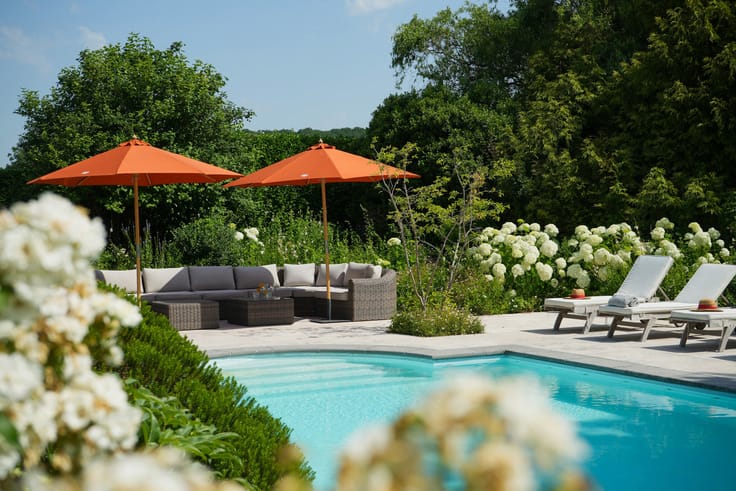
The enclosed garden features a heated swimming pool with outdoor shower, tiled terrace, greenhouse, garden shed, ornamental pond and private woodland. Parking for four vehicles and an automated entrance gate.
Features: heat pump, EPC rating B, compliant electrics, home automation, 42 photovoltaic panels, integrated audio system, video intercom and double glazing.
A unique property combining character, space and a wonderful natural setting.
This advertisement is non-contractual and does not constitute an offer. The owners reserve the right to decide whether or not to accept any offer submitted for their property.
| Available as of | Immediately |
|---|---|
| Construction year | 1980 |
| Building condition | As new |
| Immovable heritage | Not specified |
| Number of frontages | 4 |
| Covered parking spaces | 1 |
| Asbestos certificate is available | Not specified |
| Usable floor area | 300 square meters |
|---|---|
| Kitchen type | Installed |
| Bedrooms | 3 |
| Bedroom 1 surface | 1 square meter |
| Bedroom 2 surface | 2 square meters |
| Bedroom 3 surface | 3 square meters |
| Bathrooms | 1 |
| Shower rooms | 1 |
| Toilets | 2 |
| Laundry room | Yes |
| Office | Yes |
| Attic | Yes |
| Furnished | No |
| Surface of the plot | 7353 square meters |
|---|---|
| Gas, water & electricity | Yes |
| Garden surface | 7353 square meters |
| Terrace | Yes |
| Terrace orientation | South West |
| Elevator | No |
|---|---|
| Accessible for disabled people | No |
| Intercom | No |
| TV cable | Yes |
| Visio phone | Yes |
| Swimming pool | Yes |
| Primary energy consumption | 140 kilowatt hour per square meters |
|---|---|
| EPC/EPC label | B |
| Renovation works mandatory | Not specified |
| Unique code EPB certificate | 20161205003383 |
| CO₂ emission | 40 kg CO₂/m² |
| Yearly theoretical total energy consumption | 38807 kWh/year |
| Valid electricity inspection certificate | Yes |
| Summons: No judicial remedy or administrative measure imposed | Not specified |
| Valid flood certificate | Not specified |
| Thermic solar panels | Yes |
| Building permit | Yes |
|---|---|
| Cadastral Plan | Not specified |
| Right of first refusal for the tenant | Not specified |
| Allotment permit | No |
| Preemption right | No |
| Most recent urban development zoning | Not specified |
| Flood zone type | Non flood zone |
|
P-score
|
Not specified |
|
G-score
|
Not specified |
| Latest land use designation | Farming area |
Asked price excluding notary fees (excluding eventual registration fees)
| Price | 1280000 € |
|---|---|
| Cadastral income | 652 € |
| Tenement building | No |
|
|
|





| Address |
Boulevard du Roi Albert, 44
7500 - Tournai |
|---|---|
| Website |
|
| External reference | 7945445 |